159

Homes for Sale near Saline Middle School

Section Image Section Image
  • /68

    $657,910

    New Construction $40K PRICE DROP
    • 3 Beds
    • 3 Baths
    • 2,612 Sq Ft

    1321 Gallery Pointe Dr, Saline, MI 48176

    Quicker Release spec home and there is still time to customize! Welcome home to Gallery Pointe! This 3 Bed/3 Bath Ancroft B ranch model has a bright and open floor plan with true open concept living to include a gourmet kitchen w/42 inch Kraftmaid cabinetry, quartz countertops, hardwood flooring, and a large center island w/overhang for benches opening to the Great Room w/vaulted ceiling,

    Julie Picknell The Charles Reinhart Company

    1321 Gallery Pointe Dr, Saline, MI 48176
  • /13

    $509,990

    Open Sat 12PM - 3PM $33K PRICE DROP
    • 3 Beds
    • 2 Baths
    • 1,983 Sq Ft

    5658 Corgi Dr, Ann Arbor, MI 48108

    Immediate Possession. Welcome home to Inglewood Townes West. This stunning Bowman home does not disappoint, it features an open concept functional first floor. A chef’s dream kitchen is complete with stainless steel gas appliances, granite countertops and a massive island that is perfect for meal prep, entertaining, hosting parties and more. Gathering room overlooks a spacious dining area that is

    Heather Shaffer PH Relocation Services LLC

    5658 Corgi Dr, Ann Arbor, MI 48108
  • /51

    $360,000

    • 3 Beds
    • 2.5 Baths
    • 2,120 Sq Ft

    419 Glenbrook Ct, Saline, MI 48176

    HIghest and Best Due Today, July 13 at 6pm. Welcome home to this perfect ranch-style residence nestled on a quiet, desirable cul-de-sac in the heart of Saline. Boasting 3 generous bedrooms and 2.5 baths, this home offers the perfect blend of comfort and style. Step inside to find a light-filled interior featuring gleaming new flooring throughout and a beautifully updated kitchen and cozy wood

    Marla Heatley Cornerstone Real Estate

    419 Glenbrook Ct, Saline, MI 48176
  • /30

    $599,000

    New Construction
    • 3 Beds
    • 2.5 Baths
    • 1,900 Sq Ft

    789 S State Rd, Saline, MI 48176

    Welcome to Deens Yard on South State, a brand-new luxury residential community offering spacious townhome-style living in one of the area's most desirable locations. Conveniently located just minutes from Ann Arbor, Deens Yard combines modern design, premium finishes, and exceptional convenience for today's residents. Each residence features approximately 1,900 square feet of thoughtfully

    Michael Price Key Realty One LLC

    789 S State Rd, Saline, MI 48176
  • 5023 Rutland Dr Unit 37592703, Saline, MI 48176

    $844,995

    New Construction
    • 4 Beds
    • 3.5 Baths
    • 3,933 Sq Ft

    Decker Plan at Fosdick Glen of Saline - Toll Brothers at Fosdick Glen, Saline, MI 48176

    With space for everything that matters, the Decker home design leaves a great impression. Featuring a bright foyer that opens immediately onto the spacious living room and dining area, this space is highlighted with easy access to the rear yard. The well-appointed kitchen boasts many features including plenty of counter and cabinet space, sizable walk-in pantry, and access to the formal dining

    Toll Brothers, Inc. Builder
    5023 Rutland Dr Unit 37592703, Saline, MI 48176
  • /41

    $870,990

    New Construction $22K PRICE DROP
    • 4 Beds
    • 3.5 Baths
    • 4,457+ Sq Ft

    Charleston Plan at Alderstone, Saline, MI 48176

    The Charleston is a two-story home with 4 bedrooms, 3.5 bathrooms, and more than 4,500 sq. ft. of living space. The first floor showcases a dining room and study off the foyer, great room that opens to the kitchen and eat-in nook, flex room, and a mud room with a walk-in closet. The second floor features a laundry room; primary suite with a full bath, two walk-in closets, and covered deck; and

    Lombardo Homes Builder
    1053 Overlook Dr Unit 39563400, Saline, MI 48176
  • /41

    $849,990

    • 4 Beds
    • 3.5 Baths
    • 3,731 Sq Ft

    1055 Overlook Dr, Saline, MI 48176

    Welcome to Alderstone, Saline Township's newest community with unsurpassed views over private wetlands and the Saline River beyond. This home is not yet built; come choose your favorite floorplan, options, and colors, and move in in 9-11 months! More than 2 acres to explore and enjoy, with no association!! "Hampton" model to tour nearby--ask for directions! The Hampton offers over 3,700 square

    Anthony Lombardo Lombardo Realty

    1055 Overlook Dr, Saline, MI 48176
  • /6

    $569,995

    $60K PRICE DROP
    • 4 Beds
    • 2.5 Baths
    • 2,627 Sq Ft

    5052 Rutland Dr, Saline, MI 48176

    To Be Built Whittaker Wetherby by Toll Brothers at Fosdick Glen in Saline, Michigan. Discover the epitome of luxury living in the beautifully designed Whittaker. A bright foyer flows past a spacious flex room and the elegant dining room into the open-concept great room and casual dining area with access to the rear yard. Highlighting the well-designed kitchen is an oversized center island with a

    Jill Mahakian Toll Realty Michigan Inc

    5052 Rutland Dr, Saline, MI 48176
  • /17

    $649,990

    Open Sun 1:30PM - 3:30PM $30K PRICE DROP
    • 3 Beds
    • 2.5 Baths
    • 2,573 Sq Ft

    630 Gretchen Ln, Saline, MI 48176

    Estimated move in Summer 2026. An exceptional opportunity awaits in the final phase of the Enclave at Bella Terrace—this is the first quick move-in Newberry available, perfectly positioned on a premium walkout homesite backing to lush green space and tranquil tree-lined wetland views. Privacy, scenery, and natural light come together in a setting that is rarely available. Inside, the home is

    Heather Shaffer PH Relocation Services LLC

    630 Gretchen Ln, Saline, MI 48176
  • /9

    $744,995

    • 4 Beds
    • 3.5 Baths
    • 3,273 Sq Ft

    5071 Rutland Dr, Saline, MI 48176

    The beautifully designed Brant exudes elegance with luxury living spaces in an open-concept floor plan. A spacious foyer is adjacent to the formal dining room, offering views to the stunning great room and casual dining area with desirable rear yard access. The kitchen is expertly crafted, enhanced by an oversized center island with breakfast bar, plenty of counter and cabinet space, and a roomy

    Jill Mahakian Toll Realty Michigan Inc

    5071 Rutland Dr, Saline, MI 48176
  • /51

    $560,000

    • 4 Beds
    • 2.5 Baths
    • 2,690 Sq Ft

    2747 Salt Springs Dr, Saline, MI 48176

    Move-in ready and set on one of the more private homesites in Andelina Farms, this 2023-built Saline home offers the perfect blend of modern design and everyday functionality. Backing to a peaceful tree-lined setting, the property provides a rare sense of privacy while remaining part of one of the area's most desirable newer communities. Inside, you'll find over 2,000 square feet of thoughtfully

    Trevor McIlwaine Berkshire Hathaway HomeService

    2747 Salt Springs Dr, Saline, MI 48176
  • /72

    $425,000

    385 Hollywood Dr, Saline, MI 48176

    Rare opportunity in the City of Saline! This versatile 3 bedroom, 2 bath ranch offers the perfect blend of comfort, space, and flexibility with a fully separate 1 bedroom, 1 bath in-law apartment designed for convenience and accessibility. Ideal for multi-generational living, extended guests, caregiver space, or rental income. The main home features easy ranch-style living with spacious rooms and

    Darlene McLane Dresch Keller Williams Ann Arbor Mrkt

    385 Hollywood Dr, Saline, MI 48176
  • /53

    $693,990

    New Construction $16K PRICE DROP
    • 4 Beds
    • 2.5 Baths
    • 3,172+ Sq Ft

    Princeton Plan at Alderstone, Saline, MI 48176

    The Princeton is a two-story home with 4 bedrooms, 2.5 bathrooms, and more than 3,100 sq. ft. of living space. The first floor showcases a dining room and living room off the foyer, great room that opens to the kitchen and eat-in nook, den, and a mud room with a walk-in closet. The second floor features a laundry room; primary suite with a full bath, walk-in closet, and sitting room; and three

    Lombardo Homes Builder
    1053 Overlook Dr Unit 39563395, Saline, MI 48176
  • /28

    $240,000

    • 2 Beds
    • 2 Baths
    • 1,342 Sq Ft

    404 Riversedge Dr Unit 16, Saline, MI 48176

    Enjoy turn key living just three minutes from downtown Saline in this stunning Austin Commons Condo featuring dramatic vaulted ceilings and a cozy fireplace. This beautifully updated 2 bedroom, 2 bathroom home offers ultimate peace of mind with a new furnace(2024) alongside modern luxury vinyl plank flooring(2022).The bright open concept design seamlessly connects the living spaces,creating the

    Jennifer Baghdoian The Charles Reinhart Company

    404 Riversedge Dr Unit 16, Saline, MI 48176
  • /10

    $149,900

    $20K PRICE DROP
    • Land
    • 41,817 Sq Ft
    • $156,146 per Acre

    510 Antler Ct, Saline, MI 48176

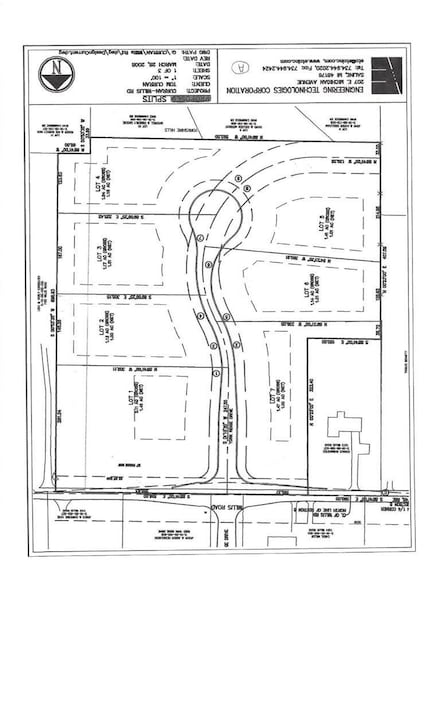
    Prime lot at center of cul-de-sac in Deer Ridge subdivision! Atop a hill, this .96 acre lot offers views of the neighborhood and the potential for a walkout basement; the orientation of the lot also lends itself nicely to solar panel installation. Site plan available marking ideal areas for well/septic. Bring your own designer and builder, and enjoy lower York township taxes in the Saline school

    Sarah Adams The Charles Reinhart Company

    510 Antler Ct, Saline, MI 48176
  • /68

    $648,000

    New Construction
    • 4 Beds
    • 3.5 Baths
    • 2,734 Sq Ft

    28 Black Cherry Ln, Saline, MI 48176

    Welcome home to Gallery Pointe! Sitting on a premium, walkout homesite that backs mature trees, grassy areas, and 26 acres of a beautiful Nature Preserve, this Cypress-S floor plan is perfect for your family and offers a gourmet kitchen w/large island, granite countertops, 42 inch cabinetry, and a double wall oven. Other features include a spacious Dining & family room that opens to a screened

    Julie Picknell The Charles Reinhart Company

    28 Black Cherry Ln, Saline, MI 48176
  • /39

    $683,990

    New Construction $5K PRICE DROP
    • 4 Beds
    • 2.5 Baths
    • 3,124+ Sq Ft

    Hampton Plan at Alderstone, Saline, MI 48176

    The Hampton is a two-story home with 4 bedrooms, 2.5 bathrooms, and more than 3,100 sq. ft. of living space. The first floor showcases a dining room and study off the foyer, family room that opens to the kitchen and eat-in nook, great room, and a mud room with a walk-in closet. The second floor features a laundry room, primary suite with a full bath and walk in closet, and three secondary

    Lombardo Homes Builder
    1053 Overlook Dr Unit 39563401, Saline, MI 48176
  • /73

    $710,670

    New Construction $10K PRICE INCREASE
    • 3 Beds
    • 3.5 Baths
    • 3,354 Sq Ft

    7052 Black Cherry Ln, Saline, MI 48176

    QUICK RELEASE--6 MO. to completion! This Eyton model has 3 bed, 3.5 baths and offers a gourmet kitchen w/ quartz countertops, 42' cabinetry, hardwood flooring, and a peninsula overlooking the great room w/ gas fireplace, and a stunning wall of windows overlooking the premium and private backyard with views of mature trees, the nature preserve, and raised garden beds/fully fenced dog play area.

    Julie Picknell The Charles Reinhart Company

    7052 Black Cherry Ln, Saline, MI 48176
  • /15

    $464,990

    $33K PRICE DROP
    • 3 Beds
    • 2.5 Baths
    • 1,983 Sq Ft

    5572 E Spaniel Dr, Ann Arbor, MI 48108

    Immediate Possession. Step into modern comfort with the Cascade, a beautifully designed new construction center-unit townhome offering 1,983 sq ft of stylish living space plus a full unfinished basement ready for your own personal touch. Walk into the main floor from the front entry or everyday garage entry, and into the open-concept main level. With a centrally located consumer-inspired kitchen,

    Heather Shaffer PH Relocation Services LLC

    5572 E Spaniel Dr, Ann Arbor, MI 48108
  • /7

    $769,995

    • 4 Beds
    • 3 Baths
    • 3,256 Sq Ft

    5043 Rutland Dr, Saline, MI 48176

    The stunning Alma boasts a spacious open-concept design. An impressive two-story foyer welcomes guests and leads to an elegant formal dining room. An expansive great room opens to a casual dining area with rear yard access and a well-appointed kitchen featuring a large center island with breakfast bar and a pantry. The stylish first-floor primary bedroom features dual walk-in closets and a lovely

    Jill Mahakian Toll Realty Michigan Inc

    5043 Rutland Dr, Saline, MI 48176
  • /36

    $499,000

    • 4 Beds
    • 3 Baths
    • 2,305 Sq Ft

    508 Heartwood Ln Unit 5, Saline, MI 48176

    BEAUTIFUL FOUR BEDROOM 3 FULL BATH COLONIAL FOR SALE. BRIGHT AND OPEN WITH NEUTRAL COLORS THROUGHOUT. TWO STORY FOYER WITH HARDWOOD FLOORS. LARGE KITCHEN AND BREAKFAST NOOK WITH DOORWALL TO DECK. FAMILY ROOM WITH CATHEDRAL CEILING AND COZY GAS FIREPLACE. FIRST FLOOR LAUNDRY ROOM. LARGE 2.5 CAR ATTACHED GARAGE.

    Yoshiko Fujimori RE/MAX New Trend

    508 Heartwood Ln Unit 5, Saline, MI 48176
  • /15

    $560,600

    New Construction $6K PRICE DROP
    • 3 Beds
    • 2.5 Baths
    • 1,826 Sq Ft

    27119 Silo Dr, Saline, MI 48176

    Discover this beautifully designed new construction ranch-style home at 27119 Silo Drive in Saline Township. Built by M/I Homes, this thoughtfully crafted 1,778 square foot residence offers exceptional quality and attention to detail throughout. This well-appointed home features: 3 bedrooms, 2.5 bathrooms 2.5-car garage Deluxe owner's en-suite bathroom Full basement The thoughtful floorplan

    M/I Homes Builder
    27119 Silo Dr, Saline, MI 48176
  • /62

    $550,000

    • 4 Beds
    • 3 Baths
    • 3,868 Sq Ft

    10359 Cobb Hollow Farm, Saline, MI 48176

    Highest and best offers due by 12pm, July 18th, 2026. Main-floor living at its finest! This completely move-in ready 4-bedroom, 3.1-bath ranch checks every box on your list. Step inside to an open floor plan filled with abundant natural light and a vaulted living room anchored by a cozy fireplace. The spacious kitchen impresses with new quartz counters and fixtures, walking out to a newer Trex

    Brent Flewelling The Charles Reinhart Company

    10359 Cobb Hollow Farm, Saline, MI 48176
  • /52

    $560,000

    • 5 Beds
    • 2.5 Baths
    • 2,561 Sq Ft

    760 Pembroke Dr Unit 92, Saline, MI 48176

    Welcome to 760 Pembroke Drive in Saline's highly desirable Torwood Community! Built in 2010, this popular Willow II floor plan offers exceptional space, updates, and location within the award-winning Saline School District. Hardwood floors flow throughout the main level, featuring a spacious living room that opens to the kitchen and dining area, perfect for everyday living and entertaining.

    Cynthia Morfin eXp Realty, LLC

    760 Pembroke Dr Unit 92, Saline, MI 48176
  • /78

    $899,194

    New Construction
    • 4 Beds
    • 3.5 Baths
    • 3,531 Sq Ft

    7124 Black Cherry Ln, Saline, MI 48176

    There is still time to customize this gorgeous Belford model on one of the neighborhood's premium walkout sites looking out to nature, grassy meadows, and a stream! This luxurious 4 Bed/3 1/2 bath condominium has a bright and open floor plan to include a gourmet kitchen with Kraftmaid cabinetry, a large pantry, and a huge 9.9'x3.4' center island overlooking the showstopping great room with

    Julie Picknell The Charles Reinhart Company

    7124 Black Cherry Ln, Saline, MI 48176
  • /67

    $1,250,000

    New Construction Open Sat 2PM - 4PM
    • 4 Beds
    • 4 Baths
    • 2,932 Sq Ft

    9034 York Crest Dr, Saline, MI 48176

    Experience exceptional craftsmanship and timeless elegance in this custom-built French Country ranch nestled on 1.14 private acres in a peaceful cul-de-sac surrounded by other distinguished homes. Located on all paved roads with no HOA and award-winning Saline Schools, this extraordinary 4-bedroom, 4-full-bath residence offers nearly 3,000 square feet of refined living space where

    Kiara Nelson Keller Williams Ann Arbor Mrkt

    9034 York Crest Dr, Saline, MI 48176
  • /40

    $555,000

    $40K PRICE DROP
    • 4 Beds
    • 2.5 Baths
    • 3,158 Sq Ft

    9787 York Woods Dr, Saline, MI 48176

    OPEN HOUSE Saturday, June 20 11am to 1pm Welcome to this beautiful ranch in the highly desirable York Woods Subdivision! Situated on a spacious one-acre lot, this 4-bedroom, 2.1-bath home offers the perfect blend of comfort, space, and natural beauty. The finished walkout basement provides additional living and entertaining space for family and guests. Enjoy peace of mind with recent updates

    Kristy Horne RE/MAX Dream Properties

    9787 York Woods Dr, Saline, MI 48176
  • /41

    $562,120

    New Construction
    • 3 Beds
    • 2.5 Baths
    • 1,988 Sq Ft

    27138 Silo Dr, Saline, MI 48176

    Welcome to 27138 Silo Drive in Saline Township, MI — a beautifully crafted new construction home by M/I Homes. This thoughtfully designed 2-story residence offers 1,988 square feet of well-planned living space, featuring 3 bedrooms, 2.5 bathrooms, a study a loft, and a full walkout basement, providing ample space for entertaining today and future finishing opportunities down the road.Step

    M/I Homes Builder
    27138 Silo Dr, Saline, MI 48176
  • /52

    $838,990

    New Construction $13K PRICE DROP
    • 4 Beds
    • 3.5 Baths
    • 3,974+ Sq Ft

    Sequoia Plan at Alderstone, Saline, MI 48176

    The Sequoia is a two-story home with 4 bedrooms, 3.5 bathrooms, and more than 3,900 sq. ft. of living space. The first floor showcases a dining room and study off the foyer, great room that opens to the kitchen and eat-in nook, pocket office off the kitchen, and a mud room with a walk-in closet. The second floor features a laundry room, primary suite with a full bath and walk in closet, and three

    Lombardo Homes Builder
    1053 Overlook Dr Unit 39563399, Saline, MI 48176
  • /20

    $225,000

    $14K PRICE DROP
    • 2 Beds
    • 2 Baths
    • 1,104 Sq Ft

    107 Commons Cir Unit 4, Saline, MI 48176

    PRICE REDUCED Come home to easy living in this gracious two bedroom, two full bath condo. Just minutes from charming downtown Saline sits this perfectly sized quiet community with mature landscaping, convenient guest parking, and attached 1-car garage--an all too infrequent opportunity at this price point. Hardwood flooring runs throughout much of the light-filled living areas. The primary

    Anne Sloan The Charles Reinhart Company

    107 Commons Cir Unit 4, Saline, MI 48176
  • /38

    $495,000

    Open Sat 11AM - 1PM $45K PRICE DROP
    • 4 Beds
    • 2.5 Baths
    • 2,772 Sq Ft

    5688 Waters Rd, Ann Arbor, MI 48103

    *Great opportunity at the new price!* Move-in ready with new 2025 roof and gutters, this meticulously-maintained, one-owner Colonial offers the chance to personalize cosmetic finishes over time. Set on 3.17 beautiful semi-wooded acres just minutes from downtown Ann Arbor, with award-winning Saline Schools, this is a rare chance to enjoy picturesque country acreage in a great location. Mature

    Kurt Heinold Real Estate One Inc

    5688 Waters Rd, Ann Arbor, MI 48103
  • /8

    $724,995

    New Construction
    • 4 Beds
    • 2.5 Baths
    • 2,998 Sq Ft

    Delton Plan at Fosdick Glen of Saline - Toll Brothers at Fosdick Glen, Saline, MI 48176

    The Delton features flexible spaces and stunning architecture for a modern lifestyle. The soaring two-story foyer opens onto a versatile flex room and formal dining room, flowing into the expansive great room and casual dining area with desirable access to the rear yard. Highlighting the well-appointed kitchen is a large center island with breakfast bar, plenty of counter and cabinet space,

    Toll Brothers, Inc. Builder
    5023 Rutland Dr Unit 36357431, Saline, MI 48176
  • /70

    $1,400,000

    • 4 Beds
    • 5.5 Baths
    • 5,669 Sq Ft

    277 Brittany Ln Unit 15, Saline, MI 48176

    Do not miss the opportunity to own this absolutely stunning brick mansion, located on just over an acre, in a highly desirable area. Walk in through a grand entrance into stunning, Brazilian hardwood flooring and breathtaking architecture flowing throughout the home. The spacious living area features a gas fireplace and lots of natural light. The HUGE kitchen is every cook's dream, featuring

    Johnny Gewarges EXP Realty

    277 Brittany Ln Unit 15, Saline, MI 48176
  • /10

    $90,000

    • Land
    • 7.09 Acres
    • $12,694 per Acre

    13129 Macon Rd, Saline, MI 48176

    Don't miss the opportunity to own 7.09 acres of prime vacant land at 13187 Macon Road, in Saline. This level, partially wooded parcel is perfect. Zoned residential, it offers flexibility and easy access. Just minutes from Saline's top-rated schools and charming downtown, 10 miles from Ann Arbor, and a short drive to Ypsilanti and Metro Detroit (40 miles), enjoy rural living with urban

    Jeremy Rhodes Cornerstone Real Estate

    13129 Macon Rd, Saline, MI 48176
  • /26

    $593,960

    New Construction
    • 4 Beds
    • 2.5 Baths
    • 2,428 Sq Ft

    27117 Silo Dr, Saline, MI 48176

    Experience the space and comfort at 27117 Silo Drive, Saline Township, MI — a stunning new construction home built by M/I Homes. This 2-story home offers 2,428 square feet of thoughtfully designed living space, featuring 4 bedrooms, 2 full bathrooms, 1 half bathrooms, a full basement, a study, and a loft, creating a home that blends comfort, style, and everyday functionality. Step inside to

    M/I Homes Builder
    27117 Silo Dr, Saline, MI 48176
  • /117

    $1,174,900

    • 5 Beds
    • 3.5 Baths
    • 3,688 Sq Ft

    60 Timber Ridge Ct, Milan, MI 48160

    Your Dream Residence Awaits! Welcome to this exquisite French Country home in York Township, where sophistication meets comfort and convenience. Located on a quiet cul-de-sac with serene-wooded surroundings overlooking a private pond and nature preserve, this 5 bed home with over 6000 sq-ft of living area offers an exceptional blend of stunning architecture, premium/commercial grade construction,

    Barry Kenyon Real Estate One Inc

    60 Timber Ridge Ct, Milan, MI 48160
  • /6

    $679,995

    New Construction
    • 4 Beds
    • 2.5 Baths
    • 2,929 Sq Ft

    Frankfort Plan at Fosdick Glen of Saline - Toll Brothers at Fosdick Glen, Saline, MI 48176

    The Frankfort effortlessly blends elegance and charm within a desirable open-concept floor plan. A charming great room and casual dining area with desirable rear yard access are central to an inviting foyer. The impressively crafted kitchen offers a large center island with breakfast bar, plenty of counter and cabinet space, and a roomy walk-in pantry. Secluded on the second floor, the primary

    Toll Brothers, Inc. Builder
    5023 Rutland Dr Unit 36357433, Saline, MI 48176
  • /68

    $560,980

    New Construction $11K PRICE DROP
    • 3 Beds
    • 2.5 Baths
    • 1,954 Sq Ft

    7106 Black Cherry Ln, Saline, MI 48176

    Quicker Delivery Cypress model on a PREMIUM walkout site! This 3 bedroom/2.5 bath condominium truly lives like a single family home with a space for everyone in your family. The first floor showcases hardwood flooring throughout the foyer, kitchen, dining and great room, a half bathroom with tile flooring, and a gourmet kitchen with Kraftmaid 42'' cabinets, quartz countertops, large pantry, and a

    Julie Picknell The Charles Reinhart Company

    7106 Black Cherry Ln, Saline, MI 48176
  • /6

    $634,995

    New Construction
    • 4 Beds
    • 2.5 Baths
    • 2,627 Sq Ft

    Whittaker Plan at Fosdick Glen of Saline - Toll Brothers at Fosdick Glen, Saline, MI 48176

    Discover the epitome of luxury living in the beautifully designed Whittaker. A bright foyer flows past a spacious flex room and the elegant dining room into the open-concept great room and casual dining area with access to the rear yard. Highlighting the well-designed kitchen is an oversized center island with a breakfast bar, wraparound counter, and cabinet space, as well as a sizable pantry.

    Toll Brothers, Inc. Builder
    5023 Rutland Dr Unit 36357432, Saline, MI 48176
  • /25

    $638,990

    $11K PRICE INCREASE
    • 4 Beds
    • 2.5 Baths
    • 3,008 Sq Ft

    623 Gretchen Ln, Saline, MI 48176

    Fall move in. Experience elevated living in the stunning Continental floor plan at Bella Terrace in Saline where design meets refined luxury in an unbeatable location. Just minutes from the freeway, top-rated schools, shopping, restaurants, and scenic walking paths, this home delivers the perfect combination of convenience and lifestyle. Step inside to a bright, open-concept layout designed for

    Heather Shaffer PH Relocation Services LLC

    623 Gretchen Ln, Saline, MI 48176

Showing Results 41 - 80, Page 2 of 4

How to Buy a Home How to Finance a Home How to Sell a Home