160

Homes for Sale in 48176

Section Image Section Image Section Image
  • /36

    $649,990

    New Construction
    • 4 Beds
    • 2.5 Baths
    • 2,856+ Sq Ft

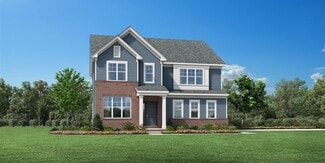
    Berkeley Plan at Alderstone, Saline, MI 48176

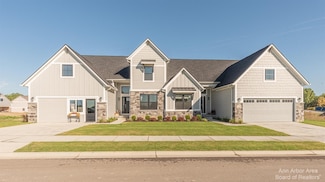
    The Berkeley is a two-story home with 4 bedrooms, 2.5 bathrooms, and more than 2,700 sq. ft. of living space. The first floor showcases a dining room and a living room off the foyer, great room that opens to the kitchen and eat-in nook, and a mud room with a walk-in closet. The second floor features a laundry room, primary suite with a full bath and walk in closet, and three secondary bedrooms.

    Lombardo Homes Builder
    1053 Overlook Dr Unit 39563398, Saline, MI 48176
  • /14


    $755,990

    New Construction $4K PRICE DROP
    • 2 Beds
    • 2.5 Baths
    • 2,719+ Sq Ft

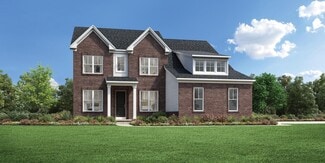
    Fullerton Plan at Alderstone, Saline, MI 48176

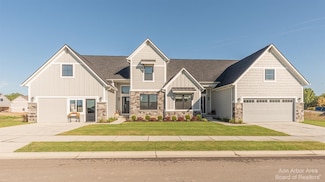
    The Fullerton is a ranch home with 3 bedrooms, 2.5 bathrooms, and more than 2,700 sq. ft. of living space. Interior features include a great room that opens to the kitchen and eat-in nook, dining room, mud room, laundry room, primary suite with a private full bath and walk-in closet, and two secondary bedrooms with walk-in closets. Looking for a new home in Southeast Michigan? Contact our sales

    Lombardo Homes Builder
    1053 Overlook Dr Unit 39563396, Saline, MI 48176
  • /39

    $683,990

    New Construction $5K PRICE DROP
    • 4 Beds
    • 2.5 Baths
    • 3,124+ Sq Ft

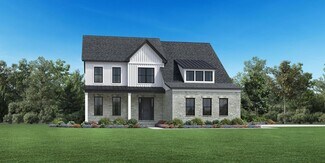
    Hampton Plan at Alderstone, Saline, MI 48176

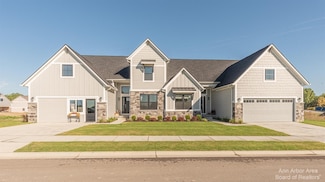
    The Hampton is a two-story home with 4 bedrooms, 2.5 bathrooms, and more than 3,100 sq. ft. of living space. The first floor showcases a dining room and study off the foyer, family room that opens to the kitchen and eat-in nook, great room, and a mud room with a walk-in closet. The second floor features a laundry room, primary suite with a full bath and walk in closet, and three secondary

    Lombardo Homes Builder
    1053 Overlook Dr Unit 39563401, Saline, MI 48176
  • /52

    $838,990

    New Construction $13K PRICE DROP
    • 4 Beds
    • 3.5 Baths
    • 3,974+ Sq Ft


    Sequoia Plan at Alderstone, Saline, MI 48176

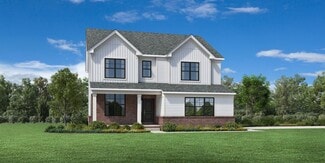
    The Sequoia is a two-story home with 4 bedrooms, 3.5 bathrooms, and more than 3,900 sq. ft. of living space. The first floor showcases a dining room and study off the foyer, great room that opens to the kitchen and eat-in nook, pocket office off the kitchen, and a mud room with a walk-in closet. The second floor features a laundry room, primary suite with a full bath and walk in closet, and three

    Lombardo Homes Builder
    1053 Overlook Dr Unit 39563399, Saline, MI 48176
  • /36

    $789,990

    New Construction $14K PRICE DROP
    • 4 Beds
    • 2.5 Baths
    • 3,149 Sq Ft

    Biscayne Plan at Alderstone, Saline, MI 48176

    The Biscayne is a ranch home with 4 bedrooms, 2.5 bathrooms, and more than 3,000 sq. ft. of living space. Interior features include a dining room off the foyer, great room that opens to the kitchen and nook, mud room with a walk-in closet, laundry room, pocket office, primary suite with a private full bath and two walk-in closets, and three secondary bedrooms with walk-in closets. Looking for a

    Lombardo Homes Builder
    1053 Overlook Dr Unit 39563394, Saline, MI 48176
  • /28

    $250,000

    • Land
    • 20,908 Sq Ft
    • $520,833 per Acre

    7608 E Michigan Ave, Saline, MI 48176

    Rare opportunity to develop in the City of Saline! This .43-acre vacant parcel offers outstanding exposure with over 200 feet of road frontage on a busy commercial corridor. Zoned Commercial, the property is ideal for retail, office, medical, service, or mixed-use development. Located in a growing commercial node with established businesses, restaurants, and services nearby. Easy access for

    Agent Photo

    Jason Aldrich

    ERA Reardon - Brooklyn

    7608 E Michigan Ave, Saline, MI 48176
  • /20

    $74,900

    $25K PRICE DROP
    • Land
    • 1.15 Acres
    • $65,130 per Acre

    0 Willow Rd Unit 26003161, Saline, MI 48176

    This one acre parcel is an excellent opportunity for your dream home. It is adorned with lovely trees that offer a sense of privacy and tranquility for your family. You will find a variety of wildlife, including squirrels, turkeys, deer, and numerous birds. If you appreciate the outdoors, this location is ideal. The area is surrounded by agricultural land with a few residences in the vicinity.

    Joseph Schmidt Real Estate One Inc

    0 Willow Rd Unit 26003161, Saline, MI 48176
  • /2

    $199,900

    $65K PRICE DROP
    • Land
    • 1.38 Acres
    • $144,593 per Acre

    294 Shelby Ct, Saline, MI 48176

    This is one of the only available building sites in Saline Schools with a neighborhood atmosphere and the opportunity to bring your own building. Gorgeous, wooded 1.15 acre site at the end of quiet cul-de-sac in one of the area's most desired neighborhoods. You will love it.

    Matt Dejanovich Real Estate One Inc

    294 Shelby Ct, Saline, MI 48176
  • /58

    $319,999

    $35K PRICE DROP
    • 3 Beds
    • 2.5 Baths
    • 2,146 Sq Ft

    112 Burwyck Park Dr, Saline, MI 48176

    Back on the market due to buyer financing fell through. Great opportunity with appraisal and inspections passed with no issues! Saline Condo in Popular Burwyck Park! Immediate possession and move-in ready condo has been thoughtfully updated and offers comfort, style, and peace of mind. Nestled in a safe, quiet community with easy access to Saline schools, shops, restaurants, and highways.

    Kay Prong Howard Hanna Real Estate Services-Tecumseh

    112 Burwyck Park Dr, Saline, MI 48176
  • /28

    $220,000

    $25K PRICE DROP
    • Land
    • 7.03 Acres
    • $31,294 per Acre

    00 Dell Rd, Saline, MI 48176

    Prime agricultural land located at a prominent intersection near Ann Arbor and Saline, zoned agricultural with the ability to build a single-family residence.

    Nameer Jamil Top Agent Realty

    00 Dell Rd, Saline, MI 48176
  • /67

    $679,900

    New Construction $120K PRICE DROP
    • 4 Beds
    • 3.5 Baths
    • 2,820 Sq Ft

    7034 Black Cherry Ln, Saline, MI 48176

    New custom condo in Saline Gallery Park . Every detail has thoughtfully upgraded. Chefs kitchen with double islands, 36 in Bosh gas stove, double ovens, top of the line cabinetry, counter tops & flooring. The living room has a floor to ceiling stone fireplace, a wall of windows overlooking the screened-in porch and deck. The private office, and plenty built in storage in both entries completes

    Agent Photo

    Susan Niethammer

    RE/MAX Platinum

    7034 Black Cherry Ln, Saline, MI 48176
  • /26

    $519,900

    New Construction $39K PRICE DROP
    • 4 Beds
    • 2.5 Baths
    • 2,580 Sq Ft

    27110 Gallop Way, Saline, MI 48176

    Welcome to 27110 Gallop Way in Saline Township, MI — a stunning, move-in-ready new construction home built by M/I Homes. This thoughtfully designed home offers 2,580 square foot of well-planned living space, featuring an open-concept living space that creates a seamless flow between gathering areas, perfect for both everyday living and entertaining.Key Features:4 bedrooms, 2.5

    M/I Homes Builder
    27110 Gallop Way, Saline, MI 48176
  • /48

    $374,900

    $55K PRICE DROP
    • Land
    • 34.3 Acres
    • $10,930 per Acre

    0 Macon Rd Unit 25060414, Saline, MI 48176

    Secluded Hunter's Paradise - 35 Acres of Premium Wooded Land! Experience the ideal blend of nature, seclusion, and accessibility- your dream building site awaits. Discover 35 acres of pure tranquility, featuring 90% mature, premium woods- an ideal setting for hunters seeking trophy bucks right outside their back door. This exceptional property offers 2 previously surveyed and percolation-tested

    Debra Leutheuser Howard Hanna Real Estate

    0 Macon Rd Unit 25060414, Saline, MI 48176
  • /45

    $579,900

    New Construction $2K PRICE DROP
    • 4 Beds
    • 2.5 Baths
    • 2,450 Sq Ft

    27137 Silo Dr, Saline, MI 48176

    Welcome to 27137 Silo Drive, Saline Township, MI — a stunning new construction home built by M/I Homes. This 2-story home offers 2,450 square feet of thoughtfully designed living space, featuring 4 bedrooms, 2 full bathrooms, and 1 half bathroom. Step inside to discover an open-concept living space that creates a seamless flow between the main gathering areas, ideal for both everyday living and

    M/I Homes Builder
    27137 Silo Dr, Saline, MI 48176
  • /10

    $135,000

    $35K PRICE DROP
    • Land
    • 41,817 Sq Ft
    • $140,625 per Acre

    510 Antler Ct, Saline, MI 48176

    Prime lot at center of cul-de-sac in Deer Ridge subdivision! Atop a hill, this .96 acre lot offers views of the neighborhood and the potential for a walkout basement; the orientation of the lot also lends itself nicely to solar panel installation. Site plan available marking ideal areas for well/septic. Bring your own designer and builder, and enjoy lower York township taxes in the Saline school

    Sarah Adams The Charles Reinhart Company

    510 Antler Ct, Saline, MI 48176
  • /68

    $556,143

    New Construction $34K PRICE INCREASE
    • 3 Beds
    • 2.5 Baths
    • 2,107 Sq Ft

    7016 Black Cherry Ln, Saline, MI 48176

    This Quick Deliver Cypress S condominium, featuring the 'C' option, is situated on a premium and private homesite with scenic views of a mature tree line. There is still time to customize this luxurious condo, which truly lives like a single family home! With 2,107 square feet of finished living space above grade, this home showcases a bright foyer with an allowance for custom shelving, a

    Julie Picknell The Charles Reinhart Company

    7016 Black Cherry Ln, Saline, MI 48176
  • /68

    $657,910

    New Construction $40K PRICE DROP
    • 3 Beds
    • 3 Baths
    • 2,612 Sq Ft

    1321 Gallery Pointe Dr, Saline, MI 48176

    Quicker Release spec home and there is still time to customize! Welcome home to Gallery Pointe! This 3 Bed/3 Bath Ancroft B ranch model has a bright and open floor plan with true open concept living to include a gourmet kitchen w/42 inch Kraftmaid cabinetry, quartz countertops, hardwood flooring, and a large center island w/overhang for benches opening to the Great Room w/vaulted ceiling,

    Julie Picknell The Charles Reinhart Company

    1321 Gallery Pointe Dr, Saline, MI 48176
  • /68

    $560,980

    New Construction $11K PRICE DROP
    • 3 Beds
    • 2.5 Baths
    • 1,954 Sq Ft

    7106 Black Cherry Ln, Saline, MI 48176

    Quicker Delivery Cypress model on a PREMIUM walkout site! This 3 bedroom/2.5 bath condominium truly lives like a single family home with a space for everyone in your family. The first floor showcases hardwood flooring throughout the foyer, kitchen, dining and great room, a half bathroom with tile flooring, and a gourmet kitchen with Kraftmaid 42'' cabinets, quartz countertops, large pantry, and a

    Julie Picknell The Charles Reinhart Company

    7106 Black Cherry Ln, Saline, MI 48176
  • /17

    $499,900

    $20K PRICE DROP
    • 4,080 Sq Ft

    1235 Industrial Dr, Saline, MI 48176

    Open double unit commercial/industrial flex building for sale! Located in Saline Wood Duck Business Park. Complex totaling 4,080 sq ft. Unit 7: 2,000 sqft, Unit 8: 2,080 sqft. Open floor plan which includes 2 offices, 1 bathroom in the office and 1 bathroom in the shop. 2 entry doors, one from the front of the building plus one from the back, plus a 10 ft. garage door opening. Building features a

    Richard Leonte National Realty Centers, Inc

    1235 Industrial Dr, Saline, MI 48176
  • /58

    $579,300

    $76K PRICE DROP
    • 4 Beds
    • 2.5 Baths
    • 2,890 Sq Ft

    3679 Tamerry Ct, Saline, MI 48176

    We are offering this beautiful 4 BR, 2.5 BA home in Oak Park Sub. This home sits on a 1 acre lot on a quiet Cul-de-Sac. A pure feeling of country living, with downtown Saline only 3 miles away. ***NO HOA***The interior and exterior of the home has been freshly painted.The Chef's kitchen has an open concept with cherry cabinets and granite countertops, Jenn-Air island stove and easy slide

    Diane Wheeler-Schmidt Blue Water Realty Group, LLC

    3679 Tamerry Ct, Saline, MI 48176
  • /28

    $735,000

    New Construction
    • 4 Beds
    • 2.5 Baths
    • 2,450 Sq Ft

    9935 White Tail Dr, Saline, MI 48176

    Welcome home to this stunning to be built 1st floor primary on a serene 1-acre homesite in the new Deer Ridge community, one of the only neighborhoods in the Ann Arbor/Saline area that allows both outbuildings and fences. This thoughtfully designed home offers a wide-open modern floor plan with vaulted ceilings, and a chef's kitchen with granite countertops, along with premium included features

    Agent Photo

    Mark Krysiak

    Casablanca Real Estate LLC

    9935 White Tail Dr, Saline, MI 48176
  • 5023 Rutland Dr Unit 37592703, Saline, MI 48176

    $844,995

    New Construction
    • 4 Beds
    • 3.5 Baths
    • 3,933 Sq Ft

    Decker Plan at Fosdick Glen of Saline - Toll Brothers at Fosdick Glen, Saline, MI 48176

    With space for everything that matters, the Decker home design leaves a great impression. Featuring a bright foyer that opens immediately onto the spacious living room and dining area, this space is highlighted with easy access to the rear yard. The well-appointed kitchen boasts many features including plenty of counter and cabinet space, sizable walk-in pantry, and access to the formal dining

    Toll Brothers, Inc. Builder
    5023 Rutland Dr Unit 37592703, Saline, MI 48176
  • /6

    $674,995

    • 4 Beds
    • 2.5 Baths
    • 2,929 Sq Ft

    5035 Rutland Dr, Saline, MI 48176

    The Frankfort effortlessly blends elegance and charm within a desirable open-concept floor plan. A charming great room and casual dining area with desirable rear yard access are central to an inviting foyer. The impressively crafted kitchen offers a large center island with breakfast bar, plenty of counter and cabinet space, and a roomy walk-in pantry. Secluded on the second floor, the primary

    Jill Mahakian Toll Realty Michigan Inc

    5035 Rutland Dr, Saline, MI 48176
  • /6

    $569,995

    $60K PRICE DROP
    • 4 Beds
    • 2.5 Baths
    • 2,627 Sq Ft

    5052 Rutland Dr, Saline, MI 48176

    To Be Built Whittaker Wetherby by Toll Brothers at Fosdick Glen in Saline, Michigan. Discover the epitome of luxury living in the beautifully designed Whittaker. A bright foyer flows past a spacious flex room and the elegant dining room into the open-concept great room and casual dining area with access to the rear yard. Highlighting the well-designed kitchen is an oversized center island with a

    Jill Mahakian Toll Realty Michigan Inc

    5052 Rutland Dr, Saline, MI 48176
  • /73

    $710,670

    New Construction $10K PRICE INCREASE
    • 3 Beds
    • 3.5 Baths
    • 3,354 Sq Ft

    7052 Black Cherry Ln, Saline, MI 48176

    QUICK RELEASE--6 MO. to completion! This Eyton model has 3 bed, 3.5 baths and offers a gourmet kitchen w/ quartz countertops, 42' cabinetry, hardwood flooring, and a peninsula overlooking the great room w/ gas fireplace, and a stunning wall of windows overlooking the premium and private backyard with views of mature trees, the nature preserve, and raised garden beds/fully fenced dog play area.

    Julie Picknell The Charles Reinhart Company

    7052 Black Cherry Ln, Saline, MI 48176
  • /78

    $899,194

    New Construction
    • 4 Beds
    • 3.5 Baths
    • 3,531 Sq Ft

    7124 Black Cherry Ln, Saline, MI 48176

    There is still time to customize this gorgeous Belford model on one of the neighborhood's premium walkout sites looking out to nature, grassy meadows, and a stream! This luxurious 4 Bed/3 1/2 bath condominium has a bright and open floor plan to include a gourmet kitchen with Kraftmaid cabinetry, a large pantry, and a huge 9.9'x3.4' center island overlooking the showstopping great room with

    Julie Picknell The Charles Reinhart Company

    7124 Black Cherry Ln, Saline, MI 48176
  • /26

    $700,000

    New Construction
    • 3 Beds
    • 2.5 Baths
    • 2,000 Sq Ft

    9931 White Tail Dr, Saline, MI 48176

    Welcome home to this stunning to be built ranch on a serene 1.1-acre homesite in the new Deer Ridge community, one of the only neighborhoods in the Ann Arbor/Saline area that allows both outbuildings and fences. This thoughtfully designed home offers a wide-open modern floor plan with vaulted ceilings, and a chef's kitchen with granite countertops, along with premium included features such as a

    Agent Photo

    Mark Krysiak

    Casablanca Real Estate LLC

    9931 White Tail Dr, Saline, MI 48176
  • /18

    $575,990

    New Construction
    • 4 - 6 Beds
    • 2.5 - 4.5 Baths
    • 3,290 Sq Ft

    Waverly Plan at Bella Terrace, Saline, MI 48176

    The two-story Waverly is ideal for growing families and boasts an ideal flow for entertaining. On your way to the family room you’ll pass by a formal dining room, perfect for dinner parties or hosting guests. The kitchen overlooks a more casual dining space and is open to the impressive two-story great room. Add a fireplace for a more dramatic feel. Four second floor bedrooms and a loft allow

    Pulte Homes Builder
    702 Risdon Trail N Unit 36467664, Saline, MI 48176
  • /45

    $545,990

    New Construction
    • 4 - 5 Beds
    • 2.5 - 4.5 Baths
    • 3,008 Sq Ft

    Continental Plan at Bella Terrace, Saline, MI 48176

    Continental lets larger families live well – and entertain with ease. The open kitchen connects to the formal dining room with a pass-through and available butler’s pantry. The Everyday EntryTM accommodates a Pulte Planning Center, while a flex room gives you options. Upstairs, kids can do homework or play in a generous loft space, nicely separated from the private Owner’s Suite.

    Pulte Homes Builder
    702 Risdon Trail N Unit 36446256, Saline, MI 48176
  • /32

    $510,990

    New Construction
    • 3 - 4 Beds
    • 2.5 Baths
    • 2,390 Sq Ft

    Newberry Plan at Bella Terrace, Saline, MI 48176

    Newberry’s open layout puts livability first for smaller families. The Everyday EntryTM keeps backpacks and sports gear tidy, and the connected Pulte Planning Center helps to manage your busy family life. The spacious kitchen flows into the cafe and gathering areas, a natural fit for family together time or entertaining. The upstairs loft acts as a multiuse retreat – large, open, and inviting.

    Pulte Homes Builder
    702 Risdon Trail N Unit 36446263, Saline, MI 48176
  • /28

    $520,990

    New Construction
    • 3 - 5 Beds
    • 2.5 - 4.5 Baths
    • 2,508 Sq Ft

    Mercer Plan at Bella Terrace, Saline, MI 48176

    Mercer is a perfect fit for smaller families, as exemplified by an Owner’s Suite with naturally lit sitting area, and an upstairs loft that’s well separated in case kids forget their inside voices. The Everyday EntryTM lets you drop your keys and hang your jacket, while the nearby Pulte Planning Center streamlines your busy life. There’s lots of storage, with walk-in closets in each bedroom.

    Pulte Homes Builder
    702 Risdon Trail N Unit 36493549, Saline, MI 48176
  • /6

    $634,995

    New Construction
    • 4 Beds
    • 2.5 Baths
    • 2,627 Sq Ft

    Whittaker Plan at Fosdick Glen of Saline - Toll Brothers at Fosdick Glen, Saline, MI 48176

    Discover the epitome of luxury living in the beautifully designed Whittaker. A bright foyer flows past a spacious flex room and the elegant dining room into the open-concept great room and casual dining area with access to the rear yard. Highlighting the well-designed kitchen is an oversized center island with a breakfast bar, wraparound counter, and cabinet space, as well as a sizable pantry.

    Toll Brothers, Inc. Builder
    5023 Rutland Dr Unit 36357432, Saline, MI 48176
  • /6

    $679,995

    New Construction
    • 4 Beds
    • 2.5 Baths
    • 2,929 Sq Ft

    Frankfort Plan at Fosdick Glen of Saline - Toll Brothers at Fosdick Glen, Saline, MI 48176

    The Frankfort effortlessly blends elegance and charm within a desirable open-concept floor plan. A charming great room and casual dining area with desirable rear yard access are central to an inviting foyer. The impressively crafted kitchen offers a large center island with breakfast bar, plenty of counter and cabinet space, and a roomy walk-in pantry. Secluded on the second floor, the primary

    Toll Brothers, Inc. Builder
    5023 Rutland Dr Unit 36357433, Saline, MI 48176
  • 5023 Rutland Dr Unit 36357429, Saline, MI 48176

    $774,995

    New Construction
    • 4 Beds
    • 3 Baths
    • 3,256 Sq Ft

    Alma Plan at Fosdick Glen of Saline - Toll Brothers at Fosdick Glen, Saline, MI 48176

    The stunning Alma boasts a spacious open-concept design. An impressive two-story foyer welcomes guests and leads to an elegant formal dining room. An expansive great room opens to a casual dining area with rear yard access and a well-appointed kitchen featuring a large center island with breakfast bar and a pantry. The stylish first-floor primary bedroom features dual walk-in closets and a lovely

    Toll Brothers, Inc. Builder
    5023 Rutland Dr Unit 36357429, Saline, MI 48176
  • /8

    $724,995

    New Construction
    • 4 Beds
    • 2.5 Baths
    • 2,998 Sq Ft

    Delton Plan at Fosdick Glen of Saline - Toll Brothers at Fosdick Glen, Saline, MI 48176

    The Delton features flexible spaces and stunning architecture for a modern lifestyle. The soaring two-story foyer opens onto a versatile flex room and formal dining room, flowing into the expansive great room and casual dining area with desirable access to the rear yard. Highlighting the well-appointed kitchen is a large center island with breakfast bar, plenty of counter and cabinet space,

    Toll Brothers, Inc. Builder
    5023 Rutland Dr Unit 36357431, Saline, MI 48176
  • /12

    $749,995

    New Construction
    • 4 Beds
    • 3.5 Baths
    • 3,273 Sq Ft

    Brant Plan at Fosdick Glen of Saline - Toll Brothers at Fosdick Glen, Saline, MI 48176

    The beautifully designed Brant exudes elegance with luxury living spaces in an open-concept floor plan. A spacious foyer is adjacent to the formal dining room, offering views to the stunning great room and casual dining area with desirable rear yard access. The kitchen is expertly crafted, enhanced by an oversized center island with breakfast bar, plenty of counter and cabinet space, and a roomy

    Toll Brothers, Inc. Builder
    5023 Rutland Dr Unit 36357430, Saline, MI 48176
  • /22

    $580,000

    • 3 Beds
    • 2 Baths
    • 1,810 Sq Ft

    01 Textile Rd, Lodi Township, MI

    Welcome home to this incredible to be built split bedroom ranch situated on a stunning 5 acre homesite. This home features a sprawling modern floor plan with dramatic vaulted great room ceilings, Duchateau LVP floors, and an open-concept kitchen w/ an oversized island and granite counters. Excellent custom features included standard; 24x36 3.5 car garage, gas fireplace, deluxe trim package with

    Agent Photo

    Mark Krysiak

    Casablanca Real Estate Company, LLC

    01 Textile Rd, Lodi Township, MI
  • /2

    $613,520

    New Construction $89K PRICE INCREASE
    • 3 Beds
    • 2.5 Baths
    • 1,948 Sq Ft

    1294 Gallery Pointe Dr, Saline, MI 48176

    Welcome home to Gallery Pointe luxury condominiums! This Cypress S showcases a main floor study, gourmet kitchen w/42 cabinets, hardwood flooring, and quartz countertops and large center island overlooking the family room w/gas fireplace. Upstairs you will find the primary bedroom suite w/private bath w/large tiled shower, tile floor, dual sinks, quartz countertops and walk-in closet. Convenient

    Julie Picknell The Charles Reinhart Company

    1294 Gallery Pointe Dr, Saline, MI 48176
  • /68

    $615,000

    New Construction
    • 3 Beds
    • 2.5 Baths
    • 2,095 Sq Ft

    29 Black Cherry Ln, Saline, MI 48176

    Welcome home to Gallery Pointe! This 3 bed, 2 1/2 bath Eyton model is bright and open and sits on a premium, walkout site that backs to our 26 acre nature preserve ! Its many features include a main floor study and half bath, great room w/cathedral ceiling and gas fireplace, and a gourmet kitchen w/42 cabinets, hardwood flooring, a full appliance package, and granite countertops and

    Julie Picknell The Charles Reinhart Company

    29 Black Cherry Ln, Saline, MI 48176
  • /68

    $648,000

    New Construction
    • 4 Beds
    • 3.5 Baths
    • 2,734 Sq Ft

    28 Black Cherry Ln, Saline, MI 48176

    Welcome home to Gallery Pointe! Sitting on a premium, walkout homesite that backs mature trees, grassy areas, and 26 acres of a beautiful Nature Preserve, this Cypress-S floor plan is perfect for your family and offers a gourmet kitchen w/large island, granite countertops, 42 inch cabinetry, and a double wall oven. Other features include a spacious Dining & family room that opens to a screened

    Julie Picknell The Charles Reinhart Company

    28 Black Cherry Ln, Saline, MI 48176

Showing Results 121 - 160, Page 4 of 4

How to Buy a Home How to Finance a Home How to Sell a Home