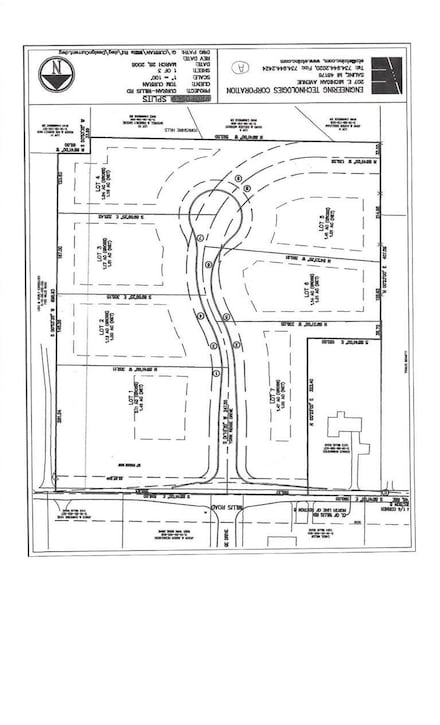
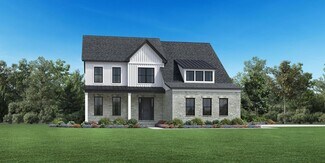
$1,250,000
$150K PRICE DROP
- 4 Beds
- 2.5 Baths
- 4,120 Sq Ft
9757 Kaiser Rd, Saline, MI 48176
Daniel DeCapua RE/MAX Platinum
$1,250,000
9757 Kaiser Rd, Saline, MI 48176
Daniel DeCapua RE/MAX Platinum

$630,660
27122 Silo Dr, Saline, MI 48176

$499,990
602 Jeffrey Ln, Saline, MI 48176
Winter move in. Welcome to the highly sought-after Newberry floor plan in Bella Terrace perfectly situated on one of the largest lots in Phase 3! This premium homesite offers a private backyard with tranquil nature views, creating a peaceful retreat perfect for relaxing or entertaining. Inside, you’ll find a thoughtfully designed layout highlighted by 9-foot ceilings and large windows that bring
Heather Shaffer PH Relocation Services LLC

$575,900
2716 Maize Loop, Saline, MI 48176
Special Offer: Receive a $10,000 seller's credit toward your closing costs or rate buydown points! This exceptional 2022-built home in Saline's highly sought-after Andelina subdivision represents an incredible financial opportunity, offered well below its physical reproduction cost. To build this exact property today would exceed $640,000, translating to over $60,000 in immediate savings. From
Hari Kakumanu Community Choice Realty Associates, LLC

$520,990
Mercer Plan at Bella Terrace, Saline, MI 48176
$599,900
6121 Saline Waterworks Rd, Saline, MI 48176
La Tanya Keith Keller Williams Ann Arbor Mrkt
$565,000
7252 Steeplechase Dr, Saline, MI 48176
Lovely Colonial for sale in Pittsfield Township. This home features 2700 sqft with 4 bedrooms and 2.5 baths on a large 1.12 acre lot. Living room and dining room with lots of natural light. Library with french doors for privacy. Family room with cathedral ceiling and brick fireplace. Breakfast nook includes doorwall leading to deck overlooking the spacious back yard. Primary bedroom has a large,
Yoshiko Fujimori RE/MAX New Trend
$234,900
404 Riversedge Dr Unit 16, Saline, MI 48176
Jennifer Baghdoian The Charles Reinhart Company
$64,900
6564 E Michigan Ave Unit 87, Saline, MI 48176
For sale Stunning 2026 Clayton Modular home includes two bedrooms and two full bathrooms. A spacious kitchen and living room, perfect for entertaining and family gatherings. Additional features include a convenient shed for extra storage, Modern design and finishes, and energy efficient appliances. This beautiful new home is perfect for anyone looking for comfort and style in a modular design.
Patrick Czech Century 21 Curran & Oberski
$554,900
27137 Silo Dr, Saline, MI 48176
$579,300
3679 Tamerry Ct, Saline, MI 48176
Diane Wheeler-Schmidt Blue Water Realty Group, LLC
$359,900
222 Monroe St, Saline, MI 48176
Julie Picknell The Charles Reinhart Company
$639,000
3559 Meadow Ln, Saline, MI 48176
Vance Shutes Real Estate One Inc
$260,000
2604 Riversedge Dr Unit 10, Saline, MI 48176
Welcome to this charming condominium located at 2604 Riversedge Dr in Saline, MI. This inviting home features a spacious open floor plan with abundant natural light. The modern kitchen is equipped with ample cabinetry and counter space, appropriate for culinary enthusiasts. Enjoy the serene views from the private patio, appropriate for relaxation. Conveniently located near local amenities and
Steven Koleno Beycome Brokerage Realty LLC
$499,900
1235 Industrial Dr, Saline, MI 48176
Open double unit commercial/industrial flex building for sale! Located in Saline Wood Duck Business Park. Complex totaling 4,080 sq ft. Unit 7: 2,000 sqft, Unit 8: 2,080 sqft. Open floor plan which includes 2 offices, 1 bathroom in the office and 1 bathroom in the shop. 2 entry doors, one from the front of the building plus one from the back, plus a 10 ft. garage door opening. Building features a
Richard Leonte National Realty Centers, Inc
$99,900
26 Ridgeway, Saline, MI 48176
Rich Miller Holly Manufactured Homes LLC
$504,999
315 E Michigan Ave, Saline, MI 48176
Welcome to 315 E Michigan Avenue — a beautifully historic home overflowing with charm and character, just a short walk to all the shops, restaurants, and events that make downtown Saline so special. Set on a deep .71-acre lot with an oversized garage, this property offers space and privacy rarely found this close to town. The first floor features a primary bedroom with its own private bathroom,
Erik Wright Social House Real Estate Group LLC
$579,900
2721 Maize Loop, Saline, MI 48176
Welcome to Andelina Farms, a beautiful community of newer homes conveniently located near downtown Saline and Ann Arbor, featuring walking paths, a community playground, local area events, and highly acclaimed Saline schools. Better than new construction, this beautiful 2022-built home is move-in ready with the upgrades and finishing touches the new builds often don’t include - including
Sorra Scott @properties Christie's Int'l RE Northville
$549,000
5104 Rutland Dr, Saline, MI 48176
$519,900
2717 Salt Springs Dr, Saline, MI 48176
**WELCOME HOME TO 2717 SALT SPRINGS IN SALINE**SALINE SCHOOLS**A BEAUTIFUL 2022 BUILT HOME**OFFERING 2,500+ SQ FT OF MODERN LIVING SPACE**FROM THE MOMENT YOU WALK IN, YOU’RE GREETED BY A CUSTOM FOYER**JUST OFF THE ENTRY, A SPACIOUS OFFICE TO THE RIGHT PROVIDES THE PERFECT HOME OFFICE/PLAYROOM/DEN**THE OPEN CONCEPT MAIN LIVING AREA FEATURES A LARGE LIVING ROOM WITH A CUSTOM FIREPLACE, IDEAL FOR
Tim Hillmer Century 21 Curran & Oberski
$199,900
294 Shelby Ct, Saline, MI 48176
294 Shelby Ct, Saline, MI 48176
$789,990
Biscayne Plan at Alderstone, Saline, MI 48176
$465,000
521 Marblewood Ln, Saline, MI 48176
Andrew Collins Cornerstone Real Estate
$699,900
1145 W Bemis Rd, Saline, MI 48176
Matt Dejanovich Real Estate One Inc
$755,990
Fullerton Plan at Alderstone, Saline, MI 48176
$219,000
107 Commons Cir Unit 4, Saline, MI 48176
Anne Sloan The Charles Reinhart Company
$150,000
9003 York Crest Dr, Saline, MI 48176
9003 York Crest Dr, Saline, MI 48176
$595,000
9401 W Michigan Ave Ave, Saline, MI 48176
This is the only vacant parcel Zoned C-1 in Saline Township just west of Saline.
Patrick Hoffman Howard Hanna Real Estate Services-Tecumseh
$625,000
8569 Roundhill Ct, Saline, MI 48176
Matt Dejanovich Real Estate One Inc
$649,990
Berkeley Plan at Alderstone, Saline, MI 48176
$30,000
6564 E Michigan Ave Unit 85, Saline, MI 48176
Welcome to this spacious 3-bedroom, 2-bath home in Saline offering approximately 1,500 square feet of living space. The large open-concept layout provides plenty of room and features a stone fireplace, formal dining area, and a spacious kitchen with ample cabinet and counter space. New flooring has been installed throughout much of the home, with additional flooring included to finish the
Trista Williams EXP Realty Main
$20,000
Parcel A Oak Park Dr, Saline Township, MI 48176
1(+/-) acre parcel located in the desirable Saline School District. Build your dream home in a quiet setting while still being conveniently located near Johnson Road and Macon Road. Great opportunity for a future homesite. Hurry on this one!
Scott Myers RE/MAX Platinum - Grand Blanc
$613,520
1294 Gallery Pointe Dr, Saline, MI 48176
Julie Picknell The Charles Reinhart Company
$99,500
6564 E Michigan Ave Unit 144, Saline, MI 48176
For sale 2024 New Clayton Modular Home! features 3 bedrooms and two full bathrooms. This brand new home offers modern living with ample space for families or anyone looking for a comfortable home. Enjoy the convenience of a well designed lay out that maximizes space and functionality.Key features: open concept living area, modern kitchen with new appliances, spacious bedrooms with ample
Patrick Czech Century 21 Curran & Oberski
$861,990
Huntington Plan at Alderstone, Saline, MI 48176
$799,900
8757 Sydney Dr Unit 82, Saline, MI 48176
Kathy Li The Charles Reinhart Company
$749,995
Brant Plan at Fosdick Glen of Saline - Toll Brothers at Fosdick Glen, Saline, MI 48176
$627,990
693 Gretchen Ln, Saline, MI 48176
$49,500
0234 W Michigan Ave, Saline, MI 48176
0234 W Michigan Ave, Saline, MI 48176
$555,000
638 Holmdale Way, Ann Arbor, MI 48108
Hody List Howard Hanna Real Estate
Showing Results 121 - 160, Page 4 of 4
Copyright © 2026 CoStar Group