11

Modern Homes for Sale in Saline, MI

Section Image
  • /68

    $615,000

    New Construction
    • 3 Beds
    • 2.5 Baths
    • 2,095 Sq Ft

    29 Black Cherry Ln, Saline, MI 48176


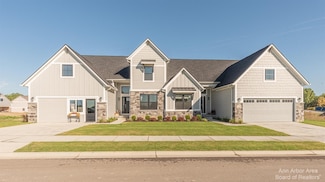
    Welcome home to Gallery Pointe! This 3 bed, 2 1/2 bath Eyton model is bright and open and sits on a premium, walkout site that backs to our 26 acre nature preserve ! Its many features include a main floor study and half bath, great room w/cathedral ceiling and gas fireplace, and a gourmet kitchen w/42 cabinets, hardwood flooring, a full appliance package, and granite countertops and

    Julie Picknell The Charles Reinhart Company
    29 Black Cherry Ln, Saline, MI 48176
  • /48

    $289,900

    • 2 Beds
    • 2 Baths
    • 1,320 Sq Ft

    587 Park Place Unit 22, Saline, MI 48176

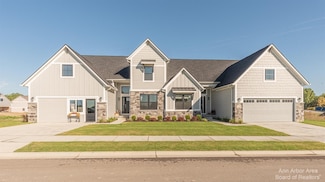
    Nestled deep within the serene Park Place condominium community, all the way in the back, this contemporary two-bedroom, two-bath home offers peaceful, private wooded views at every turn. You'll be enchanted by the sounds of nature and bird watching just beyond the brand-new Trex deck in the backyard, off the dining room's sliding glass door. Upon entry from the covered front porch, you are

    Julie Picknell The Charles Reinhart Company

    587 Park Place Unit 22, Saline, MI 48176
  • /68

    $556,143

    New Construction $34K PRICE INCREASE
    • 3 Beds
    • 2.5 Baths
    • 2,107 Sq Ft

    7016 Black Cherry Ln, Saline, MI 48176

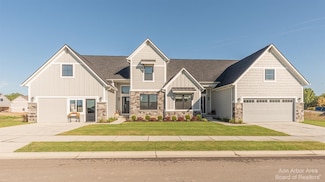
    This Quick Deliver Cypress S condominium, featuring the 'C' option, is situated on a premium and private homesite with scenic views of a mature tree line. There is still time to customize this luxurious condo, which truly lives like a single family home! With 2,107 square feet of finished living space above grade, this home showcases a bright foyer with an allowance for custom shelving, a

    Julie Picknell The Charles Reinhart Company

    7016 Black Cherry Ln, Saline, MI 48176
  • /68

    $657,910

    New Construction $40K PRICE DROP
    • 3 Beds
    • 3 Baths
    • 2,612 Sq Ft

    1321 Gallery Pointe Dr, Saline, MI 48176

    Quicker Release spec home and there is still time to customize! Welcome home to Gallery Pointe! This 3 Bed/3 Bath Ancroft B ranch model has a bright and open floor plan with true open concept living to include a gourmet kitchen w/42 inch Kraftmaid cabinetry, quartz countertops, hardwood flooring, and a large center island w/overhang for benches opening to the Great Room w/vaulted ceiling,

    Julie Picknell The Charles Reinhart Company

    1321 Gallery Pointe Dr, Saline, MI 48176
  • /30

    $599,000

    New Construction
    • 3 Beds
    • 2.5 Baths
    • 1,900 Sq Ft

    789 S State Rd, Saline, MI 48176

    Welcome to Deens Yard on South State, a brand-new luxury residential community offering spacious townhome-style living in one of the area's most desirable locations. Conveniently located just minutes from Ann Arbor, Deens Yard combines modern design, premium finishes, and exceptional convenience for today's residents. Each residence features approximately 1,900 square feet of thoughtfully

    Michael Price Key Realty One LLC

    789 S State Rd, Saline, MI 48176
  • /73

    $710,670

    New Construction $10K PRICE INCREASE
    • 3 Beds
    • 3.5 Baths
    • 3,354 Sq Ft

    7052 Black Cherry Ln, Saline, MI 48176

    QUICK RELEASE--6 MO. to completion! This Eyton model has 3 bed, 3.5 baths and offers a gourmet kitchen w/ quartz countertops, 42' cabinetry, hardwood flooring, and a peninsula overlooking the great room w/ gas fireplace, and a stunning wall of windows overlooking the premium and private backyard with views of mature trees, the nature preserve, and raised garden beds/fully fenced dog play area.

    Julie Picknell The Charles Reinhart Company

    7052 Black Cherry Ln, Saline, MI 48176
  • /78

    $899,194

    New Construction
    • 4 Beds
    • 3.5 Baths
    • 3,531 Sq Ft

    7124 Black Cherry Ln, Saline, MI 48176

    There is still time to customize this gorgeous Belford model on one of the neighborhood's premium walkout sites looking out to nature, grassy meadows, and a stream! This luxurious 4 Bed/3 1/2 bath condominium has a bright and open floor plan to include a gourmet kitchen with Kraftmaid cabinetry, a large pantry, and a huge 9.9'x3.4' center island overlooking the showstopping great room with

    Julie Picknell The Charles Reinhart Company

    7124 Black Cherry Ln, Saline, MI 48176
  • /68

    $560,980

    New Construction $11K PRICE DROP
    • 3 Beds
    • 2.5 Baths
    • 1,954 Sq Ft

    7106 Black Cherry Ln, Saline, MI 48176

    Quicker Delivery Cypress model on a PREMIUM walkout site! This 3 bedroom/2.5 bath condominium truly lives like a single family home with a space for everyone in your family. The first floor showcases hardwood flooring throughout the foyer, kitchen, dining and great room, a half bathroom with tile flooring, and a gourmet kitchen with Kraftmaid 42'' cabinets, quartz countertops, large pantry, and a

    Julie Picknell The Charles Reinhart Company

    7106 Black Cherry Ln, Saline, MI 48176
  • /42

    $760,956

    New Construction $9K PRICE INCREASE
    • 4 Beds
    • 3.5 Baths
    • 3,050 Sq Ft

    9620 Valley View Ct, Saline, MI 48176

    Under construction. Estimated completion is September 2026. Taxes not yet assessed. Picture is a similar Savannah. The Savannah is a 3050 sq. ft. 4 bedroom 3.5 bath home. Extra large kitchen & nook. Giant 2 story great room with a lot of light. Formal dining room & Study. Primary suite with glamour bath on 1st floor. 3 bedrooms & 2 full baths on 2nd floor. 3 car side entry garage. Lovely

    Laurie Williams Guenther Homes, Inc.

    9620 Valley View Ct, Saline, MI 48176
  • /32

    $660,000

    • 4 Beds
    • 2.5 Baths
    • 3,623 Sq Ft

    6961 Suncrest Dr, Saline, MI 48176

    Discover this beautifully updated 4-bedroom, 2.5-bathroom home in the sought-after Rolling Hills Estates, ideally located within walking distance of both elementary and high school campuses. Offering an impressive 3,623 square feet of finished living space, this home combines generous proportions with a functional layout designed for comfortable everyday living and effortless entertaining.

    Tammy Lehman Lehman & Scheffler Real Estate

    6961 Suncrest Dr, Saline, MI 48176
  • /40

    $594,707

    New Construction
    • 4 Beds
    • 2.5 Baths
    • 2,450 Sq Ft

    10637 Valley View Dr, Saline, MI 48176

    Picture is a similar Woodstone home. Taxes not yet assessed. The Woodstone is a 2450 sq.ft. home with a first floor master suite. 3 bedrooms up for a total of 4 bedrooms. 2 full baths and a powder room for guests. 2 story greatroom. Granite countertops in the kitchen. Hardwood floors in kitchen, nook, & front entry. Ceramic tile floors in all baths. Tile walls in master shower. Gourmet kitchen

    Laurie Williams Guenther Homes, Inc.

    10637 Valley View Dr, Saline, MI 48176

Home Price Trends

Median Sale Price
$500,000
Median Single Family Sale Price
$548,242
Median Townhouse Sale Price
$383,467
Median 2 Bedroom Sale Price
$304,000
Median 1 Bedroom Sale Price
$185,000
Average Price Per Sq Ft
$223
Number of Homes for Sale
103
Last 12 months Home Sales
382
Months of Supply
3.20
Median List Price
$547,267
Median Change From 1st List Price
0%
Median Home Sale Price YoY Change
8%
How to Buy a Home How to Finance a Home How to Sell a Home