74

Saline, MI Homes for Sale under $700,000

Section Image Section Image Section Image
  • /11


    $549,999

    New Construction
    • 4 Beds
    • 2.5 Baths
    • 2,443 Sq Ft

    5092 Rutland Dr, Saline, MI 48176

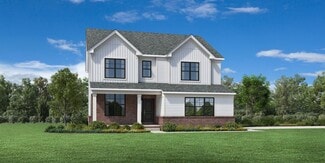
    NEW CONSTTRUCTION BUILD TO SUIT!! The Hartland plan has a classic layout with ample space for everything you need. This house features optional extra garage storage space in the two-car garage. On the first floor there's a spacious kitchen with room for a wet bar in the dining room, and a large corner pantry. On the second floor, there's the master bedroom, which has a spacious walk-in-closet,

    Agent Photo

    Lisa Bartleman

    Norfolk Realty Limited

    5092 Rutland Dr, Saline, MI 48176
  • /26

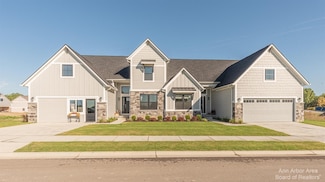
    $700,000

    New Construction
    • 3 Beds
    • 2.5 Baths
    • 2,000 Sq Ft

    9931 White Tail Dr, Saline, MI 48176

    Welcome home to this stunning to be built ranch on a serene 1.1-acre homesite in the new Deer Ridge community, one of the only neighborhoods in the Ann Arbor/Saline area that allows both outbuildings and fences. This thoughtfully designed home offers a wide-open modern floor plan with vaulted ceilings, and a chef's kitchen with granite countertops, along with premium included features such as a

    Agent Photo

    Mark Krysiak

    Casablanca Real Estate LLC

    9931 White Tail Dr, Saline, MI 48176
  • /67

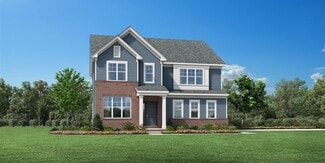
    $679,900

    New Construction $120K PRICE DROP
    • 4 Beds
    • 3.5 Baths
    • 2,820 Sq Ft

    7034 Black Cherry Ln, Saline, MI 48176

    New custom condo in Saline Gallery Park . Every detail has thoughtfully upgraded. Chefs kitchen with double islands, 36 in Bosh gas stove, double ovens, top of the line cabinetry, counter tops & flooring. The living room has a floor to ceiling stone fireplace, a wall of windows overlooking the screened-in porch and deck. The private office, and plenty built in storage in both entries completes

    Agent Photo

    Susan Niethammer

    RE/MAX Platinum

    7034 Black Cherry Ln, Saline, MI 48176
  • /26

    $610,900

    New Construction
    • 3 Beds
    • 2.5 Baths
    • 2,003 Sq Ft

    5092 Rutland Dr Unit 71, Saline, MI 48176

    NEW CONSTTRUCTION BUILD TO SUIT!! The Winslow is a classic two-story home. The first floor of this plan features a wonderful open-concept between the great room and the kitchen, and a walk-in pantry for storage. The great room has an optional fireplace to add a special touch to your space. The den on the first floor, with optional doors, is perfect for an office space or a sitting room just off

    Agent Photo

    Lisa Bartleman

    Norfolk Realty Limited

    5092 Rutland Dr Unit 71, Saline, MI 48176
  • /57

    $699,000

    $51K PRICE DROP
    • 5 Beds
    • 3.5 Baths
    • 3,019 Sq Ft

    6140 Saline Ann Arbor Rd, Saline, MI 48176

    Set on a picturesque and private 1.08-acre lot, this exceptional 5-bedroom residence offers space, light, and versatility in a highly convenient Ann Arbor-Saline location. The expansive backyard creates a perfect retreat--ideal for entertaining, play, or simply enjoying the outdoors--while the deck with an awning adds a comfortable space to unwind. Inside, natural light fills the home,

    Kirk Glassel The Charles Reinhart Company

    6140 Saline Ann Arbor Rd, Saline, MI 48176
  • /58

    $449,900

    • 4 Beds
    • 2.5 Baths
    • 1,940 Sq Ft

    122 Parsons Ln, Saline, MI 48176

    Step into the Heritage of Saline, one of the city's newest and most connected neighborhoods, where a sense of community thrives. This like-new construction, completed in 2025, is nestled at the back of the cul-de-sac and framed by a mature tree-line. As you enter, the main floor welcomes you with luxury vinyl plank flooring throughout. From the foyer, an open-concept design unfolds, where the

    Julie Picknell The Charles Reinhart Company

    122 Parsons Ln, Saline, MI 48176
  • /60

    $529,900

    • 3 Beds
    • 2.5 Baths
    • 2,390 Sq Ft

    795 Ford Mill Dr, Saline, MI 48176

    New Price!! Why wait for new construction when you can move right into this beautiful home! open concept colonial with 3 bedrooms, 2 and half baths, LVP floors throughout main lever, stainless steal appliances, Huge bonus room on second level, landscape already completed with deck, premium selections throughout, basement plumbed ready for a bathroom and come in and put your finishing touches!!

    Frank Yaldo Wilbanks Real Estate

    795 Ford Mill Dr, Saline, MI 48176
  • /32

    $510,990

    New Construction
    • 3 - 4 Beds
    • 2.5 Baths
    • 2,390 Sq Ft

    Newberry Plan at Bella Terrace, Saline, MI 48176

    Newberry’s open layout puts livability first for smaller families. The Everyday EntryTM keeps backpacks and sports gear tidy, and the connected Pulte Planning Center helps to manage your busy family life. The spacious kitchen flows into the cafe and gathering areas, a natural fit for family together time or entertaining. The upstairs loft acts as a multiuse retreat – large, open, and inviting.

    Pulte Homes Builder
    702 Risdon Trail N Unit 36446263, Saline, MI 48176
  • /45

    $545,990

    New Construction
    • 4 - 5 Beds
    • 2.5 - 4.5 Baths
    • 3,008 Sq Ft

    Continental Plan at Bella Terrace, Saline, MI 48176

    Continental lets larger families live well – and entertain with ease. The open kitchen connects to the formal dining room with a pass-through and available butler’s pantry. The Everyday EntryTM accommodates a Pulte Planning Center, while a flex room gives you options. Upstairs, kids can do homework or play in a generous loft space, nicely separated from the private Owner’s Suite.

    Pulte Homes Builder
    702 Risdon Trail N Unit 36446256, Saline, MI 48176
  • /2

    $550,955

    New Construction
    • 3 Beds
    • 2.5 Baths
    • 1,969 Sq Ft

    27111 Gallop Way, Saline, MI 48176

    Take a look inside the Dearborn plan at Andelina Farms—a 2-story home with 1,948–1,988 square feet and plenty of options to design the most fitting home for your family! Find these highlights throughout: 3–4 bedrooms 2.5 bathrooms A 2- or 3-car garage A flex room or study An open-concept living space Make the most of your long, covered front porch with hanging planters, a layered welcome mat, and

    M/I Homes Builder
    27111 Gallop Way, Saline, MI 48176
  • /18

    $575,990

    New Construction
    • 4 - 6 Beds
    • 2.5 - 4.5 Baths
    • 3,290 Sq Ft

    Waverly Plan at Bella Terrace, Saline, MI 48176

    The two-story Waverly is ideal for growing families and boasts an ideal flow for entertaining. On your way to the family room you’ll pass by a formal dining room, perfect for dinner parties or hosting guests. The kitchen overlooks a more casual dining space and is open to the impressive two-story great room. Add a fireplace for a more dramatic feel. Four second floor bedrooms and a loft allow

    Pulte Homes Builder
    702 Risdon Trail N Unit 36467664, Saline, MI 48176
  • /68

    $615,000

    New Construction
    • 3 Beds
    • 2.5 Baths
    • 2,095 Sq Ft

    29 Black Cherry Ln, Saline, MI 48176

    Welcome home to Gallery Pointe! This 3 bed, 2 1/2 bath Eyton model is bright and open and sits on a premium, walkout site that backs to our 26 acre nature preserve ! Its many features include a main floor study and half bath, great room w/cathedral ceiling and gas fireplace, and a gourmet kitchen w/42 cabinets, hardwood flooring, a full appliance package, and granite countertops and

    Julie Picknell The Charles Reinhart Company

    29 Black Cherry Ln, Saline, MI 48176
  • /30

    $624,990

    New Construction $6K PRICE DROP
    • 3 Beds
    • 2.5 Baths
    • 2,510 Sq Ft

    635 Gretchen Ln, Saline, MI 48176

    Summer delivery. Phase 3 final opportunities at Bella Terrace! The Newberry features LVP throughout the first floor, a bright sunroom, deeper basement, and a walkable location to the Saline Rec Center—last chances to call this community home.

    Pulte Homes Builder
    635 Gretchen Ln, Saline, MI 48176
  • /56

    $579,000

    • 4 Beds
    • 2.5 Baths
    • 3,380 Sq Ft

    2716 Maize Loop, Saline, MI 48176

    This 2022-built M/I designer home in the sought-after Adelina subdivision is now offered BELOW cost price!! This home would cost over $640,000 to build today! That is over $60,000 in savings!! This gorgeous home delivers 4 bedrooms, 2.5 bathrooms, and premium upgrades from the ground up! Positioned on a desirable corner lot, the home features the builder's top-tier Platinum Elevation Package—the

    Fadi Fawzi EXP Z Real Estate

    2716 Maize Loop, Saline, MI 48176
  • /25

    $459,900

    Open Sun 2PM - 4PM
    • 4 Beds
    • 2.5 Baths
    • 2,088 Sq Ft

    6727 Robison Ln, Saline, MI 48176

    Welcome to this meticulously maintained 4 bdrm, 2.5 bath colonial offers the perfect blend of comfort, style and functionality. Nestled in the highly desirable Warner Creek community! Served by award-winning Saline Schools + NEW Roof 2025 + NEW LVT flooring 2025 + freshly painted 2025. Fencing allowed!! The heart of the home is the updated kitchen, featuring granite countertops, stainless steel

    Patricia Korican Korican Real Estate

    6727 Robison Ln, Saline, MI 48176
  • /30

    $499,990

    New Construction
    • 3 Beds
    • 2.5 Baths
    • 2,390 Sq Ft

    602 Gretchen Ln, Saline, MI 48176

    Winter Delivery. The Newberry at Bella Terrace is set on one of the largest sites in phase 3, offering an exceptional blend of space and privacy. With a serene natural setting, providing peaceful views and a true sense of seclusion.

    Pulte Homes Builder
    602 Gretchen Ln, Saline, MI 48176
  • /42

    $692,990

    New Construction
    • 5 Beds
    • 3.5 Baths
    • 3,070 Sq Ft

    676 Gretchen Ln, Saline, MI 48176

    Fall delivery. The Continental delivers refined living with a private walkout homesite, ideal north–south exposure for light-filled interiors, and generously sized bedrooms with walk-in closets, steps from the middle school and Saline Rec Center.

    Pulte Homes Builder
    676 Gretchen Ln, Saline, MI 48176
  • /29

    $575,000

    $25K PRICE DROP
    • 3 Beds
    • 2.5 Baths
    • 2,516 Sq Ft

    751 Haywood Dr, Saline, MI 48176

    Check out the virtual tour! Like new home in Bella Terrace built by Pulte Homes. The location of the neighborhood is outstanding for so many reasons. Perfectly located between, but close to both Saline and Ann Arbor in Saline School District with easy access to I-94 and US-23. The entry level features a gourmet eat-in kitchen with a sizable island, sunroom, great room, office/living/flex room,

    Kirk Glassel The Charles Reinhart Company

    751 Haywood Dr, Saline, MI 48176
  • /60

    $574,900

    • 3 Beds
    • 2.5 Baths
    • 2,390 Sq Ft

    795 Ford Mill Dr, Saline, MI 48176

    Why wait for new construction when you can move right into this beautiful home! open concept colonial with 3 bedrooms, 2 and half baths, LVP floors throughout main lever, stainless steal appliances, Huge bonus room on second level, landscape already completed with deck, premium selections throughout, basement plumbed ready for a bathroom and come in and put your finishing touches!! This home will

    Frank Yaldo Wilbanks Real Estate

    795 Ford Mill Dr, Saline, MI 48176
  • /68

    $556,143

    New Construction $34K PRICE INCREASE
    • 3 Beds
    • 2.5 Baths
    • 2,107 Sq Ft

    7016 Black Cherry Ln, Saline, MI 48176

    This Quick Deliver Cypress S condominium, featuring the 'C' option, is situated on a premium and private homesite with scenic views of a mature tree line. There is still time to customize this luxurious condo, which truly lives like a single family home! With 2,107 square feet of finished living space above grade, this home showcases a bright foyer with an allowance for custom shelving, a

    Julie Picknell The Charles Reinhart Company

    7016 Black Cherry Ln, Saline, MI 48176
  • /73

    $649,900

    • 4 Beds
    • 2.5 Baths
    • 2,964 Sq Ft

    2795 Gallop Way, Saline, MI 48176

    This exceptional home offers one of the finest settings in Andelina Farms, tucked away on a quiet dead-end street with a premium wooded homesite that provides outstanding privacy and a peaceful backdrop. Beautifully maintained and thoughtfully upgraded, this home is truly move-in ready. The exterior features professional landscaping and an expansive patio with plenty of shade, creating the

    Matt Dejanovich Real Estate One Inc

    2795 Gallop Way, Saline, MI 48176
  • /6

    $674,995

    • 4 Beds
    • 2.5 Baths
    • 2,929 Sq Ft

    5035 Rutland Dr, Saline, MI 48176

    The Frankfort effortlessly blends elegance and charm within a desirable open-concept floor plan. A charming great room and casual dining area with desirable rear yard access are central to an inviting foyer. The impressively crafted kitchen offers a large center island with breakfast bar, plenty of counter and cabinet space, and a roomy walk-in pantry. Secluded on the second floor, the primary

    Jill Mahakian Toll Realty Michigan Inc

    5035 Rutland Dr, Saline, MI 48176
  • /68

    $657,910

    New Construction $40K PRICE DROP
    • 3 Beds
    • 3 Baths
    • 2,612 Sq Ft

    1321 Gallery Pointe Dr, Saline, MI 48176

    Quicker Release spec home and there is still time to customize! Welcome home to Gallery Pointe! This 3 Bed/3 Bath Ancroft B ranch model has a bright and open floor plan with true open concept living to include a gourmet kitchen w/42 inch Kraftmaid cabinetry, quartz countertops, hardwood flooring, and a large center island w/overhang for benches opening to the Great Room w/vaulted ceiling,

    Julie Picknell The Charles Reinhart Company

    1321 Gallery Pointe Dr, Saline, MI 48176
  • /30

    $599,000

    New Construction
    • 3 Beds
    • 2.5 Baths
    • 1,900 Sq Ft

    789 S State Rd, Saline, MI 48176

    Welcome to Deens Yard on South State, a brand-new luxury residential community offering spacious townhome-style living in one of the area's most desirable locations. Conveniently located just minutes from Ann Arbor, Deens Yard combines modern design, premium finishes, and exceptional convenience for today's residents. Each residence features approximately 1,900 square feet of thoughtfully

    Michael Price Key Realty One LLC

    789 S State Rd, Saline, MI 48176
  • /40

    $594,707

    New Construction
    • 4 Beds
    • 2.5 Baths
    • 2,450 Sq Ft

    10637 Valley View Dr, Saline, MI 48176

    Laurie Williams Guenther Homes, Inc.

    10637 Valley View Dr, Saline, MI 48176
  • /6

    $569,995

    $60K PRICE DROP
    • 4 Beds
    • 2.5 Baths
    • 2,627 Sq Ft

    5052 Rutland Dr, Saline, MI 48176

    To Be Built Whittaker Wetherby by Toll Brothers at Fosdick Glen in Saline, Michigan. Discover the epitome of luxury living in the beautifully designed Whittaker. A bright foyer flows past a spacious flex room and the elegant dining room into the open-concept great room and casual dining area with access to the rear yard. Highlighting the well-designed kitchen is an oversized center island with a

    Jill Mahakian Toll Realty Michigan Inc

    5052 Rutland Dr, Saline, MI 48176
  • /51

    $549,900

    $10K PRICE DROP
    • 4 Beds
    • 2.5 Baths
    • 2,690 Sq Ft

    2747 Salt Springs Dr, Saline, MI 48176

    Move-in ready and set on one of the more private homesites in Andelina Farms, this 2023-built Saline home offers the perfect blend of modern design and everyday functionality. Backing to a peaceful tree-lined setting, the property provides a rare sense of privacy while remaining part of one of the area's most desirable newer communities. Inside, you'll find over 2,000 square feet of thoughtfully

    Trevor McIlwaine Berkshire Hathaway HomeService

    2747 Salt Springs Dr, Saline, MI 48176
  • /53

    $693,990

    New Construction $16K PRICE DROP
    • 4 Beds
    • 2.5 Baths
    • 3,172+ Sq Ft

    Princeton Plan at Alderstone, Saline, MI 48176

    The Princeton is a two-story home with 4 bedrooms, 2.5 bathrooms, and more than 3,100 sq. ft. of living space. The first floor showcases a dining room and living room off the foyer, great room that opens to the kitchen and eat-in nook, den, and a mud room with a walk-in closet. The second floor features a laundry room; primary suite with a full bath, walk-in closet, and sitting room; and three

    Lombardo Homes Builder
    1053 Overlook Dr Unit 39563395, Saline, MI 48176
  • /68

    $648,000

    New Construction
    • 4 Beds
    • 3.5 Baths
    • 2,734 Sq Ft

    28 Black Cherry Ln, Saline, MI 48176

    Welcome home to Gallery Pointe! Sitting on a premium, walkout homesite that backs mature trees, grassy areas, and 26 acres of a beautiful Nature Preserve, this Cypress-S floor plan is perfect for your family and offers a gourmet kitchen w/large island, granite countertops, 42 inch cabinetry, and a double wall oven. Other features include a spacious Dining & family room that opens to a screened

    Julie Picknell The Charles Reinhart Company

    28 Black Cherry Ln, Saline, MI 48176
  • /39

    $683,990

    New Construction $5K PRICE DROP
    • 4 Beds
    • 2.5 Baths
    • 3,124+ Sq Ft

    Hampton Plan at Alderstone, Saline, MI 48176

    The Hampton is a two-story home with 4 bedrooms, 2.5 bathrooms, and more than 3,100 sq. ft. of living space. The first floor showcases a dining room and study off the foyer, family room that opens to the kitchen and eat-in nook, great room, and a mud room with a walk-in closet. The second floor features a laundry room, primary suite with a full bath and walk in closet, and three secondary

    Lombardo Homes Builder
    1053 Overlook Dr Unit 39563401, Saline, MI 48176
  • /36

    $499,000

    • 4 Beds
    • 3 Baths
    • 2,305 Sq Ft

    508 Heartwood Ln Unit 5, Saline, MI 48176

    BEAUTIFUL FOUR BEDROOM 3 FULL BATH COLONIAL FOR SALE. BRIGHT AND OPEN WITH NEUTRAL COLORS THROUGHOUT. TWO STORY FOYER WITH HARDWOOD FLOORS. LARGE KITCHEN AND BREAKFAST NOOK WITH DOORWALL TO DECK. FAMILY ROOM WITH CATHEDRAL CEILING AND COZY GAS FIREPLACE. FIRST FLOOR LAUNDRY ROOM. LARGE 2.5 CAR ATTACHED GARAGE.

    Yoshiko Fujimori RE/MAX New Trend

    508 Heartwood Ln Unit 5, Saline, MI 48176
  • /15

    $560,600

    New Construction $6K PRICE DROP
    • 3 Beds
    • 2.5 Baths
    • 1,826 Sq Ft

    27119 Silo Dr, Saline, MI 48176

    Discover this beautifully designed new construction ranch-style home at 27119 Silo Drive in Saline Township. Built by M/I Homes, this thoughtfully crafted 1,778 square foot residence offers exceptional quality and attention to detail throughout. This well-appointed home features: 3 bedrooms, 2.5 bathrooms 2.5-car garage Deluxe owner's en-suite bathroom Full basement The thoughtful floorplan

    M/I Homes Builder
    27119 Silo Dr, Saline, MI 48176
  • /52

    $549,000

    $11K PRICE DROP
    • 5 Beds
    • 2.5 Baths
    • 2,561 Sq Ft

    760 Pembroke Dr Unit 92, Saline, MI 48176

    Welcome to 760 Pembroke Drive in Saline's highly desirable Torwood Community! Built in 2010, this popular Willow II floor plan offers exceptional space, updates, and location within the award-winning Saline School District. Hardwood floors flow throughout the main level, featuring a spacious living room that opens to the kitchen and dining area, perfect for everyday living and entertaining.

    Cynthia Morfin eXp Realty, LLC

    760 Pembroke Dr Unit 92, Saline, MI 48176
  • /68

    $650,000

    • 4 Beds
    • 2.5 Baths
    • 3,768 Sq Ft

    5734 Katz Farm Ct Unit 10, Saline, MI 48176

    Nestled on over an acre in desirable Brassow Woods and within the award-winning Saline School District, this beautifully maintained colonial offers the perfect blend of space, privacy, and convenience just minutes from Ann Arbor. With 4 bedrooms, 2.5 baths, over 3,700 finished square feet, a finished basement, and a three-car attached garage, this home is designed for comfortable everyday living

    Michael Perna EXP Realty The Perna Team

    5734 Katz Farm Ct Unit 10, Saline, MI 48176
  • /40

    $555,000

    $40K PRICE DROP
    • 4 Beds
    • 2.5 Baths
    • 3,158 Sq Ft

    9787 York Woods Dr, Saline, MI 48176

    OPEN HOUSE Saturday, June 20 11am to 1pm Welcome to this beautiful ranch in the highly desirable York Woods Subdivision! Situated on a spacious one-acre lot, this 4-bedroom, 2.1-bath home offers the perfect blend of comfort, space, and natural beauty. The finished walkout basement provides additional living and entertaining space for family and guests. Enjoy peace of mind with recent updates

    Kristy Horne RE/MAX Dream Properties

    9787 York Woods Dr, Saline, MI 48176
  • /41

    $562,120

    New Construction
    • 3 Beds
    • 2.5 Baths
    • 1,988 Sq Ft

    27138 Silo Dr, Saline, MI 48176

    Welcome to 27138 Silo Drive in Saline Township, MI — a beautifully crafted new construction home by M/I Homes. This thoughtfully designed 2-story residence offers 1,988 square feet of well-planned living space, featuring 3 bedrooms, 2.5 bathrooms, a study a loft, and a full walkout basement, providing ample space for entertaining today and future finishing opportunities down the road.Step

    M/I Homes Builder
    27138 Silo Dr, Saline, MI 48176
  • /38

    $593,960

    New Construction
    • 4 Beds
    • 2.5 Baths
    • 2,428 Sq Ft

    27117 Silo Dr, Saline, MI 48176

    Experience the space and comfort at 27117 Silo Drive, Saline Township, MI — a stunning new construction home built by M/I Homes. This 2-story home offers 2,428 square feet of thoughtfully designed living space, featuring 4 bedrooms, 2 full bathrooms, 1 half bathrooms, a full basement, a study, and a loft, creating a home that blends comfort, style, and everyday functionality. Step inside to

    M/I Homes Builder
    27117 Silo Dr, Saline, MI 48176
  • /6

    $679,995

    New Construction
    • 4 Beds
    • 2.5 Baths
    • 2,929 Sq Ft

    Frankfort Plan at Fosdick Glen of Saline - Toll Brothers at Fosdick Glen, Saline, MI 48176

    The Frankfort effortlessly blends elegance and charm within a desirable open-concept floor plan. A charming great room and casual dining area with desirable rear yard access are central to an inviting foyer. The impressively crafted kitchen offers a large center island with breakfast bar, plenty of counter and cabinet space, and a roomy walk-in pantry. Secluded on the second floor, the primary

    Toll Brothers, Inc. Builder
    5023 Rutland Dr Unit 36357433, Saline, MI 48176
  • /68

    $560,980

    New Construction $11K PRICE DROP
    • 3 Beds
    • 2.5 Baths
    • 1,954 Sq Ft

    7106 Black Cherry Ln, Saline, MI 48176

    Quicker Delivery Cypress model on a PREMIUM walkout site! This 3 bedroom/2.5 bath condominium truly lives like a single family home with a space for everyone in your family. The first floor showcases hardwood flooring throughout the foyer, kitchen, dining and great room, a half bathroom with tile flooring, and a gourmet kitchen with Kraftmaid 42'' cabinets, quartz countertops, large pantry, and a

    Julie Picknell The Charles Reinhart Company

    7106 Black Cherry Ln, Saline, MI 48176
  • /6

    $634,995

    New Construction
    • 4 Beds
    • 2.5 Baths
    • 2,627 Sq Ft

    Whittaker Plan at Fosdick Glen of Saline - Toll Brothers at Fosdick Glen, Saline, MI 48176

    Discover the epitome of luxury living in the beautifully designed Whittaker. A bright foyer flows past a spacious flex room and the elegant dining room into the open-concept great room and casual dining area with access to the rear yard. Highlighting the well-designed kitchen is an oversized center island with a breakfast bar, wraparound counter, and cabinet space, as well as a sizable pantry.

    Toll Brothers, Inc. Builder
    5023 Rutland Dr Unit 36357432, Saline, MI 48176

Showing Results 1 - 40, Page 1 of 2

Home Price Trends

Median Sale Price
$504,632
Median Single Family Sale Price
$548,242
Median Townhouse Sale Price
$383,467
Median 2 Bedroom Sale Price
$304,000
Median 1 Bedroom Sale Price
$185,000
Average Price Per Sq Ft
$222
Number of Homes for Sale
118
Last 12 months Home Sales
408
Months of Supply
3.50
Median List Price
$547,697
Median Change From 1st List Price
0%
Median Home Sale Price YoY Change
9%
How to Buy a Home How to Finance a Home How to Sell a Home