24

Saline, MI Homes for Sale under $1,000,000

Section Image Section Image Section Image
  • /28

    $735,000

    New Construction
    • 4 Beds
    • 2.5 Baths
    • 2,450 Sq Ft

    9935 White Tail Dr, Saline, MI 48176

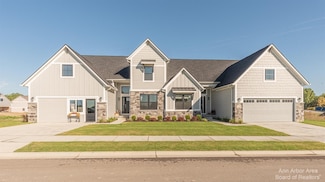
    Welcome home to this stunning to be built 1st floor primary on a serene 1-acre homesite in the new Deer Ridge community, one of the only neighborhoods in the Ann Arbor/Saline area that allows both outbuildings and fences. This thoughtfully designed home offers a wide-open modern floor plan with vaulted ceilings, and a chef's kitchen with granite countertops, along with premium included features

    Agent Photo

    Mark Krysiak

    Casablanca Real Estate LLC

    9935 White Tail Dr, Saline, MI 48176
  • /26

    $700,000

    New Construction
    • 3 Beds
    • 2.5 Baths
    • 2,000 Sq Ft

    9931 White Tail Dr, Saline, MI 48176

    Welcome home to this stunning to be built ranch on a serene 1.1-acre homesite in the new Deer Ridge community, one of the only neighborhoods in the Ann Arbor/Saline area that allows both outbuildings and fences. This thoughtfully designed home offers a wide-open modern floor plan with vaulted ceilings, and a chef's kitchen with granite countertops, along with premium included features such as a

    Agent Photo

    Mark Krysiak

    Casablanca Real Estate LLC

    9931 White Tail Dr, Saline, MI 48176
  • 5023 Rutland Dr Unit 36357429, Saline, MI 48176

    $774,995

    New Construction
    • 4 Beds
    • 3 Baths
    • 3,256 Sq Ft

    Alma Plan at Fosdick Glen of Saline - Toll Brothers at Fosdick Glen, Saline, MI 48176

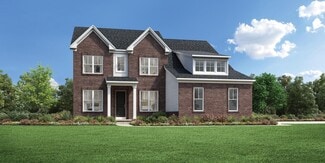
    The stunning Alma boasts a spacious open-concept design. An impressive two-story foyer welcomes guests and leads to an elegant formal dining room. An expansive great room opens to a casual dining area with rear yard access and a well-appointed kitchen featuring a large center island with breakfast bar and a pantry. The stylish first-floor primary bedroom features dual walk-in closets and a lovely

    Toll Brothers, Inc. Builder
    5023 Rutland Dr Unit 36357429, Saline, MI 48176
  • /72

    $799,000

    • 4 Beds
    • 3 Baths
    • 4,452 Sq Ft

    7373 Dell Rd, Saline, MI 48176

    7373 Dell Road is an exceptional country estate nestled on 2.19 picturesque acres in the highly sought-after Saline School District. Offering the perfect blend of privacy & versatility, this beautifully maintained 4 bedroom, 3 full bath ranch is a rare opportunity for those seeking peaceful country living without sacrificing convenience. Whether you're dreaming of a home-based business,

    Rachel Howard The Charles Reinhart Company

    7373 Dell Rd, Saline, MI 48176
  • /61

    $752,070

    New Construction
    • 4 Beds
    • 3.5 Baths
    • 3,450 Sq Ft

    9614 Valley View Ct, Saline, MI 48176

    Under construction. Pictures are a similar La Grande II home. Rock Star Home! 3450 sq.ft. 4 bed 3 1/2 baths. Gourmet Kitchen, 2 story greatroom, formal dining room, formal living room, & study. Double sided fireplace between greatroom & study. 2 staircases to 2nd floor. All bedrooms have walk in closets. 2 beds share a jack n jill bath. Guest suite with its own bathroom. Primary suite with tiled

    Laurie Williams Guenther Homes, Inc.

    9614 Valley View Ct, Saline, MI 48176
  • 5023 Rutland Dr Unit 37592703, Saline, MI 48176

    $844,995

    New Construction
    • 4 Beds
    • 3.5 Baths
    • 3,933 Sq Ft

    Decker Plan at Fosdick Glen of Saline - Toll Brothers at Fosdick Glen, Saline, MI 48176

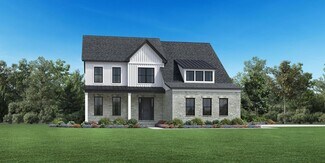
    With space for everything that matters, the Decker home design leaves a great impression. Featuring a bright foyer that opens immediately onto the spacious living room and dining area, this space is highlighted with easy access to the rear yard. The well-appointed kitchen boasts many features including plenty of counter and cabinet space, sizable walk-in pantry, and access to the formal dining

    Toll Brothers, Inc. Builder
    5023 Rutland Dr Unit 37592703, Saline, MI 48176
  • /41

    $870,990

    New Construction $22K PRICE DROP
    • 4 Beds
    • 3.5 Baths
    • 4,457+ Sq Ft

    Charleston Plan at Alderstone, Saline, MI 48176

    The Charleston is a two-story home with 4 bedrooms, 3.5 bathrooms, and more than 4,500 sq. ft. of living space. The first floor showcases a dining room and study off the foyer, great room that opens to the kitchen and eat-in nook, flex room, and a mud room with a walk-in closet. The second floor features a laundry room; primary suite with a full bath, two walk-in closets, and covered deck; and

    Lombardo Homes Builder
    1053 Overlook Dr Unit 39563400, Saline, MI 48176
  • /41

    $849,990

    • 4 Beds
    • 3.5 Baths
    • 3,731 Sq Ft

    1055 Overlook Dr, Saline, MI 48176

    Welcome to Alderstone, Saline Township's newest community with unsurpassed views over private wetlands and the Saline River beyond. This home is not yet built; come choose your favorite floorplan, options, and colors, and move in in 9-11 months! More than 2 acres to explore and enjoy, with no association!! "Hampton" model to tour nearby--ask for directions! The Hampton offers over 3,700 square

    Anthony Lombardo Lombardo Realty

    1055 Overlook Dr, Saline, MI 48176
  • /73

    $710,670

    New Construction $10K PRICE INCREASE
    • 3 Beds
    • 3.5 Baths
    • 3,354 Sq Ft

    7052 Black Cherry Ln, Saline, MI 48176

    QUICK RELEASE--6 MO. to completion! This Eyton model has 3 bed, 3.5 baths and offers a gourmet kitchen w/ quartz countertops, 42' cabinetry, hardwood flooring, and a peninsula overlooking the great room w/ gas fireplace, and a stunning wall of windows overlooking the premium and private backyard with views of mature trees, the nature preserve, and raised garden beds/fully fenced dog play area.

    Julie Picknell The Charles Reinhart Company

    7052 Black Cherry Ln, Saline, MI 48176
  • /67

    $799,000

    • 4 Beds
    • 2.5 Baths
    • 2,767 Sq Ft

    9108 Cambridge Dr, Saline, MI 48176

    Stunning elegance meets contemporary chic in this impeccably maintained, 2,767 sq. ft. home. You will notice and feel the beauty of this home from the moment you pull into the driveway. From the instant you open the front door, prepare to be wowed! The main level offers a spacious formal living room, a formal dining room (currently used as a bar and entertainment room), a beautifully updated

    Timothy Powell The Charles Reinhart Company

    9108 Cambridge Dr, Saline, MI 48176
  • /78

    $899,194

    New Construction
    • 4 Beds
    • 3.5 Baths
    • 3,531 Sq Ft

    7124 Black Cherry Ln, Saline, MI 48176

    There is still time to customize this gorgeous Belford model on one of the neighborhood's premium walkout sites looking out to nature, grassy meadows, and a stream! This luxurious 4 Bed/3 1/2 bath condominium has a bright and open floor plan to include a gourmet kitchen with Kraftmaid cabinetry, a large pantry, and a huge 9.9'x3.4' center island overlooking the showstopping great room with

    Julie Picknell The Charles Reinhart Company

    7124 Black Cherry Ln, Saline, MI 48176
  • /52

    $838,990

    New Construction $13K PRICE DROP
    • 4 Beds
    • 3.5 Baths
    • 3,974+ Sq Ft

    Sequoia Plan at Alderstone, Saline, MI 48176

    The Sequoia is a two-story home with 4 bedrooms, 3.5 bathrooms, and more than 3,900 sq. ft. of living space. The first floor showcases a dining room and study off the foyer, great room that opens to the kitchen and eat-in nook, pocket office off the kitchen, and a mud room with a walk-in closet. The second floor features a laundry room, primary suite with a full bath and walk in closet, and three

    Lombardo Homes Builder
    1053 Overlook Dr Unit 39563399, Saline, MI 48176
  • /8

    $724,995

    New Construction
    • 4 Beds
    • 2.5 Baths
    • 2,998 Sq Ft

    Delton Plan at Fosdick Glen of Saline - Toll Brothers at Fosdick Glen, Saline, MI 48176

    The Delton features flexible spaces and stunning architecture for a modern lifestyle. The soaring two-story foyer opens onto a versatile flex room and formal dining room, flowing into the expansive great room and casual dining area with desirable access to the rear yard. Highlighting the well-appointed kitchen is a large center island with breakfast bar, plenty of counter and cabinet space,

    Toll Brothers, Inc. Builder
    5023 Rutland Dr Unit 36357431, Saline, MI 48176
  • /42

    $760,956

    New Construction $9K PRICE INCREASE
    • 4 Beds
    • 3.5 Baths
    • 3,050 Sq Ft

    9620 Valley View Ct, Saline, MI 48176

    Under construction. Estimated completion is September 2026. Taxes not yet assessed. Picture is a similar Savannah. The Savannah is a 3050 sq. ft. 4 bedroom 3.5 bath home. Extra large kitchen & nook. Giant 2 story great room with a lot of light. Formal dining room & Study. Primary suite with glamour bath on 1st floor. 3 bedrooms & 2 full baths on 2nd floor. 3 car side entry garage. Lovely

    Laurie Williams Guenther Homes, Inc.

    9620 Valley View Ct, Saline, MI 48176
  • /48

    $979,000

    Coming Soon
    • 4 Beds
    • 3 Baths
    • 3,270 Sq Ft

    6081 Lincolnshire Dr, Saline, MI 48176

    Luxury meets modern design in this stunning 2025 Toll Brothers Alma floor plan located in the highly sought-after Fosdick Glen of Saline. Offering over 3,200 SF with 4 bedrooms, 3 full baths, and 3-car garage, on nearly 1 Acre, this home includes elevated materials with an open-concept layout featuring; sleek black windows, shade simple window treatments, stone exterior, covered porch, wide plank

    Jade Mazzola Berkshire Hathaway HomeService

    6081 Lincolnshire Dr, Saline, MI 48176
  • /58

    $998,000

    • 4 Beds
    • 2.5 Baths
    • 3,300 Sq Ft

    8885 Burmeister Rd, Saline, MI 48176

    Welcome to this incredible historic homestead -- a rare country estate set across 20 rolling acres of restored prairie, peaceful water, and timeless natural beauty. Originally established in 1881, this extraordinary property has been completely reimagined through an extensive down-to-the-studs renovation and thoughtful expansion, blending historic character with modern comfort and design. Inside,

    Denise Baker Baker Cowan Group LLC

    8885 Burmeister Rd, Saline, MI 48176
  • /10

    $849,000

    New Construction
    • 5 Beds
    • 2.5 Baths
    • 3,169 Sq Ft

    5048 Rutland Dr, Saline, MI 48176

    The Delton features flexible spaces and stunning architecture for a modern lifestyle. The soaring two-story foyer opens onto a versatile flex room and formal dining room, flowing into the expansive great room and casual dining area with desirable access to the rear yard. Highlighting the well-appointed kitchen is a large center island with breakfast bar, plenty of counter and cabinet space,

    Toll Brothers, Inc. Builder
    5048 Rutland Dr, Saline, MI 48176
  • /11

    $994,000

    New Construction
    • 4 Beds
    • 3.5 Baths
    • 4,000 Sq Ft

    5064 Rutland Dr, Saline, MI 48176

    With space for everything that matters, the Decker home design leaves a great impression. Featuring a bright foyer that opens immediately onto the spacious living room and dining area, this space is highlighted with easy access to the rear yard. The well-appointed kitchen boasts many features including plenty of counter and cabinet space, sizable walk-in pantry, and access to the formal dining

    Toll Brothers, Inc. Builder
    5064 Rutland Dr, Saline, MI 48176
  • /18

    $711,990

    New Construction
    • 4 Beds
    • 2.5 Baths
    • 3,290 Sq Ft

    688 Gretchen Ln, Saline, MI 48176

    Fall Delivery. The Waverly: a bold and beautifully balanced two-story home designed for modern living and effortless entertaining. Just 1.5 miles from downtown Saline and within Saline Area Community Schools, you'll find convenience and adventure.

    Pulte Homes Builder
    688 Gretchen Ln, Saline, MI 48176
  • /36

    $789,990

    New Construction $14K PRICE DROP
    • 4 Beds
    • 2.5 Baths
    • 3,149 Sq Ft

    Biscayne Plan at Alderstone, Saline, MI 48176

    The Biscayne is a ranch home with 4 bedrooms, 2.5 bathrooms, and more than 3,000 sq. ft. of living space. Interior features include a dining room off the foyer, great room that opens to the kitchen and nook, mud room with a walk-in closet, laundry room, pocket office, primary suite with a private full bath and two walk-in closets, and three secondary bedrooms with walk-in closets. Looking for a

    Lombardo Homes Builder
    1053 Overlook Dr Unit 39563394, Saline, MI 48176
  • /14

    $755,990

    New Construction $4K PRICE DROP
    • 2 Beds
    • 2.5 Baths
    • 2,719+ Sq Ft

    Fullerton Plan at Alderstone, Saline, MI 48176

    The Fullerton is a ranch home with 3 bedrooms, 2.5 bathrooms, and more than 2,700 sq. ft. of living space. Interior features include a great room that opens to the kitchen and eat-in nook, dining room, mud room, laundry room, primary suite with a private full bath and walk-in closet, and two secondary bedrooms with walk-in closets. Looking for a new home in Southeast Michigan? Contact our sales

    Lombardo Homes Builder
    1053 Overlook Dr Unit 39563396, Saline, MI 48176
  • /4

    $861,990

    New Construction $10K PRICE DROP
    • 4 Beds
    • 4.5 Baths
    • 4,384+ Sq Ft

    Huntington Plan at Alderstone, Saline, MI 48176

    The Huntington is a 1.5-story home with 4 bedrooms, 4.5 bathrooms, and more than 4,300 sq. ft. of living space. The first floor showcases a dining room off the foyer, great room that opens to the kitchen and eat-in nook, laundry room, mud room with a walk-in closet, and primary suite with a full private bath and walk-in closet. The second floor features a loft, storage room, and three secondary

    Lombardo Homes Builder
    1053 Overlook Dr Unit 39563397, Saline, MI 48176
  • /94

    $799,900

    • 5 Beds
    • 2.5 Baths
    • 3,248 Sq Ft

    8757 Sydney Dr Unit 82, Saline, MI 48176

    Nestled on a picturesque one-acre lot in one of Saline's most sought-after neighborhoods,The inviting interior welcomes you with a dramatic sunny two-story foyer, a dedicated home office with French doors, and beautiful hardwood flooring throughout the main living areas. A beautiful formal dinner room for family gatherings.The spacious chef's kitchen is designed for both everyday living and

    Kathy Li The Charles Reinhart Company

    8757 Sydney Dr Unit 82, Saline, MI 48176
  • /12

    $749,995

    New Construction
    • 4 Beds
    • 3.5 Baths
    • 3,273 Sq Ft

    Brant Plan at Fosdick Glen of Saline - Toll Brothers at Fosdick Glen, Saline, MI 48176

    The beautifully designed Brant exudes elegance with luxury living spaces in an open-concept floor plan. A spacious foyer is adjacent to the formal dining room, offering views to the stunning great room and casual dining area with desirable rear yard access. The kitchen is expertly crafted, enhanced by an oversized center island with breakfast bar, plenty of counter and cabinet space, and a roomy

    Toll Brothers, Inc. Builder
    5023 Rutland Dr Unit 36357430, Saline, MI 48176

Home Price Trends

Median Sale Price
$504,632
Median Single Family Sale Price
$548,242
Median Townhouse Sale Price
$383,467
Median 2 Bedroom Sale Price
$304,000
Median 1 Bedroom Sale Price
$185,000
Average Price Per Sq Ft
$222
Number of Homes for Sale
118
Last 12 months Home Sales
408
Months of Supply
3.50
Median List Price
$547,697
Median Change From 1st List Price
0%
Median Home Sale Price YoY Change
9%
How to Buy a Home How to Finance a Home How to Sell a Home