227

Homes for Sale in 28146

Section Image Section Image Section Image
  • /21

    $359,900

    New Construction
    • 4 Beds
    • 2.5 Baths
    • 2,970 Sq Ft

    TA3000 Plan at Shay Crossing, Salisbury, NC 28146

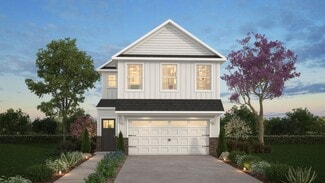
    Welcome to the TA3000, a thoughtfully designed and highly versatile floor plan starting at 2,983 square feet, offering 3 to 4 Bedrooms and 2.5 to 3.5 Bathrooms to suit a wide range of lifestyle needs.The TA3000 floor plan is built for flexibility, with numerous layout options and design upgrades to make your home truly yours. Whether you're expanding your living space or tailoring it to

    True Homes Builder
    320 Earnhardt Rd Unit 37216073, Salisbury, NC 28146
  • /2

    $14,990

    $5K PRICE DROP
    • Land
    • 7,840 Sq Ft
    • $83,278 per Acre

    0 Playground Ln Unit 21 CAR4285915, Salisbury, NC 28146

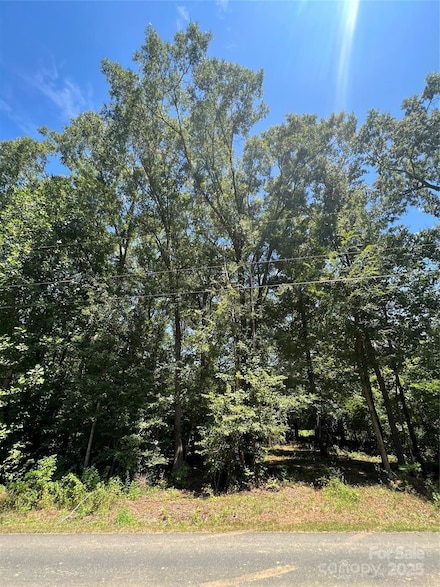
    $5,000 price reduction effective 8.23.2026 - buy 1 parcel for $14,990 now or BOTH for $29,980! You can't beat these prices even with the dirt not able to perc. Come & get them!!High Rock Lake wooded lot for sale. Close to Tamarac Marina, Eagle Point Nature Preserve & Dan Nicholas Park. Amenities include High Rock Lake access, community boat ramp/pier/dock and picnic area. Manufactured and

    Mark Snyder Clarity Realty

    0 Playground Ln Unit 21 CAR4285915, Salisbury, NC 28146
  • /2

    $14,990

    $5K PRICE DROP
    • Land
    • 6,969 Sq Ft
    • $93,688 per Acre

    0 Playground Ln Unit 22 CAR4285926, Salisbury, NC 28146

    $5,000 price reduction effective 8.23.2026 - buy 1 parcel for $14,990 now or BOTH for $29,980! You can't beat these prices even with the dirt not able to perc. Come & get them!!High Rock Lake wooded lot for sale. Close to Tamarac Marina, Eagle Point Nature Preserve & Dan Nicholas Park. Amenities include High Rock Lake access, community boat ramp/pier/dock and picnic area. Manufactured and

    Mark Snyder Clarity Realty

    0 Playground Ln Unit 22 CAR4285926, Salisbury, NC 28146
  • /29

    Price To Be Determined

    New Construction
    • 4 Beds
    • 2.5 Baths
    • 2,131 Sq Ft

    Plan 2131 at Kerns Ridge, Salisbury, NC

    The 2131 floorplan by Adams Homes is a remarkable home design that effortlessly combines style, functionality, and comfort. With four bedrooms and two and a half bathrooms, this two-story home offers a spacious and inviting living space for families of all sizes.As you enter the home, you are greeted by a welcoming foyer that leads you to the heart of the house. The open-concept layout seamlessly

    Adams Homes Builder
    0 Kerns Ridge St Unit 36893758, Salisbury, NC
  • /40

    Price To Be Determined

    New Construction
    • 5 Beds
    • 3.5 Baths
    • 3,320 Sq Ft

    Plan 3320 at Kerns Ridge, Salisbury, NC

    The 3320 floorplan by Adams Homes invites you to experience a lifestyle of style and functionality. This two-story home is designed to maximize your space and create an inviting atmosphere. Upon entering, you will find a direct flow from the foyer to the main living area. The spacious family room with an open ceiling to the second level allows a perfect place to enjoy gatherings with friends and

    Adams Homes Builder
    0 Kerns Ridge St Unit 36893700, Salisbury, NC
  • /30

    Price To Be Determined

    New Construction
    • 4 Beds
    • 3 Baths
    • 2,316 Sq Ft

    Plan 2316 at Kerns Ridge, Salisbury, NC

    The 2316 floorplan by Adams Homes is a remarkable home that exudes both style and functionality. With 4 bedrooms and 3 baths, this spacious layout offers plenty of room for comfortable living and entertaining.As you enter the home, you'll be greeted by a welcoming foyer that leads to an open-concept living area. The family room is the heart of the home, providing a cozy space for relaxation and

    Adams Homes Builder
    0 Kerns Ridge St Unit 36893692, Salisbury, NC
  • /33

    Price To Be Determined

    New Construction
    • 4 Beds
    • 2 Baths
    • 2,100 Sq Ft

    Plan 2100 at Kerns Ridge, Salisbury, NC

    The 2100 floorplan by Adams Homes is a remarkable home design that offers both space and style. With its 4 bedrooms and 2 baths, this home provides ample room for families to comfortably live and grow. The open-concept layout seamlessly connects the main living areas, including the kitchen, dining area, and family room, creating a spacious and inviting atmosphere for gatherings and everyday

    Adams Homes Builder
    0 Kerns Ridge St Unit 36893671, Salisbury, NC
  • /27

    Price To Be Determined

    New Construction
    • 6 Beds
    • 3.5 Baths
    • 3,130 Sq Ft

    Plan 3130 at Kerns Ridge, Salisbury, NC

    The 3130 floorplan by Adams Homes is a spacious and luxurious home design that offers an abundance of living space and upscale features. With 6 bedrooms, 3.5 baths, and a 2-car garage, this home provides ample room for comfortable living and entertaining.As you enter the home, you are greeted by a grand foyer that sets the stage for the elegance and sophistication of the 3130-floor plan. The

    Adams Homes Builder
    0 Kerns Ridge St Unit 36893664, Salisbury, NC
  • /22

    Price To Be Determined

    New Construction
    • 4 Beds
    • 2.5 Baths
    • 2,307 Sq Ft

    Plan 2307 at Kerns Ridge, Salisbury, NC

    The 2307 floorplan by Adams Homes is a stunning and meticulously designed home that offers an exceptional living experience. Boasting 4 bedrooms and 2.5 baths, this spacious home provides ample room for relaxation and entertainment.Upon entering, you'll be greeted by a grand foyer that leads you to an open-concept living area, where the family room, dining area, and kitchen seamlessly blend

    Adams Homes Builder
    0 Kerns Ridge St Unit 36893668, Salisbury, NC
  • /7

    $305,900

    New Construction
    • 3 Beds
    • 2.5 Baths
    • 1,591 Sq Ft

    Baxter Plan at Shay Crossing, Salisbury, NC 28146

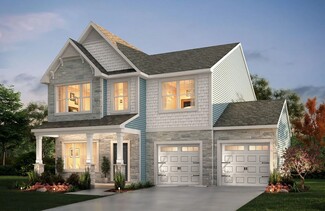
    The Baxter 1591 is a versatile floorplan designed to grow with your family, offering an open Kitchen and Great Room designed for gathering. It provides ample space for comfortable living, catering to smaller or larger families alike.First FloorOn the First Floor, an open Great Room flows into the Nook and Kitchen, complemented by a Pantry, a Covered Porch, and access to the 2-car

    True Homes Builder
    320 Earnhardt Rd Unit 36893602, Salisbury, NC 28146
  • /23

    $298,900

    New Construction
    • 3 Beds
    • 2.5 Baths
    • 1,505+ Sq Ft

    Alder Plan at Shay Crossing, Salisbury, NC 28146

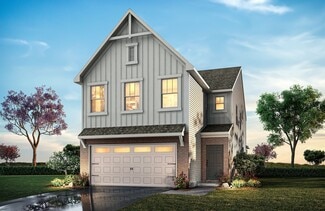
    Discover The Alder Floorplan—a versatile home ranging from 1,505 to 1,732 sq. ft., designed for modern living. With 3 Bedrooms, 2.5 Bathrooms, and a spacious Loft, this floorplan offers ample space for comfort and functionality.On the First Floor, enjoy an open-concept layout featuring a welcoming Great Room, a Dining Area, and a well-appointed Kitchen with a Pantry. A Covered Porch

    True Homes Builder

    320 Earnhardt Rd Unit 36893530, Salisbury, NC 28146
  • /26

    $319,900

    New Construction
    • 3 - 4 Beds
    • 2.5 Baths
    • 2,173 Sq Ft

    Elon Plan at Shay Crossing, Salisbury, NC 28146

    Discover The Elon, a versatile floorplan ranging in size from 2,173 square feet, offering 3 to 4 bedrooms and 2.5 bathrooms to accommodate diverse family needs. This floorplan provides ample space for comfortable living, catering to smaller or larger families alike. On the First Floor, you'll find an inviting open floorplan featuring a Luxury Kitchen, Great Room, and Dining Room as you enter

    True Homes Builder
    320 Earnhardt Rd Unit 36893526, Salisbury, NC 28146
  • /14

    $312,900

    New Construction
    • 3 - 5 Beds
    • 2.5 - 3.5 Baths
    • 1,819 Sq Ft

    Knox Plan at Shay Crossing, Salisbury, NC 28146

    The Knox 1819 is a versatile 2-story plan offering an open main living area designed to bring everyday life together under one roof. It provides ample space for comfortable living, with a layout that adapts to life's ever-changing needs.First FloorOn the First Floor, the Great Room opens to the Kitchen — complete with a Pantry — and a Dining Area, creating a connected space where meals and

    True Homes Builder
    320 Earnhardt Rd Unit 36893516, Salisbury, NC 28146
  • /17

    $329,900

    New Construction
    • 3 - 4 Beds
    • 2 - 2.5 Baths
    • 2,309+ Sq Ft

    Jasper Plan at Shay Crossing, Salisbury, NC 28146

    Introducing The Jasper, a flexible floorplan from 2,471 to 2,482 square feet, offers 3 to 4 bedrooms and 2 to 2.5 bathrooms to accommodate various family needs. This versatile layout ensures comfort for both smaller and larger households. Upon entering The Jasper, a private Formal Dining Room sets the tone for your home. Transitioning through a brilliant Butler's Pantry, you'll enter the

    True Homes Builder
    320 Earnhardt Rd Unit 36893498, Salisbury, NC 28146
  • /29

    $331,900

    New Construction
    • 3 - 5 Beds
    • 2.5 - 3.5 Baths
    • 2,473 Sq Ft

    Abigale Plan at Shay Crossing, Salisbury, NC 28146

    Discover the Abigale, a versatile two-story floorplan ranging in size from 2,470 square feet, offering the flexibility of 3-5 bedrooms and 2.5-3 bathrooms to accommodate diverse family needs. This floorplan provides ample space for comfortable living, catering to smaller or larger families alike. On the First Floor, the Abigale opens with an inviting open-concept design that seamlessly integrates

    True Homes Builder

    320 Earnhardt Rd Unit 36893381, Salisbury, NC 28146
  • /30

    Price To Be Determined

    New Construction
    • 4 Beds
    • 2 Baths
    • 1,902 Sq Ft

    Plan 1902 at Kerns Ridge, Salisbury, NC

    The 1902 floorplan by Adams Homes is a remarkable home design that combines elegance, functionality, and modern living. This single-story home offers ample space and thoughtful features, making it perfect for growing families or those who desire extra room for entertainment and relaxation.As you enter the home, you are greeted by a grand foyer that sets the tone for the rest of the house. The

    Adams Homes Builder

    0 Kerns Ridge St Unit 36893690, Salisbury, NC
  • /23

    Price To Be Determined

    New Construction
    • 4 Beds
    • 3 Baths
    • 2,604 Sq Ft

    Plan 2604 at Kerns Ridge, Salisbury, NC

    The 2604 floorplan by Adams Homes is a stunning two-story home that offers 4 bedrooms, 3 bathrooms, and a 2-car garage. This thoughtfully designed layout provides ample space for comfortable living and entertaining. As you enter the home, you are greeted by a welcoming foyer that leads you to the heart of the house. The open-concept design seamlessly connects the main living areas, creating a

    Adams Homes Builder

    0 Kerns Ridge St Unit 36893691, Salisbury, NC
  • /32

    Price To Be Determined

    New Construction
    • 5 Beds
    • 3.5 Baths
    • 2,628 Sq Ft

    Plan 2628 at Kerns Ridge, Salisbury, NC

    The 2628 floorplan by Adams Homes is a remarkable home that combines spaciousness, functionality, and elegant design. With 5 bedrooms, 3.5 bathrooms, and a 2-car garage, this two-story home offers an abundance of living space for you and your family. The welcoming foyer is connected to the formal dining room that leads into the open-concept kitchen and family room. The chef-inspired kitchen is a

    Adams Homes Builder

    0 Kerns Ridge St Unit 36893667, Salisbury, NC
  • /23

    $318,900

    New Construction
    • 3 - 4 Beds
    • 2.5 Baths
    • 2,069+ Sq Ft

    Hudson Plan at Shay Crossing, Salisbury, NC 28146

    Discover the Hudson, a versatile floorplan ranging in size from 2,069 to 2,414 square feet, including 3 to 5 Bedrooms and 2.5 to 3.5 Bathrooms to accommodate diverse family needs. This floorplan provides ample space for comfortable living, catering to smaller or larger families alike. On the First Floor, an extremely large Open Great Room greets you as you enter the Hudson Plan. Continuing

    True Homes Builder
    320 Earnhardt Rd Unit 36893567, Salisbury, NC 28146
  • /22

    Price To Be Determined

    New Construction
    • 5 Beds
    • 3.5 Baths
    • 3,629 Sq Ft

    Plan 3629 at Kerns Ridge, Salisbury, NC

    Welcome to the epitome of luxury living with the 3629-floor plan by Adams Homes. Prepare to be impressed by this meticulously designed two-story home that combines grandeur, functionality, and impeccable craftsmanship. As you enter this residence, you'll be greeted by a grand foyer that sets the tone for the elegance that awaits. The open-concept layout seamlessly blends the living spaces,

    Adams Homes Builder
    0 Kerns Ridge St Unit 36884125, Salisbury, NC
  • /19

    $290,000

    $60K PRICE DROP
    • 2 Beds
    • 2 Baths
    • 1,555 Sq Ft

    415 Garner Dr, Salisbury, NC 28146

    Located in The Gables, a 55+ neighborhood. Beautiful wood floors as you enter through the front door into the spacious foyer and great room. The galley kitchen makes preparing meals easy. Kitchen is equipped with range, microwave, dishwasher, refrigerator, pantry, and Corian countertops. Make yourself at home in this 3 season sunroom. Home is located on a corner lot.

    Tammy Petrea Century 21 Towne and Country

    415 Garner Dr, Salisbury, NC 28146
  • /12

    $285,000

    New Construction $55K PRICE DROP
    • 3 Beds
    • 2 Baths
    • 1,292 Sq Ft

    2540 Jake Alexander Blvd S, Salisbury, NC 28146

    This brand new 3 bedroom/2 bath house is conveniently located within walking distance of numerous popular businesses and restaurants in Salisbury. Once inside, an open living room and eat-in kitchen greet you, with vaulted ceilings making the space feel larger. A spacious walk-in pantry provides plenty of storage space and is located near the kitchen for quick and easy access. Granite countertops

    Agent Photo

    Robbie Julian

    RBJ Realty LLC

    2540 Jake Alexander Blvd S, Salisbury, NC 28146
  • /40

    $510,000

    $90K PRICE DROP
    • Land
    • 5.99 Acres
    • $85,142 per Acre

    701 Willow Creek Dr, Salisbury, NC 28146

    Discover Your Next Opportunity Adjacent to I-85! Unlock the potential of this exceptional 5.99 acre parcel, boasting unparalleled visibility alongside Interstate 85. This is more than just land; it's a strategic advantage waiting for your vision.Imagine the possibilities! This flat and usable acreage is a blank canvas, perfectly suited for a diverse range of development or investment ventures.

    Clay Mervar Whitetail Properties Real Estate

    701 Willow Creek Dr, Salisbury, NC 28146
  • /2

    $79,999

    $70K PRICE DROP
    • Land
    • 3 Acres
    • $26,666 per Acre

    0 Bee Tree Rd, Salisbury, NC 28146

    Don’t miss this chance to own a spacious piece of land in a growing community with everything you need close by! This 3 Acre property offers a unique opportunity for development with both residential and natural features. The land is zoned R-3 Residential, making it ideal for a variety of potential uses, with approximately 1.2 acres in a non-flood zone. Quarry creek running through the land (1.84

    Jenee Jemison NorthGroup Real Estate LLC

    0 Bee Tree Rd, Salisbury, NC 28146
  • /12

    $21,900

    $2K PRICE INCREASE
    • Land
    • 19,602 Sq Ft
    • $48,667 per Acre

    0 Playground Ln Unit 1170706, Salisbury, NC 28146

    This prime double lot on Playground Lane in the Summer Place subdivision of Salisbury, NC offers the perfect opportunity to build your dream home or vacation retreat near High Rock Lake. As a member of the Summer Place Property Owners Association for just $140 per year, you'll enjoy access to a community boat launch, floating dock, fishing pier, horseshoe pits, grills, and picnic areas. With

    Susanna Barinowski Keller Williams Premier

    0 Playground Ln Unit 1170706, Salisbury, NC 28146
  • /13

    $21,900

    $2K PRICE INCREASE
    • Land
    • 19,602 Sq Ft
    • $48,667 per Acre

    0 Playground Ln Unit L25-26 CAR4222360, Salisbury, NC 28146

    This prime double lot on Playground Lane in the Summer Place subdivision of Salisbury, NC offers the perfect opportunity to build your dream home or vacation retreat near High Rock Lake. As a member of the Summer Place Property Owners Association for just $140 per year, you'll enjoy access to a community boat launch, floating dock, fishing pier, horseshoe pits, grills, and picnic areas. With

    Susanna Barinowski Keller Williams Premier

    0 Playground Ln Unit L25-26 CAR4222360, Salisbury, NC 28146
  • /2

    $171,900

    • Land
    • 5 Acres
    • $34,380 per Acre

    00 McCanless Rd, Salisbury, NC 28146

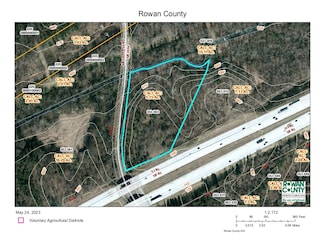
    High visibility parcel on I85 at McCanless Rd. Approximately 300 feet on I85 and over 600' on McCanless Road. Located in East Spencer ETJ. East Spencer is positioned to be very cooperative and helpful to develop this property. Gas & sewer lines already on McCanless Road; water available through Rowan/Salisbury Utilities. Dimension are approximate and taken from Rowan County's GIS.

    Mary Arey Arey Realty

    00 McCanless Rd, Salisbury, NC 28146

Showing Results 201 - 227, Page 6 of 6

How to Buy a Home How to Finance a Home How to Sell a Home