615

Newest Homes for Sale in Salt Springs, FL

Section Image Section Image
  • /18

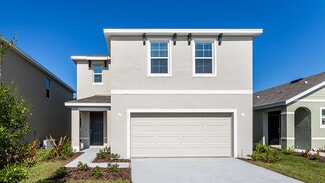
    $277,990

    New Construction
    • 4 Beds
    • 2 Baths
    • 1,666 Sq Ft

    QUAIL RIDGE Plan at West Oak, Ocala, FL 34475

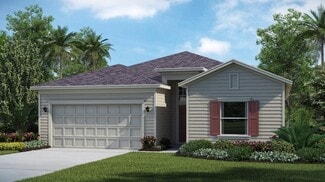
    Welcome to the Quail Ridge floor plan. A spacious single-level home that combines functionality with fresh, modern design. This open-concept floor plan brings together the kitchen, dining, and living areas and provides a seamless flow. The kitchen features white shaker cabinets, granite countertops, stainless steel appliances, and a peninsula with seating. The private owner’s suite ncludes a

    Century Complete Builder

    2127 NW 23rd Loop Unit 36583103, Ocala, FL 34475
  • /23

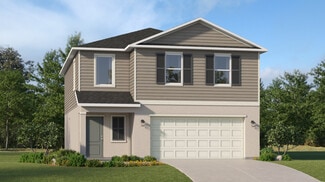
    $298,440

    New Construction
    • 4 Beds
    • 2 Baths
    • 1,879 Sq Ft

    3236 NE 38th Ln, Ocala, FL 34479

    Lennar Builder
    3236 NE 38th Ln, Ocala, FL 34479
  • /28

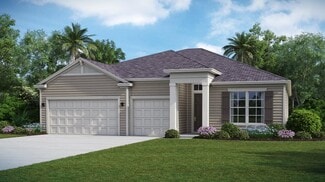
    $297,990

    New Construction
    • 4 Beds
    • 2 Baths
    • 1,828 Sq Ft

    Cali Plan at Emerson Pointe, Ocala, FL 34470

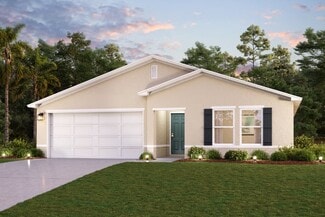
    Welcome to a spacious and inviting 4-bedroom, open-concept home where design meets functional elegance. The Cali is one of our most popular floorplans and is available in Emerson Pointe in Ocala, Florida. The seamless flow between the living area and kitchen creates an expansive environment perfect for both daily living and entertaining. The kitchen is a focal point of this home and designed for

    D.R. Horton Builder
    2161 NE 28th Place Unit 36201749, Ocala, FL 34470
  • /22

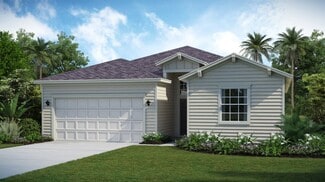
    $275,990

    New Construction
    • 4 Beds
    • 2 Baths
    • 1,665 Sq Ft

    Harper Plan at Emerson Pointe, Ocala, FL 34470

    Emerson Pointe presents the Harper, available in Ocala, Florida. Welcome inside this stunning single-story, four bedroom and two bathroom home offering 1,665 square feet of luxurious living space. This meticulously designed residence combines modern convenience with timeless elegance and showcases quartz countertops. As you step inside, you're greeted by a foyer leading you into the heart of the

    D.R. Horton Builder
    2161 NE 28th Place Unit 36201747, Ocala, FL 34470
  • /29

    $306,990

    New Construction
    • 4 Beds
    • 2.5 Baths
    • 2,260 Sq Ft

    Elston Plan at Emerson Pointe, Ocala, FL 34470

    Experience the best of two-story living in the Elston floorplan, located in Emerson Pointe in Ocala, Florida. This four bedroom, two and a half bathroom home blends functionality with modern aesthetics perfectly. The main floor seamlessly blends the living, dining, and kitchen areas, creating an open and inviting space to the outdoor patio perfect for entertaining. The kitchen features a quartz

    D.R. Horton Builder
    2161 NE 28th Place Unit 36201745, Ocala, FL 34470
  • /26

    $332,990

    New Construction
    • 5 Beds
    • 3 Baths
    • 2,605 Sq Ft

    Hayden Plan at Emerson Pointe, Ocala, FL 34470

    Elevate your lifestyle in our popular two-story, all concrete block constructed home available in Emerson Pointe in Ocala, Florida. The Hayden is a five bedroom and three bathroom home, with an open-concept floorplan and flexible living space along with a two-car garage. The first floor features the flex room, kitchen, dining area, great room, and bedroom with a full bathroom nearby. A central

    D.R. Horton Builder
    2161 NE 28th Place Unit 36201750, Ocala, FL 34470
  • /22

    $282,990

    New Construction
    • 3 Beds
    • 2 Baths
    • 1,672 Sq Ft

    Aria Plan at Emerson Pointe, Ocala, FL 34470

    Indulge in modern living in the Aria, a 3-bedroom home featuring an open layout and stainless-steel appliances available in Emerson Pointe in Ocala, Florida. The open design connects the living, dining, and kitchen areas, creating a spacious and inviting atmosphere. A covered lanai is steps away from the great room, perfect for entertaining and spending quality time with family and friends. Along

    D.R. Horton Builder
    2161 NE 28th Place Unit 36201748, Ocala, FL 34470
  • /23

    $261,990

    New Construction
    • 3 Beds
    • 2 Baths
    • 1,504 Sq Ft

    Allex Plan at Emerson Pointe, Ocala, FL 34470

    Experience a harmonious blend of comfort and functionality in our Allex floorplan featured in Emerson Pointe in Ocala, Florida. This one-story concrete block constructed home is meticulously designed to optimize living space through an open-concept layout. The kitchen is equipped for both efficiency and style with stainless-steel appliances, including a range, built-in dishwasher, and microwave.

    D.R. Horton Builder
    2161 NE 28th Place Unit 36201744, Ocala, FL 34470
  • /26

    $314,990

    New Construction
    • 5 Beds
    • 3 Baths
    • 2,447 Sq Ft

    Robie Plan at Emerson Pointe, Ocala, FL 34470

    Welcome to the epitome of modern living in this two-story, five-bedroom home with an open-concept layout. The Robie is featured in Emerson Pointe in Ocala, Florida. As you enter the home, you're greeted by the foyer leading you into the heart of the home. The kitchen overlooks the dining area and great room leading outside to the patio. Well-equipped with stainless-steel appliances, the kitchen

    D.R. Horton Builder
    2161 NE 28th Place Unit 36201746, Ocala, FL 34470
  • /29

    $283,990

    New Construction
    • 4 Beds
    • 2.5 Baths
    • 1,879 Sq Ft

    Columbus Plan at Millwood Estates - The Meadows, Ocala, FL 34479

    This expansive two-story home boasts a well-designed layout, featuring a first floor dedicated to shared living and entertaining. The open concept design seamlessly connects the kitchen, dining room and family room, with a patio extending the interior space outdoors. Upstairs, a spacious loft separates the three secondary bedrooms from the serene owner's suite. Completing the home is a convenient

    Lennar Builder
    3545 NE 35th St Unit 36041887, Ocala, FL 34479
  • /25

    $357,990

    New Construction
    • 4 Beds
    • 3 Baths
    • 2,657 Sq Ft

    MEDALLION Plan at Millwood Estates - The Enclave, Ocala, FL 34479

    A spacious living room located off the foyer is at the heart of this single-story home, offering access to nearly every other room. Transitioning into the kitchen and cafe is seamless through a wide-open floorplan, while the dining room and covered lanai offer ample room for entertaining guests. Four bedrooms provide space for the whole family.

    Lennar Builder
    3545 NE 35th St Unit 36041866, Ocala, FL 34479
  • /23

    $317,990

    New Construction
    • 4 Beds
    • 3 Baths
    • 2,028 Sq Ft

    TREVI Plan at Millwood Estates - The Enclave, Ocala, FL 34479

    A generous open floorplan is the focal point of this single-level home, where the kitchen, cafe and Great Room effortlessly flow into one another, making multitasking a breeze. A covered lanai offers convenient indoor-outdoor living, while four bedrooms provide enough space for the whole family. Rounding out the home is a versatile two-car garage.

    Lennar Builder
    3545 NE 35th St Unit 36041860, Ocala, FL 34479
  • /23

    $321,990

    New Construction
    • 4 Beds
    • 3 Baths
    • 2,028 Sq Ft

    TREVI Plan at Millwood Estates - The Meadows, Ocala, FL 34479

    A generous open floorplan is the focal point of this single-level home, where the kitchen, cafe and Great Room effortlessly flow into one another, making multitasking a breeze. A covered lanai offers convenient indoor-outdoor living, while four bedrooms provide enough space for the whole family. Rounding out the home is a versatile two-car garage.

    Lennar Builder
    3545 NE 35th St Unit 36041872, Ocala, FL 34479
  • /18

    $329,990

    New Construction
    • 4 Beds
    • 3 Baths
    • 2,088 Sq Ft

    BOONE Plan at Millwood Estates - The Meadows, Ocala, FL 34479

    This two-story home is the largest plan in the collection. On the first floor is an open-concept kitchen, dining room and living room for seamless transitions between space. Nearby is an entrance to the covered lanai for outdoor entertainment. On the same floor is a comfortable bedroom ideal for overnight guests. Upstairs is the luxe owner’s suite and two secondary bedrooms split by a shared

    Lennar Builder
    3545 NE 35th St Unit 36041877, Ocala, FL 34479
  • /24

    $341,990

    New Construction
    • 4 Beds
    • 3 Baths
    • 2,260 Sq Ft

    CHLOE Plan at Millwood Estates - The Meadows, Ocala, FL 34479

    This two-story home is host to the kitchen, dining room and Great Room with an attached lanai, arranged in a convenient and contemporary open layout. Completing the first level is the private owner’s suite with a spa-inspired bathroom. The second floor is occupied by a comfortable loft surrounded by all three secondary bedrooms, each showcasing direct access to a full-sized bathroom.

    Lennar Builder
    3545 NE 35th St Unit 36041880, Ocala, FL 34479

Showing Results 521 - 560, Page 14 of 16

How to Buy a Home How to Finance a Home How to Sell a Home