271

Homes for Sale in 33576

Section Image Section Image
  • /15

    $385,999

    New Construction
    • 3 - 4 Beds
    • 2.5 Baths
    • 1,790 Sq Ft

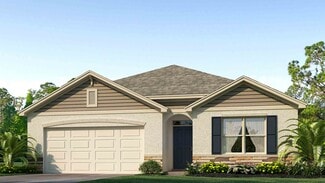
    Saint Vincent Plan, San Antonio, FL 33576

    The remarkable Saint Vincent is the ideal complement to the ultimate Florida lifestyle. 1,790 sq. ft. of open-concept living space brings forwards 3 bedrooms, 2 full bathrooms, 1 half bathroom, a flex room and more! Notably, the flex area can be customized to be either a 4th bedroom or a study, allowing you to make the space optimal for your own living preferences! The home design’s main living

    12709 Treeline Ridge Ave Unit 41113167, San Antonio, FL 33576
  • /10

    $685,900

    New Construction
    • 4 Beds
    • 3 Baths
    • 2,713 Sq Ft

    2713F Plan at Hillcrest Preserve - 50', San Antonio, FL 33576

    Welcoming entryway is embraced by a private guest suite with full bathroom and ample storage space and French doors that enclose the home office. As you enter the kitchen you will see a large island with built-in seating and a corner walk-in pantry. The dining area is embraced by a corner of windows and provides access to the backyard covered lanai. The family room boasts ample natural light from

    Perry Homes Builder
    12088 Treeline Ridge Ave Unit 41776487, San Antonio, FL 33576
  • /18

    $359,990

    New Construction
    • 4 Beds
    • 2 Baths
    • 2,121 Sq Ft

    Discovery Plan at Mango Hills, San Antonio, FL 33576

    From the covered porch, you enter into the foyer, where stairs to the second floor are immediately in view. Continuing through, you arrive at the open family room, dining area, and kitchen. A powder bath is conveniently located off the kitchen and family room. Also off the kitchen are a pantry, a coat closet, and access to the two-car garage. Upstairs, a central loft leads to the primary bedroom,

    Starlight Homes Builder
    28882 Renda Ln Unit 41796264, San Antonio, FL 33576
  • /19

    $349,990

    New Construction
    • 3 Beds
    • 2 Baths
    • 1,826 Sq Ft

    Voyager Plan at Mango Hills, San Antonio, FL 33576

    Step into your next home through the foyer from the front porch and continue down the hall to the main living space, passing a convenient powder bath along the way. The kitchen, dining area, and family room form an open-concept space, with stairs to the second floor nearby and access to the two-car garage just off the kitchen. Upstairs, a loft connects two additional bedrooms—one with a walk-in

    Starlight Homes Builder
    28882 Renda Ln Unit 41796755, San Antonio, FL 33576
  • /21

    $519,999

    New Construction
    • 4 Beds
    • 3 - 3.5 Baths
    • 2,681 Sq Ft

    Bainbridge Plan, San Antonio, FL 33576

    Welcome to the 1-story Bainbridge floor plan, home to 2,717 square feet of well-planned living space. With 4 bedrooms, 3 bathrooms and a 3-car garage, this home offers ample room for connection and comfort. 2 bedrooms and 1 bathroom are tucked near the front of the home, creating a private retreat. A bedroom suite adds even more flexibility. At the center of it all, the open-concept great room

    12709 Treeline Ridge Ave Unit 41113158, San Antonio, FL 33576
  • /3

    $623,900

    New Construction
    • 3 Beds
    • 3 Baths
    • 2,200 Sq Ft

    2200F Plan at Hillcrest Preserve - 50', San Antonio, FL 33576

    A welcoming front porch opens into an extended entryway with a 12-foot tray ceiling. Two secondary bedrooms are off the main hallway and each feature a private bathroom and walk-in closet. As you enter into the kitchen you are greeted by an island with built-in seating and a walk-in pantry. The dining area flows into the open family room which is embraced by two walls of windows that overlook the

    Perry Homes Builder
    12088 Treeline Ridge Ave Unit 41776399, San Antonio, FL 33576
  • /18

    $334,990

    New Construction
    • 3 Beds
    • 2 Baths
    • 1,504 Sq Ft

    Athena Plan at Mango Hills, San Antonio, FL 33576

    Enter through the front porch into a foyer with two bedrooms and a full bath located near the front of the home. The laundry room and coat closet are also accessible from this hallway. At the center of the home, the kitchen opens to the dining area and great room, creating a spacious main living space. Toward the back, the primary bedroom features a walk-in closet and a primary bath. A patio is

    Starlight Homes Builder
    28882 Renda Ln Unit 41796326, San Antonio, FL 33576
  • /21

    $406,999

    New Construction
    • 4 - 5 Beds
    • 3.5 Baths
    • 2,138 Sq Ft

    Santa Rosa Plan, San Antonio, FL 33576

    Live out the ultimate version of the Florida dream in the flexible, open-concept Santa Rosa floor plan. This home design is complemented by 2,138 square feet, 4 bedrooms, 3 full bathrooms, 1 half bathroom, a 2-car garage, and even more!Entertaining and relaxing in the Santa Rosa plan is basically a requirement, thanks to a first-floor layout that flows from the beautifully-appointed

    12709 Treeline Ridge Ave Unit 41113156, San Antonio, FL 33576
  • /32

    $263,490

    New Construction
    • 3 Beds
    • 2.5 Baths
    • 1,602 Sq Ft

    The Sand Dollar Plan at Shores at Mirada, San Antonio, FL 33576

    The Sand Dollar offers 1,602 square feet of thoughtfully designed living space with 3 bedrooms, 2.5 bathrooms, and a 1-car garage. The first floor features an open-concept layout with a combined kitchen, dining, and family room that flows seamlessly for everyday living and entertaining. A convenient half bath and garage access complete the downstairs. Upstairs, you’ll find a private owner’s suite

    Dream Finders Homes Builder
    31461 Mirada Blvd Unit 37684364, San Antonio, FL 33576
  • /9

    $639,900

    New Construction
    • 4 Beds
    • 3 Baths
    • 2,566 Sq Ft

    2566F Plan at Hillcrest Preserve - 50', San Antonio, FL 33576

    The front porch opens into a welcoming entryway with an extended tray ceiling that embraces the main hallway. A bonus flex room overlooks the front yard right off the front door. A full guest suite with a private bathroom and ample closet space is off the main hallway. The kitchen features an island with built-in seating and walk-in pantry. The dining area flows from the kitchen to the connecting

    Perry Homes Builder
    12088 Treeline Ridge Ave Unit 41776458, San Antonio, FL 33576
  • /19

    $559,999

    New Construction
    • 4 Beds
    • 4.5 Baths
    • 2,961 Sq Ft

    Bradley Plan, San Antonio, FL 33576

    Welcome to the 1-story Bradley floor plan, a spacious and thoughtfully designed home offering 2,961 square feet, 4 bedrooms, 4.5 bathrooms and a 3-car garage. Off the entry, you’ll find two bedroom suites with their own bathrooms. Continue into the heart of the home, where the expansive great room flows into the dining area, gourmet kitchen with an island and covered lanai—perfect for both

    12709 Treeline Ridge Ave Unit 41113166, San Antonio, FL 33576
  • /60

    $924,999

    $174K PRICE DROP
    • 4 Beds
    • 3.5 Baths
    • 3,581 Sq Ft

    10706 Torchwood Sea Way, San Antonio, FL 33576

    ALL THIS UNDER $925,000! It’s in the simple moments — quiet mornings overlooking the water, evenings spent outdoors, and time shared with family and friends when life slows down.Welcome to this exceptional DRB Heron I in Eagles Cove at Mirada — a beautifully upgraded residence offering serene water views, a private resort-style outdoor retreat, and a Florida lifestyle designed for

    Toni Benton KELLER WILLIAMS REALTY- PALM HARBOR

    10706 Torchwood Sea Way, San Antonio, FL 33576
  • /17

    $386,990

    New Construction
    • 4 Beds
    • 2 Baths
    • 1,828 Sq Ft

    Cali Plan at Mirada, San Antonio, FL 33576

    This all concrete block constructed, one-story layout optimizes living space with an open concept kitchen overlooking the living area, dining room, and the outdoor covered lanai. The well-appointed kitchen comes with all appliances, including refrigerator, built-in dishwasher, electric range, and microwave. The owner's suite, located at the back of the home for privacy, has an ensuite bathroom.

    D.R. Horton Builder
    11105 Cotton Vale Place Unit 36209991, San Antonio, FL 33576
  • /6

    $735,900

    New Construction
    • 4 Beds
    • 4 Baths
    • 2,968 Sq Ft

    2968F Plan at Hillcrest Preserve - 60', San Antonio, FL 33576

    The front porch opens in an entryway lined with a 12-foot tray ceiling. Off the main hallway are two secondary bedrooms which feature their own walk-in closets and an adjoining Hollywood bathroom. Down the hall is an additional secondary bedroom with storage space and full bathroom access. Conveniently located across the hallway from the bedrooms is the laundry room. The flex room is just off the

    Perry Homes Builder
    12088 Treeline Ridge Ave Unit 41777101, San Antonio, FL 33576
  • 12088 Treeline Ridge Ave Unit 41776390, San Antonio, FL 33576

    $622,900

    New Construction
    • 4 Beds
    • 3 Baths
    • 2,262 Sq Ft

    2262F Plan at Hillcrest Preserve - 50', San Antonio, FL 33576

    The side entryway off the front porch is lined with windows to let in ample natural light. The kitchen greets you with an island with built-in seating and a corner walk-in pantry. The dining area sets the space for the open concept family room that is embraced by a wall of windows. The backyard features a covered lanai. The primary bedroom is at the rear of the home and has three large windows

    Perry Homes Builder
    12088 Treeline Ridge Ave Unit 41776390, San Antonio, FL 33576
  • /18

    $489,999

    New Construction $15K PRICE DROP
    • 4 - 5 Beds
    • 3.5 - 4.5 Baths
    • 2,999 Sq Ft

    Montauk Plan at Hillcrest - 50' Lot, San Antonio, FL 33576

    Step into the spacious two-story Montauk, offering 4 bedrooms, 3 bathrooms, a 2-car garage, and 2,999 sq. ft. of thoughtfully crafted living space.At the heart of the home, an open-concept great room seamlessly connects to the dining area and a chef-inspired kitchen with island. Extend your living outdoors with a covered lanai, perfect for entertaining or relaxing. Tucked away is a

    Taylor Morrison Builder
    12709 Treeline Ridge Ave Unit 41113155, San Antonio, FL 33576
  • /3

    $742,900

    New Construction
    • 4 Beds
    • 3 Baths
    • 2,683 Sq Ft

    2683F Plan at Hillcrest Preserve - 60', San Antonio, FL 33576

    Front porch opens into an extended entryway with tray ceilings. French doors enclose the home office off the main hallway. Entering the kitchen you are greeted by an island with built-in seating, a walk-in pantry, and access to the laundry room. The dining area connects to the family room which features a wall of windows and access to the covered lanai. A bonus flex room is off the main living

    Perry Homes Builder
    12088 Treeline Ridge Ave Unit 41777120, San Antonio, FL 33576
  • /2

    Call for Price

    • Land
    • 1.56 Acres


    12021 Main St, San Antonio, FL 33576

    PROPERTY DESCRIPTION - The property is 1.56 acres in downtown San Antonio zoned C2, the county's general commercial district. It carries roughly 275 feet of frontage on State Road 52 with additional access off both Main Street and Hill Avenue. The C2 zoning supports a broad range of retail office and commercial uses.Given its size frontage and setting in the heart of town the site also

    Josh Streitmatter Eshenbaugh Land Company

    12021 Main St, San Antonio, FL 33576
  • /2

    $2,000,000

    • Land
    • 10 Acres
    • $200,000 per Acre

    9224 Old Pasco Rd, Wesley Chapel, FL 33544

    PROPERTY DESCRIPTION - The opportunity is to acquire approximately 10 acres located at 9224 Old Pasco Road in Wesley Chapel, Florida, featuring approximately 284 feet of frontage along Old Pasco Road. The property is zoned AC, Agricultural, with a Future Land Use designation of RES-3, allowing up to 3 dwelling units per acre.Based on precedent in nearby MPUD approvals, there may be

    Ryan Sampson Eshenbaugh Land Company

    9224 Old Pasco Rd, Wesley Chapel, FL 33544
  • /14

    $799,999

    New Construction
    • 5 Beds
    • 4.5 Baths
    • 3,508 Sq Ft

    28578 Strolling Sprout Corner, San Antonio, FL 33576

    Welcome to the Nantucket at 28578 Strolling Sprout Corner in Hillcrest! Step into this spacious two-story floor plan, thoughtfully designed for comfort, and flexibility. The bright gourmet kitchen, dining area, and great room create the perfect setting for everyday living and entertaining, while the extended lanai offers seamless indoor-outdoor enjoyment. A private primary suite on the main level

    28578 Strolling Sprout Corner, San Antonio, FL 33576
  • /95

    $435,990

    • 4 Beds
    • 2.5 Baths
    • 2,262 Sq Ft

    10675 Tally Fawn Loop, San Antonio, FL 33576

    LIVE WHERE EVERY DAY FEELS LIKE A VACATION!Welcome to resort-style living in the highly sought-after Mirada Lagoon Community! This beautifully maintained 4-bedroom, 2.5-bath home offers an open-concept design, 9'4" ceilings, abundant natural light, and a chef-inspired kitchen featuring granite countertops, stainless steel appliances, staggered cabinetry with crown molding, a spacious island,

    Damaris Sanchez EXP REALTY LLC

    10675 Tally Fawn Loop, San Antonio, FL 33576
  • /11

    $220,000

    • Land
    • 23,086 Sq Ft
    • $415,094 per Acre

    32862 Dunne Rd, San Antonio, FL 33576

    A rare opportunity to build in the heart of San Antonio, Florida, this boutique 16-lot community is located inone of Pasco County’s most charming small towns. The area is known for its quiet streets, establishedsurroundings, and welcoming small-town atmosphere. Each homesite is at least half an acre, offering thespace and flexibility to design a truly custom home with no designated

    Sarah Thornberry KING & ASSOCIATES REAL ESTATE LLC

    32862 Dunne Rd, San Antonio, FL 33576
  • /15

    $2,399,900

    $100K PRICE DROP
    • Land
    • 2.14 Acres
    • $1,121,449 per Acre

    31221 State Road 52, San Antonio, FL 33576

    This is your chance to have 300 feet of Frontage on SR 52 in San Antonio Pasco County. This directly across the street from the Mirada Lagoon . Property is currently zoned Agricultural Residential but future land use and designations will most certainly be Commercial. Potential buyers can verify this information through Pasco County Planning and Development. This is a total of 2 parcels, one

    David Garofalo LPT REALTY, LLC

    31221 State Road 52, San Antonio, FL 33576
  • /11

    $220,000

    • Land
    • 23,086 Sq Ft
    • $415,094 per Acre

    32806 Dunne Rd, San Antonio, FL 33576

    A rare opportunity to build in the heart of San Antonio, Florida, this boutique 16-lot community is located inone of Pasco County’s most charming small towns. The area is known for its quiet streets, establishedsurroundings, and welcoming small-town atmosphere. Each homesite is at least half an acre, offering thespace and flexibility to design a truly custom home with no designated

    Sarah Thornberry KING & ASSOCIATES REAL ESTATE LLC

    32806 Dunne Rd, San Antonio, FL 33576
  • /11

    $220,000

    • Land
    • 23,522 Sq Ft
    • $407,407 per Acre

    12891 Pompanic St, San Antonio, FL 33576

    A rare opportunity to build in the heart of San Antonio, Florida, this boutique 16-lot community is located inone of Pasco County’s most charming small towns. The area is known for its quiet streets, establishedsurroundings, and welcoming small-town atmosphere. Each homesite is at least half an acre, offering thespace and flexibility to design a truly custom home with no designated

    Sarah Thornberry KING & ASSOCIATES REAL ESTATE LLC

    12891 Pompanic St, San Antonio, FL 33576
  • /37

    $497,000

    • 4 Beds
    • 3 Baths
    • 2,360 Sq Ft

    12106 Palm St, San Antonio, FL 33576

    Welcome to this beautifully maintained 2006 block and stucco home offering 4 bedrooms, 3 full bathrooms, and 3,435 square feet under roof in the charming City of San Antonio. Situated on just under a half-acre, this exceptional property combines spacious living with outstanding outdoor amenities. Inside, you'll find soaring cathedral ceilings, ceiling fans throughout, a formal dining room, and a

    Greg De La Rue ELITE BROKERS, LLC

    12106 Palm St, San Antonio, FL 33576
  • /2

    $250,000

    New Construction
    • 2 Beds
    • 2.5 Baths
    • 1,513 Sq Ft

    10263 Trumpet Honeysuckle Way, San Antonio, FL 33576

    Welcome to this beautifully designed contemporary two-story townhome, offering the perfect blend of comfort, style, and functionality. The thoughtfully designed open-concept first floor creates an inviting space where the spacious living room, dining area, and modern kitchen flow seamlessly together—ideal for both everyday living and entertaining. A convenient half bath is located on the main

    Lennar Builder
    10263 Trumpet Honeysuckle Way, San Antonio, FL 33576
  • /25

    $398,940

    New Construction
    • 5 Beds
    • 4 Baths
    • 2,776 Sq Ft

    11231 Arnold Loop, San Antonio, FL 33576

    You enter the home through the foyer and are immediately welcomed into the open dining area, kitchen, and family room. A covered patio extends off the family room for outdoor living, and the kitchen offers access to the two-car garage. Just beyond the kitchen, the stairs lead to the second floor and where you’ll find a bedroom and a full bath. Upstairs features a spacious loft connecting three

    Starlight Homes Builder
    11231 Arnold Loop, San Antonio, FL 33576
  • /44

    $575,990

    New Construction
    • 3 - 4 Beds
    • 2.5 - 3.5 Baths
    • 2,148+ Sq Ft

    Osprey Plan at Mirada - Eagles Cove, San Antonio, FL 33576

    The Osprey by DRB HomesFlexible, stylish, and designed to fit your lifestyle.The Osprey is a beautifully designed home with up to 4 bedrooms, an open-concept layout, and two separate garages — a 2-car attached garage and a detached 1-car garage. This plan is available in Key West, Modern, and Contemporary exterior styles, and can be built as a single-story or two-story home.Main

    DRB Homes Builder
    32264 Wetland Bird View Unit 36498193, San Antonio, FL 33576
  • /23

    $373,440

    New Construction
    • 4 Beds
    • 3 Baths
    • 2,260 Sq Ft

    11191 Arnold Loop, San Antonio, FL 33576

    As you enter the home, you're welcomed into the foyer with immediate access to the staircase leading to the second floor. Continuing through the main level, you’ll pass a storage closet, a bedroom with a full bath, and entry to the two-car garage. The home then opens into the family room, dining area, and kitchen—offering a comfortable and connected living space. Upstairs, a spacious loft serves

    Starlight Homes Builder
    11191 Arnold Loop, San Antonio, FL 33576
  • /8

    $534,999

    New Construction $15K PRICE DROP
    • 5 - 6 Beds
    • 3.5 - 4.5 Baths
    • 3,505 Sq Ft

    Tybee Plan at Hillcrest - 50' Lot, San Antonio, FL 33576

    Discover expansive living in the 2-story Tybee floor plan, featuring 5 bedrooms, 3.5 bathrooms, a 2-car garage and 3,536 square feet of thoughtfully designed space. The first floor welcomes you with a dedicated study and versatile flex room, alongside an open-concept great room, dining area and kitchen with an island that opens to a covered lanai—perfect for indoor/outdoor gatherings. Also on the

    Taylor Morrison Builder
    12709 Treeline Ridge Ave Unit 41113162, San Antonio, FL 33576
  • /16

    $256,890

    New Construction
    • 2 Beds
    • 2 Baths
    • 1,398 Sq Ft

    Sunrise II* Plan at Mirada - Active Adult Lagoon Villas, San Antonio, FL 33576

    This convenient single-story home features two bedrooms, including a privately situated owner’s suite with an attached full bathroom and walk-in closet. On the opposite side, there is an open floorplan showcasing the stylish kitchen, dining room and inviting family room in a cohesive flow to deliver seamless everyday living. Nearby are glass-sliders that lead to a cozy covered patio, ideal for

    Lennar Builder
    31800 Cannon Rush Dr Unit 36111968, San Antonio, FL 33576
  • /12

    $258,000

    $42K PRICE DROP
    • 2 Beds
    • 2 Baths
    • 1,321 Sq Ft

    10152 Moshie Ln, San Antonio, FL 33576

    Tremendous opportunity to get into the highly sought after neighborhood of Tampa Bay Golf & Country Club at an affordable price. Home needs interior updating but here is your chance to do the renovations the way you want them done. Home has 2 bedrooms 2 bathrooms with a 3rd office room, 2 car garage, lanai and nicely shaded, very cozy backyard. Property can be sold with a brand new roof installed

    Jack Keller JACK KELLER INC

    10152 Moshie Ln, San Antonio, FL 33576
  • /31

    $362,000

    Open Tue 9AM - 7PM
    • 2 Beds
    • 2 Baths
    • 1,968 Sq Ft

    31351 Cannon Rush Dr, San Antonio, FL 33576

    31351 Cannon Rush Dr is a San Antonio home built in 2022 with 1,968 square feet. The kitchen features quartz countertops, a walk-in pantry, and stainless steel appliances, creating a well-equipped space for cooking and entertaining. A dedicated laundry room adds interior utility. A covered patio creates an expansive area for relaxation and entertaining. This residence combines practical design

    David Whitmore OPENDOOR BROKERAGE LLC

    31351 Cannon Rush Dr, San Antonio, FL 33576
  • /24

    $315,000

    New Construction
    • 3 Beds
    • 2 Baths
    • 1,565 Sq Ft

    33036 Rustic Rise Rd, San Antonio, FL 33576

    The property is located at 33036 RUSTIC RISE ROAD SAN ANTONIO FL 33576 priced at 315000, the square foot and stories are 1565, 1.The number of bath is 2, halfbath is 0 there are 3 bedrooms and 2 garages. For more details please, call or email.

    D.R. Horton Builder
    33036 Rustic Rise Rd, San Antonio, FL 33576
  • /2

    $143,220

    • Land
    • 27,007 Sq Ft
    • $231,000 per Acre

    Unlisted Address

    Located in the city of San Antonio this beautiful .62 wooded lot is ready for you to bring your builder and build your dream home on. No HOA fees, zoned R2, city water, paved street. Easy walk to South of San Antonio merchants and restaurants as well as the dog park. Easy access to SR 52 and I-75. Reduced impact fee because of city of San Antonio.

    Paul Midili PAUL MIDILI REALTY INC

    Unlisted Address
  • /33

    $721,063

    New Construction
    • 4 Beds
    • 3 Baths
    • 2,473 Sq Ft

    10468 Torchwood Sea Way, San Antonio, FL 33576

    The Only Eider Quick Move-In Home Remaining at Eagles Cove at Mirada.Welcome to 10468 Torchwood Sea Way at Eagles Cove at Mirada in San Antonio, FL. This Modern Eider Home Plan showcases 4 bedrooms and 3 bathrooms, and a 3-car garage. As you walk in, the flooring is adorned with greige luxury vinyl plank (LVP) throughout the home. The gourmet kitchen features luxury white quartz countertops,

    DRB Homes Builder
    10468 Torchwood Sea Way, San Antonio, FL 33576
  • /10

    $641,900

    New Construction
    • 4 Beds
    • 3 Baths
    • 2,517 Sq Ft

    2517F Plan at Hillcrest Preserve - 50', San Antonio, FL 33576

    The front porch opens into a welcoming entryway with an extended tray ceiling that embraces the main hallway. Two secondary bedrooms with walk-in closets and full bathroom are off the main hall. A full guest suite with a private bathroom and ample closet space is adjacent. You pass the laundry room as you enter into the kitchen which features an island with built-in seating and corner pantry. A

    Perry Homes Builder
    12088 Treeline Ridge Ave Unit 41776471, San Antonio, FL 33576
  • /24

    $713,990

    New Construction
    • 4 Beds
    • 4.5 Baths
    • 3,460 Sq Ft

    Bayport II Plan at Mirada - Artisan Series, San Antonio, FL 33576

    The Bayport II is offering 3,460 square feet of elegant and functional living space. This expansive two-story home features 4 bedrooms, 4.5 baths, and a spacious 3-car garage, making it ideal for families and those who love to entertain.The exterior boasts architectural details, enhancing its curb appeal. Inside, the open-concept layout seamlessly connects the gourmet kitchen, dining area, and

    Homes By WestBay Builder
    10347 Surrey Rose Dr Unit 36723415, San Antonio, FL 33576
  • /29

    $415,000

    • 4 Beds
    • 2.5 Baths
    • 1,870 Sq Ft

    11637 Radiant Shore Loop, San Antonio, FL 33576

    **Assumable FHA mortgage at 5.5% Interest Rate** Welcome to this beautifully designed 4-bedroom, 2.5-bath home in the desirable Mirada community! Featuring an open-concept floor plan, the main level offers a spacious living area that flows seamlessly into the dining space and kitchen, creating an inviting setting for everyday living and entertaining. Upstairs, you'll find all four bedrooms along

    Kevin Mize REDFIN CORPORATION

    11637 Radiant Shore Loop, San Antonio, FL 33576

Showing Results 41 - 80, Page 2 of 7

How to Buy a Home How to Finance a Home How to Sell a Home