29

San Antonio, FL Homes for Sale under $1,000,000

Section Image Section Image
  • /6

    $735,900

    New Construction
    • 4 Beds
    • 3 Baths
    • 2,968 Sq Ft

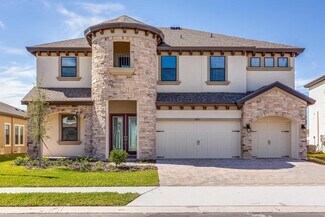
    2968F Plan at Hillcrest Preserve - 60', San Antonio, FL 33576

    The front porch opens in an entryway lined with a 12-foot tray ceiling. Off the main hallway are two secondary bedrooms which feature their own walk-in closets and an adjoining Hollywood bathroom. Down the hall is an additional secondary bedroom with storage space and full bathroom access. Conveniently located across the hallway from the bedrooms is the laundry room. The flex room is just off the

    Perry Homes Builder
    12088 Treeline Ridge Ave Unit 41777101, San Antonio, FL 33576
  • /59

    $899,000

    $20K PRICE DROP
    • 5 Beds
    • 4 Baths
    • 3,378 Sq Ft

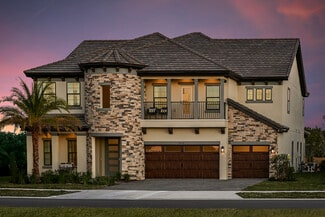
    12862 Carmela Cir W, San Antonio, FL 33576

    Positioned on an oversized corner lot within Carmela, a community of just 41 homes, this exceptional 5-bedroom residence combines generous living space, quality upgrades, and a versatile floor plan designed to accommodate a variety of lifestyle needs. Featuring 10-foot ceilings, elevated finishes throughout, and a thoughtfully designed layout, this home offers both sophistication and

    Joelle Gjelaj LPT REALTY, LLC

    12862 Carmela Cir W, San Antonio, FL 33576
  • /11

    $751,900

    New Construction
    • 4 Beds
    • 3 Baths
    • 2,844 Sq Ft

    2844F Plan at Hillcrest Preserve - 60', San Antonio, FL 33576

    The covered front porch opens into the entryway with an extended ceiling. Two secondary bedrooms each with their own walk-in closet and adjoined by a Hollywood bathroom are off the main hallway. Adjacent is a secluded guest suite with a private bathroom just off the garage. The kitchen boasts an island with built-in seating, ample counter space, and a large walk-in pantry. An adjoining flex room

    Perry Homes Builder
    12088 Treeline Ridge Ave Unit 41777137, San Antonio, FL 33576
  • /5

    $782,900

    New Construction
    • 4 Beds
    • 4 Baths
    • 3,087 Sq Ft

    3087F Plan at Hillcrest Preserve - 60', San Antonio, FL 33576

    A welcoming front porch opens into the homes extended entryway. Two secondary bedrooms are off the main hallway and feature walk-in closets and share a Hollywood bathroom and linen closet. The family room is at the center of the home and boasts a wall of windows. A bonus flex room with a wall of windows is adjacent to the family room. The kitchen boasts a large island with built-in seating and a

    Perry Homes Builder
    12088 Treeline Ridge Ave Unit 41777191, San Antonio, FL 33576
  • /3

    $742,900

    New Construction
    • 4 Beds
    • 3 Baths
    • 2,683 Sq Ft

    2683F Plan at Hillcrest Preserve - 60', San Antonio, FL 33576

    Front porch opens into an extended entryway with tray ceilings. French doors enclose the home office off the main hallway. Entering the kitchen you are greeted by an island with built-in seating, a walk-in pantry, and access to the laundry room. The dining area connects to the family room which features a wall of windows and access to the covered lanai. A bonus flex room is off the main living

    Perry Homes Builder
    12088 Treeline Ridge Ave Unit 41777120, San Antonio, FL 33576
  • /24

    $713,990

    New Construction
    • 4 Beds
    • 4.5 Baths
    • 3,460 Sq Ft

    Bayport II Plan at Mirada - Artisan Series, San Antonio, FL 33576

    The Bayport II is offering 3,460 square feet of elegant and functional living space. This expansive two-story home features 4 bedrooms, 4.5 baths, and a spacious 3-car garage, making it ideal for families and those who love to entertain.The exterior boasts architectural details, enhancing its curb appeal. Inside, the open-concept layout seamlessly connects the gourmet kitchen, dining area, and

    Homes By WestBay Builder
    10347 Surrey Rose Dr Unit 36723415, San Antonio, FL 33576
  • /5

    $732,900

    New Construction
    • 4 Beds
    • 3 Baths
    • 2,929 Sq Ft

    2929F Plan at Hillcrest Preserve - 60', San Antonio, FL 33576

    Step into a welcoming entry that has an elongated hallway that leads to the heart of the home. Two secondary bedrooms each featuring a walk-in closet and a Hollywood bathroom are off the main hallway. Adjacent is a secluded guest suite with full bathroom. The kitchen offers an island with built-in seating along with a corner walk-in pantry. The corner dining area offers in ample light from the

    Perry Homes Builder
    12088 Treeline Ridge Ave Unit 41777091, San Antonio, FL 33576
  • /2

    $944,900

    New Construction
    • 5 Beds
    • 4 Baths
    • 3,515 Sq Ft

    28169 Grassy Knoll Loop, San Antonio, FL 33576

    The front door opens into a two-story entrance. French doors open into the home office right off the entryway. A private guest suite with a private full bath, linen closet, and walk-in closet is next to the home office. The dining room is across the staircase. The family room and morning area share a wall of windows, which features a sliding glass door that opens to the extended covered lanai.

    Perry Homes Builder
    28169 Grassy Knoll Loop, San Antonio, FL 33576
  • /6

    $827,900

    New Construction
    • 4 Beds
    • 3.5 Baths
    • 3,301 Sq Ft

    3301F Plan at Hillcrest Preserve - 60', San Antonio, FL 33576

    Step off the front porch and into the welcoming two-story entryway. French doors enclose the secluded home office that overlooks onto the porch. Adjacent to the office is a private guest suite with full bathroom and walk-in closet. As you stroll past the staircase you enter into the large family room with ample natural light from the wall of windows. Connecting to the space is the kitchen with an

    Perry Homes Builder
    12088 Treeline Ridge Ave Unit 41777269, San Antonio, FL 33576
  • /39

    $927,220

    • Land
    • 3.58 Acres
    • $259,000 per Acre

    28538 Rice Rd, San Antonio, FL 33576

    This 3.58-acre parcel in San Antonio, Florida offers versatile development potential in a rapidly growing corridor off SR 52 near I-75, with straightforward access to Wesley Chapel and Tampa Bay amenities. Located across from the new Mango Hill Community Subdivision, the property is positioned for residential, agricultural, or commercial use—whether envisioning a private estate, community

    Cho Canady SIVEN PREMIER REAL ESTATE

    28538 Rice Rd, San Antonio, FL 33576
  • /3

    $843,900

    New Construction
    • 4 Beds
    • 3.5 Baths
    • 3,638 Sq Ft

    3638F Plan at Hillcrest Preserve - 60', San Antonio, FL 33576

    Step off the front porch into this grand entryway featuring a two-story ceiling. French doors open into the home office that overlooks the porch. A secluded guest suite which has a full bathroom and dual access to the laundry room is off the main hallway. The dining room is located right next to the kitchen for convenience. The open family room boasts a wall of windows and is connected to the

    Perry Homes Builder
    12088 Treeline Ridge Ave Unit 41777292, San Antonio, FL 33576
  • /5

    $795,900

    New Construction
    • 4 Beds
    • 3.5 Baths
    • 3,479 Sq Ft

    3479F Plan at Hillcrest Preserve - 60', San Antonio, FL 33576

    A grand entryway welcomes you with an 18-foot ceiling and French doors that lead into the home office overlooking the front yard. The family room boasts ample natural light from its wall of windows. The kitchen features an island with built-in seating and a large walk-in pantry. The corner dining area is embraced by two walls of windows and allows access to the backyard covered lanai. The primary

    Perry Homes Builder

    12088 Treeline Ridge Ave Unit 41777227, San Antonio, FL 33576
  • /6

    $710,900

    New Construction
    • 4 Beds
    • 3 Baths
    • 2,749 Sq Ft

    2749F Plan at Hillcrest Preserve - 60', San Antonio, FL 33576

    The front porch opens into the main entryway which is embraced by a tall tray ceiling. French doors open into the home office which overlooks the front yard. A private guest suite is down the hall and features a linen closet, full bathroom and large walk-in closet. As you enter the kitchen you are greeted by the island with built-in seating and a large corner pantry. The dining area connects the

    Perry Homes Builder

    12088 Treeline Ridge Ave Unit 41777042, San Antonio, FL 33576
  • /6

    $793,990

    New Construction
    • 7 Beds
    • 5 Baths
    • 4,846 Sq Ft

    Granada I Plan at Mirada - Artisan Series, San Antonio, FL 33576

    The Granada is a glorious two-story home with plenty of room for the family and options galore! The gracious double-door entry leads into the foyer and hallway that give access to the den and formal dining room. The main floor then opens to the combination grand room, island kitchen, casual dining and covered lanai. The Granada I offers a higher number of bedrooms with a lower level owner's

    Homes By WestBay Builder
    10347 Surrey Rose Dr Unit 36723419, San Antonio, FL 33576
  • /44

    $729,990

    New Construction
    • 3 Beds
    • 3 Baths
    • 2,562 Sq Ft

    10183 Lilac Manor Trace, San Antonio, FL 33576

    For a limited time and while funds last, enjoy 4.99% (5.23-6.202% APR)* special financing on this home. Speak to a Homes by WestBay Sales Consultant for full details.The Biscayne I is a spacious and versatile home design, offering 2,562 sq. ft. of well-planned living space. This floorplan includes 3 bedrooms, 3 bathrooms, and a 3 car garage.The open-concept layout enhances the flow between the

    Homes By WestBay Builder
    10183 Lilac Manor Trace, San Antonio, FL 33576
  • /55

    $702,990

    New Construction
    • 5 - 6 Beds
    • 3.5 - 5.5 Baths
    • 3,470+ Sq Ft

    Grand Eider Plan at Mirada - Eagles Cove, San Antonio, FL 33576

    The Grand Eider is a spacious and thoughtfully designed single-family home that offers flexible living for growing households. With up to 6 bedrooms, 3.5 bathrooms, and a 3-car garage, this home plan delivers generous space, comfort, and the ability to personalize key areas to fit your unique needs.A grand foyer welcomes you into the home, with a private front wing that includes two secondary

    DRB Homes Builder

    32264 Wetland Bird View Unit 36479849, San Antonio, FL 33576
  • /7

    $701,990

    New Construction
    • 5 Beds
    • 4 Baths
    • 3,518 Sq Ft

    Verona Plan at Mirada - Artisan Series, San Antonio, FL 33576

    This two-story home offers a wonderful open floorplan encompassing an optional den or dining room accessed from the foyer. A combination grand room, an island kitchen and casual dining are located downstairs including a guest suite and bath. The upper level offers an expansive bonus room, private owner's retreat and oversized secondary bedrooms with spacious walk-in closets.

    Homes By WestBay Builder
    10347 Surrey Rose Dr Unit 36723428, San Antonio, FL 33576
  • /52

    $779,990

    New Construction
    • 6 Beds
    • 5.5 Baths
    • 4,194 Sq Ft

    Grand Hawk Plan at Mirada - Eagles Cove, San Antonio, FL 33576

    Beautiful 2 Level, 3 Car Garage Home with Open Concept Living and 6 Bedrooms! The Grand Hawk plan is available in Coastal, Contemporary, or Modern exterior designs. Upon entry you are welcomed to a grand foyer and adjacent wing with secondary bedroom and full bathroom. The 2 car garage offers a private entrance into a mudroom and adjoining laundry room. The well-appointed kitchen offers a large,

    DRB Homes Builder
    32264 Wetland Bird View Unit 36458518, San Antonio, FL 33576
  • /5

    $730,900

    New Construction
    • 4 Beds
    • 4 Baths
    • 3,063 Sq Ft

    3063F Plan at Hillcrest Preserve - 60', San Antonio, FL 33576

    The front porch opens into the extended entryway lined with a 12-foot tray ceiling. French doors open into the home office that overlooks the front yard. Two secondary bedrooms are off the main hallway and feature walk-in closets and separate bathrooms. You pass a bonus flex room with storage space before entering the heart of the home. The dining area with three large windows connects to the

    Perry Homes Builder
    12088 Treeline Ridge Ave Unit 41777058, San Antonio, FL 33576
  • /4

    $765,900

    New Construction
    • 4 Beds
    • 4.5 Baths
    • 3,070 Sq Ft

    3070F Plan at Hillcrest Preserve - 60', San Antonio, FL 33576

    Step off the front porch into a welcoming entryway embraced by a 12-foot tray ceiling. On one side is a private guest bedroom with a full bathroom and ample storage. Across the hall are the secondary bedrooms each offering their own private bathroom and walk-in closets. The open family room greets you with ample natural light from its wall of windows overlooking the backyard covered lanai. The

    Perry Homes Builder
    12088 Treeline Ridge Ave Unit 41777147, San Antonio, FL 33576
  • /37

    $793,990

    New Construction
    • 5 Beds
    • 4 Baths
    • 4,846 Sq Ft

    Granada II Plan at Mirada - Artisan Series, San Antonio, FL 33576

    The Granada is a glorious two-story home with plenty of room for the family and options galore! The gracious double-door entry leads into the foyer and hallway that give access to the den and formal dining room. The main floor then opens to the combination grand room, island kitchen, casual dining and covered lanai. The space planning for the Granada II places more emphasis on the living areas

    Homes By WestBay Builder
    10347 Surrey Rose Dr Unit 36723420, San Antonio, FL 33576
  • 12088 Treeline Ridge Ave Unit 41776540, San Antonio, FL 33576

    $720,900

    New Construction
    • 4 Beds
    • 3.5 Baths
    • 3,024 Sq Ft

    3024F Plan at Hillcrest Preserve - 50', San Antonio, FL 33576

    The two-story front porch welcomes you into the entryway. A secluded guest suite with full bathroom and large walk-in closet is off the main entrance. French doors lead into the home office that offers plenty of natural light. The kitchen features a large island with built-in seating and corner walk-in pantry. The dining area is embraced by a corner of windows and allows access to the backyard

    Perry Homes Builder
    12088 Treeline Ridge Ave Unit 41776540, San Antonio, FL 33576
  • /6

    $708,900

    New Construction
    • 4 Beds
    • 3 Baths
    • 2,778 Sq Ft

    2778F Plan at Hillcrest Preserve - 60', San Antonio, FL 33576

    The front porch opens into the main entryway which greets you with a tray ceiling. French doors open into the home office which overlooks the front yard with a large window. A private guest suite is down the hall and features a linen closet, full bathroom and large walk-in closet. As you enter the kitchen you are greeted by an island with built-in seating, ample counter space, and a corner

    Perry Homes Builder
    12088 Treeline Ridge Ave Unit 41777022, San Antonio, FL 33576
  • /2

    $999,900

    New Construction
    • 5 Beds
    • 4.5 Baths
    • 3,904 Sq Ft

    28161 Grassy Knoll Loop, San Antonio, FL 33576

    Description coming soon... Representative Images. Features and specifications may vary by community.

    Perry Homes Builder
    28161 Grassy Knoll Loop, San Antonio, FL 33576
  • /6

    $776,900

    New Construction
    • 4 Beds
    • 3 Baths
    • 3,253 Sq Ft

    3253F Plan at Hillcrest Preserve - 60', San Antonio, FL 33576

    The front door opens into a two-story entrance. French doors open into the home office right off the entryway. A private guest suite with full bathroom, linen closet and walk-in closet is next to home office. The dining room is across the staircase. As you enter the family room you are embraced by ample natural light from the wall of windows. The kitchen boasts an island with built-in seating, a

    Perry Homes Builder
    12088 Treeline Ridge Ave Unit 41777165, San Antonio, FL 33576
  • /35

    $788,990

    New Construction
    • 5 Beds
    • 4.5 Baths
    • 4,218 Sq Ft

    Madeira III Plan at Mirada - Artisan Series, San Antonio, FL 33576

    The Madeira III impresses from the start with striking curb appeal, split garages, and a grand entry. Inside, a dramatic clerestory foyer opens to a private den and formal dining, flowing into an expansive island kitchen and open grand room. Flexible living options include a first-floor guest suite or owners retreat with a walk-in closet, or an upstairs owners retreat alongside oversized

    Homes By WestBay Builder
    10347 Surrey Rose Dr Unit 36723425, San Antonio, FL 33576
  • /6

    $719,990

    New Construction
    • 5 - 6 Beds
    • 4 Baths
    • 3,550 Sq Ft

    Longboat II Plan at Mirada - Artisan Series, San Antonio, FL 33576

    The Longboat II is a two-story floor plan that combines thoughtfully designed living and entertaining spaces to maximize comfort and flexibility. An extended foyer leads into the expansive grand room, island kitchen, and caf, all seamlessly connected to the outdoor living area. Secondary bedrooms are positioned at the front of the homeand on the second floor, offering both privacy and

    Homes By WestBay Builder
    10347 Surrey Rose Dr Unit 37933492, San Antonio, FL 33576
  • /5

    $800,900

    New Construction
    • 4 Beds
    • 4.5 Baths
    • 3,575 Sq Ft

    3575F Plan at Hillcrest Preserve - 60', San Antonio, FL 33576

    The front porch opens into the entryway with a 21-foot ceiling. French doors lead into the home office overlooking the front yard. A private guest suite with a full bathroom and walk-in closet is located off the main entry. The family room boasts a wall of windows. An island with built-in seating connects the space to the kitchen, which also features a walk-in pantry. The corner dining area is

    Perry Homes Builder
    12088 Treeline Ridge Ave Unit 41777248, San Antonio, FL 33576
  • /3

    $704,900

    New Construction
    • 4 Beds
    • 3 Baths
    • 2,875 Sq Ft

    2857F Plan at Hillcrest Preserve - 50', San Antonio, FL 33576

    Front porch opens into a two-story entryway that is embraced by French doors that welcome you into the secluded home office. Past the staircase you enter the kitchen space which features an island with built-in seating and an oversized walk-in pantry. The dining area connects the space to the family room. A wall of windows that overlooks the backyard covered lanai and extended ceilings complete

    Perry Homes Builder
    12088 Treeline Ridge Ave Unit 41776524, San Antonio, FL 33576

Home Price Trends

Median Sale Price
$323,340
Median Single Family Sale Price
$337,110
Median Townhouse Sale Price
$309,900
Median 2 Bedroom Sale Price
$287,220
Median 1 Bedroom Sale Price
$145,500
Average Price Per Sq Ft
$195
Number of Homes for Sale
231
Last 12 months Home Sales
704
Months of Supply
3.90
Median List Price
$359,900
Median Change From 1st List Price
0%
Median Home Sale Price YoY Change
-9%
How to Buy a Home How to Finance a Home How to Sell a Home