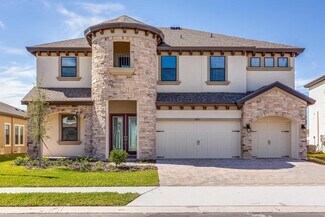
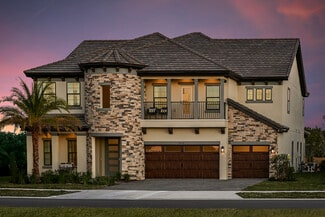
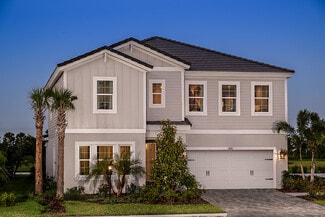
45

San Antonio, FL Homes for Sale under $800,000

Section Image Section Image
  • /21

    $503,990

    New Construction
    • 4 Beds
    • 3 Baths
    • 1,985 Sq Ft

    Calusa Plan, San Antonio, FL 33576

    Check out the Calusa, a single-story home where convenience and style go hand in hand! As you step through the bold, eye-catching elevation and professionally designed landscaping, you'll enter an impressive floor plan featuring 4 bedrooms, 2 bathrooms, and a 2-car garage. The first two bedrooms are accessed through the foyer and are connected by a convenient Jack and Jill bathroom. Continue

    10334 Surrey Rose Dr Unit 36462756, San Antonio, FL 33576
  • /15

    $799,999

    New Construction
    • 5 Beds
    • 4.5 Baths
    • 3,508 Sq Ft

    28578 Strolling Sprout Corner, San Antonio, FL 33576

    Welcome to the Nantucket at 28578 Strolling Sprout Corner in Hillcrest! Step into this spacious two-story floor plan, thoughtfully designed for connection, comfort, and flexibility. The bright open-concept kitchen, dining area, and great room create the perfect setting for everyday living and entertaining, while the extended lanai offers seamless indoor-outdoor enjoyment. A private primary suite

    28578 Strolling Sprout Corner, San Antonio, FL 33576
  • /44

    $575,990

    New Construction
    • 3 - 4 Beds
    • 2.5 - 3.5 Baths
    • 2,148+ Sq Ft

    Osprey Plan at Mirada - Eagles Cove, San Antonio, FL 33576

    The Osprey by DRB HomesFlexible, stylish, and designed to fit your lifestyle.The Osprey is a beautifully designed home with up to 4 bedrooms, an open-concept layout, and two separate garages — a 2-car attached garage and a detached 1-car garage. This plan is available in Key West, Modern, and Contemporary exterior styles, and can be built as a single-story or two-story home.Main

    DRB Homes Builder
    32264 Wetland Bird View Unit 36498193, San Antonio, FL 33576
  • /8

    $534,999

    New Construction $15K PRICE DROP
    • 5 - 6 Beds
    • 3.5 - 4.5 Baths
    • 3,505 Sq Ft

    Tybee Plan at Hillcrest - 50' Lot, San Antonio, FL 33576

    Discover expansive living in the 2-story Tybee floor plan, featuring 5 bedrooms, 3.5 bathrooms, a 2-car garage and 3,536 square feet of thoughtfully designed space. The first floor welcomes you with a dedicated study and versatile flex room, alongside an open-concept great room, dining area and kitchen with an island that opens to a covered lanai—perfect for indoor/outdoor gatherings. Also on the

    Taylor Morrison Builder
    12709 Treeline Ridge Ave Unit 41113162, San Antonio, FL 33576
  • /24

    $713,990

    New Construction
    • 4 Beds
    • 4.5 Baths
    • 3,460 Sq Ft

    Bayport II Plan at Mirada - Artisan Series, San Antonio, FL 33576

    The Bayport II is offering 3,460 square feet of elegant and functional living space. This expansive two-story home features 4 bedrooms, 4.5 baths, and a spacious 3-car garage, making it ideal for families and those who love to entertain.The exterior boasts architectural details, enhancing its curb appeal. Inside, the open-concept layout seamlessly connects the gourmet kitchen, dining area, and

    Homes By WestBay Builder
    10347 Surrey Rose Dr Unit 36723415, San Antonio, FL 33576
  • /51

    $599,900

    $25K PRICE DROP
    • 5 Beds
    • 3 Baths
    • 3,041 Sq Ft

    10308 Fieldstone Myrtle Way, San Antonio, FL 33576

    LIVE WHERE EVERY DAY FEELS LIKE A VACATION in Mirada, home to the iconic 15-acre crystal lagoon, the largest of its kind in the country and the centerpiece of this one-of-a-kind resort-style community. Owners paid extra $30,000 for this lot that offers extraordinary sunset views! Spend your weekends swimming, kayaking, paddle-boarding, relaxing in the Florida sunshine, and enjoying

    Elijah Lewis FLORIDA IN MOTION REALTY INC

    10308 Fieldstone Myrtle Way, San Antonio, FL 33576
  • /25

    $713,350

    New Construction
    • 4 Beds
    • 3.5 Baths
    • 2,387 Sq Ft

    10707 Torchwood Sea Way, San Antonio, FL 33576

    Step into the stunning Coastal Osprey, a thoughtfully crafted single-story home that effortlessly blends elegance and comfort. This beautifully designed residence features 4 spacious bedrooms, an airy open-concept layout, and the rare convenience of two separate garages — a 2-car attached garage and a detached 1-car garage. At the heart of the home, you’ll find an inviting gourmet kitchen

    DRB Homes Builder
    10707 Torchwood Sea Way, San Antonio, FL 33576
  • /42

    $800,000

    $10K PRICE DROP
    • 4 Beds
    • 3.5 Baths
    • 2,370 Sq Ft

    10470 Purple Thistle Way, San Antonio, FL 33576

    Experience elevated resort-style living in this exceptional luxury home in Mirada! Built by DRB Homes, this highly upgraded Osprey showcases a distinctive courtyard design, detached private guest casita, and custom saltwater pool creating a private tropical retreat unlike anything else in the community. Step through the entry into the courtyard, where the sparkling saltwater pool serves as a

    Alicia Chapman EXP REALTY LLC

    10470 Purple Thistle Way, San Antonio, FL 33576
  • /67

    $579,000

    $10K PRICE INCREASE
    • 4 Beds
    • 3 Baths
    • 2,528 Sq Ft

    10747 Laxer Cay Loop, San Antonio, FL 33576

    Discover Your Dream Home in Mirada! New fresh-painting and upgrades done!Upgraded 4-bedroom, 3-bath, 3-car garage Hawthorne model by DR Horton located in the highly desirable Mirada community. Built in 2020, this stunning residence boasts 2,537 sq ft of modern living space, featuring luxury vinyl plank flooring throughout (no carpet), and a spacious open-concept design that seamlessly

    Giselle Gartzke TOP FLORIDA HOMES

    10747 Laxer Cay Loop, San Antonio, FL 33576
  • /39

    $569,990

    New Construction
    • 3 - 4 Beds
    • 2.5 - 3.5 Baths
    • 2,473+ Sq Ft

    Eider Plan at Mirada - Eagles Cove, San Antonio, FL 33576

    The Eider is a beautifully designed home that combines open-concept living with flexible spaces to fit a wide range of lifestyles. Offering up to 4 bedrooms, 3.5 bathrooms and a 3-car garage, this thoughtfully crafted floorplan provides the space, comfort, and versatility today’s homebuyers are looking for in a new construction home. A welcoming foyer opens to a private wing featuring two

    DRB Homes Builder
    32264 Wetland Bird View Unit 36480226, San Antonio, FL 33576
  • /3

    $624,990

    New Construction
    • 3 Beds
    • 3.5 Baths
    • 2,756 Sq Ft

    Bayport I Plan at Mirada - Artisan Series, San Antonio, FL 33576

    The Bayport I is a stunning home design offering 2,756 square feet of thoughtfully designed living space. This one-story floorplan featuring 3 bedrooms, 3.5 baths, and a spacious 3-car garage.The home showcases elegant architectural details, including a charming entryway and stylish front windows. The open-concept layout seamlessly integrates the living, dining, and kitchen areas, creating an

    Homes By WestBay Builder
    10347 Surrey Rose Dr Unit 36723414, San Antonio, FL 33576
  • /6

    $793,990

    New Construction
    • 7 Beds
    • 5 Baths
    • 4,846 Sq Ft

    Granada I Plan at Mirada - Artisan Series, San Antonio, FL 33576

    The Granada is a glorious two-story home with plenty of room for the family and options galore! The gracious double-door entry leads into the foyer and hallway that give access to the den and formal dining room. The main floor then opens to the combination grand room, island kitchen, casual dining and covered lanai. The Granada I offers a higher number of bedrooms with a lower level owner's

    Homes By WestBay Builder
    10347 Surrey Rose Dr Unit 36723419, San Antonio, FL 33576
  • /44

    $729,990

    New Construction
    • 3 Beds
    • 3 Baths
    • 2,562 Sq Ft

    10183 Lilac Manor Trace, San Antonio, FL 33576

    For a limited time and while funds last, enjoy 4.99% (5.23-6.202% APR)* special financing on this home. Speak to a Homes by WestBay Sales Consultant for full details.The Biscayne I is a spacious and versatile home design, offering 2,562 sq. ft. of well-planned living space. This floorplan includes 3 bedrooms, 3 bathrooms, and a 3 car garage.The open-concept layout enhances the flow between the

    Homes By WestBay Builder
    10183 Lilac Manor Trace, San Antonio, FL 33576
  • /25

    $593,999

    New Construction
    • 4 - 5 Beds
    • 3.5 - 4.5 Baths
    • 3,508 Sq Ft

    Nantucket Plan, San Antonio, FL 33576

    Welcome to the 2-story Nantucket floor plan, a spacious and elegant home offering 3,508 square feet of inspired living. With 4 bedrooms, 3.5 bathrooms and a 3-car garage, this design perfectly balances everyday comfort with flexible spaces. On the first floor, you’ll find a versatile flex room near the entry, a convenient powder room and an open great room that flows seamlessly into the dining

    12709 Treeline Ridge Ave Unit 41113159, San Antonio, FL 33576
  • /55

    $721,990

    New Construction
    • 5 - 6 Beds
    • 3.5 - 5.5 Baths
    • 3,470+ Sq Ft

    Grand Eider Plan at Mirada - Eagles Cove, San Antonio, FL 33576

    The Grand Eider is a spacious and thoughtfully designed single-family home that offers flexible living for growing households. With up to 6 bedrooms, 3.5 bathrooms, and a 3-car garage, this home plan delivers generous space, comfort, and the ability to personalize key areas to fit your unique needs.A grand foyer welcomes you into the home, with a private front wing that includes two secondary

    DRB Homes Builder
    32264 Wetland Bird View Unit 36479849, San Antonio, FL 33576
  • /7

    $701,990

    New Construction
    • 5 Beds
    • 4 Baths
    • 3,518 Sq Ft

    Verona Plan at Mirada - Artisan Series, San Antonio, FL 33576

    This two-story home offers a wonderful open floorplan encompassing an optional den or dining room accessed from the foyer. A combination grand room, an island kitchen and casual dining are located downstairs including a guest suite and bath. The upper level offers an expansive bonus room, private owner's retreat and oversized secondary bedrooms with spacious walk-in closets.

    Homes By WestBay Builder
    10347 Surrey Rose Dr Unit 36723428, San Antonio, FL 33576
  • /8

    $628,999

    New Construction
    • 5 - 6 Beds
    • 4.5 - 5.5 Baths
    • 3,997 Sq Ft

    Waikiki Plan, San Antonio, FL 33576

    Welcome to the 2-story Waikiki floor plan, a spacious and versatile home offering 3,997 square feet of inspired living. With 5 bedrooms, 4.5 bathrooms and a 3-car garage, this design perfectly blends comfort and functionality. On the first floor, enjoy a flex room near the entry, a convenient powder room and an open layout where the dining area, modern kitchen with an island, great room and

    12709 Treeline Ridge Ave Unit 41113163, San Antonio, FL 33576
  • /7

    $617,990

    New Construction
    • 3 - 4 Beds
    • 3 Baths
    • 2,529 Sq Ft

    Longboat I Plan at Mirada - Artisan Series, San Antonio, FL 33576

    The Longboat I combines thoughtfully designed living and entertaining spaces to maximize comfort and flexibility. An extended foyer leads into the expansive grand room, island kitchen, and caf, all seamlessly connected to the outdoor living area. Secondary bedrooms are positioned at the front of the home, offering both privacy and functionality. A spacious laundry room adds everyday convenience.

    Homes By WestBay Builder
    10347 Surrey Rose Dr Unit 37933491, San Antonio, FL 33576
  • /52

    $789,990

    New Construction
    • 6 Beds
    • 5.5 Baths
    • 4,194 Sq Ft

    Grand Hawk Plan at Mirada - Eagles Cove, San Antonio, FL 33576

    Beautiful 2 Level, 3 Car Garage Home with Open Concept Living and 6 Bedrooms! The Grand Hawk plan is available in Coastal, Contemporary, or Modern exterior designs. Upon entry you are welcomed to a grand foyer and adjacent wing with secondary bedroom and full bathroom. The 2 car garage offers a private entrance into a mudroom and adjoining laundry room. The well-appointed kitchen offers a large,

    DRB Homes Builder
    32264 Wetland Bird View Unit 36458518, San Antonio, FL 33576
  • /7

    $618,990

    New Construction
    • 4 Beds
    • 3 Baths
    • 2,562 Sq Ft

    Biscayne I Plan at Mirada - Artisan Series, San Antonio, FL 33576

    The Biscayne is a wonderful open living floorplan, while providing seclusion for the owner's retreat and secondary bedrooms. The heart of the home is the combined grand room, gourmet kitchen and casual dining with access to the outdoor living with its large covered lanai. Further, the 12-foot ceilings in the foyer, grand room and kitchen complement the open design. The owner's retreat features

    Homes By WestBay Builder
    10347 Surrey Rose Dr Unit 36723416, San Antonio, FL 33576
  • /37

    $793,990

    New Construction
    • 5 Beds
    • 4 Baths
    • 4,846 Sq Ft

    Granada II Plan at Mirada - Artisan Series, San Antonio, FL 33576

    The Granada is a glorious two-story home with plenty of room for the family and options galore! The gracious double-door entry leads into the foyer and hallway that give access to the den and formal dining room. The main floor then opens to the combination grand room, island kitchen, casual dining and covered lanai. The space planning for the Granada II places more emphasis on the living areas

    Homes By WestBay Builder
    10347 Surrey Rose Dr Unit 36723420, San Antonio, FL 33576
  • /3

    $509,990

    New Construction
    • 4 Beds
    • 2.5 Baths
    • 2,731 Sq Ft

    Kingfisher Plan at Mirada - Innovation Series, San Antonio, FL 33576

    The Kingfisher is an exciting design fit for a variety of lifestyles and families in true Florida style! The expansive and open two-story floor plan opens with the dining room that leads into the grand room filled with natural light and sliding door access to the large lanai. From the grand room is the kitchen with large island, plenty of countertop workspaces and walk-in pantry. The kitchen

    Homes By WestBay Builder
    10347 Surrey Rose Dr St Unit 36723424, San Antonio, FL 33576
  • /24

    $699,990

    New Construction
    • 5 - 6 Beds
    • 3.5 - 4.5 Baths
    • 3,188+ Sq Ft

    Grand Osprey Plan at Mirada - Eagles Cove, San Antonio, FL 33576

    Gorgeous 2 Level Plan with 2 Separate Garages, Open Concept Living with up to 6 Bedrooms. The Grand Osprey is available in Key West, Modern, and Contemporary exterior designs, with a 2 car garage, and detached 1 car garage. Upon entry you are greeted to a welcoming foyer and adjacent kitchen with walk-in pantry and large island that overlooks the open dining room and family room. The primary

    DRB Homes Builder
    32264 Wetland Bird View Unit 36488728, San Antonio, FL 33576
  • /32

    $599,990

    New Construction
    • 5 Beds
    • 3 Baths
    • 3,381 Sq Ft

    Pelican Plan at Mirada - Innovation Series, San Antonio, FL 33576

    The Pelican is a refreshing, open floorplan that is just perfect for entertaining! The gracious foyer invites you to the grand room, spacious kitchen and caf which overlooks the covered lanai. A formal dining room or optional den, and secondary bedroom and bath complete the main level of this floorplan. Upstairs features a large bonus room that leads to 3 spacious secondary bedrooms. The owner's

    Homes By WestBay Builder
    10347 Surrey Rose Dr St Unit 36723426, San Antonio, FL 33576
  • /2

    $634,869

    New Construction $32K PRICE DROP
    • 6 Beds
    • 4.5 Baths
    • 3,505 Sq Ft

    12852 Treeline Ridge Ave, San Antonio, FL 33576

    Welcome to the Tybee at 12852 Treeline Ridge Avenue in Hillcrest! The open gourmet kitchen, dining, and great room create a bright and connected space that is perfect for gathering, with a large island and butler pantry adding both function and charm. Oversized sliding glass door leads to a generous lanai, offering a seamless indoor-outdoor lifestyle filled with natural light. The private primary

    Taylor Morrison Builder
    12852 Treeline Ridge Ave, San Antonio, FL 33576
  • /55

    $599,990

    New Construction
    • 5 Beds
    • 3 Baths
    • 3,381 Sq Ft

    10186 Surrey Rose Dr, San Antonio, FL 33576

    For a limited time and while funds last, enjoy 4.99% (5.23-6.202% APR)* special financing on this home. Speak to a Homes by WestBay Sales Consultant for full details.This Pelican is ready for move-in! This home features Sonoma Duraform Wood-style finish cabinets, Frost White MSI Quartz countertops, Polaris Plus LVP flooring, and more.The Pelican is a spacious and versatile home design, offering

    Homes By WestBay Builder
    10186 Surrey Rose Dr, San Antonio, FL 33576
  • /4

    $648,999

    New Construction
    • 6 Beds
    • 4.5 Baths
    • 4,627 Sq Ft

    Saint Lucia Plan, San Antonio, FL 33576

    The Saint Lucia has it all from the stunning curb appeal to designer interior. The Saint Lucia features 4,627 square feet of living space, 6 bedrooms, 4.5 baths, and a 3-car garage. Enter the home through the inviting foyer opens to a formal dining room on the right and a half-bath, laundry room, and garage entrance on the left. Through the foyer you will enter the open-concept kitchen with

    12709 Treeline Ridge Ave Unit 41113157, San Antonio, FL 33576
  • /56

    $714,900

    • 5 Beds
    • 4 Baths
    • 3,518 Sq Ft

    11232 Rustic Timber Loop, San Antonio, FL 33576

    Experience elevated Florida living in this recently upgraded, high-end residence located in Mirada, San Antonio's premier lagoon community. Built in 2024 by Homes by WestBay, this impressive 5-bedroom, 4-bath, Verona model offers approximately 3,518 square feet of beautifully designed living space, a 3-car garage, striking Mediterranean-inspired architecture and a Spanish tile roof. Inside,

    Juan Magria FUTURE HOME REALTY INC

    11232 Rustic Timber Loop, San Antonio, FL 33576
  • /27

    $573,999

    New Construction
    • 4 - 5 Beds
    • 2.5 - 3.5 Baths
    • 3,152 Sq Ft

    Carmel Plan, San Antonio, FL 33576

    Step into the spacious two-story Carmel, offering 4 bedrooms, 2.5 bathrooms, a 3-car garage, and 3,152 sq. ft. of thoughtfully crafted living space.At the heart of the home, an open-concept great room seamlessly connects to the dining area and a chef-inspired kitchen with a central island. Extend your living outdoors with a covered lanai, perfect for entertaining or relaxing.Near

    12709 Treeline Ridge Ave Unit 41113161, San Antonio, FL 33576
  • /52

    $628,990

    New Construction $21K PRICE DROP
    • 5 Beds
    • 3 Baths
    • 3,381 Sq Ft

    9699 Surrey Rose Dr, San Antonio, FL 33576

    For a limited time and while funds last, enjoy 4.99% (5.23-6.202% APR)* special financing on this home. Speak to a Homes by WestBay Sales Consultant for full details.This Pelican is ready for move-in! This home features Sonoma Linen cabinets, Frost White MSI Quartz counter-tops, Polaris Plus LVP flooring, and more.The Pelican is a refreshing, open floorplan that is just perfect for entertaining!

    Homes By WestBay Builder
    9699 Surrey Rose Dr, San Antonio, FL 33576
  • /21

    $519,999

    New Construction
    • 4 Beds
    • 3 - 3.5 Baths
    • 2,681 Sq Ft

    Bainbridge Plan, San Antonio, FL 33576

    Welcome to the 1-story Bainbridge floor plan, home to 2,717 square feet of well-planned living space. With 4 bedrooms, 3 bathrooms and a 3-car garage, this home offers ample room for connection and comfort. 2 bedrooms and 1 bathroom are tucked near the front of the home, creating a private retreat. A bedroom suite adds even more flexibility. At the center of it all, the open-concept great room

    12709 Treeline Ridge Ave Unit 41113158, San Antonio, FL 33576
  • /19

    $579,990

    New Construction
    • 5 Beds
    • 3 Baths
    • 3,336 Sq Ft

    Avocet II Plan at Mirada - Innovation Series, San Antonio, FL 33576

    The Avocet II is a two-story home that delivers an open concept downstairs without compromising a secluded lower level guest suite. The foyer opens to the main living area with incredible island kitchen overlooking the dining and grand rooms, and access to the outdoor lanai. Plus, a spacious bonus room, luxurious upstairs owner's retreat, and 3 additional bedrooms offer the flexibility and space

    Homes By WestBay Builder
    10347 Surrey Rose Dr St Unit 36723412, San Antonio, FL 33576
  • /34

    $684,990

    New Construction
    • 4 Beds
    • 3.5 Baths
    • 2,387 Sq Ft

    10757 Torchwood Sea Way, San Antonio, FL 33576

    OPEN HOUSE: Thursday 10am - 6pm | Sunday 12pm - 6pmSingle Level Home with 4 Bedrooms! Welcome to this beautifully designed Osprey floor plan, a single-story home offering 4 spacious bedrooms, 3.5 bathrooms, and a 3-car garage. Thoughtfully crafted for both comfort and versatility, this home features a desirable multi-generational suite perfect for extended friends or guests along with a

    DRB Homes Builder
    10757 Torchwood Sea Way, San Antonio, FL 33576
  • /64

    $519,900

    • 4 Beds
    • 3.5 Baths
    • 2,828 Sq Ft

    10403 Laxer Cay Loop, San Antonio, FL 33576

    Perfectly positioned on a premium corner homesite within one of the area’s most coveted resort-style lagoon communities, this exceptional 2022-built residence offers the rare opportunity to own a home that far surpasses today’s standard new construction. Thoughtfully curated with elevated designer finishes, custom woodwork, and sophisticated trim detailing throughout, this move-in ready

    Krystin Lee FUTURE HOME REALTY INC

    10403 Laxer Cay Loop, San Antonio, FL 33576
  • /35

    $788,990

    New Construction
    • 5 Beds
    • 4.5 Baths
    • 4,218 Sq Ft

    Madeira III Plan at Mirada - Artisan Series, San Antonio, FL 33576

    The Madeira III impresses from the start with striking curb appeal, split garages, and a grand entry. Inside, a dramatic clerestory foyer opens to a private den and formal dining, flowing into an expansive island kitchen and open grand room. Flexible living options include a first-floor guest suite or owners retreat with a walk-in closet, or an upstairs owners retreat alongside oversized

    Homes By WestBay Builder
    10347 Surrey Rose Dr Unit 36723425, San Antonio, FL 33576
  • /14

    $524,999

    New Construction $43K PRICE DROP
    • 4 Beds
    • 3 Baths
    • 2,395 Sq Ft

    11783 Way, San Antonio, FL 33576

    Welcome to the Longboat at 11783 Rally Range Way in Hillcrest! This thoughtfully designed home welcomes you with a bright foyer, a versatile flex room, and a private bedroom suite with its own full bath near the front of the home, offering flexibility for guests or everyday living. The gourmet kitchen features a large center island, a walk-in pantry, and a butler's pantry, creating abundant

    Taylor Morrison Builder
    11783 Way, San Antonio, FL 33576
  • /6

    $719,990

    New Construction
    • 5 - 6 Beds
    • 4 Baths
    • 3,550 Sq Ft

    Longboat II Plan at Mirada - Artisan Series, San Antonio, FL 33576

    The Longboat II is a two-story floor plan that combines thoughtfully designed living and entertaining spaces to maximize comfort and flexibility. An extended foyer leads into the expansive grand room, island kitchen, and caf, all seamlessly connected to the outdoor living area. Secondary bedrooms are positioned at the front of the homeand on the second floor, offering both privacy and

    Homes By WestBay Builder
    10347 Surrey Rose Dr Unit 37933492, San Antonio, FL 33576
  • /21

    $514,999

    New Construction $24K PRICE DROP
    • 4 Beds
    • 3.5 Baths
    • 2,582 Sq Ft

    11400 Strong Stem Row, San Antonio, FL 33576

    Welcome to the Anastasia at 11400 Strong Stem Row in Hillcrest! This beautifully designed two-story home welcomes you with a charming foyer that flows effortlessly into a light-filled, open-concept living space. The gourmet kitchen anchors the home with generous counter space, opening to the casual dining area and great room for easy entertaining. A pocket glass sliding door in the great room

    11400 Strong Stem Row, San Antonio, FL 33576
  • /2

    $549,999

    New Construction $32K PRICE DROP
    • 5 Beds
    • 3 Baths
    • 2,911 Sq Ft

    12844 Treeline Ridge Ave, San Antonio, FL 33576

    Welcome to the Monterey at 12844 Treeline Ridge Avenue in Hillcrest! This spacious new home offers a thoughtfully designed layout. Just off the foyer, a private bedroom suite with a full bathroom provides the perfect space for guests or a home office. The open-concept main level features a gourmet kitchen with a large island, ample cabinet space, and walk-in pantry, flowing seamlessly into the

    Taylor Morrison Builder
    12844 Treeline Ridge Ave, San Antonio, FL 33576
  • /53

    $665,990

    New Construction
    • 4 Beds
    • 3.5 Baths
    • 3,589+ Sq Ft

    Hawk Plan at Mirada - Eagles Cove, San Antonio, FL 33576

    Beautiful 2 Level, 3 Car Garage Home with Open Concept Living and up to 4 Bedrooms! The Hawk plan is available in Coastal, Contemporary, or Modern exterior designs. Upon entry you are welcomed to a grand foyer and adjacent wing with secondary bedroom and full bathroom. The 2 car garage offers a private entrance into a mudroom and adjoining laundry room. The well-appointed kitchen offers a large,

    DRB Homes Builder
    32264 Wetland Bird View Unit 36454775, San Antonio, FL 33576

Showing Results 1 - 40, Page 1 of 2

Home Price Trends

Median Sale Price
$320,990
Median Single Family Sale Price
$338,295
Median Townhouse Sale Price
$306,100
Median 2 Bedroom Sale Price
$285,915
Median 1 Bedroom Sale Price
$145,500
Average Price Per Sq Ft
$195
Number of Homes for Sale
220
Last 12 months Home Sales
715
Months of Supply
3.70
Median List Price
$354,990
Median Change From 1st List Price
0%
Median Home Sale Price YoY Change
-9%
How to Buy a Home How to Finance a Home How to Sell a Home