1,397

Homes for Sale in San Antonio, TX with 5-Bedrooms

Section Image Section Image Section Image
  • /12

    $499,999

    New Construction
    • 5 Beds
    • 3.5 Baths
    • 2,572 Sq Ft

    10512 Bricewood Park, San Antonio, TX 78254

    Welcome to the Bastrop, a beautiful two story located in the heart of the Far West Side built by Beazer Homes. This stunning home features 5 beds and 3.5 baths, offering ample space for comfortable living. The 2572 sq ft layout includes a spacious living room, a modern kitchen with granite counter tops, under cabinet lighting, and a cozy dining area. The primary suite boasts a double vanity and

    Agent Photo

    Dayton Schrader

    eXp Realty

    (726) 215-8149

    10512 Bricewood Park, San Antonio, TX 78254
  • /4

    $349,990

    New Construction $7K PRICE DROP
    • 5 Beds
    • 3.5 Baths
    • 2,511 Sq Ft

    12471 Hurdelbrink Ranch, San Antonio, TX 78245

    Step into modern design with the Riley floor plan! At the heart of the home is a spacious open-concept great room, which flows into a dining area and an impressive kitchen with a center island, a walk-in pantry, and access to a convenient mud room. The primary suite is also located on the main level, boasting a walk-in closet and a primary bath with dual vanities and a walk-in shower. There are

    Agent Photo

    Dayton Schrader

    eXp Realty

    (726) 232-5769

    12471 Hurdelbrink Ranch, San Antonio, TX 78245
  • /30

    $359,990

    New Construction $7K PRICE INCREASE
    • 5 Beds
    • 2.5 Baths
    • 2,214 Sq Ft

    1018 W 1604 North Unit 205, San Antonio, TX 78251

    The Gillian is a thoughtfully designed two-story home that perfectly blends modern comfort, functionality, and flexible living spaces. Currently under construction, this beautiful floor plan features an open-concept main level with a spacious family room, dining area, oversized kitchen with island, private study, convenient half bath, and attached two-car garage. Upstairs, the relaxing primary

    Agent Photo

    Daniel Rodriguez

    Texas Premier Realty

    (726) 240-6378

    1018 W 1604 North Unit 205, San Antonio, TX 78251
  • /30

    $420,455

    New Construction
    • 5 Beds
    • 4 Baths
    • 3,036 Sq Ft

    8433 Rocket View, San Antonio, TX 78263

    The Trinity floor plan perfectly balances versatility, comfort, and modern design, making it an exceptional choice for today's homeowners. Thoughtfully crafted with both entertaining and everyday living in mind, this attractive two-story home features a spacious open-concept main floor that creates a bright and welcoming atmosphere from the moment you step inside. At the heart of the home, the

    Agent Photo

    Dayton Schrader

    eXp Realty

    (210) 794-7463

    8433 Rocket View, San Antonio, TX 78263
  • /20

    $575,000

    New Construction
    • 6 Beds
    • 4 Baths
    • 2,566 Sq Ft

    13338 Rowdy Cove, San Antonio, TX 78249

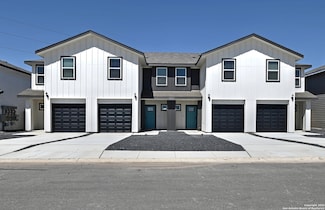
    Investors, House Hackers, and 1031 Exchange Buyers - this new construction duplex community presents a rare opportunity to own residential multi-family property in one of Northwest San Antonio's most established and consistently growing corridors. Located just minutes from The University of Texas at San Antonio, this area continues to benefit from strong housing demand driven by major employers,

    Agent Photo

    Gerard Kolodejcak

    Texas Portfolio Realty

    (830) 396-5092

    13338 Rowdy Cove, San Antonio, TX 78249
  • /4

    $354,990

    New Construction $11K PRICE DROP
    • 5 Beds
    • 3.5 Baths
    • 2,511 Sq Ft

    12511 Hurdelbrink Ranch, San Antonio, TX 78245

    Step into modern design with the Riley floor plan! At the heart of the home is a spacious open-concept great room, which flows into a dining area and an impressive kitchen with a center island, a walk-in pantry, and access to a convenient mud room. The primary suite is also located on the main level, boasting a walk-in closet and a primary bath with dual vanities and a walk-in shower. There are

    Agent Photo

    Dayton Schrader

    eXp Realty

    (726) 238-9546

    12511 Hurdelbrink Ranch, San Antonio, TX 78245
  • /5

    $339,990

    New Construction
    • 5 Beds
    • 3 Baths
    • 2,214 Sq Ft

    285 W Quill Dr, San Antonio, TX 78228

    The Gillian is a two-story floor plan featuring a study, an open family room, a dining area, and a spacious kitchen with a great island all on the main floor. A half-bath and a two-car garage are also on this level. Upstairs, the primary suite has a walk-in closet and an en-suite bathroom. Three additional bedrooms including a full bathroom. A loft area offers flexible space, and the laundry room

    Agent Photo

    Dayton Schrader

    eXp Realty

    (830) 208-0311

    285 W Quill Dr, San Antonio, TX 78228
  • /45

    $985,000

    New Construction
    • 12 Beds
    • 8 Baths
    • 5,448 Sq Ft

    8407 Via Pisa, San Antonio, TX 78227

    AMAZING FINANCE INCENTIVES AVAILABLE! Welcome to Tuscany Villas Enclave, a beautifully designed gated community offering both comfort and convenience. Residents enjoy access to two private parks, all within a prime near-west-side San Antonio location just minutes from Lackland AFB and Medina Air Force Base. This thoughtfully planned master-planned community features spacious 1,362 sq ft units,

    Agent Photo

    Steve Rico

    TRU Real Estate Group

    (830) 406-4320

    8407 Via Pisa, San Antonio, TX 78227
  • /46

    $949,000

    New Construction $26K PRICE DROP
    • 12 Beds
    • 8 Baths
    • 5,448 Sq Ft

    11322 Clearmine St, San Antonio, TX 78224

    Interest rate incentive from three point seven five percent. Palo Alto Cove is a brand-new fourplex community of contemporary Townhomes offering modern comfort and convenience in vibrant South San Antonio. Our residents will enjoy high-end finishes such as granite countertops, stainless steel appliances, vinyl plank flooring, energy-efficient HVAC with a programmable thermostat, garage door

    Agent Photo

    Steve Rico

    TRU Real Estate Group

    (726) 208-6156

    11322 Clearmine St, San Antonio, TX 78224
  • /29

    $383,480

    New Construction
    • 5 Beds
    • 3.5 Baths
    • 2,511 Sq Ft

    15423 Lonehollow Lake, San Antonio, TX 78253

    Step into modern comfort and thoughtful design with the Riley floor plan, a beautifully crafted, two-story home that offers spacious living areas, versatile spaces, and stylish functionality throughout. Designed to complement today's lifestyles, The Riley combines open-concept living with private retreats, creating a home that feels both welcoming and practical from the moment you enter. At the

    Agent Photo

    Dayton Schrader

    eXp Realty

    (830) 240-7208

    15423 Lonehollow Lake, San Antonio, TX 78253
  • /5

    $374,990

    New Construction $8K PRICE DROP
    • 5 Beds
    • 2.5 Baths
    • 2,522 Sq Ft

    8328 Rocket View, San Antonio, TX 78263

    The Howard floor plan presents a spacious and thoughtfully designed two-story layout featuring five bedrooms and two and a half bathrooms. With a two-car garage, this home offers ample space for families seeking both functionality and comfort. The open-concept living area flows seamlessly from the kitchen to the dining and living spaces, making it ideal for entertaining. The owner's suite

    Agent Photo

    Dayton Schrader

    eXp Realty

    (210) 796-9111

    8328 Rocket View, San Antonio, TX 78263
  • /31

    $434,315

    New Construction
    • 5 Beds
    • 4 Baths
    • 3,036 Sq Ft

    8631 Rucker Pond Trail, San Antonio, TX 78252

    The Trinity floor plan perfectly balances versatility, comfort, and modern design, making it an exceptional choice for today's homeowners. Thoughtfully crafted with both entertaining and everyday living in mind, this attractive two-story home features a spacious open-concept main floor that creates a bright and welcoming atmosphere from the moment you step inside. At the heart of the home, the

    Agent Photo

    Dayton Schrader

    eXp Realty

    (830) 218-7607

    8631 Rucker Pond Trail, San Antonio, TX 78252
  • /5

    $379,690

    New Construction $5K PRICE DROP
    • 5 Beds
    • 2.5 Baths
    • 2,522 Sq Ft

    8346 Rocket View, San Antonio, TX 78263

    The Howard floor plan presents a spacious and thoughtfully designed two-story layout featuring five bedrooms and two and a half bathrooms. With a two-car garage, this home offers ample space for families seeking both functionality and comfort. The open-concept living area flows seamlessly from the kitchen to the dining and living spaces, making it ideal for entertaining. The owner's suite

    Agent Photo

    Dayton Schrader

    eXp Realty

    (210) 985-8970

    8346 Rocket View, San Antonio, TX 78263
  • /25

    $439,990

    New Construction
    • 5 Beds
    • 3 Baths
    • 2,930 Sq Ft

    1266 Hightower Ln, San Antonio, TX 78245

    Spacious and versatile 2-story home featuring 5 bedrooms, 3 full baths, and a 3-car garage. Designed for comfort and functionality, this home offers a bright living area, an upstairs loft, and a secondary bedroom downstairs. The eat-in kitchen is a standout with a large island, walk-in pantry, gas cooking, built-in oven, and breakfast area. Upstairs, the primary suite includes a ceiling fan,

    Agent Photo

    Dayton Schrader

    eXp Realty

    (830) 335-5913

    1266 Hightower Ln, San Antonio, TX 78245
  • /37

    $632,990

    New Construction
    • 5 Beds
    • 4 Baths
    • 3,525 Sq Ft

    Plan 208 at Briggs Ranch, San Antonio, TX 78245

    The bright entry of the 208 plan is offset by a secondary bedroom and study. Under the Juliet balcony and past the open but dedicated dining room lies the family, kitchen and breakfast areas. A secluded master is in back and 3 more bedrooms plus play and game rooms upstairs. Options include an entertainment room, expanded bedrooms, and an extended master. Create an outdoor escape with an expanded

    Highland Homes Builder
    13316 Sweet Acacia St Unit 40527037, San Antonio, TX 78245
  • /26

    $873,900

    New Construction
    • 5 Beds
    • 4.5 Baths
    • 4,098 Sq Ft

    4098W Plan at Kinder Ranch 70', San Antonio, TX 78260

    Two-story entry highlights curved staircase. Home office and formal dining room frame entry. Kitchen and morning area open to two-story family room with corner fireplace and wall of windows. Kitchen features walk-in pantry, Butler's pantry and generous island with built-in seating space. First-floor primary suite includes bedroom with curved of wall of windows. Dual vanities, garden tub, separate

    Perry Homes Builder
    1706 Kinder Run Unit 37802622, San Antonio, TX 78260
  • 12566 Silver Gate Unit 36270098, San Antonio, TX 78254

    $599,990

    New Construction
    • 5 Beds
    • 4 Baths
    • 3,403 Sq Ft

    Logan II Plan at Stillwater Ranch - 60', San Antonio, TX 78254

    The Logan II floor plan offers an impressive two-story design tailored for both functionality and elegance, perfect for families seeking generous space and modern amenities. With five spacious bedrooms and four well-appointed bathrooms, this home provides the perfect balance of private retreats and shared living areas. The first floor welcomes you with an open layout that seamlessly connects the

    Coventry Homes Builder
    12566 Silver Gate Unit 36270098, San Antonio, TX 78254
  • /29

    $382,500

    New Construction
    • 5 Beds
    • 2.5 Baths
    • 2,539 Sq Ft

    12111 Jasper Stream, San Antonio, TX 78245

    Introducing The Lombardi, a two-story home featured in our The Canyons at Amhurst community in San Antonio, TX. This floor plan offers 3 classic front exteriors, a 2-car garage, and a full yard landscaping and irrigation package ensuring that your home looks its best every single day. Inside this 5 bedroom, 2.5 bathroom home, you'll find 2539 square feet of open-concept living. A deep-set,

    RJ Reyes Keller Williams Heritage

    12111 Jasper Stream, San Antonio, TX 78245
  • /11

    $948,900

    New Construction
    • 5 Beds
    • 4.5 Baths
    • 4,199 Sq Ft

    4199W Plan at Kinder Ranch 70', San Antonio, TX 78260

    The grand entryway unfolds to reveal a sweeping curved staircase. French doors open into a home office, while across the hall, the formal dining room awaits. Step into the two-story family room, which offers a warming fireplace and a wall of windows. The morning area seamlessly connects the living space to the kitchen, which boasts an island with built-in seating, ample counterspace, a walk-in

    Perry Homes Builder
    1706 Kinder Run Unit 37802628, San Antonio, TX 78260
  • /17

    $1,252,900

    New Construction
    • 5 Beds
    • 4.5 Baths
    • 4,891 Sq Ft

    4891W Plan at Dominion - 70', San Antonio, TX 78257

    Home office with French doors and dining room frame the two-story entry. Two-story family room with wall of windows opens to kitchen and morning area. Kitchen features island with built-in seating space and Butler's pantry. Upstairs media room, game room, secondary bedrooms with a Hollywood bath. Downstairs guest suite with full bath and walk-in closet. Garden tub, separate shower and two walk-in

    Perry Homes Builder
    20 Dominion Dr Unit 38256117, San Antonio, TX 78257
  • /46

    $395,000

    • 5 Beds
    • 3.5 Baths
    • 3,034 Sq Ft

    9106 Thomas York Blvd, San Antonio, TX 78251

    Located in the gated community of The Heights of Westover Hills, this 5-bedroom, 3.5-bath home offers a bright and open layout with plenty of space for comfortable living. The first floor features a spacious great room with views of the backyard that flows into the open kitchen. The kitchen is equipped with stainless steel appliances, granite countertops, a breakfast bar, and an adjacent dining

    Cecelia Rodriguez Redfin Corporation

    9106 Thomas York Blvd, San Antonio, TX 78251
  • /56

    $361,950

    New Construction $2K PRICE DROP
    • 5 Beds
    • 3.5 Baths
    • 2,660 Sq Ft

    151 Sand Plover, San Antonio, TX 78253

    Step into The Callum, a two-story home featured in Redbird Ranch in San Antonio, TX. This floor plan is one of our larger floor plans. This layout features 5 bedrooms, 3.5 bathrooms and a 2-car garage. The Callum also offers 3 classic front exteriors and 2,660 square feet of comfortable living. The Callum features classic designs and modern features that blend seamlessly to create the perfect

    RJ Reyes Keller Williams Heritage

    151 Sand Plover, San Antonio, TX 78253
  • /35

    $285,000

    New Construction
    • 5 Beds
    • 3 Baths
    • 2,009 Sq Ft

    The Commerce Plan at Redbird Ranch, San Antonio, TX 78253

    The Commerce is a two-story floor plan offered at Redbird Ranch in San Antonio, TX. Designed to provide you with comfortable living, this home features 4 classic front exteriors, a 1-car garage, 5 bedrooms and 3 bathrooms spaced across 2009 square feet. As you step inside The Commerce, you will notice an open-concept dining area, kitchen and living space that blend seamlessly together so that you

    D.R. Horton Builder
    15134 Pinyon Jay St Unit 36203548, San Antonio, TX 78253
  • /29

    $381,500

    New Construction
    • 5 Beds
    • 2.5 Baths
    • 2,539 Sq Ft

    1731 Garnet Spring, San Antonio, TX 78245

    Introducing The Lombardi, a two-story home featured in our The Canyons at Amhurst community in San Antonio, TX. This floor plan offers 3 classic front exteriors, a 2-car garage, and a full yard landscaping and irrigation package ensuring that your home looks its best every single day. Inside this 5 bedroom, 2.5 bathroom home, you'll find 2539 square feet of open-concept living. A deep-set,

    RJ Reyes Keller Williams Heritage

    1731 Garnet Spring, San Antonio, TX 78245
  • /35

    $347,000

    New Construction
    • 5 Beds
    • 3 Baths
    • 2,498 Sq Ft

    The Madison Plan at Laurel Vistas, San Antonio, TX 78245

    Introducing The Madison, a two-story home featured in Laurel Vistas in San Antonio, TX. This floor plan offers 2 classic exteriors, 2-car garage, and a full yard landscaping and irrigation package, ensuring that your home looks its best every single day. Inside this 5 bedroom, 3 bathroom home, you'll find 2489 square feet of open-concept living. A long entryway leads to a blended dining area,

    D.R. Horton Builder
    11114 Boot Canyon Unit 36203483, San Antonio, TX 78245
  • /32

    $277,000

    New Construction
    • 5 Beds
    • 2.5 Baths
    • 1,971 Sq Ft

    The Emory Plan at Preserve at Medina, von Ormy, TX 78073

    The Emory plan is one of our two-story homes featured in Preserve at Medina in Von Ormy, TX. This new home layout offers 2 classic front exteriors, 5 bedrooms, 2.5 baths, 2 car-garage and 1971 square feet of comfortable living. Step inside The Emory to find an elongated foyer opening to an open concept kitchen, dining area, and family room. The gourmet kitchen faces the living area so you don't

    D.R. Horton Builder
    4206 Marjoram Landing Unit 39154784, von Ormy, TX 78073
  • /42

    $282,500

    $33K PRICE DROP
    • 5 Beds
    • 2.5 Baths
    • 2,404 Sq Ft

    7419 Tamburo Trail, San Antonio, TX 78266

    This is 7419 Tamburo Trail. Located in the desirable Rolling Meadows community, this spacious two-story home offers 5 bedrooms, 2.5 bathrooms, and 2,404 sq. ft. of comfortable living space. The floor plan includes two living areas, a separate dining room, and a versatile loft. The primary suite is conveniently located on the first floor, featuring a large walk-in closet and a private bath with a

    Joel Benites Exquisite Properties, LLC

    7419 Tamburo Trail, San Antonio, TX 78266
  • /52

    $915,000

    • 5 Beds
    • 4.5 Baths
    • 4,180 Sq Ft

    17011 Turin Ridge, San Antonio, TX 78255

    The pool and sweeping hill country views steal the show, creating a private retreat from the moment you arrive-framed by a striking exterior and a spacious three-car garage. Step inside and hardwood floors carry warmth throughout the main living spaces, complemented by architectural details that add character and depth, along with updated carpet that brings a fresh, comfortable feel. The

    Melissa Stagers M. Stagers Realty Partners

    17011 Turin Ridge, San Antonio, TX 78255
  • /53

    $338,500

    New Construction
    • 5 Beds
    • 3 Baths
    • 2,498 Sq Ft

    5202 Hockley Bend, San Antonio, TX 78245

    Introducing The Madison, a two-story home featured at Stonehill in San Antonio, TX. This floor plan offers 2 classic exteriors, 2-car garage, and a full yard landscaping and irrigation package, ensuring that your home looks its best every single day. Inside this 5 bedroom, 3 bathroom home, you'll find 2489 square feet of open-concept living. A long entryway leads to a blended dining area, gourmet

    RJ Reyes Keller Williams Heritage

    5202 Hockley Bend, San Antonio, TX 78245
  • /3

    $1,206,900

    New Construction
    • 5 Beds
    • 4.5 Baths
    • 4,239 Sq Ft

    4239W Plan at Dominion - 70', San Antonio, TX 78257

    Step onto the front porch and be welcomed into the grandeur of the 2-story entryway, framed by French doors that lead to the secluded home office. Adjacent to the office is the dining room. Beyond the rotunda extended entry and the curved staircase, you'll discover the expansive family room with a fireplace and wall of windows. The kitchen features a large island with built-in seating, ample

    Perry Homes Builder
    20 Dominion Dr Unit 38256055, San Antonio, TX 78257
  • /88

    $479,950

    New Construction
    • 5 Beds
    • 3.5 Baths
    • 3,532 Sq Ft

    14613 Sabine Loop Rd, San Antonio, TX NULL

    The Clydesdale is the largest 2-story plan offered in Riverstone at Westpointe in San Antonio, TX. Featuring 3 classic front exteriors, this 5 bedroom, 3.5 bathroom home also offers 3534 square feet of living space and a 2-car garage. Step inside from the front porch to find an inviting entry way that opens to an office area, a charming formal dining room and your blended kitchen and breakfast

    RJ Reyes Keller Williams Heritage

    14613 Sabine Loop Rd, San Antonio, TX NULL
  • /54

    $299,999

    • 5 Beds
    • 3.5 Baths
    • 2,631 Sq Ft

    7202 Galaxy Brook, San Antonio, TX 78252

    Beautiful 2-story home in the friendly community of Solana Ridge, offering a comfortable layout and move-in ready condition. This home features 5 bedrooms and 3.5 baths with a light, open floor plan that feels bright and practical for everyday living. The main living area includes a welcoming living room with outside access, creating a natural flow to the backyard. A separate dining room adds

    Derrell Skillman Redfin Corporation

    7202 Galaxy Brook, San Antonio, TX 78252
  • /2

    $1,402,900

    New Construction
    • 5 Beds
    • 5.5 Baths
    • 4,599 Sq Ft

    4599S Plan at Dominion - 70', San Antonio, TX 78257

    Courtyard leads to a grand two-story entry framed with a two-story formal dining room both with 21-foot ceilings. Dedicated home office with French doors and a wall of windows with a gorgeous view of the courtyard. Generous two-story family room with 21-foot ceilings and a wall of windows. Island kitchen with built-in seating space, a butler's pantry and a corner walk-in pantry. Morning area just

    Perry Homes Builder
    20 Dominion Dr Unit 38256075, San Antonio, TX 78257
  • /3

    $478,900

    New Construction
    • 5 Beds
    • 4 Baths
    • 2,585 Sq Ft

    2585W Plan at Ladera - 40', San Antonio, TX 78245

    Entryway opens into a curved staircase that is embraced by a grand ceiling. A secondary bedroom is right off the main hallway and has access to a full private bathroom and walk-in closet. As you enter the kitchen you are greeted by the island that features built-in seating and a walk-in pantry. The dining area connects to the family room which boasts a wall of windows and access to the covered

    Perry Homes Builder
    2719 Vistablue Ln Unit 38251597, San Antonio, TX 78245
  • /76

    $1,149,000

    $351K PRICE DROP
    • 6 Beds
    • 5.5 Baths
    • 5,093 Sq Ft

    2011 My Anns Hill, San Antonio, TX 78258

    Nestled in the prestigious Stone Oak area of San Antonio, TX. This exquisite Burdick Custom Home invites you into a world where elegance meets comfort. This home welcomes you with an open floor plan, high decorative ceilings, and a grand foyer, creating an ambiance of luxurious comfort and timeless style. Delight in the exquisite combination of tile and wood flooring, a granite island kitchen

    Emilio Arroyo Nexthome Leading Edge Realty

    2011 My Anns Hill, San Antonio, TX 78258
  • /50

    $1,379,000

    $11K PRICE DROP
    • 5 Beds
    • 4.5 Baths
    • 5,487 Sq Ft

    24630 Bogey Ridge, San Antonio, TX 78260

    Location. Luxury. Lifestyle. Looking for the perfect blend of luxury living, unbeatable location and top-tier security? Welcome to The Estates of Canyon Springs- a prestigious 24/7 guard-gated golf course community just north of Stone Oak. This exquisite one-owner Burdick Custom Home, set on a private greenbelt lot, is the ultimate expression of refined Hill Country living. Step inside and be

    Brooke Davidson Sendero SA Real Estate Group

    24630 Bogey Ridge, San Antonio, TX 78260
  • /4

    $854,900

    New Construction
    • 5 Beds
    • 4.5 Baths
    • 3,917 Sq Ft

    3917W Plan at Kinder Ranch 70', San Antonio, TX 78260

    Two-story entry framed by home office with French door entry, formal dining room and a grand circular staircase. Formal dining room leads past the butler's pantry to the kitchen area. Spacious two-story family room with 19-foot ceiling, fireplace and a wall of windows. Island kitchen with built-in seating space and walk-in pantry opens to morning area. Generous primary bedroom with a wall of

    Perry Homes Builder
    1706 Kinder Run Unit 37802592, San Antonio, TX 78260
  • /5

    $727,900

    New Construction
    • 5 Beds
    • 4.5 Baths
    • 4,016 Sq Ft

    4016W Plan at Kallison Ranch - 60', San Antonio, TX 78254

    Elegant two-story design featuring a 20-foot rotunda ceiling. Home office with French doors and formal dining room set at entry. Spacious family room with a 19-foot ceiling and a wall of windows. Kitchen features a large island with built-in seating space, walk-in pantry and a Butler's pantry. Private primary suite boasts a curved wall of windows. Primary bath includes a garden tub, separate

    Perry Homes Builder
    9714 Rosette Place Unit 37743826, San Antonio, TX 78254
  • /11

    $1,278,900

    New Construction
    • 5 Beds
    • 4.5 Baths
    • 4,199 Sq Ft

    4199W Plan at Dominion - 70', San Antonio, TX 78257

    The grand entryway unfolds to reveal a sweeping curved staircase. French doors open into a home office, while across the hall, the formal dining room awaits. Step into the two-story family room, which offers a warming fireplace and a wall of windows. The morning area seamlessly connects the living space to the kitchen, which boasts an island with built-in seating, ample counterspace, a walk-in

    Perry Homes Builder
    20 Dominion Dr Unit 38256053, San Antonio, TX 78257
  • 1347 Nicholas Cove Unit 37075299, San Antonio, TX 78245

    $454,990

    New Construction
    • 5 Beds
    • 3 Baths
    • 3,058 Sq Ft

    The Kessler (C454) Plan at Arcadia Ridge - Classic Series, San Antonio, TX 78245

    Skip the theater and enjoy movie night at home from the comfort of the Kessler's second-story game room. With five bedrooms, everyone has their own personal space. A useful kitchen island overlooks the open living and dining rooms.

    Meritage Homes Builder
    1347 Nicholas Cove Unit 37075299, San Antonio, TX 78245

Showing Results 81 - 120, Page 3 of 18

How to Buy a Home How to Finance a Home How to Sell a Home