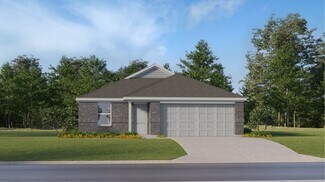
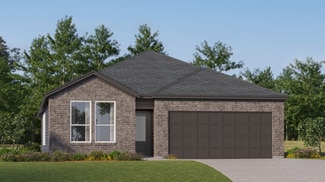
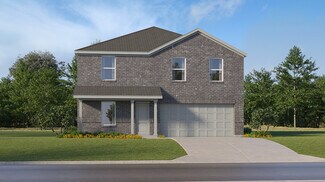
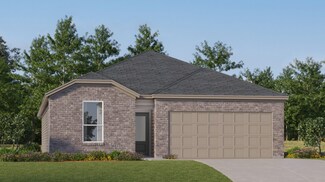
16

Homes for Sale near Bob Hope Elementary School

Section Image Section Image
  • /22

    $200,000

    $10K PRICE DROP
    • 3 Beds
    • 2 Baths
    • 1,312 Sq Ft

    3406 Reforma Dr, San Antonio, TX 78211

    This home in Palo Alto Terrace has nice curb appeal, Brick front, Fiber cement siding, vaulted ceilings, open floorplan and a nice size lot. Nestled in the ideal area, shopping and Interstate is easily accessible. On Reforma is a shopping center featuring Dominos Pizza, Little Ceasar, Whataburger, Taco Cabana, Taco bell, KFC. Walmart is 5 minutes distance at entry of neighborhood, CVS, Public

    angie rabago NB Elite Realty

    3406 Reforma Dr, San Antonio, TX 78211
  • /22

    $242,499

    New Construction
    • 4 Beds
    • 2 Baths
    • 1,676 Sq Ft

    Ramsey Plan at Smiley Ranch - Watermill Collection, San Antonio, TX 78224

    This new single-story design makes smart use of the space available. At the front are all three secondary bedrooms arranged near a convenient full-sized bathroom. Down the foyer is a modern layout connecting a peninsula-style kitchen made for inspired meals, an intimate dining area and a family room ideal for gatherings. Tucked in a quiet corner is the owner’s suite with an attached bathroom and

    Lennar Builder
    0 Fishing Trail Unit 36274572, San Antonio, TX 78224
  • /19

    $229,499

    New Construction
    • 3 Beds
    • 2 Baths
    • 1,484 Sq Ft

    Newlin Plan at Smiley Ranch - Watermill Collection, San Antonio, TX 78224

    This single-level home showcases a spacious open floorplan shared between the kitchen, dining area and family room for easy entertaining. An owner’s suite enjoys a private location in a rear corner of the home, complemented by an en-suite bathroom and walk-in closet. There are two secondary bedrooms at the front of the home, which are comfortable spaces for household members and overnight guests.

    Lennar Builder
    0 Fishing Trail Unit 36274587, San Antonio, TX 78224
  • /31

    $225,000

    $35K PRICE DROP
    • 3 Beds
    • 2 Baths
    • 1,312 Sq Ft

    3343 Reforma Dr, San Antonio, TX 78211

    Check out this sharp ONE STORY Move In Ready Home in the Palo Alto Subdivision. 3 Bedrooms, 2 Full Baths and one Car Garage. Open Family Room, Spacious Kitchen has breakfast bar and generously sized eating area. Primary Suite (15' x 12') with well appointed Primary Bath has walk in shower, double sinks & solid surface countertop. 8' x 6' walk in primary closet. No carpet in the home. 21' x 12'

    Daniel Murphy Home Team of America

    3343 Reforma Dr, San Antonio, TX 78211
  • /23

    $248,749

    New Construction
    • 3 Beds
    • 2 Baths
    • 1,640 Sq Ft

    Carmel Plan at Smiley Ranch - Coastline Collection, San Antonio, TX 78224

    This new single-level home provides ample space to live and grow. An open-concept floorplan combines the kitchen, dining area and family room, with convenient access to a covered patio for seamless entertaining and relaxation. Two secondary bedrooms can be found off the foyer, and the luxe owner’s suite is tucked away into a private corner at the back of the home, offering direct access to an

    Lennar Builder
    0 Fishing Trail Unit 36274574, San Antonio, TX 78224
  • /27

    $273,999

    New Construction
    • 4 Beds
    • 2.5 Baths
    • 2,193 Sq Ft

    Sherman Plan at Smiley Ranch - Watermill Collection, San Antonio, TX 78224

    This new two-story home features a luxurious owner’s suite on the first level, offering a tranquil retreat with a full bathroom and walk-in closet. A nearby open-concept layout encourages seamless transitions and multitasking between the kitchen, living and dining areas. On the second floor, a versatile game room provides a convenient shared living area near three additional bedrooms.

    Lennar Builder
    0 Fishing Trail Unit 36274586, San Antonio, TX 78224
  • /24

    $259,749

    New Construction
    • 3 Beds
    • 2 Baths
    • 1,896 Sq Ft

    Siesta Plan at Smiley Ranch - Coastline Collection, San Antonio, TX 78224

    This new home features a modern and low-maintenance design contained to a single level. Off the foyer are two secondary bedrooms and a convenient study, providing a secluded place to focus on important tasks throughout the week. The kitchen, dining room and family room share an open-concept floorplan, with a nearby covered patio ready for outdoor entertainment and leisure. The owner’s suite is

    Lennar Builder
    0 Fishing Trail Unit 36274570, San Antonio, TX 78224
  • /33

    $186,000

    $7K PRICE DROP
    • 3 Beds
    • 1.5 Baths
    • 1,204 Sq Ft

    3007 Aragon Dr, San Antonio, TX 78211

    Located in an established neighborhood, 3007 Aragon Drive offers the perfect blend of classic charm and modern updates. This recently renovated 3-bedroom, 1.5-bath home features fresh interior and exterior paint along with exterior maintenance that enhances both curb appeal and peace of mind. Inside, you'll find durable flooring throughout with no carpet, creating a clean and low-maintenance

    Gregory Braswell Braswell Realty

    3007 Aragon Dr, San Antonio, TX 78211
  • /29

    $292,749

    New Construction
    • 4 Beds
    • 3 Baths
    • 2,370 Sq Ft

    Cumberland Plan at Smiley Ranch - Coastline Collection, San Antonio, TX 78224

    The second floor of this new two-story home is host to a flexible and spacious game room, great for entertaining and hosting. Off the foyer are three secondary bedrooms, leading to an inviting open-concept floorplan with access to a covered patio. The luxe owner’s suite is tucked into a private rear corner on the first floor, complete with a spa-inspired bathroom and walk-in closet.

    Lennar Builder
    0 Fishing Trail Unit 36274571, San Antonio, TX 78224
  • /25

    $255,499

    New Construction
    • 4 Beds
    • 2 Baths
    • 1,850 Sq Ft

    Dowing Plan at Smiley Ranch - Watermill Collection, San Antonio, TX 78224

    This new four-bedroom home offers convenient single-story living. A bedroom is secluded near the front of the home, leading to an inviting and spacious open-concept layout shared between the kitchen, dining room and family room. Three additional bedrooms are tucked away to the side for improved comfort and privacy, including the lavish owner’s suite at the back of the home with a full bathroom

    Lennar Builder
    0 Fishing Trail Unit 36274588, San Antonio, TX 78224
  • /20

    $218,499

    New Construction
    • 3 Beds
    • 2 Baths
    • 1,269 Sq Ft

    Beckman Plan at Smiley Ranch - Watermill Collection, San Antonio, TX 78224

    This new home is conveniently laid out on a single floor for maximum comfort and convenience. At its heart stands an open-concept layout connecting a spacious family room, a multi-functional kitchen and lovely dining area. The owner’s suite is situated in a private corner and comes complete with an adjoining bathroom, while the two secondary bedrooms are located near the foyer.

    Lennar Builder
    0 Fishing Trail Unit 36274573, San Antonio, TX 78224
  • /29

    $281,749

    New Construction
    • 4 Beds
    • 3 Baths
    • 2,202 Sq Ft

    Navarre Plan at Smiley Ranch - Coastline Collection, San Antonio, TX 78224

    This new single-level home boasts a modern and low-maintenance design. Three secondary bedrooms are located off the foyer, with a nearby study perfect for focusing on important tasks throughout the week. An inviting open-concept living area combines the kitchen, living and dining areas, with a nearby covered patio ready for outdoor entertainment and leisure. A lavish owner’s suite completes the

    Lennar Builder
    0 Fishing Trail Unit 36274568, San Antonio, TX 78224
  • /23

    $262,999

    New Construction
    • 4 Beds
    • 2.5 Baths
    • 1,922 Sq Ft

    Littleton Plan at Smiley Ranch - Watermill Collection, San Antonio, TX 78224

    On the first floor of this spacious two-story home is a convenient and modern layout seamlessly connecting the kitchen, dining room and family room together. In a private corner is the tranquil owner’s suite with an attached bathroom and walk-in closet. Upstairs is a sprawling central game room made for gatherings of all sizes, along with three secondary bedrooms to provide sleeping

    Lennar Builder
    0 Fishing Trail Unit 36274569, San Antonio, TX 78224
  • /25

    $268,749

    New Construction
    • 4 Beds
    • 3 Baths
    • 2,015 Sq Ft

    Clearwater Plan at Smiley Ranch - Coastline Collection, San Antonio, TX 78224

    This new single-level home is host to an inviting open-concept floorplan with convenient access to a covered patio, ready for seamless entertaining and multitasking. Three secondary bedrooms are located off the foyer, with the luxe owner’s suite tucked into a private rear corner, complete with a spa-inspired bathroom and walk-in closet.

    Lennar Builder
    0 Fishing Trail Unit 36274575, San Antonio, TX 78224
  • /8

    $134,560

    • 3 Beds
    • 2 Baths
    • 1,662 Sq Ft

    9606 Wikieup St, San Antonio, TX 78211

    This Ranch style single family home offers 3 bedrooms and 2 bathrooms with approximately 1662 square feet of living space on a 0.15acre lot. Great location in San Antonio . This property features 3 bedrooms and 2 full bathrooms. This property is conveniently located to major throughfares, retail centers, employment centers, hospitals, schools and parks. Don't miss out on this gem.

    Robert Wells StarCrest Realty

    9606 Wikieup St, San Antonio, TX 78211
  • /30

    $224,900

    $10K PRICE DROP
    • 3 Beds
    • 2.5 Baths
    • 1,600 Sq Ft

    2242 Dry Moss Way, San Antonio, TX 78224

    Seller is offering $5,000 in concessions to the buyer!** Completed in 2024, this well-maintained two-story home offers an open floor plan and modern touches throughout, including recessed lighting that enhances the bright and inviting living spaces. The kitchen features stainless steel appliances, marble laminate countertops, ample cabinetry, and a functional layout ideal for everyday living and

    Gabriela Castillo Exquisite Properties, LLC

    2242 Dry Moss Way, San Antonio, TX 78224
How to Buy a Home How to Finance a Home How to Sell a Home