205

Homes for Sale near Southwest Elementary School

Section Image Section Image
  • /12

    $288,990

    New Construction
    • 4 Beds
    • 2 Baths
    • 1,776 Sq Ft

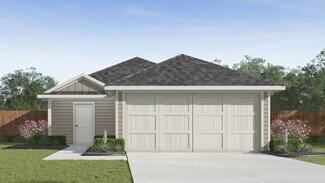
    Afton Plan at Cinco Lakes - Trails, San Antonio, TX 78252

    The Afton floor plan in San Antonio, TX, offers a charming, affordable home for practical living. The open gathering room and cafe, complete with a breakfast bar, are ideal for gathering. The island kitchen with a walk-in pantry flows seamlessly to the private owner’s suite. With added storage throughout, this new home design gives you comfort, convenience, and space to grow.

    Centex Homes Builder
    7510 Champion Creek Unit 38433743, San Antonio, TX 78252
  • /28

    $265,950

    New Construction $6K PRICE DROP
    • 3 Beds
    • 2 Baths
    • 1,280 Sq Ft

    5446 Hubbardston, San Antonio, TX 78252

    The Barton is a charming one-story home featured at Applewood in San Antonio, TX. Featuring 2 classic front exteriors, this 3 bedroom, 2 bathroom home also offers 1281 square feet of living space and a 2-car garage. A front porch (per plan) welcomes you into the home and opens to the gourmet kitchen which includes quartz counter tops, quality cabinets, stainless steel appliances and an open

    D.R. Horton Builder
    5446 Hubbardston, San Antonio, TX 78252
  • /2

    $299,950

    New Construction $3K PRICE DROP
    • 5 Beds
    • 2.5 Baths
    • 2,203 Sq Ft

    5418 Hubbardston, San Antonio, TX 78252

    Welcome to The Garner, a 5-bedroom, 2.5-bath, two-story home in Applewood in San Antonio, TX. This layout offers 2,203 sq. ft. of living space and a 2-car garage with direct interior access. Step through the foyer into a bright, open-concept living space where the kitchen, dining area, and family room flow seamlessly. The kitchen features quartz countertops, stainless steel appliances,

    D.R. Horton Builder
    5418 Hubbardston, San Antonio, TX 78252
  • /30

    $212,500

    $5K PRICE DROP
    • 3 Beds
    • 2 Baths
    • 1,235 Sq Ft

    8272 Piedra Medina, San Antonio, TX 78252

    Clean and well-kept single-story home in southwest San Antonio offering 3 bedrooms, 2 baths, and a functional open layout. The main living area features durable wood-look flooring, recessed lighting, and good natural light throughout. The kitchen includes stainless steel appliances, dark cabinetry, and easy flow into the dining and living spaces. The primary bedroom offers a private bath, with

    Alexis Martz Newfound Real Estate

    8272 Piedra Medina, San Antonio, TX 78252
  • /33

    $349,500

    New Construction
    • 4 Beds
    • 2.5 Baths
    • 2,042 Sq Ft

    5822 Calvelle Blanc, San Antonio, TX 78252

    Introducing The Hanna, a two-story home featuring 4 bedrooms, 2.5 baths, and a 2-car garage in Applewood, a new home community in San Antonio, TX. Here you will find a beautiful open-concept layout with 2042 square feet of functional living space. Your kitchen, dining area and family room blend together seamlessly with plenty of room for everyday living as well as plenty of natural light from the

    D.R. Horton Builder
    5822 Calvelle Blanc, San Antonio, TX 78252
  • /38

    $359,534

    New Construction
    • 4 Beds
    • 3.5 Baths
    • 2,726 Sq Ft

    8502 Smithers Ave, San Antonio, TX 78252

    Love where you live in Cinco Lakes in San Antonio, TX! Conveniently located off Loop 1604 and Highway 90, Cinco Lakes makes commuting to Randolph Air Force Base or Downtown San Antonio a breeze! Now featuring Legend's NEW Smart Home package and Signature Design Collection! The Lazio floor plan is a spacious 2-story home with 4 bedrooms, 3.5 bathrooms, study, game room, and a 2-car garage. This

    Bradley Tiffan Legend Homes

    8502 Smithers Ave, San Antonio, TX 78252
  • /7

    $309,990

    New Construction
    • 4 Beds
    • 3 Baths
    • 2,331 Sq Ft

    Monroe Plan at Cinco Lakes - Trails, San Antonio, TX 78252

    Experience the Monroe floor plan in San Antonio, TX—a new home design with an open-concept first floor and upstairs loft, so everyone can gather or retreat to their own space. The private owner’s suite and three additional bedrooms promote comfort for all, while the patio invites the opportunity for outdoor dining. This affordable home offers a space built for special moments and memories.

    Centex Homes Builder
    7510 Champion Creek Unit 38433756, San Antonio, TX 78252
  • /29

    $294,500

    New Construction
    • 5 Beds
    • 2.5 Baths
    • 2,203 Sq Ft

    The Garner Plan at Applewood, San Antonio, TX 78252

    Welcome to The Garner, a 5 bedroom, 2.5 bath floor plan featured at Applewood in San Antonio, TX. This new home layout offers 2203 square feet of living space, 2 stories and a 2-car garage that provides direct interior access to the home. Step through the foyer into a bright, open-concept living space where the kitchen, dining area and family room flow seamlessly together - perfect for everyday

    D.R. Horton Builder
    10526 Pinova Unit 40422534, San Antonio, TX 78252
  • /33

    $323,545

    New Construction
    • 4 Beds
    • 2.5 Baths
    • 2,042 Sq Ft

    5806 Calvelle Blanc, San Antonio, TX 78252

    Introducing The Hanna, a two-story home featuring 4 bedrooms, 2.5 baths, and a 2-car garage in Applewood, a new home community in San Antonio, TX. This home offers an open-concept layout with 2,042 square feet of functional living space. The kitchen, dining area, and family room blend seamlessly, with large windows providing plenty of natural light. The gourmet kitchen features quartz or granite

    D.R. Horton Builder
    5806 Calvelle Blanc, San Antonio, TX 78252
  • /15

    $285,490

    New Construction
    • 3 Beds
    • 2 Baths
    • 1,485+ Sq Ft

    Dawson Plan at Cinco Lakes - 35' Smart Series, San Antonio, TX 78252

    The Dawson is a 1-story home floorplan that boasts 1,485 square feet of functional living space and features 3 bedrooms, 2 bathrooms, and a 2-car garage.

    M/I Homes Builder
    7407 Toledo Bend Unit 36497783, San Antonio, TX 78252
  • /40

    $504,000

    $11K PRICE DROP
    • 6 Beds
    • 4 Baths
    • 3,010 Sq Ft

    7545 Briarwood Pass, San Antonio, TX 78252

    Located in Magnolia Village, 7545 Briarwood Pass offers a rare opportunity to own a thoughtfully designed duplex featuring two spacious residences, each with 3 bedrooms, 2.5 bathrooms, and approximately 1,505 square feet of living space. Built with modern lifestyles in mind, the property combines contemporary finishes, functional floorplans, and strong income-producing potential. Each residence

    Todd Worrich Phyllis Browning Company

    7545 Briarwood Pass, San Antonio, TX 78252
  • /21

    $323,000

    New Construction
    • 3 Beds
    • 2.5 Baths
    • 1,700 Sq Ft

    The Emma Plan at Applewood, San Antonio, TX 78252

    Welcome to The Emma, a two-story home located in Applewood in San Antonio, TX. This floor plan offers 2 classic exteriors, 2-car garage, and a full yard landscaping and irrigation package, ensuring that your home looks it's best every single day. Inside this 3 bedroom, 2.5 bathroom home, you'll find 1700 square feet of living space. The entry opens to grand family room before flowing into the

    D.R. Horton Builder
    10526 Pinova Unit 36203438, San Antonio, TX 78252
  • /12

    $298,990

    New Construction
    • 4 Beds
    • 3 Baths
    • 2,029 Sq Ft

    Coolidge Plan at Cinco Lakes - Trails, San Antonio, TX 78252

    The Coolidge floor plan in San Antonio, TX, delivers a new home design tailored to active, growing families. A spacious great room and adjacent dining area offer the perfect setting for hosting, with a first-floor guest suite and full bath for visitors. The upstairs loft is ideal for cozy movie nights or relaxation. This affordable home is designed for your lifestyle and needs.

    Centex Homes Builder
    7510 Champion Creek Unit 38433730, San Antonio, TX 78252
  • /15

    $328,490

    New Construction
    • 4 - 6 Beds
    • 2.5 - 4.5 Baths
    • 2,559+ Sq Ft

    Armstrong Plan at Cinco Lakes - 35' Smart Series, San Antonio, TX 78252

    The Armstrong is a 2-story floorplan that boasts 2,559 square feet of functional living space and features 4-6 bedrooms, 2.5-6 bathrooms, and a 2-car garage.

    M/I Homes Builder
    7407 Toledo Bend Unit 36496990, San Antonio, TX 78252
  • 8369 Hamrick Cir, San Antonio, TX 78252

    $339,090

    New Construction
    • 4 Beds
    • 2.5 Baths
    • 2,284 Sq Ft

    8369 Hamrick Cir, San Antonio, TX 78252

    Ready September 2026! The two-story Dinero plan is a great family home with a downstairs Primary Suite, island kitchen, & Home Office. Upstairs Loft, granite countertops, and SS appliances round out this new construction home!

    Centex Homes Builder
    8369 Hamrick Cir, San Antonio, TX 78252
  • /30

    $270,500

    New Construction
    • 3 Beds
    • 2 Baths
    • 1,434 Sq Ft

    The Caprock Plan at Applewood, San Antonio, TX 78252

    The Caprock is a charming one-story home featured at Applewood in San Antonio, TX. Featuring 2 classic front exteriors, this 3 bedroom, 2 bathroom home also offers 1435 square feet of living space and a 2-car garage. A front porch (per plan) welcomes you into the home and opens to the gourmet kitchen which includes quartz counter tops, quality cabinets, stainless steel appliances and an open

    D.R. Horton Builder
    10526 Pinova Unit 36203430, San Antonio, TX 78252
  • /16

    $322,490

    New Construction
    • 4 Beds
    • 2.5 - 3.5 Baths
    • 2,416+ Sq Ft

    Harrison Plan at Cinco Lakes - 35' Smart Series, San Antonio, TX 78252

    The Harrison is a 2-story home floorplan that boasts 2,416 square feet of functional living space and features 4-5 bedrooms, 2.5-3 bathrooms, and a 2-car garage.

    M/I Homes Builder
    7407 Toledo Bend Unit 36493319, San Antonio, TX 78252
  • 8227 Brandy Branch, San Antonio, TX 78252

    $329,640

    New Construction
    • 4 Beds
    • 3 Baths
    • 2,331 Sq Ft

    8227 Brandy Branch, San Antonio, TX 78252

    Ready September 2026! The Monroe's new home design is ideal for home Primary needing space and storage. Offering roomy entertaining areas and a secondary bed/bath downstairs with a second-story loft and private Primary Retreat.

    Centex Homes Builder
    8227 Brandy Branch, San Antonio, TX 78252
  • /29

    $450,000

    $5K PRICE DROP
    • 4 Beds
    • 2.5 Baths
    • 2,601 Sq Ft

    12319 Sunshine Hill, San Antonio, TX 78002

    Half an acre. A 25x30 pavilion. Room to actually live outside. This one-year-old Atascosa home gives you space most new construction can't. Fully fenced, ready for barbecues, birthday parties, or just quiet Texas evenings under the stars. Inside, 2,601 square feet is laid out for real life: a main-level primary suite and private office, plus an open kitchen-dining-living space built around a big

    Maricela Charman Phyllis Browning Company

    12319 Sunshine Hill, San Antonio, TX 78002
  • /15

    $310,490

    New Construction
    • 4 - 6 Beds
    • 2.5 - 3.5 Baths
    • 2,276+ Sq Ft

    Donley Plan at Cinco Lakes - 35' Smart Series, San Antonio, TX 78252

    The Donley is a 2-story home floorplan that boasts 2,276 square feet of functional living space and features 4-6 bedrooms, 2.5-3 bathrooms, and a 2-car garage.

    M/I Homes Builder
    7407 Toledo Bend Unit 36495346, San Antonio, TX 78252
  • /21

    $299,990

    New Construction
    • 3 Beds
    • 2 Baths
    • 1,510 Sq Ft

    Blanco - 1510 Plan at Cinco Lakes, San Antonio, TX 78252

    The Blanco at Cinco Lakes is a beautifully designed one-story home that combines comfort, thoughtful functionality and effortless style into a perfect layout for today's lifestyles. Designed with both entertaining and everyday living in mind, this inviting floor plan offers a seamless flow throughout the home while providing the ideal balance of open gathering spaces and private retreats. At the

    Century Communities Builder
    7422 Toledo Bend Unit 36582736, San Antonio, TX 78252
  • /27

    $289,295

    New Construction
    • 5 Beds
    • 2.5 Baths
    • 1,892 Sq Ft

    5442 Hubbardston, San Antonio, TX 78252

    The Franklin plan is one of our two-story homes featured in Applewood in San Antonio, TX. This new home layout offers 2 classic front exteriors, 5 bedrooms, 2.5 baths, 2 car-garage and 1891 square feet of comfortable living. Step inside The Franklin to find an elongated foyer opening to an open concept living room, kitchen, and dining area. The gourmet kitchen faces the living area so you don't

    D.R. Horton Builder
    5442 Hubbardston, San Antonio, TX 78252
  • /33

    $339,990

    New Construction $5K PRICE DROP
    • 4 Beds
    • 2.5 Baths
    • 2,622 Sq Ft

    13813 Pinkston, San Antonio, TX 78252

    Love where you live in Cinco Lakes in San Antonio, TX! Conveniently located off Loop 1604 and Highway 90, Cinco Lakes makes commuting to Randolph Air Force Base or Downtown San Antonio a breeze! The Redbud floor plan is a spacious 2-story home with 4 bedrooms, 2.5 baths, game room, and 2.5-car garage. This home has it all, including vinyl plank flooring throughout the first-floor common areas!

    Bradley Tiffan Legend Homes

    13813 Pinkston, San Antonio, TX 78252
  • /17

    $278,990

    New Construction
    • 3 Beds
    • 2 Baths
    • 1,292+ Sq Ft

    Kendall Plan at Cinco Lakes - 35' Smart Series, San Antonio, TX 78252

    The Kendall floorplan features 3 bedrooms, 2 bathrooms, 1,286 square feet and a 2-car garage.

    M/I Homes Builder
    7407 Toledo Bend Unit 36463489, San Antonio, TX 78252
  • /28

    $274,900

    • 4 Beds
    • 3 Baths
    • 2,070 Sq Ft

    7410 Champion Creek, San Antonio, TX 78252

    Headline: Fully Loaded & Move-In Ready! Pristine 4-Bed Home in Cinco Lakes Stop looking this is the one! 7410 Champion Crk is a meticulously maintained, 2019-built Centex Sandalwood model that offers more than just a house; it offers a complete lifestyle. Skip the appliance store the Refrigerator and the Washer & Dryer are ALL included with the sale! Why You'll Fall in Love: True 4-Bedroom

    Aaron Jistel ListingSpark

    7410 Champion Creek, San Antonio, TX 78252
  • /20

    $302,545

    New Construction
    • 3 Beds
    • 2.5 Baths
    • 1,700 Sq Ft

    10728 Criterion, San Antonio, TX 78252

    The Diana plan is our largest one-story home offered in Applewood in San Antonio, TX. Featuring 2 classic front exteriors, 3 bedrooms, 2 baths, 2-car garage and 1535 square feet of living space, this floor plan is sure to turn heads. Comfort greets you at the door with a long foyer leading to a combined living and dining area, then flowing into the grand corner kitchen. The kitchen includes a

    D.R. Horton Builder
    10728 Criterion, San Antonio, TX 78252
  • /39

    $349,990

    New Construction $14K PRICE DROP
    • 5 Beds
    • 2.5 Baths
    • 2,622 Sq Ft

    8406 Smithers Ave, San Antonio, TX 78252

    Love where you live in Cinco Lakes in San Antonio, TX! Conveniently located off Loop 1604 and Highway 90, Cinco Lakes makes commuting to Lackland Air Force Base or Downtown San Antonio a breeze! The Redbud floor plan is a spacious two-story home with 5 bedrooms, 2.5 baths, game room, and 2.5-car garage. This home has it all - including privacy blinds and vinyl plank flooring throughout the common

    Bradley Tiffan Legend Homes

    8406 Smithers Ave, San Antonio, TX 78252
  • /20

    $215,000

    $20K PRICE DROP
    • 3 Beds
    • 2.5 Baths
    • 1,553 Sq Ft

    11455 Country Canyon, San Antonio, TX 78252

    Discover the charm of 11455 Country Canyon in San Antonio's sought-after Country Canyon! This delightful home features a seamless floor plan perfect for comfortable living and entertaining. With a new HVAC system! Sunlight fills the spacious rooms, highlighting its appealing details. The well-equipped kitchen is ready for your culinary creations. Find tranquility in the serene primary suite with

    Ashlee Routh Relive Realty LLC

    11455 Country Canyon, San Antonio, TX 78252
  • /31

    $269,500

    New Construction
    • 4 Beds
    • 2 Baths
    • 1,572 Sq Ft

    10711 Criterion, San Antonio, TX 78252

    The Estero is a charming one-story home featured in Applewood in San Antonio, TX. Featuring 2 classic front exteriors, this 4 bedroom, 2 bathroom home also offers 1586 square feet of living space and a 2-car garage. A front porch (per plan) welcomes you into the home and opens to the gourmet kitchen which includes quartz counter tops, shaker style cabinets, stainless steel appliances and an open

    D.R. Horton Builder
    10711 Criterion, San Antonio, TX 78252
  • /30

    $300,000

    $5K PRICE DROP
    • 3 Beds
    • 2.5 Baths
    • 1,697 Sq Ft

    6307 Embankment Rd, San Antonio, TX 78252

    Welcome to this beautifully maintained 3-bedroom, 2-bath home located in the desirable Applewood subdivision of San Antonio-perfectly suited for military families seeking comfort, efficiency, and convenience. Step inside to an inviting open-concept layout designed for both everyday living and entertaining. The heart of the home is the gourmet kitchen, featuring granite countertops, sleek SS

    Richard Coleman Simmonds Real Estate Inc.

    6307 Embankment Rd, San Antonio, TX 78252
  • /49

    $345,900

    • 5 Beds
    • 3 Baths
    • 2,509 Sq Ft

    10512 Gala Blvd, San Antonio, TX 78252

    5 bedrooms, 3 full baths, and 2,509 sq ft with a layout that actually works for real life: a secondary bedroom downstairs for guests or in-laws, a flexible loft media room upstairs that becomes whatever space you need most, and a primary suite with its own sitting room that gives you a quiet place to breathe at the end of the day. The kitchen has granite countertops on a large center island, dark

    Maria Ferreira eXp Realty

    10512 Gala Blvd, San Antonio, TX 78252
  • /21

    $324,990

    New Construction
    • 3 - 5 Beds
    • 2.5 Baths
    • 2,407+ Sq Ft

    Cortez Plan at Cinco Lakes - 40' Smart Series, San Antonio, TX 78252

    Welcome to the Cortez. An expansive and sprawling home, the standard layout includes 3 bedrooms, 2 full bathrooms, 1 half bathroom, a flex room, a game room, and a 2- to 3-car garage.

    M/I Homes Builder
    7407 Toledo Bend Unit 36482971, San Antonio, TX 78252
  • /41

    $334,000

    New Construction
    • 4 Beds
    • 2.5 Baths
    • 1,952 Sq Ft

    The Grace Plan at Applewood, San Antonio, TX 78252

    Step into The Grace floor plan in Applewood in San Antonio, TX. This home showcases 2 classic front exteriors, full yard landscaping and irrigation and a 2-car garage. Inside this 4 bedroom, 2.5 bathroom home, you will find 1952 square feet of living space designed to meet your needs. The arched front patio opens to a grand foyer which then leads to a spacious living room. The living room blends

    D.R. Horton Builder
    10526 Pinova Unit 36203440, San Antonio, TX 78252
  • /9

    $319,790

    New Construction $5K PRICE DROP
    • 4 Beds
    • 2 Baths
    • 1,937 Sq Ft

    8223 Brandy Branch, San Antonio, TX 78252

    Available for July 2026! Our largest single story, the 4-bedroom Chatfield plan has a great open concept design featuring an entertainer's kitchen with counterspace to spare!

    Centex Homes Builder
    8223 Brandy Branch, San Antonio, TX 78252
  • /66

    $450,000

    New Construction
    • 4 Beds
    • 3 Baths
    • 2,257 Sq Ft

    5403 Chase Canyon, San Antonio, TX 78252

    Tour The Mitchell floor plan at Brookstone Creek in San Antonio, TX. This spacious two-story home offers 2,257 square feet, featuring 4 bedrooms, 3 full baths, and a functional layout designed for comfort and flexibility. A full landscaping and irrigation package adds lasting curb appeal. The open-concept kitchen, dining, and living area is perfect for gathering and entertaining. The kitchen

    RJ Reyes Keller Williams Heritage

    5403 Chase Canyon, San Antonio, TX 78252
  • /40

    $340,000

    New Construction
    • 4 Beds
    • 2.5 Baths
    • 1,968 Sq Ft

    5818 Calvelle Blanc, San Antonio, TX 78252

    Step into The Grace floor plan in Applewood in San Antonio, TX. This home showcases 2 classic front exteriors, full yard landscaping and irrigation and a 2-car garage. Inside this 4 bedroom, 2.5 bathroom home, you will find 1952 square feet of living space designed to meet your needs. The arched front patio opens to a grand foyer which then leads to a spacious living room. The living room blends

    D.R. Horton Builder
    5818 Calvelle Blanc, San Antonio, TX 78252
  • 8342 Hamrick Cir, San Antonio, TX 78252

    $319,090

    New Construction
    • 4 Beds
    • 2 Baths
    • 1,688 Sq Ft

    8342 Hamrick Cir, San Antonio, TX 78252

    Ready October 2026! The 4-bedroom Hewitt plan offers luxury & open space, with a kitchen overlooking the great room and dining area. Primary Suite astonishes w/ huge walk-in closet. Home features granite kitchen countertops and SS appliances.

    Centex Homes Builder
    8342 Hamrick Cir, San Antonio, TX 78252
  • /2

    $303,295

    New Construction
    • 5 Beds
    • 2.5 Baths
    • 2,203 Sq Ft

    10816 Kiku, San Antonio, TX 78252

    Welcome to The Garner, a 5 bedroom, 2.5 bath floor plan featured at Applewood in San Antonio, TX. This new home layout offers 2203 square feet of living space, 2 stories and a 2-car garage that provides direct interior access to the home. Step through the foyer into a bright, open-concept living space where the kitchen, dining area and family room flow seamlessly together - perfect for everyday

    D.R. Horton Builder
    10816 Kiku, San Antonio, TX 78252
  • /24

    $215,000

    $5K PRICE DROP
    • 3 Beds
    • 2 Baths
    • 1,352 Sq Ft

    5423 Chase Canyon, San Antonio, TX 78252

    Charming single-story brick home featuring 3 bedrooms, 2 bathrooms, and 1,352 sqft of open-concept living space. Built in 2011, this home offers a separate laundry room and no carpet throughout for easy maintenance. Enjoy outdoor entertaining on the spacious deck. Conveniently located 8 miles from Lackland Air Force Base with quick access to Highway 90 for an easy commute.

    Elisabel Balderrama JWR REALTY, LLC

    5423 Chase Canyon, San Antonio, TX 78252

Showing Results 41 - 80, Page 2 of 6

How to Buy a Home How to Finance a Home How to Sell a Home