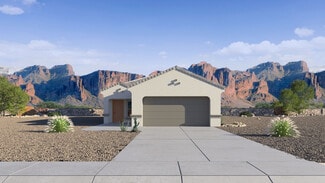
1,060

San Tan Valley, AZ Homes for Sale under $500,000

Section Image Section Image
  • /3

    $399,990

    New Construction
    • 3 Beds
    • 3 Baths
    • 2,163 Sq Ft

    Antelope Plan at Wildera - Crest Series, Queen Creek, AK 85143

    This floor plan is no longer being built-only a few homes remain available. Don’t miss your chance to own one of the last homes of this popular design! Set within a remarkable two-story design, the Antelope showcases expansive open-concept living made for modern life. With up to five bedrooms and versatile flex spaces throughout, this home adapts to your family’s needs-whether for a home office,

    Risewell Homes Builder
    7044 Bushy Tail St Unit 40337265, Queen Creek, AK 85143
  • /18

    $400,990

    New Construction
    • 4 Beds
    • 2 Baths
    • 1,797 Sq Ft

    Barbaro Plan 3570 at Bella Vista Farms - Discovery III, San Tan Valley, AZ 85143

    This new single-story home features a modern open-plan layout among the Great Room, kitchen and dining room. A secluded secondary bedroom at the front of the home is ideal for overnight guests. Two additional secondary bedrooms near the Great Room offer restful retreats for family members. A luxe owner’s suite is situated at the back of the home, just off a hall with a door to the covered patio.

    Lennar Builder
    32522 E Birchwood Dr Unit 36033389, San Tan Valley, AZ 85143
  • /26

    $329,990

    New Construction Open Wed 11AM - 4PM
    • 3 Beds
    • 2 Baths
    • 1,432 Sq Ft

    5428 E Darwin Dr, Queen Creek, AZ 85140

    The Baxter ready in July is located on a corner homesite. It delivers style, space, and savings! This upgraded 3-bedroom home features a spacious great room and separate dining area, granite countertops in the kitchen and both bathrooms, crisp white 42'' upper cabinets with hardware, stainless steel appliances, and tile flooring throughout the main living areas. The primary suite includes a

    John Ashton DRH Properties Inc

    5428 E Darwin Dr, Queen Creek, AZ 85140
  • /33

    $481,990

    New Construction $2K PRICE INCREASE
    • 5 Beds
    • 3 Baths
    • 2,444 Sq Ft

    Jerome Plan at Quail Ranch, San Tan Valley, AZ 85140

    The Jerome floor plan, encompassing 2,444 sq. ft., offers 5 bedrooms, 3 bathrooms, and a 3-car garage. This spacious layout welcomes you in with a bright foyer leading to the inviting living room. The living room features bright windows allowing natural light to flood in and sits adjacent to the kitchen. This space features high-end appliances, ample counter space, and an abundance of cabinetry.

    D.R. Horton Builder
    5686 Azara Dr Unit 39106164, San Tan Valley, AZ 85140
  • /12

    $424,990

    New Construction
    • 3 - 5 Beds
    • 3 - 4 Baths
    • 2,359+ Sq Ft

    Parker Plan at Wildera - Valley Series, Queen Creek, AZ 85143

    When everything’s on one level, life’s made simpler. This single-story Parker plan has three bedrooms, a study separating the first two and an office space between the primary suite that can be optioned up as a larger walk-in closet or room off the walk-in closet! Options to turn the study into a bedroom or option an additional bedroom and en suite bath in lieu of the third garage bay. Staying

    Risewell Homes Builder
    7044 E Bushy Tail Ln Unit 36447975, Queen Creek, AZ 85143
  • /24

    $432,990

    New Construction
    • 4 Beds
    • 3 Baths
    • 2,105 Sq Ft

    Latitude Plan 3580 at Bella Vista Farms - Discovery III, San Tan Valley, AZ 85143

    This new single-level home features Lennar’s Next Gen suite with a separate entrance, bedroom, kitchen and more, perfect for multigenerational households. Two secondary bedrooms are conveniently located off the foyer, leading to an open-concept floorplan consisting of the kitchen, living and dining areas. The luxurious owner’s suite is tucked away at the back of the home, offering access to a

    Lennar Builder
    32522 E Birchwood Dr Unit 36033391, San Tan Valley, AZ 85143
  • /12

    $484,995

    New Construction
    • 3 Beds
    • 2 Baths
    • 2,212 Sq Ft

    Laurens Plan at Preserve at San Tan - Papago Collection, San Tan Valley, AZ 85144

    The Laurens' inviting covered entry and welcoming foyer flow past a bright office to views of the spacious great room, casual dining area, and desirable covered patio beyond. The well-equipped gourmet kitchen is highlighted by a large center island with breakfast bar, plenty of counter and cabinet space, and roomy walk-in pantry. The serene primary bedroom suite is enhanced by a sizable walk-in

    Toll Brothers, Inc. Builder
    3643 W Lapis Dr Unit 36359060, San Tan Valley, AZ 85144
  • /24

    $491,990

    New Construction
    • 3 Beds
    • 2 Baths
    • 1,593 Sq Ft

    Denton Plan at Radiance At Superstition Vistas, Apache Junction, AZ 85120

    Introducing the Denton floor plan designed to accommodate your lifestyle with ease, featuring three bedrooms and two bathrooms. As you step into the home, you are greeted by a welcoming entryway that provides a smooth transition into the main living areas. Off the entryway, you’ll find two well-appointed bedrooms. These rooms are perfect for family members, guests, or can be adapted to serve as a

    D.R. Horton Builder
    2769 Shanley Ave Unit 36202142, Apache Junction, AZ 85120
  • /8

    $329,990

    New Construction
    • 3 Beds
    • 2 Baths
    • 1,345 Sq Ft

    Horizon Plan at Wildera - Crest Series, Queen Creek, AK 85143

    The Horizon offers the perfect blend of space, comfort, and modern design with 3 bedrooms, 2 bathrooms, and 1,345 sq. ft. of thoughtfully crafted living space. This single-story layout maximizes every square foot with an open-concept design that connects the kitchen, dining, and great room into one bright, inviting space. The private primary suite includes a walk-in closet and dual-sink vanity,

    Risewell Homes Builder
    7044 Bushy Tail St Unit 37444621, Queen Creek, AK 85143
  • /24

    $359,990

    New Construction Open Wed 11AM - 4PM $40K PRICE DROP
    • 4 Beds
    • 2 Baths
    • 1,700 Sq Ft

    5519 E Cinder Ln, Queen Creek, AZ 85140

    One of our most popular floorplans! Ask about our BELOW-Market interest rates and closing cost incentives when financing with our preferred lender. The Easton offers an open-concept layout connecting the great room, dining area, and kitchen for easy living and entertaining. Designer finishes include rich espresso 42'' upper cabinets with hardware, granite countertops in the kitchen and both

    Jeff Collins DRH Properties Inc

    5519 E Cinder Ln, Queen Creek, AZ 85140
  • /21

    $419,990

    New Construction
    • 4 Beds
    • 2 Baths
    • 1,825 Sq Ft

    Cali Plan at Quail Ranch, San Tan Valley, AZ 85140

    Welcome to the Cali floor plan, a single-story home featuring 4 bedrooms, 2 bathrooms, and a 2-car garage. This floor plan is 1,825 sq. ft., perfect for those seeking a functional and stylish home. The initial hallway leads you into the great room, passing three bedrooms and a shared bathroom. The great room is expansive, featuring large windows that offer plenty of natural light. This space is

    D.R. Horton Builder
    5686 Azara Dr Unit 36202120, San Tan Valley, AZ 85140
  • /8

    $382,990

    New Construction
    • 3 Beds
    • 2 Baths
    • 1,662 Sq Ft

    Moonbeam Plan at Skyline Village, San Tan Valley, AZ 85143

    Enter the home from the front porch into a welcoming foyer, where two bedrooms are located at the front of the home and share a full bath. As you continue down the hall, you’ll pass the laundry room, a coat closet, and access to the two-car garage. The home then opens into the kitchen, dining area, and family room, creating a spacious and inviting main living space. A patio is located just off

    Starlight Homes Builder
    34169 N Coati Ln Unit 39324606, San Tan Valley, AZ 85143
  • /24

    $389,990

    New Construction
    • 4 Beds
    • 2.5 Baths
    • 2,014 Sq Ft

    Arlo Plan at Bella Vista Farms - Reserve Series, San Tan Valley, AZ 85143

    Kick your feet up and relax in this inviting single-story home. This open floorplan with a kitchen and a great room is perfect for entertaining. Plus enjoy washer, dryer, fridge and whole home blinds in every home.

    Meritage Homes Builder
    31214 Pinot Dr Unit 37074640, San Tan Valley, AZ 85143
  • /25

    $453,990

    New Construction
    • 5 Beds
    • 3 Baths
    • 2,509 Sq Ft

    Avery Plan 4049 at Bella Vista Farms - Gateway III, San Tan Valley, AZ 85143

    The first floor of this new two-story home is host to an inviting open-concept layout with access to a covered patio, and a convenient bedroom and full bathroom are located near the foyer. Upstairs, four additional bedrooms surround a versatile loft, including the owner’s suite with a spa-inspired bathroom and generous walk-in closet.

    Lennar Builder
    32620 N Birchwood Dr Unit 36033418, San Tan Valley, AZ 85143
  • /34

    $452,990

    New Construction
    • 4 Beds
    • 3 Baths
    • 2,318 Sq Ft

    Harbor Plan at Bella Vista Farms, San Tan Valley, AZ 85140

    The 2,318 sq. ft. Harbor floorplan is thoughtfully designed to accommodate all the activities you love. Relax in the owners suite with private bath and walk-in closet or gather with family in the combined Great Room, dining area, kitchen with walk-in pantry and breakfast bar and covered patio. Bedrooms 2 and 3 both have walk-in closets and share a full bath, while bedroom 4 has its own full bath.

    Mattamy Homes Builder
    3530 E Freedom Dr San Tan Valley Unit 38749642, San Tan Valley, AZ 85140
  • /27

    $389,990

    New Construction $15K PRICE INCREASE
    • 3 Beds
    • 2.5 Baths
    • 1,750 Sq Ft

    Corona Plan at Bella Vista Farms, San Tan Valley, AZ 85140

    Discover the Corona Plan , a spacious and versatile 1,750 sq. ft. home thoughtfully designed to meet the needs of today’s busy families. With 3 bedrooms, a den, and 2.5 bathrooms , and an open layout that brings everyone together, this plan offers the perfect balance of functionality and comfort. The heart of the home features a spacious island kitchen that flows seamlessly into the family room

    Dream Finders Homes Builder
    3530 E Freedom Dr San Tan Valley Unit 40481822, San Tan Valley, AZ 85140
  • /9

    $347,990

    New Construction
    • 3 Beds
    • 2 Baths
    • 1,849 Sq Ft

    Plan 1849 at Bella Camino Traditions, Queen Creek, AZ 85143

    * Open floor plan * Den * Walk-in closet at primary bedroom * Enclosed water closet * Dual-sink vanity at primary bath * Dedicated laundry room * Covered patio * Spacious great room * Split-bedroom layout * Low-E windows * WaterSense labeled faucets * ENERGY STAR certified home * Mountain views * Planned playground * Close to family friendly parks * Near popular restaurants * Outdoor recreation

    KB Home Builder
    0 Gantzel Rd Unit 37429308, Queen Creek, AZ 85143
  • /22

    $476,990

    New Construction $5K PRICE DROP
    • 4 Beds
    • 3 Baths
    • 2,524 Sq Ft

    Revolution Plan 4083 at Bella Vista Farms - Gateway IV, San Tan Valley, AZ 85143

    This Next Gen home features a private suite ideal for residents needing extra privacy, complete with a separate entrance, kitchen, living area and bedroom for seamless independent living. Two secondary bedrooms are located off the entry, leading to a spacious and flexible open-concept floorplan with convenient access to a covered patio. Tucked into a private rear corner is the luxurious owner’s

    Lennar Builder
    32620 N Birchwood Dr Unit 39639644, San Tan Valley, AZ 85143
  • /3

    $344,990

    New Construction
    • 1,580 Sq Ft

    Madera Plan at Wildera - Crest Series, Queen Creek, AK 85143

    At the Madera plan, discover single-level living designed for both comfort and convenience. With up to four spacious bedrooms, this thoughtfully crafted layout offers the flexibility to fit a variety of lifestyles. The open-concept design creates a natural flow between the kitchen, dining, and living areas-perfect for everyday living and effortless entertaining. Flexible spaces throughout the

    Risewell Homes Builder
    7044 Bushy Tail St Unit 40337256, Queen Creek, AK 85143
  • /18

    $403,990

    New Construction
    • 3 Beds
    • 2 Baths
    • 1,593 Sq Ft

    Denton Plan at Quail Ranch, San Tan Valley, AZ 85140

    The Denton floor plan is a single-story home featuring 3 bedrooms, 2 bathrooms, and a 2-car garage with direct access to the interior. This home has 1,593 sq. ft of living space and is designed to accommodate any lifestyle. The home's entryway leads you directly into the main living area, with two bedrooms placed near the entrance. These rooms are perfect for houseguests, a home office, or a den.

    D.R. Horton Builder
    5686 Azara Dr Unit 36202119, San Tan Valley, AZ 85140
  • 43432 N Hinoki St Unit 36502305, Queen Creek, AZ 85140

    $445,990

    New Construction
    • 2 Beds
    • 2.5 Baths
    • 1,731 Sq Ft

    Ruby Plan at North Creek - Mesquite, Queen Creek, AZ 85140

    With flexible design options, this home is the perfect canvas for the lifestyle of your dreams. Transform your primary bedroom into an oasis you?ll never want to leave with options like a sitting area with a French door connecting to your covered patio or an extended luxury bathroom with a glass, spa-like shower and freestanding tub! Just get back from a morning hike with Fido? Rinse him off in

    Woodside Homes of Arizona Builder
    43432 N Hinoki St Unit 36502305, Queen Creek, AZ 85140
  • /20

    $399,990

    New Construction $18K PRICE DROP
    • 4 Beds
    • 2.5 Baths
    • 1,837 Sq Ft

    Plan 3503 at Skyline Village, San Tan Valley, AZ 85143

    Welcome to Plan 3503, offering 3-4 bedrooms and 2.5 baths with a flexible layout designed to grow with your needs. A versatile flex room can easily function as a home office, playroom, or optional fourth bedroom. The open-concept kitchen, dining, and great room create a bright, connected space ideal for everyday living and entertaining. The private primary suite features a spacious walk-in closet

    Risewell Homes Builder
    33913 N Gypsite Way Unit 40353356, San Tan Valley, AZ 85143
  • /26

    $450,000

    • 4 Beds
    • 3.5 Baths
    • 2,883 Sq Ft

    1658 W Dugan Dr, Queen Creek, AZ 85142

    This spacious and beautifully maintained 4-bedroom, 3.5-bath home offers the perfect blend of comfort, style, and functionality. Soaring vaulted ceilings and abundant natural light create an open, inviting atmosphere, while wood-look luxury vinyl plank and tile flooring throughout means there is no carpet to maintain. The thoughtfully designed floor plan features a convenient main-level primary

    Kristal Rosciano Redfin Corporation

    1658 W Dugan Dr, Queen Creek, AZ 85142
  • /8

    $439,990

    New Construction $20K PRICE INCREASE
    • 3 Beds
    • 2 Baths
    • 1,777 Sq Ft

    2397 E Galloping Horse Dr, Queen Creek, AZ 85140

    Take a look at this brand-new 3-bedroom, 2-bathroom home located in the beautiful community of Wales Ranch in San Tan Valley. Designed with comfort and functionality in mind, it features a spacious layout enhanced by a large 4-panel sliding door that opens to your private backyard--perfect for relaxing or entertaining. The primary suite offers double sinks, an enlarged shower and walk-in closet

    Danny Kallay Compass

    2397 E Galloping Horse Dr, Queen Creek, AZ 85140
  • /33

    $459,900

    $9K PRICE DROP
    • 3 Beds
    • 2.5 Baths
    • 2,065 Sq Ft

    41715 N Oetting Trail, San Tan Valley, AZ 85140

    Welcome to your ultimate move in ready retreat. This beautiful 2065 square foot home that features 3 bedrooms 2.5 bathroom residence perfectly blends modern interior style with an incredible outdoor Arizona lifestyle. Step inside the main level to find brand new luxury vinyl plank flooring that leads you into a chef-friendly kitchen featuring a center island and a generous walk in pantry.

    Mariana Benner MovingAZ Realty, LLC

    41715 N Oetting Trail, San Tan Valley, AZ 85140
  • /35

    $369,900

    $20K PRICE DROP
    • 4 Beds
    • 2 Baths
    • 1,864 Sq Ft

    99 W Yellow Bee Dr Unit 20/21, San Tan Valley, AZ 85143

    Motivated sellers! Skip the time and expense of post-closing upgrades in this updated Johnson Ranch home. Offering 4 bedrooms, 2 bathrooms, and 1,864 sq ft, this move-in ready home features updated flooring throughout, quartz countertops, newer A/C, water heater, water softener, stainless steel appliances, refrigerator, washer & dryer, EV charger, smart garage door opener, solar window screens,

    David Schleif Realty ONE Group

    99 W Yellow Bee Dr Unit 20/21, San Tan Valley, AZ 85143
  • /9

    $471,990

    New Construction $42K PRICE INCREASE
    • 5 Beds
    • 3 Baths
    • 2,688 Sq Ft

    31674 Rodeo Rd, San Tan Valley, AZ 85140

    Beautiful NEW Home in PRIME San Tan Valley location, close proximity to Queen Creek and other major cities. June 2026 MOVE-IN! Prime lot BORDERING COMMON AREA, overlooking scenic desert views. Featuring countless upgrades such as 9' ceilings, Shaw Ceramic Tile Floors, Granite countertops in the kitchen. GE Stainless steel appliances and white cabinetry. GE Washer and Dryer included.

    Danny Kallay Compass

    31674 Rodeo Rd, San Tan Valley, AZ 85140
  • /31

    $464,165

    New Construction $2K PRICE DROP
    • 3 Beds
    • 2 Baths
    • 2,049 Sq Ft

    2813 E Pollo Ave, San Tan Valley, AZ 85143

    Welcome to the Helios Plan, a thoughtfully designed single-story home offering 2,049 square feet of comfortable, open living space. With 3 bedrooms, 2 bathrooms, and a flexible layout, this home blends style and functionality to suit a variety of lifestyles. At the center of the home is a spacious island kitchen, perfectly connected to a casual dining area and generous family room—ideal for

    Dream Finders Homes Builder
    2813 E Pollo Ave, San Tan Valley, AZ 85143
  • /4

    $479,490

    New Construction
    • 4 Beds
    • 2.5 Baths
    • 2,637 Sq Ft

    Pearl Plan at Bella Vista Farms, San Tan Valley, AZ 85140

    The Pearl is a 4 bedroom 2.5 bath home offering the perfect blend of comfort, function, and flexibility.Step inside through the inviting foyer and discover aversatile flex roomideal for a home office or playroom. Just beyond, the heart of the home unfolds in a bright and airyopen-concept kitchen, great room, and dining area, perfect for entertaining or everyday living. Thefirst-floor owners

    Mattamy Homes Builder
    3530 E Freedom Dr San Tan Valley Unit 38749641, San Tan Valley, AZ 85140
  • /75

    $374,990

    New Construction $61K PRICE DROP
    • 3 Beds
    • 2 Baths
    • 1,874 Sq Ft

    32943 Claret Ct, Queen Creek, AZ 85143

    Brand new, energy-efficient home available Now! Whether you're hosting a dinner party or preparing a casual meal, this kitchen has everything you need featuring white cabinets, granite countertops and a generous amount of tile flooring throughout the home! Looking for your perfect home in San Tan Valley? Welcome to a community designed with you in mind. Our move-in ready homes include a washer,

    Joseph Elberts Meritage Homes of Arizona, Inc

    32943 Claret Ct, Queen Creek, AZ 85143
  • /35

    $429,999

    $20K PRICE DROP
    • 3 Beds
    • 2 Baths
    • 1,685 Sq Ft

    146 W Corriente Ct, San Tan Valley, AZ 85143

    This beautifully maintained home features a brand-new roof, new a/c, newer water heater, OWNED solar, added attic insulation, sun screens, and a full water softener with reverse osmosis system for maximum efficiency.Inside, enjoy an open floor plan with no carpet--tile and laminate throughout. The upgraded kitchen shines with granite countertops, designer backsplash, upgraded cabinetry,

    Erica Ybarra Limitless Real Estate

    146 W Corriente Ct, San Tan Valley, AZ 85143
  • /28

    $471,990

    New Construction $4K PRICE DROP
    • 4 Beds
    • 3 Baths
    • 2,375 Sq Ft

    Aspen Plan 4578 at Bella Vista Farms - Signature IV, San Tan Valley, AZ 85143

    This new single-level home features a modern and low-maintenance design. Immediately off the foyer is a living room, conveniently located near three secondary bedrooms. An open-concept living boasts direct access to the covered patio, great for everyday entertaining and multitasking. The luxe owner’s suite is tucked into a private rear corner, complete with a spa-inspired bathroom and roomy

    Lennar Builder
    32620 N Birchwood Dr Unit 38929075, San Tan Valley, AZ 85143
  • /40

    $374,999

    • 4 Beds
    • 2 Baths
    • 1,976 Sq Ft

    30343 N Hummingbird Ln, San Tan Valley, AZ 85143

    Welcome home to Quail Run! Situated on a premium corner lot, this move-in ready 4-bedroom, 2-bath home offers the perfect blend of comfort, functionality, and Arizona outdoor living. Inside, you'll find an open-concept layout with spacious living areas, abundant natural light, and a split floor plan designed for everyday living. Step outside to your private backyard retreat featuring travertine

    Ashley Oppenborn Limitless Real Estate

    30343 N Hummingbird Ln, San Tan Valley, AZ 85143
  • /6

    $340,000

    • Land
    • 2.51 Acres
    • $135,458 per Acre

    0000 W Lucky Ln Unit 1, Queen Creek, AZ 85144

    Come Build your dream home on one of these stunning 2.5-acre lots featuring breathtaking mountain and desert views. Nestled in a peaceful, secluded area, this massive lot offers ample space with no HOA restrictions & access to EPCOR for water & SRP for power. Enjoy the convenience of nearby amenities, including shopping, dining, and healthcare, while being moments from outdoor adventure.

    Brendon Adcox Gentry Real Estate

    0000 W Lucky Ln Unit 1, Queen Creek, AZ 85144
  • /24

    $469,990

    New Construction
    • 4 Beds
    • 3 Baths
    • 2,150 Sq Ft

    Sage Plan at Wales Ranch - Sabino, San Tan Valley, AZ 85140

    Ashton Woods Builder
    2475 Homesteader Rd Unit 36458041, San Tan Valley, AZ 85140
  • /28

    $379,990

    New Construction $7K PRICE DROP
    • 4 Beds
    • 2 Baths
    • 1,914 Sq Ft

    Cumberland Plan at Silver Cross Ranch - The Foothills, San Tan Valley, AZ 85143

    The Cumberland | Refined Ranch-Style Living Experience timeless design and modern comfort in the Cumberland, a beautifully crafted single-story home that blends architectural charm with contemporary elegance. Choose Your Elevation Style Elevation A – Spanish: Warm tones, arched details, and classic stucco finishes Elevation B – Farmhouse: Crisp lines, board-and-batten accents, and inviting curb

    Century Communities Builder
    0 4g86fh St Unit 40869133, San Tan Valley, AZ 85143
  • /47

    $409,000

    • 4 Beds
    • 2 Baths
    • 1,818 Sq Ft

    4436 W Sweetbush Way, San Tan Valley, AZ 85144

    Fall in love with this beautiful single-level home in San Tan Heights! Situated on an oversized CORNER LOT with MOUNTAIN VIEWS, this 2021-built home offers 4 beds/2 baths, a 2-car garage, and an easy-care front yard. The open-concept floor plan features abundant natural light, tall ceilings, tile flooring in the main living areas, and carpet in the bedrooms. The kitchen showcases white shaker

    Scott Heywood HomeSmart

    4436 W Sweetbush Way, San Tan Valley, AZ 85144
  • /37

    $323,777

    $1K PRICE DROP
    • 3 Beds
    • 2 Baths
    • 1,631 Sq Ft

    1857 E Omega Dr Unit 4F, San Tan Valley, AZ 85143

    This beautifully maintained single-story gem welcomes you with a thoughtful blend of tile flooring and newer carpeting. The kitchen impresses with elegant granite countertops, a spacious pantry, and upgraded maple cabinetry--a premium finish that carries through to both full bathrooms. The private primary suite as well as one of the other well appointed bedrooms, boasts oversized walk-in closets.

    Kathy Van Fredenberg Realty ONE Group

    1857 E Omega Dr Unit 4F, San Tan Valley, AZ 85143
  • 31214 Pinot Dr Unit 37074642, San Tan Valley, AZ 85143

    $468,590

    New Construction
    • 4 Beds
    • 3 Baths
    • 2,151 Sq Ft

    Onyx Plan at Bella Vista Farms - Reserve Series, San Tan Valley, AZ 85143

    This single-story features a split floorplan with the primary suite tucked away in the back of the home. Plus, enjoy washer, dryer, fridge and whole home blinds included in every home.

    Meritage Homes Builder
    31214 Pinot Dr Unit 37074642, San Tan Valley, AZ 85143
  • /28

    $432,990

    New Construction
    • 5 Beds
    • 3 Baths
    • 2,252 Sq Ft

    Ashland Plan 3845 at Bella Vista Farms - Gateway III, San Tan Valley, AZ 85143

    This new two-story home is ready for modern lifestyles, offering desirable features including a first-floor bedroom, covered patio and versatile loft space. An inviting open-concept floorplan on the first level combines the kitchen, dining and living areas for seamless entertaining and multitasking, with a convenient bedroom located off the foyer. On the second floor, four bedrooms surround the

    Lennar Builder
    32620 N Birchwood Dr Unit 36033417, San Tan Valley, AZ 85143

Showing Results 121 - 160, Page 4 of 18

How to Buy a Home How to Finance a Home How to Sell a Home