11

Sanctuary, TX Homes for Sale with Garage

Section Image Section Image Section Image
  • /40

    $399,500

    • 3 Beds
    • 2 Baths
    • 1,961 Sq Ft

    1816 Glendale Dr, Azle, TX 76020

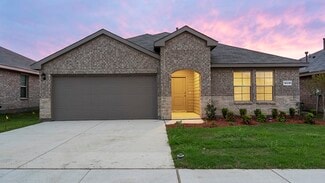
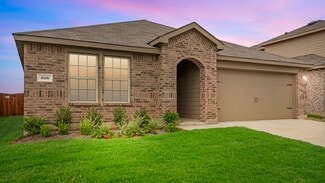
    Discover the rare opportunity to own an updated country property offering space, privacy & versatility on approximately 1.92 acres in established Ash Creek Estates. This charming 1-story brick home features 3 bedrooms, 2 full baths & approx 1,961 square feet with a comfortable split-bedroom floor plan designed for everyday living & entertaining. Inside, inviting living spaces create a functional

    Agent Photo

    James Biedenharn

    Keller Williams Fort Worth
    1816 Glendale Dr, Azle, TX 76020
  • /41

    $324,990

    New Construction
    • 4 Beds
    • 2 Baths
    • 1,875 Sq Ft

    Justin Plan at Sandy Beach, Azle, TX 76020
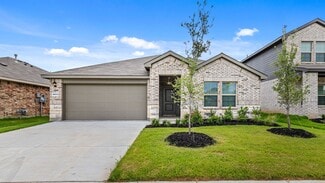
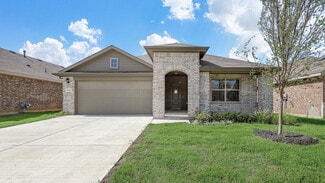
    The Justin is a single story, approx 1,875 sq. ft, home offering 4 bedrooms and 2 baths. This home features a long entryway leading into the open-concept kitchen, dining, and living space. The kitchen overlooks the living room and features granite countertops, stainless steel appliances with electric cooking range, a large kitchen island, and a corner walk-in pantry. With the three secondary

    D.R. Horton Builder
    304 Blanco Dr Unit 36199257, Azle, TX 76020
  • /45

    $321,990

    New Construction
    • 4 Beds
    • 2 Baths
    • 1,839 Sq Ft

    Texas Cali Plan at Sandy Beach, Azle, TX 76020

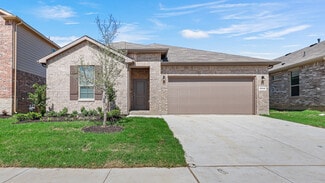
    The Texas Cali is a single story, approx 1,839 sq. ft, home offering 4 bedrooms and 2 baths. This home features a long foyer leading into the main living space. The open kitchen overlooks the combination dining and living area and features spacious granite countertops, stainless steel appliances with electric cooking range, a large kitchen island and a corner walk-in pantry. With the three

    D.R. Horton Builder
    304 Blanco Dr Unit 36199256, Azle, TX 76020
  • /44

    $303,990

    New Construction
    • 3 Beds
    • 2 Baths
    • 1,451 Sq Ft

    Bellvue Plan at Sandy Beach, Azle, TX 76020
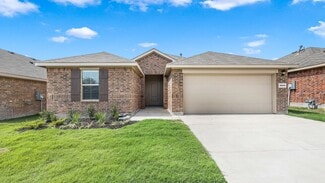

    The Bellvue is a single story home that offers 3 bedrooms, 2 bathrooms and approx 1,451 sq. ft. of living space. As you enter the long foyer, you'll pass both secondary bedrooms, as well as the secondary bathroom. The secondary bedrooms both feature large walk in closets. Next you'll enter the open concept kitchen which features stainless steel appliances with electric cooking range, granite

    D.R. Horton Builder
    304 Blanco Dr Unit 36199252, Azle, TX 76020
  • /43

    $322,990

    New Construction
    • 4 Beds
    • 2 Baths
    • 1,791 Sq Ft

    Huntsville Plan at Sandy Beach, Azle, TX 76020

    The Huntsville is a single story home that offers 4 bedrooms, 2 bathrooms and approx 1,791 sq. ft. of living space. As you enter the foyer, you'll pass two secondary bedrooms with the spacious secondary bathroom shared between them. A short hallway off the foyer leads to the utility room and the fourth secondary bedroom.. The foyer leads to a grand, open-concept living room, kitchen, and dining

    D.R. Horton Builder
    304 Blanco Dr Unit 36199255, Azle, TX 76020
  • /37

    $333,990

    New Construction
    • 4 Beds
    • 2 Baths
    • 2,082 Sq Ft

    Kingston Plan at Sandy Beach, Azle, TX 76020

    The Kingston is a single story home that offers 4 bedrooms, 2 bathrooms and approx 2,082 sq. ft. of living space. As you enter the inviting foyer, you'll pass three secondary bedrooms, as well as the secondary bathroom. You'll next enter the open concept kitchen which features stainless steel appliances with electric cooking range, granite countertops, and oversized kitchen island. The dining

    D.R. Horton Builder
    304 Blanco Dr Unit 36199258, Azle, TX 76020
  • /41

    $315,990

    New Construction
    • 4 Beds
    • 2 Baths
    • 1,658 Sq Ft

    Elgin Plan at Sandy Beach, Azle, TX 76020

    The Elgin is a single story home that offers 4 bedrooms, 2 bathrooms and approx 1,658 sq. ft. of living space. As you enter the home, you'll pass one secondary bedroom with a spacious walk-in closet. Continue through the foyer and find an open concept kitchen, dining room, and living room. The kitchen comes equipped with stainless steel appliances with electric cooking range, granite countertops,

    D.R. Horton Builder
    304 Blanco Dr Unit 36199254, Azle, TX 76020
  • /40

    $337,990

    New Construction
    • 4 Beds
    • 3 Baths
    • 2,091 Sq Ft

    Lakeway Plan at Sandy Beach, Azle, TX 76020

    The Lakeway floorplan offers approx 2,091 square feet of living space spread across 4 bedrooms, a Study and 3 full bathrooms. As you enter the spacious foyer you'll see one bedroom and the study, with the second full bath between them, at the front of the home. Passing through the foyer, you'll find yourself in the grand combination dining room, kitchen, & living room. The Lakeway kitchen offers

    D.R. Horton Builder
    304 Blanco Dr Unit 36199259, Azle, TX 76020
  • /41

    $312,990

    New Construction
    • 3 Beds
    • 2 Baths
    • 1,622 Sq Ft

    Denton Plan at Sandy Beach, Azle, TX 76020

    The Denton is a single story home offering approx 1,622 sq. ft. of living space across 3 bedrooms and 2 bathrooms. The spacious front porch opens to an entry foyer leading to a grand open-concept kitchen, dining, and living area. The kitchen features granite countertops, stainless steel appliances with electric cooking range, and a walk-in corner pantry. The large kitchen island overlooks the

    D.R. Horton Builder
    304 Blanco Dr Unit 36199253, Azle, TX 76020
  • /21

    $219,000

    $41K PRICE DROP
    • 3 Beds
    • 2 Baths
    • 1,405 Sq Ft

    1732 Tanglewood Dr, Azle, TX 76020

    Best opportunity in Azle! Step into homeownership with a seller-paid 2-1 interest-rate buydown, designed to lower your monthly payments during the first two years. Located on a quiet street, 1732 Tanglewood Dr is packed with potential and ready for your personal touch. Enjoy convenient access to local shopping, dining, schools, and major highways for an easy commute to Fort Worth and surrounding

    Leseh Palay Mark Spain Real Estate

    1732 Tanglewood Dr, Azle, TX 76020
  • /37

    $315,000

    $34K PRICE DROP
    • 3 Beds
    • 2 Baths
    • 1,533 Sq Ft

    350 S Pearson Ln, Azle, TX 76020

    ZERO-DOWN PAYMENT on this Beautifully maintained and charming little farmhouse sitting right outside the city limits with 3-bedrooms 2 bath's sitting on almost ONE acre. Home has a ton of recent upgrades including shiplap in dining and primary bedroom, HVAC replaced, electrical updated including new switches, plugs, light fixtures, recessed can lights and ceiling fans throughout, new windows, no

    Michael Reed Texas Realty Source, LLC.

    350 S Pearson Ln, Azle, TX 76020
How to Buy a Home How to Finance a Home How to Sell a Home