489

Sanford, NC Homes for Sale with Garage

Section Image Section Image
  • /42

    $304,990

    New Construction $12K PRICE DROP
    • 3 Beds
    • 2.5 Baths
    • 1,813 Sq Ft

    1234-1213 Averitt Way, Sanford, NC 27330

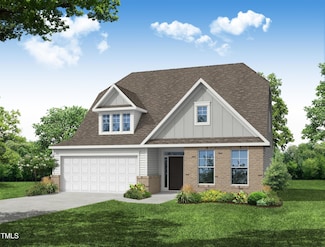
    Smith Douglas Homes proudly presents the Benson II B plan at Lemon Springs Estates. THIS HOME IS UNDER CONSTRUCTION, ESTIMATED COMPLETION, OCTOBER. ***REPRESENTATIONAL PHOTOS-HOUSE UNDER CONSTRUCTION**** Fall in love with the thoughtful design and modern finishes of this beautiful home, perfectly situated in the charming town of Sanford within a welcoming sidewalk-lined community, ideal for

    Smith Douglas Homes Builder
    1234-1213 Averitt Way, Sanford, NC 27330
  • /51

    $345,000

    Open Sat 11AM - 1PM $15K PRICE DROP
    • 4 Beds
    • 3 Baths
    • 2,507 Sq Ft

    164 Rocking Horse Ln, Sanford, NC 27332

    Assumable VA loan available, a rate advantage most buyers can't get right now. Built in 2024 and barely lived in, this 4 bed, 3 bath home (2,507 sq ft) on 0.73 acres in Watson Ridge shows like NEW. The open concept main level features granite counters, stainless appliances, and a large kitchen island opening to the dining and living space, plus a main-floor bedroom and full bath ideal for guests

    Joseph Wells Real Broker, LLC

    164 Rocking Horse Ln, Sanford, NC 27332
  • /28

    $222,140

    New Construction $24K PRICE DROP
    • 3 Beds
    • 2.5 Baths
    • 1,416 Sq Ft

    135 Starlight St, Sanford, NC 27330

    Welcome to 135 Starlight Street at The Townes at Galvins Ridge in Sanford NC! The Newton is one of our two-story townhomes which features 3 spacious bedrooms, 2.5 bathrooms, 1,416 sq. ft. of thoughtfully designed living space, and a 1-car garage! Upon entering the home, you’ll be greeted by an inviting foyer that leads you past the staircase and powder room into the heart of the home. The

    D.R. Horton Builder
    135 Starlight St, Sanford, NC 27330
  • /19

    $319,900

    • 3 Beds
    • 2.5 Baths
    • 1,550 Sq Ft

    2100 Bridgeport Cir, Sanford, NC 27330

    Welcome to this charming three-bedroom, 2.5-bathroom single-family residence nestled in the Fairway Woods community of Sanford, NC. This well-appointed home offers comfortable living space with a convenient one-car garage for storage and vehicle protection. Set on a generous 15,246-square-foot lot, this property provides ample outdoor space for recreation and relaxation. The thoughtful layout

    Jurga Zdanaviciene Triangle NC Homes LLC

    2100 Bridgeport Cir, Sanford, NC 27330
  • /32

    $340,000

    • 3 Beds
    • 2 Baths
    • 2,254 Sq Ft

    266 Timberline Dr, Sanford, NC 27332

    Beautifully maintained 3BR/2BA home on a spacious .38-acre lot in a quiet, established neighborhood. This thoughtfully designed home features all bedrooms on the first floor, plus an office/den, family room, bonus room, and dining area. The kitchen offers a large island, granite countertops, stainless steel appliances, and a whole-house water filtration system. The owner's suite includes a large

    Tony Glasgow RESOLUTE REALTY LLC.

    266 Timberline Dr, Sanford, NC 27332
  • /42

    $309,900

    New Construction $10K PRICE INCREASE
    • 3 Beds
    • 2.5 Baths
    • 1,643 Sq Ft

    702 Dunlawton Ct, Sanford, NC 27330

    Discover quality craftsmanship at Southern Estates with this beautifully designed Adams Homes floor plan! This new construction home features 3 generously sized bedrooms, 2.5 bathrooms, and a flexible loft space--ideal for a home office, media room, or additional living area. The open-concept layout is perfect for modern living, showcasing a bright kitchen with light gray cabinetry, and granite

    Elizabeth Godina Martinez Adams Homes Realty, Inc

    702 Dunlawton Ct, Sanford, NC 27330
  • /8

    $334,900

    New Construction
    • 3 Beds
    • 2 Baths
    • 1,848 Sq Ft

    200 Pine Vista Way, Sanford, NC 27332

    Welcome to Signature Home Builder's Samantha plan. 3 bedroom, 2 full bath NEW construction home located in Phase II of Briarwood Bluffs. Stainless steel appliances, granite countertops, LVP flooring in main traffic areas! Study! Primary bedroom features walk in closet and double vanity bathroom with a walk-in shower. Rear patio and 2 car garage! Community playground. 10K buyer incentive PLUS

    Larry Daughtry RE/MAX SIGNATURE REALTY

    200 Pine Vista Way, Sanford, NC 27332
  • /48

    $365,990

    New Construction
    • 4 Beds
    • 2.5 Baths
    • 2,565 Sq Ft

    The Harrington Plan at Arbor Glen, Sanford, NC 27330

    Based on our top-selling plan, the Harrington delights with its massive second-floor owner's suite privately tucked away on the same level as its three additional bedrooms. The first floor impresses with an open concept family room, breakfast nook and large center island, plus a dining room that can be a living room, study or a 5th bedroom/bathroom. Explore your choices for the Harrington

    Smith Douglas Homes Builder
    500 Amos Bridges Rd Unit 38357099, Sanford, NC 27330
  • /18

    $259,900

    New Construction
    • 3 Beds
    • 2.5 Baths
    • 1,407 Sq Ft

    408 Meridian Crossing, Sanford, NC 27330

    Custom builder! Enjoy low maintenance living at its best. Beautiful BRAND NEW charming 3 bedroom, 2 1/2 bath townhome complete with rocking chair front porch located in cul-de-sac. Very open main level floor plan with 9 ft ceilings and beautiful kitchen with Whirlpool stainless steel appliances.Upstairs primary bedroom boasts large closet and en suite bathroom with double vanity and tile

    Mike Trainer Coldwell Banker Advantage

    408 Meridian Crossing, Sanford, NC 27330
  • /50

    $425,000

    $10K PRICE DROP
    • 3 Beds
    • 3.5 Baths
    • 2,521 Sq Ft

    137 Minter School Rd, Sanford, NC 27332

    Welcome to this beautiful home in Winstead Farms, built in 2019 and situated on a spacious 1.10-acre lot with no city taxes! Offering approximately 2,500 square feet, this 3-bedroom, 3.5-bath home features a thoughtfully designed floor plan with two primary suites. The main level showcases LVP flooring throughout the living areas, a spacious living room with a cozy gas log fireplace, and a

    Elizabeth Smith SMITH GROUP REALTY LLC

    137 Minter School Rd, Sanford, NC 27332
  • /50

    $359,900

    $20K PRICE DROP
    • 4 Beds
    • 3.5 Baths
    • 2,433 Sq Ft

    109 Canyon Ct, Sanford, NC 27332

    Spacious split-level home offering versatile living space and large backyard. The main level includes 3 bedrooms, a separate dining area, and access to a deck overlooking the fenced backyard. Mature landscaping. The master bedroom features its own private balcony. The lower level offers an additional room that could serve as a 4th bedroom, office, or flex space, along with a large entertainment

    Angie Lyon RE/MAX SOUTHERN PROPERTIES LLC.

    109 Canyon Ct, Sanford, NC 27332
  • /25

    $353,490

    New Construction
    • 5 Beds
    • 3 Baths
    • 2,368 Sq Ft

    508 Chestnut Oak Dr, Sanford, NC 27332

    Discover 508 Chestnut Oak Drive at Laurel Oaks in Sanford, NC. This Robie floor plan offers 5 bedrooms, 3 bathrooms, approximately 2,361 square feet of thoughtfully designed living space, and a 2-car garage. The main level features an open-concept layout that connects the kitchen, dining area, and family room, creating a comfortable space for everyday living and entertaining. The kitchen is

    D.R. Horton Builder
    508 Chestnut Oak Dr, Sanford, NC 27332
  • /30

    $414,990

    $10K PRICE DROP
    • 3 Beds
    • 2.5 Baths
    • 2,292 Sq Ft

    201 Streamside Dr, Sanford, NC 27330

    PRICE IMPROVEMENT - Now Offered at $414,990! Plus a 1-Year Home Warranty! Move right into this beautiful 3-bedroom, 2.5-bath Arts & Crafts home with a finished bonus room in the desirable Autumnwood neighborhood. Situated on over half an acre, this custom-built home features a welcoming large wrap-around front porch, open family room with a vent less gas fireplace, formal dining room, and a

    Regina Jones Onwire Realty LLC

    201 Streamside Dr, Sanford, NC 27330
  • /43

    $329,900

    New Construction $20K PRICE DROP
    • 4 Beds
    • 2.5 Baths
    • 1,901 Sq Ft

    53 Hillwood Dr, Sanford, NC 27332

    Welcome to The Nicholson in the desirable West Pointe community! This functional and thoughtfully designed home offers 1,901 heated sq. ft. with 4 bedrooms, 2.5 bathrooms, and a versatile bonus room—providing plenty of space for family, guests, hobbies, or a home office. The inviting family room features a gas fireplace, creating a warm and comfortable space for relaxing or gathering with loved

    PROPERTY PROS GROUP COLDWELL BANKER ADVANTAGE #2- HARNETT CO.

    53 Hillwood Dr, Sanford, NC 27332
  • /39

    $355,000

    • 4 Beds
    • 2.5 Baths
    • 2,017 Sq Ft

    12 Stonecliff Ln, Sanford, NC 27332

    4-bedroom, 2.5-bath single-family home built in 2023 on a 1.1-acre lot in the Stonecliff subdivision. Approximately 1,964 sq ft of living space with attached garage. Located in the Benhaven Fire Township area of Harnett County and zoned RA-20R. Convenient to HWY 87 and Fort Liberty. No HOA! Fenced backyard, ideal for pets, outdoor entertaining, or relaxing in your own private space. A unique

    Bryant Tumbelekis LPT REALTY LLC

    12 Stonecliff Ln, Sanford, NC 27332
  • /44

    $414,990

    New Construction
    • 3 Beds
    • 2.5 Baths
    • 3,005 Sq Ft

    301 Allegheny Dr, Sanford, NC 27330

    Smith Douglas Homes proudly presents the Harrington B at Arbor Glen. THIS HOME IS UNDER CONSTRUCTION-ESTIMATED COMPLETION SEPTEMBER. REPRESENTATIONAL PHOTOS-HOUSE UNDER CONSTRUCTION* The Harrington offers the perfect blend of comfort, style, and everyday functionality with an inviting open-concept design ideal for entertaining and daily living. A versatile front living room flows into the

    Smith Douglas Homes Builder
    301 Allegheny Dr, Sanford, NC 27330
  • /28

    $305,680

    New Construction
    • 3 Beds
    • 2 Baths
    • 1,810 Sq Ft

    1234 Lemon Springs Rd, Sanford, NC 27330

    Smith Douglas Homes proudly presents the Westminster B at Lemon Springs Estates. THIS HOME IS UNDER CONSTRUCTION, ESTIMATED COMPLETION, NOVEMBER. REPRESENTATIONAL PHOTOS-HOUSE UNDER CONSTRUCTION* Experience the ease of single-level living in this beautifully designed 1,810-square-foot ranch home with exceptional curb appeal, a welcoming front porch, and a desirable rear-entry garage. The spacious

    Smith Douglas Homes Builder
    1234 Lemon Springs Rd, Sanford, NC 27330
  • /44

    $414,900

    New Construction $5K PRICE DROP
    • 3 Beds
    • 2.5 Baths
    • 2,574 Sq Ft

    106 Driftwood Ct, Sanford, NC 27330

    This home checks all the boxes! Don’t be fooled by the 3-bedroom listing—take a look at the floor plan. Downstairs, you’ll find a versatile office/flex room, a convenient 1/2 bath, a work area, a mudroom, and a massive walk-in pantry right off the kitchen. The great room is huge and opens up to an eat-in kitchen with a fantastic breakfast bar, island, and plenty of counter space. Upstairs, you’ll

    Natalie Martin W.S. WELLONS REALTY

    106 Driftwood Ct, Sanford, NC 27330
  • /14

    $237,530

    New Construction
    • 3 Beds
    • 2.5 Baths
    • 1,671 Sq Ft

    235 Elyse Overlook Lp Unit 40, Sanford, NC 27332

    The Foxglove floorplan is a beautifully designed two-story townhome that blends comfort and style. This thoughtfully crafted home features a spacious living area perfect for both everyday living and entertaining, creating an inviting atmosphere from the moment you step inside. The large primary suite offers a peaceful retreat with ample space to unwind, while two well-appointed guest bedrooms

    Smiley Mo Clayton Properties Group INC

    235 Elyse Overlook Lp Unit 40, Sanford, NC 27332
  • /21

    $319,500

    $16K PRICE DROP
    • 4 Beds
    • 3 Baths
    • 1,911 Sq Ft

    6030 Saint Andrews Dr, Sanford, NC 27332

    Charming ranch home full of warmth and character! This adorable 4-bedroom, 3-bath home features a spacious cathedral-ceiling family room that creates an open and inviting atmosphere perfect for relaxing or entertaining. Enjoy the added flexibility of a cozy office/den and a bright sunroom overlooking the backyard. The split layout offers comfortable living, while the outdoor deck area is ideal

    TERESA WOLF ERA STROTHER REAL ESTATE #5

    6030 Saint Andrews Dr, Sanford, NC 27332
  • /35

    $321,990

    New Construction
    • 3 Beds
    • 2 Baths
    • 1,701 Sq Ft

    The Pearson Plan at Arbor Glen, Sanford, NC 27330

    The Pearson ranch greets you with a welcoming front porch. Thoughtfully laid out to maximize each space to the fullest, you'll find a dining area that opens to a surprisingly large kitchen with an optional center island. A family room leads to the backyard and reveals a private entry to the owner's suite with a walk-in closet and an en suite bath. Owners will find a convenient mud room and

    Smith Douglas Homes Builder
    500 Amos Bridges Rd Unit 38357097, Sanford, NC 27330
  • /35

    $389,000

    New Construction $2K PRICE DROP
    • 3 Beds
    • 2.5 Baths
    • 2,358 Sq Ft

    102 Uwharrie Way, Sanford, NC 27330

    Welcome to this stunning home nestled on 0.69 acres. A charming covered front porch invites you inside, where you’ll be greeted by an elegant dining room with coffered ceilings. The L-shaped kitchen is a chef’s delight, featuring stainless steel appliances and granite countertops, seamlessly flowing into the great room with a cozy fireplace—perfect for gatherings. The Owner’s suite is

    Natalie Martin W.S. WELLONS REALTY

    102 Uwharrie Way, Sanford, NC 27330
  • /42

    $518,500

    $7K PRICE DROP
    • 3 Beds
    • 3 Baths
    • 2,544 Sq Ft

    406 Cricket Hearth Rd, Sanford, NC 27330

    Welcome to 406 Cricket Hearth Road, a beautifully maintained home nestled in the desirable Winding Creek Farm community. Situated on a spacious, landscaped lot, this charming residence offers approximately 2500 square feet of living space with 4 bedrooms and 3 bathrooms designed for comfortable everyday living and effortless entertaining. The inviting floor plan features acai hardwood flooring,

    Martha Lucas RE/MAX United

    406 Cricket Hearth Rd, Sanford, NC 27330
  • /41

    $295,000

    $5K PRICE DROP
    • 3 Beds
    • 2 Baths
    • 1,438 Sq Ft

    122 Altair Ln, Sanford, NC 27330

    Welcome to 122 Altair Lane, where modern comfort meets effortless living in the desirable Brantley Place community of Sanford. Built in 2023 and impeccably maintained by its original owner, this beautifully appointed ranch-style home offers the peace of mind and appeal of new construction-without the wait. Featuring 3 spacious bedrooms, 2 full bathrooms, and 1,438 square feet of thoughtfully

    Lexi Whittington NC with Lexi Realty LLC

    122 Altair Ln, Sanford, NC 27330
  • /27

    $379,990

    New Construction $7K PRICE DROP
    • 3 Beds
    • 2 Baths
    • 1,883 Sq Ft

    171 Prairie Wolf St, Sanford, NC 27330

    Located at 171 Prairie Wolf Street in The Villas at Galvins Ridge, this Dover floorplan offers the ease of ranch-style living with flexible spaces designed to fit a variety of lifestyles. Featuring 3 bedrooms, 2 bathrooms, and a 2-car garage, this home centers around an open-concept living area that connects the kitchen, dining area, and family room. Quartz countertops, stainless steel

    D.R. Horton Builder
    171 Prairie Wolf St, Sanford, NC 27330
  • /49

    $525,000

    • 3 Beds
    • 2.5 Baths
    • 2,580 Sq Ft

    209 Lakeview Dr, Sanford, NC 27332

    Experience elevated lake living in the gated golf and lake community of Carolina Trace. This beautifully maintained, one-level home offers 2,580 sq ft with 3 bedrooms, 2 full bathrooms, and 1 half bath, all designed for comfort and functionality. Step inside to soaring ceilings and an open, light-filled layout enhanced by skylights and fresh interior paint. The spacious living area features a

    Leonard Beaudry SANFORD REALTY

    209 Lakeview Dr, Sanford, NC 27332
  • /38

    $525,000

    $10K PRICE DROP
    • 5 Beds
    • 3 Baths
    • 3,661 Sq Ft

    6086 Dunes Dr, Sanford, NC 27332

    Welcome to 6086 Dunes Drive in the gated community of Carolina Trace. This spacious 5-bedroom, 3-bath home offers the perfect blend of comfort and convenience. Enjoy access to lakes, a golf course, nearby community pool, and more. Inside, you'll find a large, inviting kitchen, both formal and informal dining areas, a main-level primary suite with whirlpool tub, and a huge bonus/rec room.

    Stirling West Mark Spain Real Estate

    6086 Dunes Dr, Sanford, NC 27332
  • /23

    $388,990

    New Construction
    • 5 Beds
    • 3 Baths
    • 2,511 Sq Ft

    HAYDEN Plan at Galvins Ridge, Sanford, NC 27330

    The Hayden at Galvins Ridge was designed for homebuyers who need flexibility and room to grow. Offering 5 bedrooms, 3 bathrooms, and approximately 2,511 square feet, this spacious two-story home provides the versatility to support changing needs over time. The main level features a flex room near the foyer that can easily serve as a home office, study space, or formal dining room. The

    D.R. Horton Builder
    304 Red Brick St Unit 36205116, Sanford, NC 27330
  • /15

    $250,000

    $25K PRICE DROP
    • 3 Beds
    • 2 Baths
    • 1,171 Sq Ft

    3113 Pasile Ct, Sanford, NC 27332

    Welcome to this charming one-story home in St. James Place, a community with no HOA conveniently located just minutes from historic downtown Sanford. Situated on approximately 0.30 acres, this 3-bedroom, 2-bath home offers an open and functional floor plan designed for comfortable everyday living. The spacious living area flows into an eat-in kitchen featuring granite and quartz countertops,

    Geoffrey Lamb Metrolina Estates Realty LLC

    3113 Pasile Ct, Sanford, NC 27332
  • /36

    $299,900

    New Construction $47K PRICE DROP
    • 3 Beds
    • 2.5 Baths
    • 1,643 Sq Ft

    207 Drayton Hall Ln, Sanford, NC 27330

    Move-in Ready! Come see the Adams Homes difference at Southern Estates! Stylish 3 bedroom Home with cozy loft and Luxurious Master Suite! This stunning new construction offers 3 spacious bedrooms, 2.5 beautifully designed baths, and a versatile small loft -- perfect fora home office, playroom, or cozy retreat. The open-concept kitchen features modern white cabinets, granite countertops, and a

    Elizabeth Godina Martinez Adams Homes Realty, Inc

    207 Drayton Hall Ln, Sanford, NC 27330
  • /2

    $243,935

    New Construction Open Sat 11AM - 3PM
    • 3 Beds
    • 2.5 Baths
    • 1,591 Sq Ft

    267 Carnation Ave, Sanford, NC 27332

    The Designer Collection offers new low-maintenance townhomes coming soon to Hillwood Townes, a master-planned community nestled among lush trees in Sanford, NC. Onsite amenities include a dog park, tot lot and multi-use trails. Positioned just four minutes from Downtown Sanford's boutique shops, dining and vibrant local events, residents enjoy a thriving, connected lifestyle. A rapidly growing

    Haley Allen Lennar Carolinas LLC

    267 Carnation Ave, Sanford, NC 27332
  • /30

    $545,000

    • 6 Beds
    • 4 Baths
    • 3,568 Sq Ft

    72 Castlebay Dr, Sanford, NC 27332

    Welcome to this spacious and beautifully designed 6-bedroom, 4-bath home offering the perfect blend of comfort, functionality, and lifestyle. The thoughtfully designed split floor plan features a luxurious main-level primary suite complete with dual walk-in closets and a private en-suite bath. A second downstairs bedroom and full bath provide an ideal setup for guests or a private in-law suite.

    Robin Hug Mark Spain Real Estate

    72 Castlebay Dr, Sanford, NC 27332
  • /50

    $425,000

    • 3 Beds
    • 2.5 Baths
    • 2,812 Sq Ft

    76 Clearwater Harbour, Sanford, NC 27332

    Back on the market at no fault of the seller! Welcome home to this beautiful custom-built home in the sought-after gated community of Carolina Lakes! Featuring 3 spacious bedrooms, 2 1/2 baths, and a large bonus room, this home offers plenty of space for comfortable living and entertaining. The living room and dining room showcase refinished hardwood floors, adding warmth and timeless charm. Step

    Tammy Lester RE/MAX SOUTHERN PROPERTIES LLC.

    76 Clearwater Harbour, Sanford, NC 27332
  • /50

    $375,000

    • 3 Beds
    • 2.5 Baths
    • 2,303 Sq Ft

    188 Tree Cutters, Sanford, NC 27332

    Nestled along the 7th hole of the prestigious Carolina Trace Golf Course, this beautifully maintained brick and hardboard ranch offers 2303 square feet of comfortable single-level living in one of Sanford's premier gated communities. Surrounded by mature pines and lush landscaping, this 3-bedroom, 2.5-bath home combines timeless charm, spacious living areas, and peaceful golf course

    CHRISTINE MOULTRIE MOULTRIE AND MCCLOSKEY PROPERTIES

    188 Tree Cutters, Sanford, NC 27332
  • /44

    $725,000

    • 3 Beds
    • 3 Baths
    • 3,076 Sq Ft

    3100 Fairway Woods, Sanford, NC 27332

    Custom-Built Waterfront Beauty in Carolina Trace!Welcome home to this stunning custom-built brick residence nestled in the sought-after gated community of Carolina Trace, perfectly positioned on the water with peaceful views and a serene setting. Designed for both comfortable everyday living and effortless entertaining, this home features a spacious open floor plan filled with natural light

    TERESA WOLF ERA STROTHER REAL ESTATE #5

    3100 Fairway Woods, Sanford, NC 27332
  • /35

    $372,990

    New Construction
    • 3 Beds
    • 3 Baths
    • 2,404 Sq Ft

    The Avery Plan at Arbor Glen, Sanford, NC 27330

    The Avery is a best-selling, single-story home offering three bedrooms and three full baths. Gathering spaces are large and open, while bedrooms afford privacy, especially the owner's suite at the rear of the home. Buyers love the Avery's curb appeal and its expansive mud room at the garage entrance. Some photos & videos shown are of previously built model homes and could feature elements that

    Smith Douglas Homes Builder
    500 Amos Bridges Rd Unit 38357100, Sanford, NC 27330
  • /28

    $302,990

    New Construction
    • 3 Beds
    • 2.5 Baths
    • 2,231 Sq Ft

    The Caldwell Plan at Lemon Springs Estates, Sanford, NC 27330

    The Caldwell is great for those needing a first-floor owner's suite. The hub of this home is the centrally located family room, which is open to the kitchen and a covered rear porch. Single-level living can be easily achieved here because everything is just steps away, but a flexible second floor provides a bath and two additional bedrooms, a large loft, and options for a fourth bedroom, third

    Smith Douglas Homes Builder
    303 Hemlock Dr Unit 39547838, Sanford, NC 27330
  • /45

    $386,990

    New Construction $20K PRICE DROP
    • 4 Beds
    • 2.5 Baths
    • 2,565 Sq Ft

    304 Allegheny Dr, Sanford, NC 27330

    Smith Douglas Homes proudly presents the Harrington B at Arbor Glen. THIS HOME IS UNDER CONSTRUCTION-ESTIMATED COMPLETION SEPTEMBER. .***REPRESENTATIONAL PHOTOS-HOUSE UNDER CONSTRUCTION**** The Harrington is the kind of home that immediately captures your attention and makes you picture your future the moment you walk through the door. Thoughtfully designed with comfort, elegance, and everyday

    Smith Douglas Homes Builder
    304 Allegheny Dr, Sanford, NC 27330
  • /24

    $349,000

    $6K PRICE DROP
    • 4 Beds
    • 2 Baths
    • 2,224 Sq Ft

    5077 Pioneer Dr, Sanford, NC 27330

    Welcome to 5077 Pioneer Drive, a like-new ranch home built in 2023 offering the perfect blend of modern design and everyday functionality. This thoughtfully designed home features 4 bedrooms, 2 bathrooms, and an open-concept layout that creates a seamless flow between the living, dining, and kitchen spaces - ideal for both entertaining and daily living. The spacious kitchen overlooks the main

    Meredith Diamond Compass -- Raleigh

    5077 Pioneer Dr, Sanford, NC 27330

Showing Results 361 - 400, Page 10 of 13

How to Buy a Home How to Finance a Home How to Sell a Home