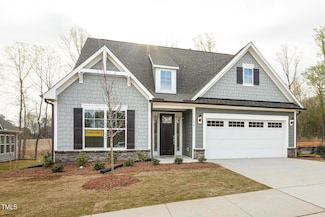
540

Sanford, NC Homes for Sale with Garage

Section Image Section Image
  • /36

    $450,000

    • 6 Beds
    • 5.5 Baths
    • 4,628 Sq Ft

    76 Traceway N, Sanford, NC 27332

    Two Lots. 1.3 Acres. 32 Solar Panels. Golf Course Views. This versatile home sits on a double lot totaling 1.3 acres, offering plenty of space inside and out. With two separate living areas, it's ideal for multi-generational living. Enjoy lower utility costs with the solar system and take advantage of the ample parking and open outdoor space. Located just off the fairway, it's perfect for golf

    Matthew Hyduchak Century 21 Triangle Group

    76 Traceway N, Sanford, NC 27332
  • /31

    $349,900

    $10K PRICE DROP
    • 3 Beds
    • 2.5 Baths
    • 2,241 Sq Ft

    614 Marian Way, Sanford, NC 27330

    Skip the Wait for New Construction - This 5-Year-Old Beauty is Ready Now! Don't miss this opportunity at 614 Marian Way! This beautifully maintained, 5-year-old home has been well cared for and offers move-in ready potential. Perfect for buyers seeking a newer home without the wait of new construction. Convenient Sanford location with easy access to everyday amenities. Property sold as-is. New

    Leonna Nesbitt Henry All Good Real Estate

    614 Marian Way, Sanford, NC 27330
  • 360 Hillwood Dr, Sanford, NC 27332

    $319,990

    New Construction
    • 4 Beds
    • 2.5 Baths
    • 2,014 Sq Ft

    360 Hillwood Dr, Sanford, NC 27332

    Welcome home to our Essex plan. This well deigned 4 bedrooms, 2.5 bathroom home offers 2,014 square feet of comfortable living. The open-concept main floor features a spacious family room that flows seamlessly into the dining area and modern kitchen. The kitchen shines with quartz countertops, stainless steel appliances, and white shaker-style cabinetry. Upstairs, you’ll find a spacious owner’s

    Century Complete Builder
    360 Hillwood Dr, Sanford, NC 27332
  • /45

    $389,900

    • 4 Beds
    • 2.5 Baths
    • 2,824 Sq Ft

    110 David Hill Dr, Sanford, NC 27330

    Assumable loan with a 4.99% interest rate available to qualified buyers, subject to lender approval and existing loan terms! Welcome home to 110 David Hill Drive, where comfort, space, and everyday functionality come together in the desirable Galvins Ridge community. This inviting home features a thoughtfully designed layout that feels warm, open, and easy to live in. The family room is anchored

    Blair Whelan eXp Realty, LLC - C

    110 David Hill Dr, Sanford, NC 27330
  • /22

    $394,990

    New Construction
    • 5 Beds
    • 3 Baths
    • 2,718 Sq Ft

    221 Lismore St, Sanford, NC 27330

    November Move-in. Discover the Hudson home plan at Brookshire Signature Homes by Ryan Homes in Sanford, NC. The same plan as our beautifully staged model home, this plan features a first-floor guest suite, flex room, ample storage closets, and cabinets. This home sits on a 1/2-acre corner homesite and includes upgrades like granite countertops, maple latte cabinets, stainless-steel appliances,

    Ryan Homes Builder
    221 Lismore St, Sanford, NC 27330
  • /15

    $240,000

    New Construction $1K PRICE DROP
    • 3 Beds
    • 2.5 Baths
    • 1,672 Sq Ft

    123 Elyse Overlook Lp Unit 45, Sanford, NC 27332

    The Dahlia is a beautifully designed two-story townhome that offers a bright, open layout. At the heart of the home is a spacious kitchen featuring extensive counter space, making it ideal for cooking, hosting, and everyday living. The living area provides a welcoming space to relax or entertain, while the private primary suite offers a comfortable retreat with plenty of room to unwind. Two

    Smiley Mo Clayton Properties Group INC

    123 Elyse Overlook Lp Unit 45, Sanford, NC 27332
  • /2

    $314,995

    New Construction
    • 4 Beds
    • 2.5 Baths
    • 1,836 Sq Ft

    465 Longstreet Rd, Sanford, NC 27330

    Ben Stout Construction Builder
    465 Longstreet Rd, Sanford, NC 27330
  • /16

    $559,000

    New Construction
    • 4 Beds
    • 2.5 Baths
    • 2,221 Sq Ft

    158 Vista Ridge Ave, Sanford, NC 27332

    MAP TO ADDRESS: 20 McMillian Lane, Sanford, NC 27332. Vista Ridge Avenue has not yet populated in Apple Maps or Google Maps. Please use the address above for directions to Sycamore Ridge. Welcome to Sycamore Ridge, Sanford's newest upscale community featuring 45 spacious 1+/- acre wooded homesites with paved roads, fiber internet, walking trails, a community playground, dog park, and a scenic

    Pete Mace CAROLINA PROPERTY SALES

    158 Vista Ridge Ave, Sanford, NC 27332
  • /33

    $299,000

    New Construction $20K PRICE DROP
    • 3 Beds
    • 2 Baths
    • 1,492 Sq Ft

    63 Furley St, Sanford, NC 27330

    Move-in ready! One of McKee Homes’ most sought-after ranch floor plans, the Tucker offers thoughtfully designed one-level living with 3 bedrooms, 2 full baths, and a 2-car garage. A welcoming foyer with coat closet opens into a wide-open living space where the kitchen, dining, and family room connect seamlessly, creating an inviting layout with excellent flow and abundant natural light. The

    McKee Homes Builder
    63 Furley St, Sanford, NC 27330
  • /11

    $249,000

    New Construction $2K PRICE DROP
    • 3 Beds
    • 2.5 Baths
    • 1,672 Sq Ft

    330 Laforce Ln Unit 74, Sanford, NC 27332

    END UNIT! The Dahlia is a beautifully designed two-story townhome that offers a bright, open layout. At the heart of the home is a spacious kitchen featuring extensive counter space, making it ideal for cooking, hosting, and everyday living. The living area provides a welcoming space to relax or entertain, while the private primary suite offers a comfortable retreat with plenty of room to unwind.

    Smiley Mo Clayton Properties Group INC

    330 Laforce Ln Unit 74, Sanford, NC 27332
  • /41

    $698,900

    $40K PRICE DROP
    • 3 Beds
    • 2.5 Baths
    • 3,281 Sq Ft

    3007 Carrington Ln, Sanford, NC 27330

    ASSUMABLE VA LOAN (FOR QUALIFIED BUYERS, ASK YOUR LENDER) Stunning all-brick home built in 2019 with a welcoming front porch and smart-home features throughout. Check with your lender for details. Beautiful hardwoods, crown molding, can lights, and a dramatic 2-story great room with gas fireplace and granite surround. Newly remodeled kitchen features smart appliances, GE Café double

    Armand Lenchek EXP Realty LLC

    3007 Carrington Ln, Sanford, NC 27330
  • /30

    $335,000

    New Construction $10K PRICE DROP
    • 4 Beds
    • 2.5 Baths
    • 1,760 Sq Ft

    812 Shady Ln, Sanford, NC 27332

    Move-in ready and nestled within the highly sought-after gated Carolina Trace community, this beautiful new construction home offers the perfect combination of modern comfort and resort-style living. Thoughtfully designed with 1,760 square feet, this two-story home features four spacious bedrooms, two full bathrooms, one half bath, and a two-car garage. The open-concept main level welcomes you

    Ingrid Gonzalez Coldwell Banker HPW

    812 Shady Ln, Sanford, NC 27332
  • 542 Brickview Ct, Sanford, NC 27330

    $359,290

    New Construction
    • 4 Beds
    • 2 Baths
    • 1,775 Sq Ft

    542 Brickview Ct, Sanford, NC 27330

    The Ibis is designed for both functional family life and weekend fun. The kitchen is spacious and well-equipped, with ample cabinets. The gathering and cafe areas are also within view. Everyone will feel included whether they’re cooking, playing, or relaxing.

    Centex Homes Builder
    542 Brickview Ct, Sanford, NC 27330
  • /31

    $394,990

    New Construction $5K PRICE DROP
    • 4 Beds
    • 2.5 Baths
    • 2,824 Sq Ft

    527 Ashley Run, Sanford, NC 27330

    Located at 527 Ashley Run in Galvins Ridge, this Wilmington floorplan offers approximately 2,824 square feet of flexible living space designed for both everyday life and entertaining.A dedicated flex room and formal dining room welcome you into the home before opening into the spacious family room, breakfast area, and kitchen. Quartz countertops, stainless steel appliances, generous

    D.R. Horton Builder
    527 Ashley Run, Sanford, NC 27330
  • /35

    $350,000

    • 2 Beds
    • 2.5 Baths
    • 1,977 Sq Ft

    3072 Still Turn, Sanford, NC 27332

    Discover this beautifully updated home in the gated golf community of Carolina Trace! This delightful home is a short walk to Community Pool. Carolina Trace is midway between Raleigh and Pinehurst and offers a 115 acre lake for fishing and boating with 2 -18 hole Robert Trent Jones Sr designed golf courses with exercise facilities, and dining available. Club pool and tennis are also other items

    Connie Austin Ann Milton Realty

    3072 Still Turn, Sanford, NC 27332
  • /2

    $382,100

    New Construction
    • 4 Beds
    • 2.5 Baths
    • 2,307 Sq Ft

    530 Middleton Ct, Sanford, NC 27330

    Move-in Ready! Don't miss this beautiful Adams Homes 2307 Plan, offering space, style, and functionality. The formal dining room features tray ceilings, crown molding, and wainscoting. The spacious living room includes a corner marble fireplace and opens to the kitchen. The kitchen offers a large center island, white cabinetry, granite countertops, subway tile backsplash, walk-in pantry, and

    Adams Homes Builder
    530 Middleton Ct, Sanford, NC 27330
  • /25

    $235,000

    New Construction Open Tue 9AM - 9PM $1K PRICE DROP
    • 3 Beds
    • 2.5 Baths
    • 1,671 Sq Ft

    266 Elyse Overlook Lp Unit 4, Sanford, NC 27332

    The Foxglove floorplan is a beautifully designed two-story townhome that blends comfort and style. This thoughtfully crafted home features a spacious living area perfect for both everyday living and entertaining, creating an inviting atmosphere from the moment you step inside. The large primary suite offers a peaceful retreat with ample space to unwind, while two well-appointed guest bedrooms

    Smiley Mo Clayton Properties Group INC

    266 Elyse Overlook Lp Unit 4, Sanford, NC 27332
  • /42

    $445,000

    • 4 Beds
    • 2.5 Baths
    • 2,675 Sq Ft

    1508 Westfall Cir, Sanford, NC 27330

    -This lovely home features main level hardwood floors, two-sided fireplace, and formal dining. The eat-in kitchen boasts its granite countertops, stainless steel appliances, and an island, that combine to make it very inviting. The upstairs luxurious primary bedroom has a massive closet which includes a large separate dressing room. The extra-large primary bath has separate vanity areas, jetted

    JAMES SILER SILER REALTY

    1508 Westfall Cir, Sanford, NC 27330
  • /2

    $404,990

    New Construction
    • 3 Beds
    • 2.5 Baths
    • 3,005 Sq Ft

    300 Allegheny Dr, Sanford, NC 27330

    Smith Douglas Homes proudly presents the James E at Arbor Glen. Step into comfort and effortless style in this stunning two-story home offering over 3,000 square feet of beautifully designed living space. A welcoming foyer sets the tone, leading into a versatile formal dining room, perfect for entertaining or easily adapted to fit your lifestyle. Thoughtfully designed with everyday living in

    Smith Douglas Homes Builder
    300 Allegheny Dr, Sanford, NC 27330
  • /31

    $299,685

    New Construction $25K PRICE DROP
    • 4 Beds
    • 2 Baths
    • 1,691 Sq Ft

    102 Marco St, Sanford, NC 27330

    The Carolina Collection brings the only series of new single-family homes available within Marelli, a master-planned community in Sanford, NC. Homeowners can enjoy an array of exclusive recreational amenities, including a sparkling saltwater pool with a cabana, a grilling area for gatherings, expansive open spaces, a dedicated dog park and fun-filled playgrounds. Within walking distance is

    John Christy Lennar Carolinas LLC

    102 Marco St, Sanford, NC 27330
  • /49

    $429,900

    $17K PRICE DROP
    • 3 Beds
    • 2 Baths
    • 2,678 Sq Ft

    88 Traceway, Sanford, NC 27332

    Welcome to 88 Traceway, a spacious all-brick, single-story golf-front home with half-moon pull through driveway located in the desirable gated community of Carolina Trace. This well-designed residence offers 3 bedrooms, 2 full bathrooms, high ceilings, crown molding, ceramic tile flooring, and an open floor plan ideal for comfortable everyday living and entertaining. The kitchen features granite

    Leonard Beaudry SANFORD REALTY

    88 Traceway, Sanford, NC 27332
  • /28

    $301,990

    New Construction
    • 4 Beds
    • 2.5 Baths
    • 2,372 Sq Ft

    The McGinnis Plan at Lemon Springs Estates, Sanford, NC 27330

    The McGinnis is a two-story plan with a welcoming wide entry leading to a traditional dining room perfect for entertaining. The kitchen and family room live to the rear of the home, with convenient access to the yard. Upstairs, you'll find the spacious owner's suite and three secondary bedrooms, each with walk-in closets. A large secondary bathroom and ample laundry room are located off the open

    Smith Douglas Homes Builder
    303 Hemlock Dr Unit 39547831, Sanford, NC 27330
  • /40

    $399,990

    New Construction
    • 2 Beds
    • 2 Baths
    • 1,780 Sq Ft

    216 Speyburn St, Sanford, NC 27330

    The Portico is a thoughtfully designed ranch home that perfectly balances elegance, functionality, and convenience. From the grand entrance, you are welcomed into an open and efficient layout that flows seamlessly for everyday living or entertaining. The main level includes a spacious guest suite, a private den that can serve as a home office or flex space, and a charming courtyard with a covered

    McKee Homes Builder
    216 Speyburn St, Sanford, NC 27330
  • /25

    $354,990

    New Construction
    • 4 Beds
    • 2 Baths
    • 1,764 Sq Ft

    530 Ashley Run, Sanford, NC 27330

    530 Ashley Run offers the ease of single level living and the convenience of 4 bedrooms. Located at Galvin's Ridge in Sanford, NC, this single-story home provides approximately 1,764 square feet, 4 bedrooms, 2 bathrooms, and a 2-car garage. At the center of the home, the kitchen, dining area, and family room share an open layout that makes it easy to stay connected.The kitchen features

    D.R. Horton Builder
    530 Ashley Run, Sanford, NC 27330
  • /33

    $394,090

    New Construction
    • 4 Beds
    • 2.5 Baths
    • 2,824 Sq Ft

    538 Ashley Run, Sanford, NC 27330

    Located in Galvin's Ridge, 538 Ashley Run is a thoughtfully designed home, made to adapt to your needs. With 4 bedrooms, 2.5 bathrooms, and approximately 2,824 square feet, this well-planned two-story layout combines modern style, daily comfort, and flexible spaces for the way you live now-and in the years ahead.Step inside to a welcoming open-concept main level where the kitchen and

    D.R. Horton Builder
    538 Ashley Run, Sanford, NC 27330
  • /23

    $384,990

    New Construction
    • 4 Beds
    • 2.5 Baths
    • 3,010 Sq Ft

    50 Bluebell St, Sanford, NC 27330

    To be built: Meet the Lehigh Floor Plan in Brookshire Signature Homes by Ryan Homes located in Sanford, NC. This home features a covered porch, SS appliances, granite countertops, walk-in closets and pantry, and an open concept living space with an oversized kitchen island. First floor includes a study and flex space, with an option for a guest suite. Upstairs features a spacious loft with an

    Daxay Malkan Esteem Properties

    50 Bluebell St, Sanford, NC 27330
  • /4

    $314,995

    New Construction
    • 4 Beds
    • 2.5 Baths
    • 1,836 Sq Ft

    Bonnet Plan at Willowbrook Farms, Sanford, NC 28331

    Ben Stout Construction Builder
    0 Longstree St Unit 41750720, Sanford, NC 28331
  • /5

    $279,995

    New Construction
    • 3 Beds
    • 2.5 Baths
    • 1,415 Sq Ft

    173 Willowbrook Dr, Sanford, NC 27330

    WELCOME TO BEN STOUT CONSTRUTION ONSLOW PLAN B ON A OVERSIZED LOT IN TUCKED AWAY IN A GREAT AREA. THE TWO STORY FOR PLAN FEATURES A FRONT COVERED PORCH AND LARGE FAMILY ROOM WITH KITCHEN THAT OPENS INTO THE FAMILY ROOM AND THE DINING ROOM . LAUNDRY ROOM IS ON THE FIRST FLOOR WITH A HALF BATHROOM DOWNSTAIRS FOR YOUR GUEST.THE SECOND FLOOR FEATURES A OVERSIZED MASTER BEDROOM AND SUPER SIZED WALK IN

    Lloyd Kent MANNING REALTY

    173 Willowbrook Dr, Sanford, NC 27330
  • /30

    $388,000

    New Construction
    • 3 Beds
    • 3 Baths
    • 1,975 Sq Ft

    1758 Daiquiri Turn, Sanford, NC 27332

    Introducing the dream home you are looking for! Eastwood Homes' beautiful TO BE BUILT Amelia B plan is a three-bedroom, three-bath home with a FIRST-floor primary bedroom and an additional bedroom on the FIRST floor! Features an open kitchen, a family room, and eating area. The second floor features a bedroom, full bath, and a very spacious loft area. OPTIONS available to personalize this home

    Donna O'neill Keller Williams Legacy

    1758 Daiquiri Turn, Sanford, NC 27332
  • /17

    $302,990

    New Construction
    • 4 Beds
    • 3 Baths
    • 1,774 Sq Ft

    DUPONT Plan at West Pointe, Sanford, NC 27332

    Welcome to our Dupont floor plan. With 4 bedrooms, 3 bathrooms, and 1,774 square feet, this spacious two-story home offers a blend of comfort, versatility, and style. The open-concept kitchen, dining, and family areas provide a seamless space for everyday living and entertaining, complete with stainless steel appliances, white shaker cabinets, and quartz countertops. On the main floor, you’ll

    Century Complete Builder
    203 Hillwood Dr Unit 39629349, Sanford, NC 27332
  • /15

    $589,000

    New Construction
    • 4 Beds
    • 2.5 Baths
    • 2,578 Sq Ft

    133 Vista Ridge Ave, Sanford, NC 27332

    MAP TO ADDRESS: 20 McMillian Lane, Sanford, NC 27332. Vista Ridge Avenue has not yet populated in Apple Maps or Google Maps. Please use the address above for directions to Sycamore Ridge. Welcome to Sycamore Ridge, Sanford's newest upscale community featuring 45 spacious 1+/- acre wooded homesites with paved roads, fiber internet, walking trails, a community playground, dog park, and a scenic

    Pete Mace CAROLINA PROPERTY SALES

    133 Vista Ridge Ave, Sanford, NC 27332
  • /32

    $225,000

    • 3 Beds
    • 2 Baths
    • 1,022 Sq Ft

    4914 S Pointe, Sanford, NC 27332

    Move-in ready and priced at just $225,000! This 3-bedroom, 2-bath home offers an affordable opportunity in a convenient Sanford location. With a functional layout and comfortable living spaces, this home is ready for its next owner to move right in and make it their own. Stop by our Open House this Saturday and Sunday from 12-2 PM!

    Jared Gunter LPT Realty, LLC

    4914 S Pointe, Sanford, NC 27332
  • /11

    $239,000

    New Construction $1K PRICE DROP
    • 3 Beds
    • 2.5 Baths
    • 1,697 Sq Ft

    336 Laforce Ln Unit 71, Sanford, NC 27332

    The Foxglove floorplan is a beautifully designed two-story townhome that blends comfort and style. This thoughtfully crafted home features a spacious living area perfect for both everyday living and entertaining, creating an inviting atmosphere from the moment you step inside. The large primary suite offers a peaceful retreat with ample space to unwind, while two well-appointed guest bedrooms

    Smiley Mo Clayton Properties Group INC

    336 Laforce Ln Unit 71, Sanford, NC 27332
  • /50

    $499,900

    $12K PRICE DROP
    • 3 Beds
    • 3 Baths
    • 2,248 Sq Ft

    348 Doe Run Dr, Sanford, NC 27330

    Welcome to the Deep River area of Sanford! This well-maintained brick home offers 3 bedrooms, 3 full bathrooms, and more than an acre of beautiful property, providing plenty of space both inside and out.Built in 1999, the home features a comfortable and functional floor plan with a spacious kitchen and dining area, two gas fireplaces, and a combination of hardwood, tile, and carpet flooring

    Frances Strickland ADCOCK REAL ESTATE SERVICES

    348 Doe Run Dr, Sanford, NC 27330
  • /8

    Price To Be Determined

    New Construction
    • 3 Beds
    • 2.5 Baths
    • 1,518 Sq Ft

    Hallie Plan at Keller Pointe, Sanford, NC 27330

    The Hallie offers 1,518 square feet of thoughtfully designed, open-concept living perfect for modern lifestyles. A welcoming foyer leads you directly to a spacious main living area where the kitchen, dining, and Great Room flow seamlesslyideal for everyday living and easy entertaining. A conveniently located powder room sits right off the foyer for added accessibility.Upstairs, all three bedrooms

    Mattamy Homes Builder
    3310 Keller-Andrews Rd Unit 40322416, Sanford, NC 27330
  • /42

    $425,000

    • 2 Beds
    • 2 Baths
    • 2,204 Sq Ft

    1109 Radcliff Dr, Sanford, NC 27330

    Welcome to this charming 2-bedroom, 2-bath brick home located in the highly desirable Hampton Ponds community, offering comfort, space, and incredible potential. Step inside through the inviting foyer into a thoughtfully designed layout featuring a kitchen with beautiful wood cabinetry, solid surface countertops, and a cozy breakfast room. The formal dining room showcases custom built-in corner

    Kristen Rogers SMITH GROUP REALTY LLC

    1109 Radcliff Dr, Sanford, NC 27330
  • /50

    $275,000

    • 3 Beds
    • 2 Baths
    • 1,588 Sq Ft

    5122 Pheasant Ln, Sanford, NC 27332

    Cozy 3-bedroom, 2-bath built centered on a DOUBLE LOT on a cul-de-sac in Carolina Trace. Home features a large open living room with high vaulted ceilings, fireplace and natural light. A generous kitchen, granite countertops with a nice sized pantry connected to the formal dining room. The primary suite includes a walk-in closet, double-sink vanity and walk-in shower. Deck connected to the

    Larry Pitts W.S. WELLONS REALTY

    5122 Pheasant Ln, Sanford, NC 27332
  • /50

    $660,000

    $20K PRICE DROP
    • 3 Beds
    • 4.5 Baths
    • 4,860 Sq Ft

    607 Pineknoll Dr, Sanford, NC 27330

    RARE MULTIGENERATIONAL OPPORTUNITY IN WEST LAKE VALLEY!Built in 1972, this expansive brick home offers over 6400 sq ft of living space with nearly 4,900 sqft heated. For extended backyard privacy, the home's original lot was combined in 2017 w/ a rear adjoining parcel (Lot #6, Sec II of Royal Oaks Subdivision), featuring 154' of road frontage on Botany Woods Drive for a total of 1.48

    Tonya O'Quinn RED BLOSSOM REAL ESTATE

    607 Pineknoll Dr, Sanford, NC 27330
  • /36

    $415,000

    • 3 Beds
    • 2 Baths
    • 2,253 Sq Ft

    7209 Kingfisher Rd, Sanford, NC 27332

    Architectural charm, soaring windows, and an expansive wraparound deck make 7209 Kingfisher Road a home that's truly one of a kind. Lovingly maintained by its owners, this home features fresh paint throughout, thoughtful updates, and inviting spaces designed for everyday living. The spectacular great room immediately commands attention. Soaring ceilings and a dramatic wall of two-story windows

    Heather Jackson MAISON REALTY GROUP

    7209 Kingfisher Rd, Sanford, NC 27332

Showing Results 121 - 160, Page 4 of 14

How to Buy a Home How to Finance a Home How to Sell a Home