320

Newest Homes for Sale in Sanger, TX

Section Image Section Image Section Image
  • /13

    $309,990

    New Construction
    • 3 - 4 Beds
    • 2 Baths
    • 1,958+ Sq Ft

    Ellsworth Plan at Lane Ranch, San Antonio, TX 78227

    Looking for a spacious, free-flowing, single-story floorplan that blends the best of function and form? Look no further than the Ellsworth floorplan! This 1,958-2,004 square foot home features 3 bedrooms, 2 bathrooms.

    M/I Homes Builder
    8024 Butterfield Dr Unit 37163097, San Antonio, TX 78227
  • /13

    $324,990

    New Construction
    • 4 Beds
    • 2 Baths
    • 2,106+ Sq Ft

    Pizarro Plan at Lane Ranch, San Antonio, TX 78227

    Make yourself at home in the Pizarro floorplan, the affordable and functional open-concept design you’ve been dreaming of. This Smart Series plan features 4 bedrooms, 2 bathrooms, and 2,106-2,194 square feet of flowing living space.

    M/I Homes Builder
    8024 Butterfield Dr Unit 37163100, San Antonio, TX 78227
  • /13

    $349,990

    New Construction
    • 3 - 5 Beds
    • 2.5 - 4.5 Baths
    • 2,680+ Sq Ft

    Livingston Plan at Lane Ranch, San Antonio, TX 78227

    Picture yourself in this charming Livingston floorplan. Bring your new home dreams to life inside of this spacious two-story home design, part of our popular Smart Series line up. Featuring 3—6 bedrooms, 2.5—4.5 bathrooms, and 2,680-3,023 square feet, from the functional flex rooms, to the upstairs game room, everyone will have a space to call his or her own in this beautiful layout.

    M/I Homes Builder
    8024 Butterfield Dr Unit 37163095, San Antonio, TX 78227
  • /12

    $297,990

    New Construction
    • 3 Beds
    • 2 Baths
    • 1,763 Sq Ft

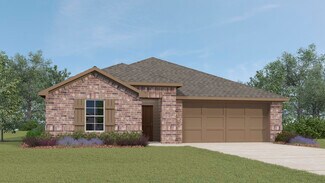
    Desoto Plan at Lane Ranch, San Antonio, TX 78227

    Welcome to the Desoto floorplan. Searching for the best in both function and form? Look no further than this single-story, Smart Series design. This floorplan features 3 bedrooms, 2 bathrooms, and 1,763-1,800 square feet of functional living space.

    M/I Homes Builder
    8024 Butterfield Dr Unit 37163092, San Antonio, TX 78227
  • /13

    $279,990

    New Construction
    • 3 Beds
    • 2 Baths
    • 1,699 Sq Ft

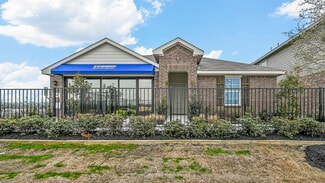
    Boxwood Plan at Lane Ranch, San Antonio, TX 78227

    This gorgeous 3-bedroom, 2-bathroom, and 1,699-1,748 square foot home offers exceptional design with plenty of space for entertaining family and friends. The expansive 16'x22' family room is the real star of the show, and with plenty of structural options to choose from, you'll easily be able to personalize this layout to fit your specific wants and needs.

    M/I Homes Builder
    8024 Butterfield Dr Unit 37163087, San Antonio, TX 78227
  • /13

    $274,990

    New Construction
    • 3 Beds
    • 2 Baths
    • 1,649 Sq Ft

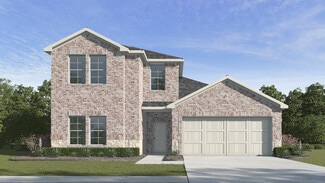
    Aster Plan at Lane Ranch, San Antonio, TX 78227

    Welcome to the Aster floorplan, a charming one-story home plan, that’s part of our Smart Series line up. The Aster features 3 bedrooms, and 2 bathrooms, as well as a flex-room. In addition, this thoughtfully laid out 1,649 sqft plan, features a 2-car garage.

    M/I Homes Builder
    8024 Butterfield Dr Unit 37163089, San Antonio, TX 78227
  • /13

    $254,990

    New Construction
    • 3 Beds
    • 2 Baths
    • 1,510 Sq Ft

    Azalea Plan at Lane Ranch, San Antonio, TX 78227

    The Azalea home offers low-maintenance living in a one-story design in our exclusive new Smart Series. This floorplan features 3 bedrooms, 2 bathrooms, and 1,510—1,558 square feet of functional living space with room to grow in structural options.

    M/I Homes Builder
    8024 Butterfield Dr Unit 37163093, San Antonio, TX 78227
  • /13

    $339,990

    New Construction
    • 3 Beds
    • 2.5 Baths
    • 2,411+ Sq Ft

    Barbosa Plan at Lane Ranch, San Antonio, TX 78227

    Welcome to the Barbosa floorplan. Boasting 2,411-2,696 square feet of pure bliss, this home features 3—6 bedrooms, 2.5—4.5 bathrooms, and a free-flowing layout. In this spacious 2-story home, everyone will have a space to call his or her own. The memories are just waiting to be made!

    M/I Homes Builder
    8024 Butterfield Dr Unit 37163084, San Antonio, TX 78227
  • /13

    $319,990

    New Construction
    • 3 Beds
    • 2.5 Baths
    • 2,421+ Sq Ft

    Rosemary Plan at Lane Ranch, San Antonio, TX 78227

    Welcome to the Rosemary! This charming 2-story home boasts the best of open-concept living with the bonus of a centrally located kitchen, a private flex room, a first-floor owner's suite, and an upstairs game room. Explore everything there is to adore about this 3-5 bedroom, 2.5 bathroom, and 2,421-2,451 square foot new home.

    M/I Homes Builder
    8024 Butterfield Dr Unit 37163091, San Antonio, TX 78227
  • /27

    $236,699

    New Construction $6K PRICE DROP
    • 3 Beds
    • 2.5 Baths
    • 1,454 Sq Ft

    4507 Avion Dr, Sanger, TX 76266

    At Sanger Circle, the Arrowhead floorplan offers 1,454 square feet of two-story, open-concept townhome layout with 3 bedrooms, 2.5 bathrooms, and a 2-car garage. A covered entry porch welcomes you inside, where the family room flows into the dining area and modern kitchen, creating an easy connection across the main living spaces. Anchored by a large center island and walk-in pantry, the kitchen

    Impression Homes Builder
    4507 Avion Dr, Sanger, TX 76266
  • /44

    $467,990

    New Construction
    • 5 Beds
    • 3.5 Baths
    • 3,261 Sq Ft

    Dewberry III Plan at Sable Creek, Sanger, TX 76266

    The Classic Series Bayberry III floor plan is a two-story home with five bedrooms and three and a half bathrooms. Features of this plan include a covered porch, formal dining or study, large family room, open kitchen with custom cabinets and island, a primary suite with a walk-in closet and ensuite bath, an upstairs game room, and a second private bedroom suite that has the option to change to a

    Bloomfield Homes Builder
    120 Creekside Dr Unit 36580641, Sanger, TX 76266
  • /38

    $444,990

    New Construction
    • 4 Beds
    • 2.5 Baths
    • 3,026 Sq Ft

    Dewberry II Plan at Sable Creek, Sanger, TX 76266

    The Classic Series Bayberry II floor plan is a two-story home with four bedrooms and two and a half bathrooms. Features of this plan include a covered porch, formal dining or study, large family room, open kitchen with custom cabinets and island, a primary suite with a walk-in closet and a garden tub, and upstairs game and media rooms. Contact us or visit our model home for more information about

    Bloomfield Homes Builder
    120 Creekside Dr Unit 36580640, Sanger, TX 76266
  • /29

    $389,990

    New Construction
    • 4 Beds
    • 2 Baths
    • 2,034 Sq Ft

    Cypress Plan at Sable Creek, Sanger, TX 76266

    The Classic Series Cypress floor plan is a single-story home with 4 bedrooms and 2 bathrooms. Features of this plan include a covered porch, formal dining, large family room, study, open kitchen with custom cabinets and island, and a primary suite with a walk-in closet and garden tub. Contact us or visit our model home for more information about building this plan.

    Bloomfield Homes Builder
    120 Creekside Dr Unit 36580639, Sanger, TX 76266
  • /38

    $419,990

    New Construction
    • 4 Beds
    • 3 Baths
    • 2,450 Sq Ft

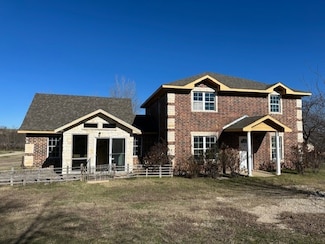
    Cypress II Plan at Sable Creek, Sanger, TX 76266

    The Classic Series Cypress II floor plan is a two-story home with 4 bedrooms and 3 bathrooms. Features of this plan include a covered porch, formal dining or study, a large family room, an open kitchen with custom cabinets and island, a primary suite with walk-in closet and garden tub, and an upstairs game room. Contact us or visit our model home for more information about building this plan.

    Bloomfield Homes Builder
    120 Creekside Dr Unit 36580636, Sanger, TX 76266
  • /24

    $384,990

    New Construction
    • 3 Beds
    • 2 Baths
    • 1,840 Sq Ft

    Dogwood Plan at Sable Creek, Sanger, TX 76266

    The Classic Series Dogwood floor plan is a single-story home with three bedrooms and two bathrooms. Features of this plan include a covered porch, formal dining, large family room, open kitchen with custom cabinets and an island, and a primary suite with a walk-in closet and garden tub. Contact us or visit our model home for more information about building this plan.

    Bloomfield Homes Builder
    120 Creekside Dr Unit 36580638, Sanger, TX 76266
  • /38

    $434,990

    New Construction
    • 4 Beds
    • 2.5 Baths
    • 2,820 Sq Ft

    Dewberry Plan at Sable Creek, Sanger, TX 76266

    The Classic Series Bayberry floor plan is a two-story home with four bedrooms and two and a half bathrooms. Features of this plan include a covered porch, formal dining or study, large family room, open kitchen with custom cabinets and island, a primary suite with a walk-in closet and garden tub, and an upstairs game room. Contact us or visit our model home for more information about building

    Bloomfield Homes Builder
    120 Creekside Dr Unit 36580637, Sanger, TX 76266
  • /37

    $417,990

    New Construction
    • 4 Beds
    • 3 Baths
    • 2,333 Sq Ft

    Dogwood III Plan at Sable Creek, Sanger, TX 76266

    The Classic Series Dogwood III floor plan is a two-story home with four bedrooms and three bathrooms. Features of this plan include a covered porch, formal dining or study, large family room with vaulted ceilings, open kitchen with custom cabinets and an island, a primary suite with a walk-in closet and garden tub, and an upstairs game room. Contact us or visit our model home for more information

    Bloomfield Homes Builder
    120 Creekside Dr Unit 36580635, Sanger, TX 76266
  • /40

    $454,990

    New Construction
    • 4 Beds
    • 3.5 Baths
    • 2,838 Sq Ft

    Violet IV Plan at Sable Creek, Sanger, TX 76266

    The Classic Series Violet IV floor plan is a two-story home with four bedrooms and three and a half bathrooms. Features of this plan include a formal dining room, covered porch, large family room, study, open kitchen with custom cabinets and island, primary suite with an ensuite bathroom and a walk-in closet, an upstairs game room, and media room. Contact us or visit our model home for more

    Bloomfield Homes Builder
    120 Creekside Dr Unit 36580634, Sanger, TX 76266
  • /38

    $434,990

    New Construction
    • 3 Beds
    • 2.5 Baths
    • 2,591 Sq Ft

    Violet II Plan at Sable Creek, Sanger, TX 76266

    The Classic Series Violet II floor plan is a two-story home with three bedrooms and two bathrooms. Features of this plan include a formal dining room, covered porch, large family room, study, open kitchen with custom cabinets and an island, primary suite with an ensuite bathroom and a walk-in closet, an upstairs game room, and media rooms. Contact us or visit our model home for more information

    Bloomfield Homes Builder
    120 Creekside Dr Unit 36580633, Sanger, TX 76266
  • /51

    $424,990

    New Construction
    • 3 Beds
    • 2.5 Baths
    • 2,381 Sq Ft

    Violet Plan at Sable Creek, Sanger, TX 76266

    The Classic Series Violet floor plan is a two-story home with three bedrooms and two bathrooms. Features of this plan include a formal dining room, covered porch, large family room, study, open kitchen with custom cabinets and island, primary suite with an ensuite bathroom with walk-in closet and garden tub, and an upstairs game room. Contact us or visit our model home for more information about

    Bloomfield Homes Builder
    120 Creekside Dr Unit 36580632, Sanger, TX 76266
  • /32

    $444,990

    New Construction
    • 4 Beds
    • 3.5 Baths
    • 2,628 Sq Ft

    Violet III Plan at Sable Creek, Sanger, TX 76266

    The Classic Series Violet III floor plan is a two-story home with four bedrooms and three bathrooms. Features of this plan include a formal dining room, covered porch, large family room, study, open kitchen with custom cabinets and island, primary suite with an ensuite bathroom and a walk-in closet, and an upstairs game room. Contact us or visit our model home for more information about building

    Bloomfield Homes Builder
    120 Creekside Dr Unit 36580631, Sanger, TX 76266
  • /6

    $375,000

    $24K PRICE DROP
    • Land
    • 5 Acres
    • $75,000 per Acre

    980 Fm 455, Sanger, TX 76266

    Five acre tract ready to build on! This property already has electric, water well, and an aerobic septic system installed. Perimeter fencing is is place with a pipe gate at the entrance and pipe fencing along the north side of the property with no climb wire. A nice stretch of gravel driveway leads you to a building site with great country views. Deed restricted with a 2000 square foot building

    Kim Hall Hall Real Estate

    980 Fm 455, Sanger, TX 76266
  • /2

    $286,990

    New Construction
    • 3 Beds
    • 2.5 Baths
    • 1,400 Sq Ft

    Arrowhead Plan at Sanger Circle - Townhomes, Sanger, TX 76266

    At Sanger Circle, the Arrowhead floorplan offers 1,454 square feet of two-story, open-concept townhome layout with 3 bedrooms, 2.5 bathrooms, and a 2-car garage. A covered entry porch welcomes you inside, where the family room flows into the dining area and modern kitchen, creating an easy connection across the main living spaces. Anchored by a large center island and walk-in pantry, the kitchen

    Impression Homes Builder
    4002 Avion Dr Unit 36484818, Sanger, TX 76266
  • /2

    $296,990

    New Construction
    • 3 Beds
    • 2.5 Baths
    • 1,700 Sq Ft

    Livingston Plan at Sanger Circle - Townhomes, Sanger, TX 76266

    The Livingston at Sanger Circle, spans 1,773 square feet of two-story open-concept townhome living, with 3 bedrooms, 2.5 bathrooms, and a 2-car garage. A spacious family room flows into the dining area and a modern kitchen built around a large center island and walk-in pantry. The primary bedroom is set at the rear of the second floor with a spa-inspired bath and oversized walk-in closet.

    Impression Homes Builder
    4002 Avion Dr Unit 36492707, Sanger, TX 76266
  • /2

    $291,990

    New Construction
    • 3 Beds
    • 2 Baths
    • 1,600 Sq Ft

    Graham Plan at Sanger Circle - Townhomes, Sanger, TX 76266

    At Sanger Circle, the Graham is a two-story open-concept townhome plan offering 1,600 square feet of living space with 3 bedrooms, 2.5 bathrooms, and a 2-car garage. The family room opens into the dining area and a modern kitchen anchored by a large center island and walk-in pantry. The primary bedroom sits at the rear of the second floor with a spa-inspired bath and oversized walk-in closet.

    Impression Homes Builder
    4002 Avion Dr Unit 36449365, Sanger, TX 76266
  • /6

    $341,990

    New Construction
    • 4 Beds
    • 3 Baths
    • 2,115 Sq Ft

    Lakeway Plan at Sanger Circle, Sanger, TX 76266

    Step into the X40L Lakeway, a one-story floorplan featured at Sanger Circle in Sanger, TX. With 2 beautiful brick exteriors to choose from, the Lakeway is sure to turn heads. Inside this 4 bedroom, 3 bathroom home, you’ll find 2,114 square feet of comfortable living. The living area is an open concept, where your kitchen, living, and dining areas blend seamlessly into a space perfect for everyday

    D.R. Horton Builder
    0 Coming Soon St Unit 36199053, Sanger, TX 76266
  • /8

    $331,990

    New Construction
    • 4 Beds
    • 2 Baths
    • 1,858 Sq Ft

    Texas Cali Plan at Sanger Circle, Sanger, TX 76266

    The X40I Texas Cali is a one-story floorplan featured at Sanger Circle in Sanger, TX. With 2 beautiful brick exteriors to choose from, the Texas Cali is sure to turn heads. Inside this 4 bedroom, 2 bathroom home, you’ll find 1,858 square feet of comfortable living. The living area is an open concept, where your kitchen, living, and dining areas blend seamlessly into a space perfect for everyday

    D.R. Horton Builder
    0 Coming Soon St Unit 36199050, Sanger, TX 76266
  • /7

    $365,990

    New Construction
    • 4 Beds
    • 3 Baths
    • 2,242 Sq Ft

    Midland Plan at Sanger Circle, Sanger, TX 76266

    The Midland plan at Sanger Circle in Sanger, TX offers a spacious and versatile living environment with 2,235 square feet spread across two stories. This home features four bedrooms and three bathrooms, providing a well-balanced layout that caters to both privacy and communal living. The Midland plan stands out with its unique configuration: two bedrooms, including the primary suite, are located

    D.R. Horton Builder
    0 Coming Soon St Unit 36199054, Sanger, TX 76266
  • /19

    $321,990

    New Construction
    • 4 Beds
    • 2 Baths
    • 1,675 Sq Ft

    Elgin Plan at Sanger Circle, Sanger, TX 76266

    The X40E Elgin is a one-story floorplan featured at Sanger Circle in Sanger, TX. With 2 beautiful brick exteriors to choose from, the X40E Elgin is sure to turn heads. Inside this 4 bedroom, 2 bathroom home, you’ll find 1,673 square feet of comfortable living. The living area is an open concept, where your kitchen, living, and dining areas blend seamlessly into a space perfect for everyday living

    D.R. Horton Builder
    0 Coming Soon St Unit 36199051, Sanger, TX 76266
  • /27

    $363,990

    New Construction
    • 4 Beds
    • 3 Baths
    • 2,363 Sq Ft

    Naples Plan at Sanger Circle, Sanger, TX 76266

    Welcome to Sanger Circle in Sanger, TX. The X40N-Naples is a charming 2 story 2363 SF 4 bedroom, 3 bath home with a game room upstairs! This open concept plan is one you must see! All of our plans feature modern up to date finishes that homebuyers are looking for in their new home. These features include hard surface countertops in the kitchen, stainless steel appliances, LVP in main living

    D.R. Horton Builder
    0 Coming Soon St Unit 36199055, Sanger, TX 76266
  • /7

    $344,990

    New Construction
    • 4 Beds
    • 2 Baths
    • 2,107 Sq Ft

    Kingston Plan at Sanger Circle, Sanger, TX 76266

    Welcome to Sanger Circle in Sanger, Texas! The X40K- Kingston is a 4 bedroom, 2 bath home. This open concept plan is one you must see with a large island and stacked family/dining area! All of our plans feature modern up to date finishes that homebuyers are looking for in their new home. These features include hard surface countertops in the kitchen, stainless steel appliances, name brand

    D.R. Horton Builder
    0 Coming Soon St Unit 36199052, Sanger, TX 76266
  • /12

    $2,583,000

    • Land
    • 57.4 Acres
    • $45,000 per Acre

    TBD Fm 2164, Sanger, TX 76266

    Possibilities on this land are endless! Property is located outside the city limits in Denton County. Land is unimproved for the most part but does have Green Springs Water and electric available at the road. Close proximity to Lake Ray Roberts. Lake Ray Roberts ordinances apply. Land is also in ETJ for Denton and Sanger. Great for developer or investor. Currently ag exempt. Sanger schools.

    Pamela Terronez Pam Terronez Properties LLC

    TBD Fm 2164, Sanger, TX 76266
  • /2

    $325,000

    $125K PRICE DROP
    • Land
    • 31,798 Sq Ft
    • $445,205 per Acre

    1209 Bolivar St, Sanger, TX 76266

    Commercial property with great access and exposure for your commercial business. Listing includes two lots zoned B-2 by the City of Sanger off I-35 service road. 1209 Bolivar Street and 1212 Elm Street are estimated as 0.731 acres. Income potential. Information deemed reliable but not guaranteed. Buyer and buyer's agent to verify that all information contained herein is accurate.

    Jeff Higgs Newland Real Estate, Inc.

    1209 Bolivar St, Sanger, TX 76266
  • /24

    $249,000

    $46K PRICE DROP
    • Land
    • 1.97 Acres
    • $126,718 per Acre

    000 Fm 2450, Sanger, TX 76266

    Wonderful 1.965 acre property with amazing sunrise and sunset views! Fabulous build site with restrictions. It's the perfect place to build your dream home! The property is completely fenced. The location is ideal for commuters with lots of routes to I-35. A new dollar store marketplace is now open approximately 1.5 miles to the north in Bolivar for convenience. Close to the city, but country!

    Agent Photo

    Rhonda Brockett

    CENTURY 21 Judge Fite Co.

    000 Fm 2450, Sanger, TX 76266
  • /4

    $895,000

    $418K PRICE DROP
    • Land
    • 59.66 Acres
    • $15,002 per Acre

    59.66 Rd, Sanger, TX 76266

    Gorgeous property on 59.66 Acres in Sanger, TX. Property is cross-fenced and has a creek running through it. There is also a tank on the property. Currently Ag Exempt and is the perfect spot to build your dream farm and ranch home! Well located Denton County ranch in a nice area of newer homes. Property is subject to roll back taxes if there is a change in land use.

    Everette Newland Newland Real Estate

    59.66 Rd, Sanger, TX 76266
  • /25

    $200,000

    $140K PRICE DROP
    • 3 Beds
    • 2.5 Baths
    • 2,302 Sq Ft

    970 Mcreynolds Rd, Sanger, TX 76266

    Situated close to Lake Ray Roberts, this home offers plenty of potential and possibilities. The main house features 3 bedrooms, 2 full baths and one half bath. Whether entertaining or simply enjoying family, this may be what you've been looking for. Generous living area for Friday night movies, formal dining for entertaining or quiet evening meals and a great kitchen for prepping meals. At the

    Jodi Kerby Coldwell Banker Apex, REALTORS

    970 Mcreynolds Rd, Sanger, TX 76266
  • /10

    $875,000

    $685K PRICE DROP
    • Land
    • 30 Acres
    • $29,167 per Acre

    000 View Rd, Sanger, TX 76266

    30 acres of prime unimproved land 1.6 miles west of I-35. This Denton County property has one main access road entrance, a pond, several mature trees and could be perfect for livestock, single-family homes, multi use development or your luxury ranch property. The land is level and mostly cleared, with some trees, perfect for development. Located near several new subdivisions, Spring Meadow, Clear

    Laura Heatherly Monument Realty

    000 View Rd, Sanger, TX 76266
  • /9

    $449,000

    • Land
    • 2.94 Acres
    • $152,721 per Acre

    0 Tbd Switzer Rd, Sanger, TX 76266

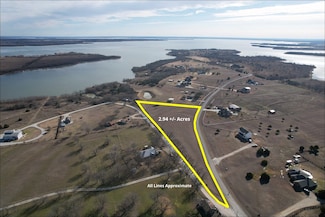
    Beautiful property on a corner lot with views of Lake Ray Roberts. Approximately 2.94 acres. Property has been platted and there is a new survey. Currently zoned Residential R-2.

    Jeff Higgs Newland Real Estate, Inc.

    0 Tbd Switzer Rd, Sanger, TX 76266
  • /8

    $449,000

    • Land
    • 2.94 Acres
    • $152,721 per Acre

    TBD Switzer Rd, Sanger, TX 76266

    Beautiful property on a corner lot with views of Lake Ray Roberts. Approximately 2.94 acres. Property has been platted and there is a new survey. Currently zoned Residential R-2. See transaction desk for deed restictions. All features, measurements and schools are subject to Buyer's and Buyer's agent verification.

    Jeff Higgs Newland Real Estate, Inc.

    TBD Switzer Rd, Sanger, TX 76266
  • /10

    $399,000

    • Land
    • 2 Acres
    • $199,500 per Acre

    11571 Jones Rd, Sanger, TX 76266

    2 ACRE LOTS - GATED COMMUNITY - LAKE VIEW - NEARBY MARINA & BOAT LAUNCHESPalomino Bay Estates contains 23 two-acre lots inside an exclusive gated community. Located along the shoreline of Lake Ray Roberts in Sanger, you are just across the street from the local marina and are surrounded by three boat launches! Pricing starts at $350,000 per lot and is dependent on exact lot.

    Clint Baker Westwood Real Estate Development

    11571 Jones Rd, Sanger, TX 76266

Showing Results 281 - 320, Page 8 of 8

How to Buy a Home How to Finance a Home How to Sell a Home


