429

Homes for Sale in 34241

Section Image Section Image Section Image
  • /21

    $670,999

    New Construction
    • 3 - 4 Beds
    • 3 - 4 Baths
    • 2,628 Sq Ft

    Florence Plan at Esplanade at Skye Ranch, Sarasota, FL 34241

    Experience an elevated lifestyle in the Florence floor plan. This 2-story home features 3 bedrooms, 3 bathrooms, a 2-car, tandem garage and 2,628 square feet. Head into a dramatic, sweeping foyer to discover a bedroom, bathroom, laundry room and customizable flex room. The heart of the home is a beautiful gathering space with a spacious great room, kitchen, casual dining area and lanai to bring

    Taylor Morrison Builder
    7716 Moonbeam Ave Unit 39711548, Sarasota, FL 34241
  • /38

    $5,000

    $20K PRICE DROP
    • 2 Beds
    • 2 Baths
    • 1,352 Sq Ft

    5743 Queensbury Blvd, Sarasota, FL 34241

    It's a buyer's market! Don't miss out on picking up one of these inexpensive opportunities! This 2-bedroom 2-bath manufactured home has the best lake view in the community. With a front-and-side-view lanai pad, ready for your outdoor design. With lots of updates, making this a worthwhile investment for either personal use or as an investment. New flooring in both bathrooms and the foyer/ mud

    Amy Landau Lighthouse Mobile Home Sales

    5743 Queensbury Blvd, Sarasota, FL 34241
  • /37

    $475,000

    $24K PRICE DROP
    • 2 Beds
    • 2 Baths
    • 1,715 Sq Ft

    4383 Samoset Dr, Sarasota, FL 34241

    Virtually Staged. Welcome to the home you’ve been waiting for! This beautifully maintained “Dover” model paired villa in Heritage Oaks Golf & Country Club features 2 bedrooms, 2 full bathrooms, a den/study, and a spacious 2-car attached garage.Recent updates include a new refrigerator, new stove, fresh interior paint throughout, and professionally steam-cleaned carpets, making this home truly

    Michael Pietron FINE PROPERTIES

    4383 Samoset Dr, Sarasota, FL 34241
  • /71

    $429,500

    $30K PRICE DROP
    • 2 Beds
    • 2 Baths
    • 1,585 Sq Ft

    5204 Mahogany Run Ave, Sarasota, FL 34241

    Experience the ultimate maintenance-free lifestyle in this stunning, turnkey Arlington Club home, perfectly positioned as an end unit with beautiful water and golf course views. This residence sits within the community, beautifully surrounded by the certified Audubon Cooperative Sanctuary of Heritage Oaks Golf & County Club. Here, you will live along 500 acres of breathtaking preserves and

    Laura Flood DALTON WADE INC

    5204 Mahogany Run Ave, Sarasota, FL 34241
  • /56

    $1,039,000

    • 4 Beds
    • 3 Baths
    • 3,119 Sq Ft

    8315 Eagle Crossing, Sarasota, FL 34241

    LAKE VIEWS! 4BR/3BA + Living room & dining room, huge family room. Kitchen with island. 3 car garage. Whole house water softener. Pool & deck area w/ 2 lanais. FSBO Fully Furnished..

    Jack Keller JACK KELLER INC

    8315 Eagle Crossing, Sarasota, FL 34241
  • /52

    $1,499,000

    $150K PRICE DROP
    • 4 Beds
    • 3.5 Baths
    • 3,898 Sq Ft

    7522 Conservation Ct, Sarasota, FL 34241

    This Preserve at Heron Lake Estate Home was built by Arthur Rutenberg in 2008 by the owners. Pride of ownership abounds. On a 3⁄4-acre corner lot with four bedrooms, 3 1⁄2 baths, the split floor plan offers plenty of space to spread out and live large! The home has an open kitchen/family room, bar area, walk-in pantry and eat-in dining area with an aquarium window looking out onto the saltwater

    Candria Crisp, PA PREMIER SOTHEBY'S INTERNATIONAL REALTY

    7522 Conservation Ct, Sarasota, FL 34241
  • /91

    $2,090,000

    $110K PRICE DROP
    • 4 Beds
    • 6 Baths
    • 4,877 Sq Ft

    9296 Starry Night Ave, Sarasota, FL 34241

    Experience elevated living in the highly sought-after Skye Ranch community of Sarasota. Perfectly positioned on Starry Night Avenue, this expanded Beacon Model offers an impressive 4,877 square feet under air across two thoughtfully designed levels, showcasing refined finishes, extensive upgrades, and exceptional attention to detail throughout. Meticulously maintained and beautifully appointed,

    Judy Wright, PA MICHAEL SAUNDERS & COMPANY

    9296 Starry Night Ave, Sarasota, FL 34241
  • /39

    $385,000

    $14K PRICE DROP
    • 3 Beds
    • 2 Baths
    • 1,773 Sq Ft

    6515 Mauna Loa Blvd, Sarasota, FL 34241

    Some homes check boxes. This one creates a feeling.Welcome to 6515 Mauna Loa Boulevard—a residence defined by its distinctive architecture, thoughtful updates, and undeniable presence. This is the home for the buyer who isn't looking for ordinary. It's for someone who values character, design, and spaces that feel anything but cookie-cutter.From the moment you arrive, the bold,

    Rebecca Adams KW COASTAL LIVING III

    6515 Mauna Loa Blvd, Sarasota, FL 34241
  • /37

    $610,990

    New Construction
    • 3 Beds
    • 2.5 Baths
    • 2,064 Sq Ft

    6563 Big Bayou Dr, Sarasota, FL 34241

    Move In Ready - White Star at Grand Park - Homesite #468With 3 bedrooms, 2 baths, and 2,064 sq. ft. of open living space, the White Star is a home built for entertaining guests or daily relaxation. At the front of the home is a den, which can be used as an office. The inviting great room is open to the island kitchen and charming cafe area, perfect for unwinding over refreshments while

    Neal Communities Builder
    6563 Big Bayou Dr, Sarasota, FL 34241
  • /59

    $35,000

    $35K PRICE DROP
    • 2 Beds
    • 2 Baths
    • 1,700 Sq Ft

    5721 Scarborough Ln, Sarasota, FL 34241

    This fully renovated 2BR/2BA home offers approximately 1,500 sq. ft. Plus an attached, air-conditioned one car garage, an extra 200 sq ft under air ( with shed- laundry area including newer washer/dryer), and plenty of room for storage and hobbies. Major updates are done for you: new HVAC, new roof 2025, double-pane windows, updated flooring, fresh paint, kitchen and bath cabinetry, ceiling fans,

    Jennifer Maasdorp Integrity Mobile Homes

    5721 Scarborough Ln, Sarasota, FL 34241
  • /21

    $714,999

    New Construction
    • 3 Beds
    • 3 Baths
    • 2,475 Sq Ft

    Cresta Plan at Esplanade at Skye Ranch, Sarasota, FL 34241

    Step into a space where luxury meets leisure in the Cresta floor plan! This 1-story home features 3 bedrooms, 3 bathrooms, a 3-car garage and 2,475 square feet of beautiful, open-concept living space. The front porch leads into a grand foyer that flows to a spacious great room, kitchen, dining area and lanai—a breathtaking spot to take in the Florida sunshine. Tucked away is a luxurious primary

    Taylor Morrison Builder
    7716 Moonbeam Ave Unit 39573757, Sarasota, FL 34241
  • /31

    $721,999

    New Construction
    • 3 Beds
    • 3.5 Baths
    • 2,573 Sq Ft

    Cascata Plan at Esplanade at Skye Ranch, Sarasota, FL 34241

    Every day feels like a getaway in the Cascata floor plan! This 1-story home features 3 bedrooms, 3.5 bathrooms, a 3-car garage and 2,573 square feet of beautiful, open-concept living space. Through the porch, you’ll find a foyer that sweeps into a luxurious dining area, kitchen, great room and lanai. Host or spend serene days at home in this airy and bright space! Two bedroom suites boast their

    Taylor Morrison Builder
    7716 Moonbeam Ave Unit 39573756, Sarasota, FL 34241
  • /26

    $748,999

    New Construction
    • 3 - 4 Beds
    • 3.5 Baths
    • 2,833 Sq Ft

    Pallazio II Plan at Esplanade at Skye Ranch, Sarasota, FL 34241

    From breezy open spaces to private retreats, the Pallazio II floor plan is designed for effortless luxury. This 1-story home features 3 bedrooms, 3.5 bathrooms, a 3-car garage and 2,833 square feet. Head through the porch and into a sweeping foyer to find beautiful open-concept living spaces. A great room flows into formal and casual dining areas, a modern kitchen and a breathtaking lanai.

    Taylor Morrison Builder
    7716 Moonbeam Ave Unit 39573755, Sarasota, FL 34241
  • /73

    $889,000

    • 4 Beds
    • 3 Baths
    • 3,081 Sq Ft

    5750 Rock Dove Dr, Sarasota, FL 34241

    Welcome to this meticulously maintained pool home in the gated community of Red Hawk Reserve in Sarasota. Offering approximately 3,100 square feet of living space, this spacious residence features 4 bedrooms, a dedicated den/home office, two separate living areas, and a formal dining room, providing exceptional flexibility for both everyday living and entertaining. Situated on a quiet homesite

    Lena Marshall LOKATION

    5750 Rock Dove Dr, Sarasota, FL 34241
  • /2

    $564,990

    New Construction $25K PRICE DROP
    • 3 Beds
    • 2.5 Baths
    • 2,322 Sq Ft

    Brackett Plan at Lakeview Crossing - Tradition Series, Sarasota, FL 34241

    The Brackett by David Weekley floor plan in Lakeview Crossing brings together the best of comfort, sophistication and top-quality craftsmanship. Show off your style and savor the livability in the expertly crafted family and dining spaces at the heart of this home. The open kitchen features a center island and an expansive view of the gathering spaces to enhance your culinary experience. The

    David Weekley Homes Builder
    6837 Chloe Ct Unit 39547042, Sarasota, FL 34241
  • /21

    $619,990

    New Construction $35K PRICE DROP
    • 5 Beds
    • 3.5 Baths
    • 2,908 Sq Ft

    Messner Plan at Lakeview Crossing - Tradition Series, Sarasota, FL 34241

    Build your future with the timeless comforts and top-quality construction you’ll enjoy in The Messner floor plan by David Weekley Homes in Sarasota. Expertly placed energy-efficient windows help the family and dining spaces shine with natural light. The streamlined kitchen creates an easy culinary layout for the resident chef while granting an open view of the adjacent living spaces. An en suite

    David Weekley Homes Builder
    6837 Chloe Ct Unit 39547036, Sarasota, FL 34241
  • /2

    $684,990

    New Construction $25K PRICE DROP
    • 4 Beds
    • 3 Baths
    • 2,998 Sq Ft

    Radke Plan at Lakeview Crossing - Classic Series, Sarasota, FL 34241

    Coming home is the best part of each day with the beautiful and spacious Radke floor plan by David Weekley Homes in Lakeview Crossing. An out-of-sight prep and pantry area, broad presentation island and open layout contribute to the bright cuisine horizons of the luxurious kitchen. Holidays, social gatherings and the new memories you create will have a picture-perfect setting in the sunny family

    David Weekley Homes Builder
    7257 Meadowshade Ct Unit 39547039, Sarasota, FL 34241
  • /18

    $589,990

    New Construction $35K PRICE DROP
    • 3 Beds
    • 2.5 Baths
    • 2,627 Sq Ft

    Hemphill Plan at Lakeview Crossing - Tradition Series, Sarasota, FL 34241

    You’ll be delighted by the attention to detail and expert design of The Hemphill floor plan by David Weekley Homes in Sarasota. Open-concept family and dining spaces showcase our LifeDesignSM refinements that grant this floor plan exceptional style and livability. Prepare, present and enjoy your culinary masterpieces on the kitchen’s center island overlooking the open gathering spaces. Pamper

    David Weekley Homes Builder
    6837 Chloe Ct Unit 39547037, Sarasota, FL 34241
  • /11

    $609,990

    New Construction $34K PRICE DROP
    • 4 Beds
    • 3.5 Baths
    • 2,789 Sq Ft

    Brugman Plan at Lakeview Crossing - Tradition Series, Sarasota, FL 34241

    Bring your interior design and lifestyle inspirations to life with The Brugman floor plan by David Weekley Homes in Lakeview Crossing. Soaring ceilings, open sight lines and gentle sunlight allow your personal style to shine in the impressive family room. A deep pantry and center island contribute to the culinary layout of the contemporary kitchen. The Owner’s Retreat and Owner’s Bath feature an

    David Weekley Homes Builder
    6837 Chloe Ct Unit 39547038, Sarasota, FL 34241
  • /10

    $573,990

    New Construction $19K PRICE DROP
    • 4 Beds
    • 3.5 Baths
    • 2,329 Sq Ft

    Stratum Plan at Lakeview Crossing - Tradition Series, Sarasota, FL 34241

    Fulfill your lifestyle goals with the innovative and elegant Stratum floor plan by David Weekley Homes in Sarasota, FL. The open family and dining spaces provide a splendid setting for special celebrations and enjoying your day-to-day life to the fullest. A contemporary kitchen rests at the heart of this home, balancing impressive style with a streamlined layout for maximum culinary delight.

    David Weekley Homes Builder
    6837 Chloe Ct Unit 39547040, Sarasota, FL 34241
  • /16

    $697,990

    New Construction $15K PRICE DROP
    • 4 Beds
    • 3 Baths
    • 3,019 Sq Ft

    Colston Plan at Lakeview Crossing - Classic Series, Sarasota, FL 34241

    Experience the enchanting comforts The Colston floor plan by David Weekley Homes for yourself in the Sarasota community of Lakeview Crossing. The welcoming study, quiet lanai and specialty TV Room offer splendid spaces for a variety of activities. The streamlined kitchen overlooks the home’s sunlit gathering spaces and features a presentation island and abundant storage and prep space. Retire to

    David Weekley Homes Builder
    7257 Meadowshade Ct Unit 39547035, Sarasota, FL 34241
  • /8

    $654,990

    New Construction $20K PRICE DROP
    • 4 Beds
    • 3 Baths
    • 2,697 Sq Ft

    Wagoner Plan at Lakeview Crossing - Classic Series, Sarasota, FL 34241

    Luxury, convenience, and style make each day sensational in The Wagoner floor plan by David Weekley Homes in Sarasota. Vibrant natural light and limitless livability make the open-concept living spaces a designer’s dream. Retire to the comfort of your Owner’s Retreat, which features a pamper-ready en suite bathroom and a deluxe walk-in closet. The showroom-style kitchen features a remarkable

    David Weekley Homes Builder
    7257 Meadowshade Ct Unit 39547034, Sarasota, FL 34241
  • /11

    $669,990

    New Construction $23K PRICE DROP
    • 4 Beds
    • 3.5 Baths
    • 2,850 Sq Ft

    Rubytail Plan at Lakeview Crossing - Classic Series, Sarasota, FL 34241

    The Rubytail floor plan by David Weekley Homes in Lakeview Crossing showcases a home layout designed to delight discerning Homeowners and first-time Homebuyers alike. The welcoming view from the front door extends through the sunny family and dining spaces and out to the serene lanai. Birthday cakes, holiday celebrations, and shared memories will all begin in the lovely kitchen. Start each day

    David Weekley Homes Builder
    7257 Meadowshade Ct Unit 39547033, Sarasota, FL 34241
  • /49

    $995,000

    $200K PRICE DROP
    • 4 Beds
    • 4 Baths
    • 3,438 Sq Ft

    7809 Passionflower Dr, Sarasota, FL 34241

    This is the one * BEAUTIFUL ESTATE HOME BY QUALITY BUILDER NEAL SIGNATURE HOMES * LOADED with UPGRADES * SITS ON A PREMIUM LOT with a LARGE PRIVATE YARD, ALMOST 1/2 ACRE * Custom landscaping package * Shows like a model with upgrades above & beyond the standard finishes * IMPECCABLY MAINTAINED & WELL-APPOINTED this estate home is a special opportunity in the SOUGHT AFTER GATED NEIGHBORHOOD OF

    Ryan Brown RE/MAX ALLIANCE GROUP

    7809 Passionflower Dr, Sarasota, FL 34241
  • /4

    $696,999

    New Construction
    • 5 Beds
    • 4 Baths
    • 3,266 Sq Ft

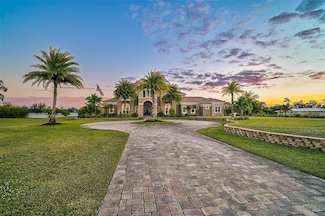
    Key West Plan at Cassia at Skye Ranch - 62' Lot, Sarasota, FL 34241

    Welcome to the 2-story Key West floor plan, a spacious retreat offering 3,278 square feet of inspired living. With 5 bedrooms, 4 bathrooms and a 3-car garage, this home blends everyday function with room to unwind. Find a flex room near the entry, perfect for everything, from a home office to a quiet sitting room. The generous great room, modern kitchen with an island, dining area and covered

    Taylor Morrison Builder
    8208 Summer Night Rd Unit 39488768, Sarasota, FL 34241
  • /4

    $669,999

    New Construction
    • 5 Beds
    • 3.5 Baths
    • 3,505 Sq Ft

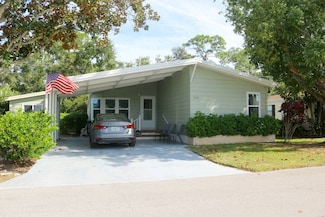
    Tybee Plan at Cassia at Skye Ranch - 52' Lot, Sarasota, FL 34241

    Discover expansive living in the 2-story Tybee floor plan, featuring 5 bedrooms, 3.5 bathrooms, a 2-car garage and 3,505 square feet of thoughtfully designed space. The first floor welcomes you with a dedicated study and versatile flex room, alongside an open-concept great room, dining area and kitchen with an island that opens to a covered lanai—perfect for indoor/outdoor gatherings. Also on the

    Taylor Morrison Builder
    8208 Summer Night Rd Unit 39488770, Sarasota, FL 34241
  • /14

    $676,999

    New Construction
    • 4 Beds
    • 4.5 Baths
    • 2,961 Sq Ft

    Bradley Plan at Cassia at Skye Ranch - 62' Lot, Sarasota, FL 34241

    Welcome to the 1-story Bradley floor plan, a spacious and thoughtfully designed home offering 2,961 square feet, 4 bedrooms, 4.5 bathrooms and a 3-car garage. Off the entry, you’ll find two bedroom suites with their own bathrooms. Continue into the heart of the home, where the expansive great room flows into the dining area, gourmet kitchen with an island and covered lanai—perfect for both

    Taylor Morrison Builder
    8208 Summer Night Rd Unit 39488759, Sarasota, FL 34241
  • /27

    $636,999

    New Construction
    • 5 Beds
    • 3.5 Baths
    • 3,128 Sq Ft

    Seaside Plan at Cassia at Skye Ranch - 52' Lot, Sarasota, FL 34241

    SeasideWelcome home to the spacious and versatile 2-story Seaside floor plan, featuring 5 bedrooms, 3.5 bathrooms, a 2-car garage and 3,128 square feet of thoughtfully designed living space. The first floor offers a private bedroom suite, a customizable flex room and an open-concept great room that flows seamlessly into the dining area and kitchen with an island, extending out to a covered

    Taylor Morrison Builder
    8208 Summer Night Rd Unit 39488767, Sarasota, FL 34241
  • /4

    $497,999

    New Construction
    • 3 Beds
    • 2 Baths
    • 1,898 Sq Ft

    Biloxi Plan at Cassia at Skye Ranch - 52' Lot, Sarasota, FL 34241

    Discover flexibility and flow in the 1-story Biloxi floor plan, offering 3 bedrooms, 2 bathrooms, a 2-car garage and 1,898 square feet of thoughtfully designed living space. At the heart of the home, an open-concept great room connects seamlessly to the dining area, kitchen with an island and a covered lanai—perfect for indoor/outdoor living. 2 bedrooms and 1 bathroom sit toward the front of the

    Taylor Morrison Builder
    8208 Summer Night Rd Unit 39488766, Sarasota, FL 34241
  • /23

    $714,999

    New Construction
    • 4 Beds
    • 3.5 Baths
    • 3,508 Sq Ft

    Nantucket Plan at Cassia at Skye Ranch - 62' Lot, Sarasota, FL 34241

    Welcome to the 2-story Nantucket floor plan, a spacious and elegant home offering 3,520 square feet of inspired living. With 4 bedrooms, 3.5 bathrooms and a 3-car garage, this design perfectly balances everyday comfort with flexible spaces. On the first floor, you’ll find a versatile flex room near the entry, a convenient powder room and an open great room that flows seamlessly into the dining

    Taylor Morrison Builder
    8208 Summer Night Rd Unit 39488754, Sarasota, FL 34241
  • /27

    $574,999

    New Construction
    • 4 Beds
    • 3 Baths
    • 2,395 Sq Ft

    Longboat Plan at Cassia at Skye Ranch - 52' Lot, Sarasota, FL 34241

    Embrace spacious living in the 1-story Longboat floor plan, offering 4 bedrooms, 3 bathrooms, a 2-car garage and 2,395 square feet of thoughtfully designed space. At the heart of it all, an open-concept great room seamlessly connects to the dining area, kitchen with an island and a covered lanai—ideal for effortless indoor/outdoor living. 2 bedrooms, 1 bedroom suite and 2 bathrooms are

    Taylor Morrison Builder
    8208 Summer Night Rd Unit 39488761, Sarasota, FL 34241
  • /4

    $744,999

    New Construction
    • 5 Beds
    • 4.5 Baths
    • 3,997 Sq Ft

    Waikiki Plan at Cassia at Skye Ranch - 62' Lot, Sarasota, FL 34241

    Welcome to the 2-story Waikiki floor plan, a spacious and versatile home offering 4,009 square feet of inspired living. With 5 bedrooms, 4.5 bathrooms and a 3-car garage, this design perfectly blends comfort and functionality. On the first floor, enjoy a flex room near the entry, a convenient powder room and an open layout where the dining area, modern kitchen with an island, great room and

    Taylor Morrison Builder
    8208 Summer Night Rd Unit 39488762, Sarasota, FL 34241
  • /17

    $646,999

    New Construction
    • 4 Beds
    • 3 Baths
    • 2,681 Sq Ft

    Bainbridge Plan at Cassia at Skye Ranch - 62' Lot, Sarasota, FL 34241

    Welcome to the 1-story Bainbridge floor plan, home to 2,717 square feet of well-planned living space. With 4 bedrooms, 3 bathrooms and a 3-car garage, this home offers ample room for connection and comfort. 2 bedrooms and 1 bathroom are tucked near the front of the home, creating a private retreat. A bedroom suite adds even more flexibility. At the center of it all, the open-concept great room

    Taylor Morrison Builder
    8208 Summer Night Rd Unit 39488755, Sarasota, FL 34241
  • /4

    $724,999

    New Construction
    • 5 Beds
    • 4.5 Baths
    • 3,610 Sq Ft

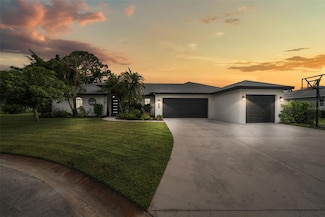
    Vilano Plan at Cassia at Skye Ranch - 62' Lot, Sarasota, FL 34241

    Welcome to the 2-story Vilano floor plan, a generous and thoughtfully designed home offering 3,622 square feet of inspired living. With 5 bedrooms, 4.5 bathrooms and a 2-car plus tandem garage, this layout blends everyday function with spacious comfort. On the first floor, enjoy a private bedroom suite, modern kitchen with an island, open great room, dining area and covered lanai—perfect for

    Taylor Morrison Builder
    8208 Summer Night Rd Unit 39488756, Sarasota, FL 34241
  • /19

    $621,999

    New Construction
    • 4 Beds
    • 3.5 Baths
    • 2,999 Sq Ft

    Montauk Plan at Cassia at Skye Ranch - 52' Lot, Sarasota, FL 34241

    Live large in the thoughtfully designed 2-story Montauk floor plan, offering 4 bedrooms, 3 bathrooms, a 2-car garage and 2,999 square feet of flexible and functional space. The first floor features a spacious open-concept layout with a great room, dining area and kitchen with an island—all flowing effortlessly onto the covered lanai for seamless indoor/outdoor living. The private primary suite is

    Taylor Morrison Builder
    8208 Summer Night Rd Unit 39488757, Sarasota, FL 34241
  • /22

    $675,000

    $45K PRICE DROP
    • 5 Beds
    • 2.5 Baths
    • 3,110 Sq Ft

    7918 Peaceful Par Dr, Sarasota, FL 34241

    Virtually Staged. This impressive 5-bedroom, 2.5-bath residence sits on a generously sized lot in the Fairways at Bent Tree in close proximity to Bent Tree Country Club. Enjoy the convenience of nearby golf without mandatory membership fees, offering flexibility and an exceptional lifestyle opportunity. Inside, the open-concept floor plan and high ceilings create a bright, expansive atmosphere

    Paula Shaheen COMPASS FLORIDA LLC

    7918 Peaceful Par Dr, Sarasota, FL 34241
  • /36

    $399,678

    New Construction $86K PRICE DROP
    • 2 Beds
    • 2 Baths
    • 1,533 Sq Ft

    7751 Waning Moon Way, Sarasota, FL 34241

    Under Construction. What's Special: Pond View | Close to Amenities | Close to Trails | Dedicated Study. New Construction – July Completion! Welcome to the Ibis at 7751 Waning Moon Way in Esplanade at Skye Ranch! The Ibis offers a bright and thoughtfully designed layout with open living spaces that feel welcoming from the moment you step inside. The gathering room flows easily into the designer

    Michelle Campbell TAYLOR MORRISON RLTY OF FLA

    7751 Waning Moon Way, Sarasota, FL 34241
  • /64

    $775,000

    $100K PRICE DROP
    • 3 Beds
    • 2.5 Baths
    • 2,517 Sq Ft

    7300 Great Egret Blvd, Sarasota, FL 34241

    Motivated seller. Act now. This approximately 2,500-square-foot home offers three bedrooms and two and a half bathrooms with an additional office / den. This home is designed for both comfort and functionality. The primary suite is filled with natural light and features a private en-suite bath and an exceptionally large walk-in closet, providing abundant storage and organization space. The two

    Ian McPherson COLDWELL BANKER REALTY

    7300 Great Egret Blvd, Sarasota, FL 34241
  • /29

    $629,900

    Open Sun 12PM - 3PM $65K PRICE DROP
    • 3 Beds
    • 2.5 Baths
    • 2,263 Sq Ft

    4076 Southwell Way, Sarasota, FL 34241

    This is a rare opportunity to purchase a well built original Bent Tree home with newer roof right on the fairway of Bent Tree golf course. This beautifully maintained split plan residence offers privacy, thoughtful upgrades, and premium positioning within the neighborhood. Bent Tree Community Homeowners Association dues are only $319 per year. Situated on a premium lot on hole #16, it boasts a

    Agent Photo

    Raffilena Hamilton

    GOOD LIFE REALTY LLC

    4076 Southwell Way, Sarasota, FL 34241
  • /18

    $680,999

    New Construction $62K PRICE DROP
    • 4 Beds
    • 3 Baths
    • 2,628 Sq Ft

    Magnolia Plan at Hawkstone - Single Family Spring Series, Sarasota, FL 34241

    Spacious, flexible, and designed for the way you live, this 2-story home offers open concept living, a private owner’s suite, and versatile spaces for work or play. With a covered lanai, loft, and multiple bedrooms, it’s a layout that adapts beautifully to everyday life and special moments alike.

    M/I Homes - Sarasota-Manatee Builder
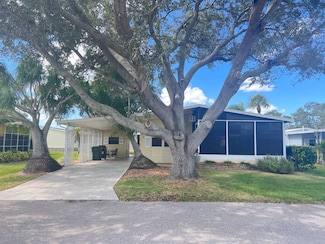
    8559 Colter Place Unit 39413577, Sarasota, FL 34241

Showing Results 281 - 320, Page 8 of 11

How to Buy a Home How to Finance a Home How to Sell a Home