780

Homes for Sale in 84045

Section Image Section Image
  • /3

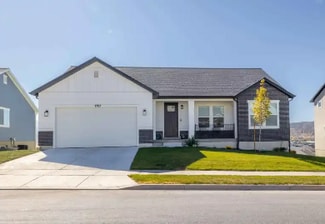
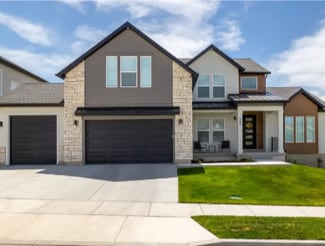
    $607,900

    New Construction
    • 5 - 8 Beds
    • 3.5 - 4.5 Baths
    • 2,797 Sq Ft

    Katrina A Plan at Mt. Saratoga - Ridgehorne Single Family Homes, Saratoga Springs, UT 84045

    The Katrina A is a spacious two-story home designed to give growing families room to live, gather, and grow. With 5 bedrooms, 3.5 bathrooms, and 2,797 finished square feet, the layout combines an open main living area with a private primary suite on the first floor. The kitchen, dining area, and great room create a natural gathering space, while the second floor offers additional bedrooms and a

    EDGEhomes Builder
    974 N Olson Dr Unit 36502800, Saratoga Springs, UT 84045
  • /4

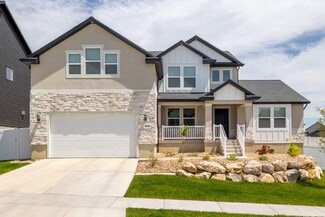
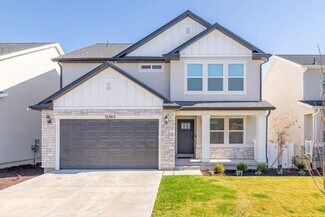
    $558,900

    New Construction
    • 4 Beds
    • 2.5 - 3.5 Baths
    • 1,969 Sq Ft

    Jesse Plan at Mt. Saratoga - Ridgehorne Single Family Homes, Saratoga Springs, UT 84045

    The Jesse is a two-story single-family home designed for families who want four bedrooms and a functional, flexible layout. The home offers 2,744 total square feet, including 1,969 finished square feet, with 4 bedrooms and 2.5 bathrooms. The Jesse includes a basement level that can provide additional space and flexibility depending on the options selected and how the home is finished.The Jesse is

    EDGEhomes Builder
    974 N Olson Dr Unit 36467500, Saratoga Springs, UT 84045
  • /4

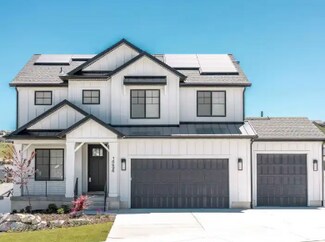
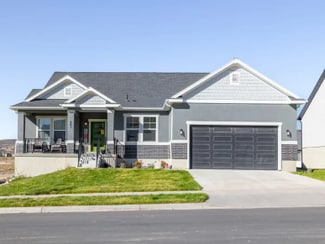
    $578,900

    New Construction
    • 3 - 6 Beds
    • 2.5 - 3.5 Baths
    • 1,925 Sq Ft

    Hailey B Plan at Mt. Saratoga - Highridge Single Family Homes, Saratoga Springs, UT 84045

    The Hailey B is a spacious rambler designed to make everyday living feel effortless. With 3 bedrooms, 2.5 bathrooms, and 1,925 finished square feet (3,808 total), this thoughtfully designed home features an open-concept layout where the kitchen, dining, and great room flow together seamlessly—perfect for entertaining or spending time with family. A private primary suite offers a peaceful retreat

    EDGEhomes Builder
    974 N Olson Dr Unit 36483854, Saratoga Springs, UT 84045
  • /2

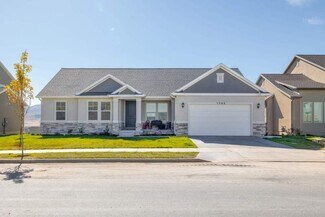
    $814,900

    New Construction
    • 4 Beds
    • 3.5 Baths

    Julia Plan at Hidden Landing, Saratoga Springs, UT

    Arive Homes Builder
    0 Hidden Landing St Unit 39400180, Saratoga Springs, UT
  • /5

    $595,900

    New Construction
    • 4 - 6 Beds
    • 2.5 - 3.5 Baths
    • 2,158 Sq Ft

    Kate Plan at Mt. Saratoga - Highridge Single Family Homes, Saratoga Springs, UT 84045

    The Kate is a beautifully designed two-story home that offers the perfect blend of comfort, functionality, and flexibility. With 4 bedrooms, 2.5 bathrooms, and 2,158 finished square feet, this home features an open-concept main level with a spacious kitchen, dining area, and great room designed for everyday living and entertaining.Upstairs, the private bedroom layout provides space for everyone,

    EDGEhomes Builder
    974 N Olson Dr Unit 36465461, Saratoga Springs, UT 84045
  • /35

    $649,900

    • 4 Beds
    • 2.5 Baths
    • 3,794 Sq Ft

    373 W Autumn Dr S, Saratoga Springs, UT 84045

    Lot 11215 The Preserve in Fox Hollow subdivision of Saratoga Springs offers stunning mountain and lake views along with exceptional upgrades throughout this beautifully designed new construction two story home. The bright open floor plan features a spacious great room with a modern fireplace, a gourmet kitchen with an oversized island, custom cabinetry, quartz countertops, designer lighting, and

    Ryan Pettit Lakeside Real Estate LC

    373 W Autumn Dr S, Saratoga Springs, UT 84045
  • /3

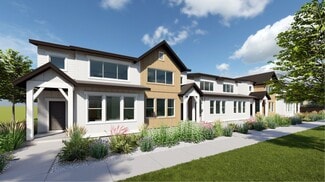
    $465,900

    New Construction
    • 3 - 5 Beds
    • 2.5 - 3.5 Baths
    • 2,381 Sq Ft

    Type C Outer Townhome Plan at Mt. Saratoga - Highridge Townhomes, Saratoga Springs, UT 84045

    The Type C Outer Townhome offers the perfect blend of spacious living and everyday convenience. With 1,647 finished square feet (2,381 total), this thoughtfully designed two-story home features 3 bedrooms, 2.5 bathrooms, an open-concept main floor, and a private primary suite that creates a comfortable retreat at the end of the day. An unfinished basement provides room to grow, while the attached

    EDGEhomes Builder
    974 N Olson Dr Unit 36499316, Saratoga Springs, UT 84045
  • /5

    $689,900

    New Construction
    • 4 Beds
    • 2.5 Baths
    • 2,517 Sq Ft

    Orlando Plan at Wildflower - 2.0, Eagle Mountain, UT 84045

    Welcome to the Orlando floorplan—a chic, two-level home designed for your lifestyle. With a main-level primary bedroom for accessibility, two upstairs bedrooms, and a strategically placed laundry room, it creates a harmonious living environment. The Orlando floorplan stands out with its flexible options, including the possibility to finish a basement and customize the home. Choose from four

    EDGEhomes Builder
    1753 N Festive Way Unit 37690937, Eagle Mountain, UT 84045
  • /4

    $563,900

    New Construction
    • 3 - 6 Beds
    • 2 - 3 Baths
    • 1,341 Sq Ft

    Caleb Plan at Wildflower - 2.0, Eagle Mountain, UT 84045

    The Caleb floorplan is a thoughtfully designed single-level home that blends everyday functionality with effortless style. Offering 3 bedrooms, 2 bathrooms, and over 1,300 finished square feet—with additional space to grow—this home is ideal for those who value both comfort and flexibility.The open-concept layout creates a natural flow between the kitchen, dining, and great room, making it

    EDGEhomes Builder
    1753 N Festive Way Unit 36484744, Eagle Mountain, UT 84045
  • /4

    $645,900

    New Construction
    • 3 - 6 Beds
    • 2.5 - 4.5 Baths
    • 2,293 Sq Ft

    Madison Plan at Mt. Saratoga - Highridge Single Family Homes, Saratoga Springs, UT 84045

    EDGEhomes Builder
    974 N Olson Dr Unit 36489947, Saratoga Springs, UT 84045
  • /5

    $605,900

    New Construction
    • 3 - 6 Beds
    • 2.5 - 3.5 Baths
    • 2,323 Sq Ft

    Morgan Plan at Mt. Saratoga - Ridgehorne Single Family Homes, Saratoga Springs, UT 84045

    EDGEhomes Builder
    974 N Olson Dr Unit 36459099, Saratoga Springs, UT 84045
  • 974 N Olson Dr Unit 36498642, Saratoga Springs, UT 84045

    $357,900

    New Construction
    • 3 Beds
    • 2 Baths
    • 1,337 Sq Ft

    Condo B Front Third Level Plan at Mt. Saratoga - Highridge Condos, Saratoga Springs, UT 84045

    The Condo B Front Third Level offers spacious, low-maintenance living with a layout designed for everyday comfort. Featuring 1,336 square feet, 3 bedrooms, and 2 bathrooms, this single-level floorplan maximizes every inch with an open-concept kitchen, dining, and living area that creates the perfect space for gathering or relaxing. The private primary suite, thoughtfully separated from the

    EDGEhomes Builder
    974 N Olson Dr Unit 36498642, Saratoga Springs, UT 84045
  • /5

    $669,900

    New Construction
    • 4 - 6 Beds
    • 2.5 - 3.5 Baths
    • 2,833 Sq Ft

    Sabrina Plan at Mt. Saratoga - Ridgehorne Single Family Homes, Saratoga Springs, UT 84045

    EDGEhomes Builder
    974 N Olson Dr Unit 36483193, Saratoga Springs, UT 84045
  • /5

    $465,900

    New Construction
    • 3 - 5 Beds
    • 2.5 - 3.5 Baths
    • 2,321 Sq Ft

    Type B Outer Townhome Plan at Mt. Saratoga - Highridge Townhomes, Saratoga Springs, UT 84045

    The Type B Outer Townhome is designed for those who want smart, functional living with just the right amount of space to grow. Offering 3 bedrooms, 2.5 bathrooms, and over 1,600 finished square feet, this layout strikes a balance between efficiency and comfort while still providing room to expand.The main level features an open-concept design with a spacious kitchen, dining area, and great room

    EDGEhomes Builder
    974 N Olson Dr Unit 36454612, Saratoga Springs, UT 84045
  • /4

    $615,900

    New Construction
    • 4 - 7 Beds
    • 2.5 - 3.5 Baths
    • 2,175 Sq Ft

    Landon Plan at Mt. Saratoga - Highridge Single Family Homes, Saratoga Springs, UT 84045

    The Landon is a beautifully designed rambler offering single-level convenience with 4 bedrooms, 2.5 bathrooms, and 2,175 finished square feet (4,315 total). The main-floor layout keeps everyday living simple, while the unfinished basement offers plenty of room to expand as your needs grow....

    EDGEhomes Builder
    974 N Olson Dr Unit 36458292, Saratoga Springs, UT 84045
  • /2

    $856,900

    New Construction
    • 4 Beds
    • 2.5 Baths

    Chelsea Plan at Hidden Landing, Saratoga Springs, UT

    Arive Homes Builder
    0 Hidden Landing St Unit 39400183, Saratoga Springs, UT
  • /2

    $779,900

    New Construction
    • 3 Beds
    • 2.5 Baths

    Amie Plan at Hidden Landing, Saratoga Springs, UT

    Arive Homes Builder
    0 Hidden Landing St Unit 39400226, Saratoga Springs, UT
  • /5

    $669,900

    New Construction
    • 4 - 6 Beds
    • 2.5 - 3.5 Baths
    • 2,833 Sq Ft

    Sabrina Plan at Mt. Saratoga - Highridge Single Family Homes, Saratoga Springs, UT 84045

    EDGEhomes Builder
    974 N Olson Dr Unit 36478448, Saratoga Springs, UT 84045
  • /4

    $527,900

    New Construction
    • 5 - 8 Beds
    • 3 - 4 Baths
    • 1,937 Sq Ft

    Caleb-A Plan at Mt. Saratoga - Ridgehorne Single Family Homes, Saratoga Springs, UT 84045

    The Caleb A by EDGEhomes is a spacious two-story floor plan designed for growing households that want flexibility without sacrificing style. Offering approximately 3,258 total square feet and about 1,933 finished square feet, this home delivers a thoughtful balance of open living and private retreats.With 5 bedrooms and 3 bathrooms, the layout is built to adapt—whether you need extra bedrooms, a

    EDGEhomes Builder
    974 N Olson Dr Unit 36480250, Saratoga Springs, UT 84045
  • /5

    $643,900

    New Construction
    • 3 Beds
    • 2.5 Baths
    • 2,323 Sq Ft

    Morgan Plan at Wildflower - 2.0, Eagle Mountain, UT 84045

    EDGEhomes Builder
    1753 N Festive Way Unit 36471647, Eagle Mountain, UT 84045
  • /3

    $462,900

    New Construction
    • 3 - 5 Beds
    • 2.5 - 3.5 Baths
    • 2,381 Sq Ft

    Type C Outer Townhome Plan at Mt. Saratoga - Ridgehorne Townhomes, Saratoga Springs, UT 84045

    The Type C Outer Townhome offers the perfect blend of spacious living and everyday convenience. With 1,647 finished square feet (2,381 total), this thoughtfully designed two-story home features 3 bedrooms, 2.5 bathrooms, an open-concept main floor, and a private primary suite that creates a comfortable retreat at the end of the day. An unfinished basement provides room to grow, while the attached

    EDGEhomes Builder
    974 N Olson Dr Unit 36496451, Saratoga Springs, UT 84045
  • /19

    $580,900

    New Construction
    • 4 Beds
    • 2.5 Baths
    • 2,482 Sq Ft

    Mesa Plan at The Valley at Wildflower - Courtyards, Saratoga Springs, UT 84045

    The first level of this two-story home is host to a generous open floorplan shared between the kitchen, dining room and family room, with access to the outdoor space through sliding glass doors. A pocket office is just off the kitchen. All four bedrooms are located upstairs, including the luxe owner’s suite which is comprised of a bedroom, en-suite bathroom and walk-in closet.

    Lennar Builder
    1924 N Golden Ruby Dr Unit 36041384, Saratoga Springs, UT 84045
  • /3

    $545,900

    New Construction
    • 3 - 6 Beds
    • 2 - 3 Baths
    • 1,516 Sq Ft

    Emily Plan at Mt. Saratoga - Ridgehorne Single Family Homes, Saratoga Springs, UT 84045

    The Emily floorplan is a gorgeous single-family rambler with endless possibilities to make this home uniquely your own. This floorplan has multiple configurations for the primary bathroom that allow you to add space where you want it. Plus, the option to add a breakfast nook gives you even more living space. The breakfast nook configuration comes with a mudroom right off the garage, which is

    EDGEhomes Builder
    974 N Olson Dr Unit 36449291, Saratoga Springs, UT 84045
  • /2

    $739,900

    New Construction
    • 4 Beds
    • 3 Baths

    Stockton Plan at Hidden Landing, Saratoga Springs, UT

    Arive Homes Builder
    0 Hidden Landing St Unit 39400225, Saratoga Springs, UT
  • /19

    $400,000

    New Construction
    • 3 Beds
    • 2.5 Baths
    • 1,663 Sq Ft

    Residence E Plan at The Valley at Wildflower - Canyons, Saratoga Springs, UT 84045

    This upscale, end-unit townhome offers two floors of living space plus a versatile, full unfinished basement. The first floor is host to an open floorplan shared between the family room, dining area and kitchen with a center island. Upstairs are three bedrooms including the owner’s suite with a spa-like bathroom and large walk-in closet, just steps from a flexible and convenient loft.

    Lennar Builder
    1924 N Golden Ruby Dr Unit 36041373, Saratoga Springs, UT 84045
  • /16

    $464,900

    New Construction
    • 3 Beds
    • 2.5 Baths
    • 1,939 Sq Ft

    Residence 2 Plan at The Valley at Wildflower - Zions, Saratoga Springs, UT 84045

    The first level of this two-story paired home is host to a generous open floorplan shared between the kitchen, dining room and Great Room. Upstairs, all three bedrooms surround a versatile loft that provides additional shared living space. Among the upstairs bedrooms is the luxe owner’s suite, which features an en-suite bathroom and walk-in closet.

    Lennar Builder
    1924 N Golden Ruby Dr Unit 36041377, Saratoga Springs, UT 84045
  • /4

    $615,900

    New Construction
    • 4 - 7 Beds
    • 2.5 - 3.5 Baths
    • 2,175 Sq Ft

    Landon Plan at Mt. Saratoga - Ridgehorne Single Family Homes, Saratoga Springs, UT 84045

    The Landon is a beautifully designed rambler offering single-level convenience with 4 bedrooms, 2.5 bathrooms, and 2,175 finished square feet (4,315 total). The main-floor layout keeps everyday living simple, while the unfinished basement offers plenty of room to expand as your needs grow....

    EDGEhomes Builder
    974 N Olson Dr Unit 36498548, Saratoga Springs, UT 84045
  • /2

    $467,900

    New Construction
    • 3 Beds
    • 2.5 Baths
    • 2,381 Sq Ft

    Type C Outer Townhome Plan at Wildflower - Townhomes, Eagle Mountain, UT 84045

    The Type C Outer Townhome offers the perfect blend of spacious living and everyday convenience. With 1,647 finished square feet (2,381 total), this thoughtfully designed two-story home features 3 bedrooms, 2.5 bathrooms, an open-concept main floor, and a private primary suite that creates a comfortable retreat at the end of the day. An unfinished basement provides room to grow, while the attached

    EDGEhomes Builder
    1753 N Festive Way Unit 38855497, Eagle Mountain, UT 84045
  • /20

    $559,900

    New Construction
    • 4 Beds
    • 2 Baths
    • 2,150 Sq Ft

    1837 W Blue Flax Dr, Saratoga Springs, UT 84045

    Lennar Builder
    1837 W Blue Flax Dr, Saratoga Springs, UT 84045
  • /33

    $589,990

    New Construction
    • 5 Beds
    • 3 Baths
    • 2,771 Sq Ft

    Wonder Plan at Wander - Brio, Saratoga Springs, UT 84045

    Wonder (974)

    Oakwood Homes Builder
    176 S Riverside Dr Unit 36496564, Saratoga Springs, UT 84045
  • /8

    $935,374

    New Construction
    • 4 Beds
    • 2.5 Baths
    • 2,490 Sq Ft

    Daniel II Plan at Springs Village at Wander, Saratoga Springs, UT 84045

    The ranch-style Daniel II plan greets guests with a charming covered entry. Inside, you'll find a private study with double doors, a spacious great room with an optional fireplace and an optional gourmet kitchen, complete with walk-in pantry, center island and nook. An elegant primary suite featuring an immense walk-in closet and attached bath is separated from two additional bedrooms for

    Richmond American Builder
    233 E Polaris Dr Unit 36397161, Saratoga Springs, UT 84045
  • /2

    $825,900

    New Construction
    • 3 Beds
    • 2.5 Baths

    Andrew Plan at Hidden Landing, Saratoga Springs, UT

    Arive Homes Builder
    0 Hidden Landing St Unit 39400190, Saratoga Springs, UT
  • /5

    $671,900

    New Construction
    • 3 - 6 Beds
    • 2.5 - 3.5 Baths
    • 2,591 Sq Ft

    Peyton Plan at Wildflower - 2.0, Eagle Mountain, UT 84045

    EDGEhomes Builder
    1753 N Festive Way Unit 36462739, Eagle Mountain, UT 84045
  • /4

    $527,900

    New Construction
    • 3 - 6 Beds
    • 2 - 3 Baths
    • 1,341 Sq Ft

    Caleb Plan at Mt. Saratoga - Ridgehorne Single Family Homes, Saratoga Springs, UT 84045

    The Caleb floorplan is a thoughtfully designed single-level home that blends everyday functionality with effortless style. Offering 3 bedrooms, 2 bathrooms, and over 1,300 finished square feet—with additional space to grow—this home is ideal for those who value both comfort and flexibility.The open-concept layout creates a natural flow between the kitchen, dining, and great room, making it

    EDGEhomes Builder
    974 N Olson Dr Unit 36461020, Saratoga Springs, UT 84045
  • /4

    $598,900

    New Construction
    • 4 Beds
    • 2.5 Baths
    • 1,969 Sq Ft

    Jesse Plan at Wildflower - 2.0, Eagle Mountain, UT 84045

    The Jesse is a two-story single-family home designed for families who want four bedrooms and a functional, flexible layout. The home offers 2,744 total square feet, including 1,969 finished square feet, with 4 bedrooms and 2.5 bathrooms. The Jesse includes a basement level that can provide additional space and flexibility depending on the options selected and how the home is finished.The Jesse is

    EDGEhomes Builder
    1753 N Festive Way Unit 36484704, Eagle Mountain, UT 84045
  • /18

    $479,900

    New Construction
    • 4 Beds
    • 2.5 Baths
    • 2,004 Sq Ft

    Residence 1 Plan at The Valley at Wildflower - Zions, Saratoga Springs, UT 84045

    The first level of this two-story paired home is host to a generous kitchen, Great Room and dining room, situated among an open floorplan. All four bedrooms occupy the second floor, including the luxe owner’s suite which is comprised of a restful bedroom, en-suite bathroom and walk-in closet.

    Lennar Builder
    1924 N Golden Ruby Dr Unit 36041378, Saratoga Springs, UT 84045
  • /5

    $602,900

    New Construction
    • 4 - 5 Beds
    • 2.5 - 3.5 Baths
    • 2,276 Sq Ft

    Lauren Plan at Mt. Saratoga - Ridgehorne Single Family Homes, Saratoga Springs, UT 84045

    The Lauren is a two-story floorplan designed to fit family life, with 4 bedrooms, 2.5 bathrooms, and 2,276 finished square feet (3,379 total). Designed with both style and comfort in mind, the layout offers a bright, open feel perfect for everyday living, paired with modern finishes and functional design throughout....

    EDGEhomes Builder
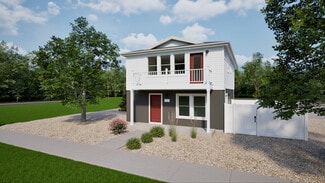
    974 N Olson Dr Unit 36455856, Saratoga Springs, UT 84045
  • /3

    $671,900

    New Construction
    • 3 - 6 Beds
    • 2.5 - 4.5 Baths
    • 2,527 Sq Ft

    Paisley Plan at Mt. Saratoga - Highridge Single Family Homes, Saratoga Springs, UT 84045

    The Paisley is designed for the way you actually live—with an open, functional layout that gives you room to gather, relax, and grow. Thoughtful spaces throughout the home make everyday life easier, while flexible options let you personalize the home to fit your needs. If you want a floorplan that balances style, comfort, and livability without wasted space, the Paisley is a smart place to

    EDGEhomes Builder
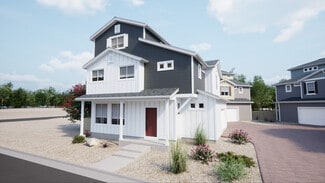
    974 N Olson Dr Unit 36493197, Saratoga Springs, UT 84045
  • /4

    $640,900

    New Construction
    • 4 Beds
    • 2.5 Baths
    • 2,402 Sq Ft

    Nicole Plan at Wildflower - 2.0, Eagle Mountain, UT 84045

    Discover the allure of the Nicole floorplan—an enchanting two-level home that we previously had as a model home. Fall in love with its perfect blend of size and versatility, offering a spacious layout that caters to your every need. The standout features include a generously sized mudroom, providing both functionality and charm. Upstairs, a fantastic loft area awaits, creating an inviting space

    EDGEhomes Builder
    1753 N Festive Way Unit 37690900, Eagle Mountain, UT 84045
  • /5

    $607,900

    New Construction
    • 3 - 5 Beds
    • 2.5 - 3.5 Baths
    • 2,438 Sq Ft

    Nora Plan at Mt. Saratoga - Highridge Single Family Homes, Saratoga Springs, UT 84045

    Meet the Nora floorplan—a modern two-story home designed for a comfortable lifestyle. The main level boasts a spacious, open layout, creating a natural flow between rooms. The tall open-to-below feature adds a touch of elegance, filling the space with light. Head upstairs to find all the bedrooms, ensuring a private retreat. The Nora floorplan strikes the perfect balance between openness and

    EDGEhomes Builder
    974 N Olson Dr Unit 36467897, Saratoga Springs, UT 84045

Showing Results 121 - 160, Page 4 of 18

How to Buy a Home How to Finance a Home How to Sell a Home