159

Homes for Sale in 31407 with Pool

Section Image Section Image Section Image
  • /40

    $374,900

    $25K PRICE DROP
    • 4 Beds
    • 2 Baths
    • 1,911 Sq Ft

    124 Brookline Dr, Savannah, GA 31407

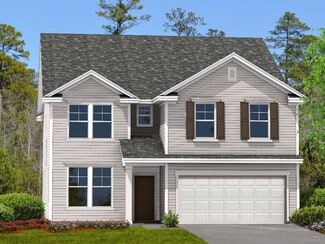
    Welcome to 124 Brookline Drive, a beautifully upgraded 4-bedroom, 2-bath home offering 1,911 sq ft of thoughtfully designed living space in the desirable Savannah / Pooler area. Step inside through the large welcoming foyer and immediately notice the modern finishes and attention to detail throughout. The main living areas feature luxury vinyl plank flooring, soaring 9-foot ceilings, and abundant

    Agent Photo

    David Rotundo

    RE/MAX 1st Choice Realty

    (912) 642-3537

    124 Brookline Dr, Savannah, GA 31407
  • /18

    $301,690

    New Construction
    • 3 Beds
    • 2 Baths
    • 1,151 Sq Ft

    351 Cold Creek Pass, Port Wentworth, GA 31407

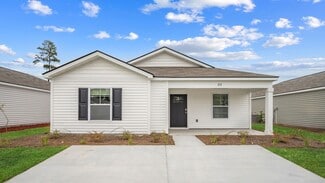
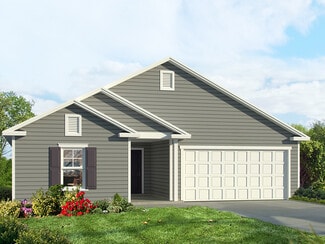
    Say hello to the Greenbriar—a cozy, efficient, and stylish single-story home that’s perfect for first-time buyers, downsizers, or anyone looking for low-maintenance living with high-quality finishes. This 3-bedroom, 2-bath gem by D.R. Horton is offered in Rice Hope, where value meets comfort in one of the Lowcountry’s most exciting new communities. Step inside the Greenbriar and discover a

    Builder Photo

    D.R. Horton

    Builder

    351 Cold Creek Pass, Port Wentworth, GA 31407
  • /72

    $345,000

    • 3 Beds
    • 2.5 Baths
    • 2,670 Sq Ft

    70 Lake Shore Blvd, Savannah, GA 31407

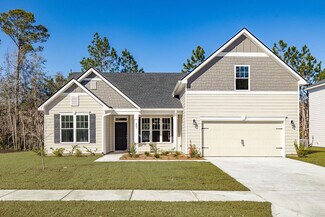
    Spacious, move-in ready, and sitting right on a 14-acre lake - 70 Lake Shore Blvd offers the kind of lifestyle that's hard to find and easy to love. This 2,670 square foot home in Port Wentworth's Lake Shore Subdivision is designed for families and outdoor enthusiasts who want room to grow, space to gather, and a backyard that opens up to the water. With community amenities including a pool,

    Agent Photo

    Brandon Fargo

    Keller Williams Realty Coastal

    (912) 528-5636

    70 Lake Shore Blvd, Savannah, GA 31407
  • /15

    $318,190

    New Construction $1K PRICE INCREASE
    • 3 Beds
    • 2 Baths
    • 1,249 Sq Ft

    422 Flat Rock Trace, Port Wentworth, GA 31407


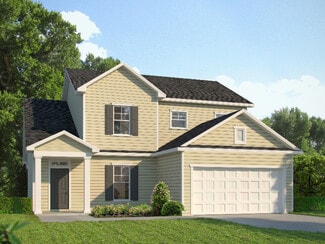
    Welcome to the Downing—a thoughtfully designed single-story home that blends comfort, convenience, and modern living in one smart package. With 1,249 square feet, 3 bedrooms, 2 full bathrooms, and a 2-car garage, this D.R. Horton floor plan at Rice Hope is perfect for those seeking stylish simplicity without sacrificing space. Step inside and discover an open-concept layout where the kitchen

    Builder Photo

    D.R. Horton

    Builder

    422 Flat Rock Trace, Port Wentworth, GA 31407
  • /36

    $535,000

    $15K PRICE DROP
    • 5 Beds
    • 3.5 Baths
    • 4,250 Sq Ft

    16 Telford St, Savannah, GA 31407

    Spacious home with pond views and a well-planned layout. The first floor includes a separate primary bedroom with ensuite, a formal dining room, an additional flex or office space, and an open living, kitchen, and breakfast area with a large walk-in pantry. Upstairs features four full bedrooms, including an oversized primary suite with three walk-in closets, a garden tub, and separate shower,

    Agent Photo

    Teresa Cowart

    RE/MAX Accent

    (912) 913-8826

    16 Telford St, Savannah, GA 31407
  • /2

    $335,190

    New Construction $1K PRICE INCREASE
    • 4 Beds
    • 2.5 Baths
    • 1,509 Sq Ft

    426 Flat Rock Trace, Port Wentworth, GA 31407

    Welcome to the Willow floor plan by D.R. Horton in the amenity-rich community of Rice Hope. This 4 bedroom, 2 bath one story home offers 1,509 square feet of thoughtfully designed living space and a 2-car garage. The open-concept layout seamlessly connects the living, dining, and kitchen areas, creating an ideal space for both everyday living and entertaining. The kitchen features quartz

    Builder Photo

    D.R. Horton

    Builder

    426 Flat Rock Trace, Port Wentworth, GA 31407
  • /26

    $355,000

    $10K PRICE DROP
    • 4 Beds
    • 2 Baths
    • 1,773 Sq Ft

    158 Troupe Dr, Savannah, GA 31407

    Don't let the charming exterior fool you - this home is deceptively SPACIOUS! Welcome to this beautifully maintained home in the gated Godley Park-Highlands Square community. With a thoughtful OPEN FLOOR PLAN, it offers an abundance of room to accommodate all your furnishings and more. The added bonus of a 4TH BEDROOM provides even more flexibility, making it perfect for those in need of extra

    Kimberly Kilbourne Redfin Corporation

    158 Troupe Dr, Savannah, GA 31407
  • /31

    $335,000

    $10K PRICE DROP
    • 3 Beds
    • 2.5 Baths
    • 2,296 Sq Ft

    7 Chandler Bluff Dr, Savannah, GA 31407

    NEW PRICE - Fresh opportunity in today's market for this updated, move-in ready home in Savannah's sought-after Godley Park community. This well-maintained 3-bedroom, 2.5-bath home offers low-maintenance living in a gated neighborhood with exceptional amenities just a short stroll away, including a pool, playground, dog park, fitness center, and volleyball court. Thoughtfully updated with a new

    Kimberly Kilbourne Redfin Corporation

    7 Chandler Bluff Dr, Savannah, GA 31407
  • /26

    $320,900

    New Construction
    • 3 Beds
    • 2.5 Baths
    • 1,617 Sq Ft

    Bismarck II TR Plan at Rice Creek, Savannah, GA 31407

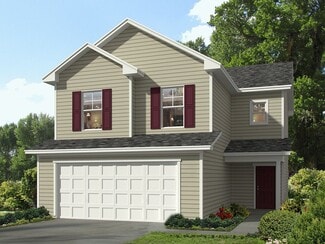
    The Bismarck II TR is a well thought out 2-story home with plenty of living room space. The primary bedroom, along with 2 more bedrooms, is located on the second floor. The floor plan also includes 2.5 bathrooms and a 2-car garage. Features include loft, patio and walk-in closets with an optional tub and shower.

    Landmark 24 Homes Builder
    101 Brookline Dr Unit 36486686, Savannah, GA 31407
  • /29

    $339,900

    New Construction
    • 4 Beds
    • 2.5 Baths
    • 2,005 Sq Ft

    Crestview TR Plan at Rice Creek, Savannah, GA 31407

    The Crestview TR is an open floor plan offering a spacious kitchen with an island and walk-in pantry adjoined to a caf and sweeping great room. The upstairs includes three bedrooms and a spacious primary suite that includes two walk-in closets. This home comes complete with an upstairs laundry room, back patio and two-car garage.

    Landmark 24 Homes Builder
    101 Brookline Dr Unit 36488968, Savannah, GA 31407
  • /37
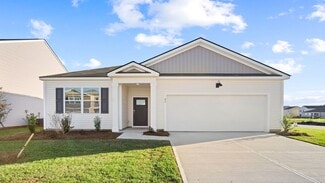
    $371,200

    New Construction
    • 4 Beds
    • 2.5 Baths
    • 1,870 Sq Ft

    Brookline Plan at Brookline, Savannah, GA 31407

    The Brookline plan has four spacious bedrooms all found on a single floor. The primary suite includes a double sink bathroom vanity and walk-in closet. The home features an open great room, dining and kitchen area, and comes complete with a two-car garage. Options for the home include a covered back porch and extended bathroom spaces. With the LE elevation, a full transom window over the front

    Landmark 24 Homes Builder
    101 Brookline Dr Unit 36453852, Savannah, GA 31407
  • /36

    $283,000

    $6K PRICE DROP
    • 2 Beds
    • 2 Baths
    • 1,045 Sq Ft

    14 Arrow Head Way, Port Wentworth, GA 31407

    Experience refined living in this breathtaking, fully furnished, move-in ready home perfectly positioned on an oversized lot in the sought after Rice Hope community. Every detail has been thoughtfully curated, from the elegant furnishings to the light filled, open concept layout designed for both everyday comfort and effortless entertaining. The stylish kitchen features modern finishes, generous

    Judith Dellert Redfin Corporation

    14 Arrow Head Way, Port Wentworth, GA 31407
  • /27

    $275,490

    New Construction
    • 2 Beds
    • 2 Baths
    • 1,045 Sq Ft

    Perry Plan at Rice Hope, Port Wentworth, GA 31407

    Meet the Perry, the ultimate power move for smart investors, first-time buyers, and anyone tired of throwing money away on sky-high rent. Part of the Cottage Collection at Rice Hope, this efficient 2-bedroom, 2-bathroom home delivers 1,045 square feet of stylish, easy living—all at an attainable price point that makes owning easier than you think. Designed with simplicity and practicality in

    D.R. Horton Builder
    20 Lakefront Dr Unit 36205477, Port Wentworth, GA 31407
  • /36

    $361,200

    New Construction
    • 3 Beds
    • 2.5 Baths
    • 1,821 Sq Ft

    Spring Valley II Plan at Brookline, Savannah, GA 31407

    The Spring Valley II provides soaring ceilings in the main living area and plenty of wall space for a large television. The kitchen and island is open to the great room and caf area, with access to the covered back porch. The long primary suite is just off the great room and includes a double sink vanity and walk-in closet. Also featured in the primary suite is a private exterior door leading to

    Landmark 24 Homes Builder
    101 Brookline Dr Unit 36487499, Savannah, GA 31407
  • /27

    $345,900

    New Construction
    • 4 Beds
    • 2.5 Baths
    • 2,022 Sq Ft

    Grayson TR Plan at Rice Creek, Savannah, GA 31407

    The Grayson TR features all four bedrooms on the second floor, leaving the first floor for family living with its separate caf, and kitchen connected to the open family room. The second floor has a laundry room and the primary suite includes a long walk-in closet. Attached to the great room through the back door is a back patio space.

    Landmark 24 Homes Builder
    101 Brookline Dr Unit 36472667, Savannah, GA 31407
  • /41

    $411,200

    New Construction
    • 4 Beds
    • 2.5 Baths
    • 2,828 Sq Ft

    Richmond Plan at Brookline, Savannah, GA 31407

    The Richmond has an abundance of windows spanning the home's first floor allowing for natural light to enrich the space. The kitchen features a long island and walk-in pantry. Upstairs you will find your primary suite with two walk-in closets, a double sink vanity, and private toilet area. Three other bedrooms are located on the second floor, a laundry room and large central loft finishes off the

    Landmark 24 Homes Builder
    101 Brookline Dr Unit 36451670, Savannah, GA 31407
  • /36

    $375,200

    New Construction
    • 4 Beds
    • 2.5 Baths
    • 2,005 Sq Ft

    Crestview Plan at Brookline, Savannah, GA 31407

    The Crestview plan features an open great room connecting to the dining area, and a roomy kitchen with plenty of cabinets and a walk-in pantry. The spacious upstairs primary suite includes two walk-in closets and an adjoining bath with a double sink vanity. Completing the second floor are 3 additional bedrooms, a full bath and laundry room. This plan also has a two-car garage, back patio, and a

    Landmark 24 Homes Builder
    101 Brookline Dr Unit 36466979, Savannah, GA 31407
  • /29

    $330,900

    New Construction
    • 3 Beds
    • 2.5 Baths
    • 1,828 Sq Ft

    Spring Valley II TR Plan at Rice Creek, Savannah, GA 31407

    A quaint open concept single-story ranch with a large family room with soaring ceilings in the main living area. The kitchen with island and dining area and access the covered back porch. The primary suite has a private exterior door leading to covered back porch. Two secondary bedrooms share a hall bath, perfect for family and guests. Home includes a 2-car garage.

    Landmark 24 Homes Builder
    101 Brookline Dr Unit 36502678, Savannah, GA 31407
  • /12

    $351,990

    New Construction
    • 4 Beds
    • 2.5 Baths
    • 1,927 Sq Ft

    Aisle Plan at Rice Hope, Port Wentworth, GA 31407


    Introducing the Aisle—where style meets space in this thoughtfully designed 2-story home offering 1,927 square feet, 4 bedrooms, 2.5 bathrooms, and a 2-car garage. Located in the vibrant master-planned community of Rice Hope, the Aisle is perfect for families or anyone who craves open living and modern convenience. Step into a welcoming foyer and into an expansive open-concept main floor, where

    D.R. Horton Builder
    20 Lakefront Dr Unit 36205488, Port Wentworth, GA 31407
  • /24

    $357,990

    New Construction $1K PRICE INCREASE
    • 4 Beds
    • 2 Baths
    • 1,774 Sq Ft

    310 Cold Creek Pass, Port Wentworth, GA 31407

    Meet the Cali—the crowd favorite and one of the bestselling floor plans in Rice Hope by D.R. Horton. With 1,774 square feet, 4 bedrooms, 2 bathrooms, and a spacious 2-car garage, the Cali blends flexible living with everyday comfort in a layout that families love. From the moment you walk in, you’ll feel the openness of the smart, single-story design. The heart of the home is a large kitchen

    D.R. Horton Builder
    310 Cold Creek Pass, Port Wentworth, GA 31407
  • /32

    $382,900

    New Construction
    • 5 Beds
    • 3 Baths
    • 2,833 Sq Ft

    The Brookhaven Plan at Savannah Highlands, Savannah, GA 31407

    Part of the Georgian Collection, the Brookhaven is a spacious two-story new construction home in Coastal Georgia offering 5 bedrooms and 3 full baths across 2,833 square feet. The open-concept kitchen, dining, and living areas create a seamless flow ideal for entertaining and everyday living. A main-level bedroom with a full bath provides flexibility for guests or multi-generational

    Smith Family Homes Builder
    218 Cromer St Unit 36464581, Savannah, GA 31407
  • /9

    $350,190

    New Construction $6K PRICE INCREASE
    • 3 Beds
    • 2.5 Baths
    • 1,749 Sq Ft

    418 Flat Rock Trace, Port Wentworth, GA 31407

    Discover The Darwin at Rice Hope by D.R. Horton — a beautifully designed 3 bedroom, 2.5 bath home with 1,749 square feet of living space and a 2-car garage. This thoughtfully planned residence features an open-concept layout with stylish finishes, including quartz countertops, shaker-style cabinetry, and stainless-steel appliances. Smart Home technology is included for added convenience and

    D.R. Horton Builder
    418 Flat Rock Trace, Port Wentworth, GA 31407
  • /35

    $363,990

    New Construction
    • 5 Beds
    • 3 Baths
    • 2,361 Sq Ft

    Robie Plan at Rice Hope, Port Wentworth, GA 31407

    Introducing the Robie—a thoughtfully designed 5-bedroom, 3-bath home with 2,361 square feet of flexible living space and a 2-car garage, perfect for families who crave both space and functionality. Located in Rice Hope, this plan is a fan favorite—and for good reason. The first floor features a welcoming open layout anchored by a dream-worthy kitchen that’s as practical as it is polished. With an

    D.R. Horton Builder
    20 Lakefront Dr Unit 36205491, Port Wentworth, GA 31407
  • /10

    $342,990

    New Construction $1K PRICE INCREASE
    • 3 Beds
    • 2 Baths
    • 1,475 Sq Ft

    308 Cold Creek Pass, Port Wentworth, GA 31407

    Welcome to Rice Hope - Port Wentworth's highly sought after resort style amenity rich neighborhood! The Kerry Plan is a Fabulous 3 Bedroom 2 Full Bath Ranch Home! Boasting an Open Floorplan, the HUB of the home is a Large Kitchen with Gleaming Countertops, Ample Cabinetry & Center Island complete with Pantry & Stainless-Steel Appliances! Dining Area & Spacious Family Room Perfect for

    D.R. Horton Builder
    308 Cold Creek Pass, Port Wentworth, GA 31407
  • /28

    $351,900

    New Construction
    • 4 Beds
    • 2 Baths
    • 2,019 Sq Ft

    The Camilla Plan at Savannah Highlands, Savannah, GA 31407

    The Camilla is a thoughtfully designed single-story new home in Coastal Georgia featuring 4 bedrooms and 2 baths in a functional split floor plan. The open layout connects the dining room, great room with cathedral ceiling, kitchen, and breakfast area, creating a bright and welcoming space for gathering.The private primary suite is set apart for added comfort and includes a garden tub, separate

    Smith Family Homes Builder
    218 Cromer St Unit 36489559, Savannah, GA 31407
  • /49

    $347,225

    New Construction $12K PRICE INCREASE
    • 3 Beds
    • 2 Baths
    • 1,828 Sq Ft

    225 Hasty Point Rd, Port Wentworth, GA 31407

    Excellent Price and Incredible Quality! Landmark 24 Homes (Builder) is proud to offer our Spring Valley II TR plan in Rice Creek in Port Wentworth. Close proximity to Hyundai Metaplant, Gulfstream, Tanger Outlets, Savannah/Hilton Head International Airport. This home has some excellent features and upgrades including, fully sodded and irrigated yard with automatic timer, granite tops with tile

    Landmark 24 Homes Builder
    225 Hasty Point Rd, Port Wentworth, GA 31407
  • /2

    $343,115

    New Construction $3K PRICE DROP
    • 3 Beds
    • 2 Baths
    • 1,821 Sq Ft

    206 Hasty Point Rd, Port Wentworth, GA 31407

    Excellent Price and Incredible Quality! Landmark 24 Homes (Builder) is proud to offer our Spring Valley II TR plan in Rice Creek in Port Wentworth.This home has some excellent features and upgrades including, fully sodded and irrigated yard with automatic timer, granite tops with tile splash in kitchen, all stainless appliances in kitchen including Refrigerator, Garden tub and shower in the

    Landmark 24 Homes Builder
    206 Hasty Point Rd, Port Wentworth, GA 31407
  • /20

    $358,190

    New Construction $1K PRICE INCREASE
    • 4 Beds
    • 2.5 Baths
    • 1,927 Sq Ft

    398 Flat Rock Trace, Port Wentworth, GA 31407

    Discover the Davis floor plan, a stylish two-story townhome in D.R. Horton’s McKenzie Gardens community, designed for low-maintenance living and modern comfort. This thoughtfully crafted home features 3 bedrooms and 2.5 bathrooms, making it ideal for first-time buyers, busy professionals, or those looking to simplify without sacrificing space. The open-concept main level offers a seamless flow

    D.R. Horton Builder
    398 Flat Rock Trace, Port Wentworth, GA 31407
  • /40

    $385,200

    New Construction
    • 4 Beds
    • 2.5 Baths
    • 2,116 Sq Ft

    Stillwater Plan at Brookline, Savannah, GA 31407

    In the Stillwater, the primary suite is on the main floor, with a flex room that includes an option to be a den or study room. The second floor provides three bedrooms three additional bedrooms with a full bath. More features include a rear porch, two-car garage, and a spacious kitchen, dining, and living room concept.

    Landmark 24 Homes Builder
    101 Brookline Dr Unit 36453663, Savannah, GA 31407
  • /9

    $341,990

    New Construction $2K PRICE INCREASE
    • 3 Beds
    • 2.5 Baths
    • 1,749 Sq Ft

    Darwin Plan at Rice Hope, Port Wentworth, GA 31407

    Discover The Darwin at Rice Hope by D.R. Horton — a beautifully designed 3 bedroom, 2.5 bath home with 1,749 square feet of living space and a 2-car garage. This thoughtfully planned residence features an open-concept layout with stylish finishes, including quartz countertops, shaker-style cabinetry, and stainless-steel appliances. Smart Home technology is included for added convenience and

    D.R. Horton Builder
    20 Lakefront St Unit 39403234, Port Wentworth, GA 31407
  • /17

    $352,396

    New Construction $2K PRICE DROP
    • 4 Beds
    • 2.5 Baths
    • 2,005 Sq Ft

    201 Hasty Point Rd, Port Wentworth, GA 31407

    OUTSTANDING PRICE AND EXCEPTIONAL QUALITY! Savannah's most trusted local builder is proud to offer our Crestview TR plan. This home has some excellent features and upgrades including a fully sodded and irrigated yard with automatic timer, granite tops with tile splash in kitchen, all stainless appliances in kitchen including Refrigerator, Separate Garden Tub and Separate Shower in primary

    Landmark 24 Homes Builder
    201 Hasty Point Rd, Port Wentworth, GA 31407
  • /32

    $340,900

    New Construction
    • 5 Beds
    • 3 Baths
    • 2,434 Sq Ft

    The Birch Plan at Savannah Highlands, Savannah, GA 31407

    The Birch is a spacious two-story new construction home in Southeast Georgia and Bluffton, South Carolina, offering 5 bedrooms, 3 bathrooms, and approximately 2,434 square feet. Part of the Heartland Collection, this plan is designed for flexibility and everyday practicality.A first-floor bedroom with full bath is ideal for guests or multi-generational living. The open main living area connects

    Smith Family Homes Builder
    218 Cromer St Unit 36480907, Savannah, GA 31407
  • /43

    $345,000

    • 4 Beds
    • 3 Baths
    • 1,788 Sq Ft

    109 Crabapple Cir, Savannah, GA 31407

    STUNNING FULLY FURNISHED HOME - BETTER THAN NEW! This exceptional 4-bedroom, 3-bathroom property is being sold fully furnished and fully equipped everything stays. Just bring your clothes and move right in. Featuring 3 Queen beds, 1 King bed, modern furniture throughout, Smart TVs (65" in the living room, 32" in a bedroom), a beautifully furnished living area, dining space, mini bar, LED lighting

    Juan Villavicencio Villa Realty Group LLC

    109 Crabapple Cir, Savannah, GA 31407
  • /34

    $348,900

    New Construction
    • 4 Beds
    • 2.5 Baths
    • 2,088 Sq Ft

    Blue Ridge TR Plan at Rice Creek, Savannah, GA 31407

    The Blue Ridge TR offers an open layout with 4 bedrooms, 2.5 baths and a generously sized primary suite over the garage. The great room is open to the kitchen with center island and caf area. The second floor includes three additional bedrooms, a full bath and laundry room. This plan includes a patio off the great room, a powder room and two-car garage. Options for the home include an extended

    Landmark 24 Homes Builder
    101 Brookline Dr Unit 36487257, Savannah, GA 31407
  • /7

    $348,190

    New Construction $1K PRICE INCREASE
    • 3 Beds
    • 2.5 Baths
    • 1,749 Sq Ft

    396 Flat Rock Trace, Port Wentworth, GA 31407

    Discover the Darwin floor plan in D.R. Horton’s Rice Hope community, designed for modern living with comfort and efficiency in mind. This two-story home features 3 bedrooms and 2.5 bathrooms, making it a great fit for first-time buyers, families, or those looking for a functional layout. The open-concept main level seamlessly connects the kitchen, dining, and living areas, creating a bright and

    D.R. Horton Builder
    396 Flat Rock Trace, Port Wentworth, GA 31407
  • /16

    $342,990

    New Construction
    • 3 Beds
    • 2 Baths
    • 1,618 Sq Ft

    Aria Plan at Rice Hope, Port Wentworth, GA 31407

    The Aria by D.R. Horton is a beautifully designed single-story home that makes the most of every inch of its 1,618 square feet. With 3 bedrooms, 2 bathrooms, and a roomy 2-car garage, this floor plan is a fantastic option for anyone looking for smart, efficient living in Rice Hope. Inside, you’ll find an open-concept layout that creates a bright and welcoming atmosphere. The kitchen features a

    D.R. Horton Builder
    20 Lakefront Dr Unit 36205486, Port Wentworth, GA 31407
  • /34

    $345,496

    New Construction $7K PRICE DROP
    • 4 Beds
    • 2.5 Baths
    • 2,005 Sq Ft

    209 Hasty Point Rd, Port Wentworth, GA 31407

    OUTSTANDING PRICE AND EXCEPTIONAL QUALITY! Savannah's most trusted local builder is proud to offer our Crestview TR plan. This home has some excellent features and upgrades including a fully sodded and irrigated yard with automatic timer, granite tops with tile splash in kitchen, all stainless appliances in kitchen including Refrigerator, garage door opener with 2 remotes, pendant lights above

    Landmark 24 Homes Builder
    209 Hasty Point Rd, Port Wentworth, GA 31407
  • /34

    $349,990

    New Construction
    • 4 Beds
    • 2.5 Baths
    • 2,174 Sq Ft

    Elston Plan at Rice Hope, Port Wentworth, GA 31407

    Welcome to the Elston—a modern, functional, and family-friendly home offering 2,174 square feet, 4 bedrooms, 2.5 bathrooms, a spacious loft, and a 2-car garage. Thoughtfully designed for how families live today, this two-story home at Rice Hope balances open concept living with private retreats for every member of the household. The main floor offers a warm and welcoming layout, where a large

    D.R. Horton Builder
    20 Lakefront Dr Unit 36205493, Port Wentworth, GA 31407
  • /51

    $349,900

    • 4 Beds
    • 3 Baths
    • 2,199 Sq Ft

    52 Burnt Oak Rd, Port Wentworth, GA 31407

    Beautifully updated home with soaring ceilings, a stunning screened porch, and major system upgrades-set in one of Port Wentworth's fastest-growing communities. Move-in ready and thoughtfully updated, this home in a thriving Port Wentworth community offers space, comfort, and style throughout. Featuring 4 bedrooms, 3 full bathrooms, and approximately 2,199 square feet, the layout includes a

    Jeff Geyer NorthGroup Real Estate Inc

    52 Burnt Oak Rd, Port Wentworth, GA 31407
  • /10

    $342,990

    New Construction $1K PRICE INCREASE
    • 3 Beds
    • 2 Baths
    • 1,475 Sq Ft

    379 Flat Rock Trace, Port Wentworth, GA 31407

    Welcome to Rice Hope - Port Wentworth's highly sought after resort style amenity rich neighborhood! The Kerry Plan is a Fabulous 3 Bedroom 2 Full Bath Ranch Home! Boasting an Open Floorplan, the HUB of the home is a Large Kitchen with Gleaming Countertops, Ample Cabinetry & Center Island complete with Pantry & Stainless-Steel Appliances! Dining Area & Spacious Family Room Perfect for

    D.R. Horton Builder
    379 Flat Rock Trace, Port Wentworth, GA 31407

Showing Results 1 - 40, Page 1 of 4

How to Buy a Home How to Finance a Home How to Sell a Home