156

Newest Homes for Sale in Scenic Oaks, TX

Section Image Section Image
  • /26

    $564,990

    New Construction
    • 4 - 5 Beds
    • 3 - 3.5 Baths
    • 2,814+ Sq Ft

    Jester Plan at Windsong, Boerne, TX 78006

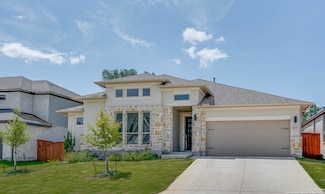
    The Jester is a large one story home offering 4 bedrooms, an office and a game room. Main suite includes two closets , double vanity, a separate shower and soaking corner tub. Ceiling detail options can be chosen for the gallery entry or family room. Two car garage offers spacious storage.

    Scott Felder Homes Builder
    9924 Aurora Hl St Unit 38236928, Boerne, TX 78006
  • /54

    $554,990

    New Construction
    • 4 Beds
    • 3.5 - 5.5 Baths
    • 3,031+ Sq Ft

    Oltorf Plan at Windsong, Boerne, TX 78006

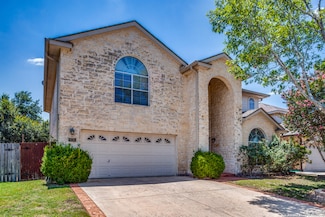
    Welcome to the new O40A Oltorf plan! This home is ideal for those seeking ample space with a thoughtful layout. The grand two-story ceiling at the entry offers a stunning first impression. The open kitchen, dining, and two-story family room is the heart of the home, ideal for entertaining and family gatherings with an over-sized pantry that offers abundant storage space. Perfect for

    Scott Felder Homes Builder
    9924 Aurora Hl St Unit 38236917, Boerne, TX 78006
  • /23

    $534,990

    New Construction
    • 4 Beds
    • 3 Baths
    • 2,408+ Sq Ft

    Cameron Plan at Windsong, Boerne, TX 78006

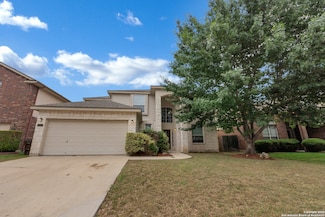
    This is an impressive one-story home featuring a gallery entry, flex room, and family room open to a grand kitchen and dining area. The home also includes an elegant master suite, three additional bedrooms and two additional bathrooms. Opportunities to personalize this home are available including a shower and bathtub configuration at the master bath, dining room and master bedroom extensions,

    Scott Felder Homes Builder
    9924 Aurora Hl St Unit 38236919, Boerne, TX 78006
  • /3

    $576,990

    New Construction
    • 4 Beds
    • 3 - 4.5 Baths
    • 2,657+ Sq Ft

    Lamar Plan at Windsong, Boerne, TX 78006

    Introducing the L40A Lamar, a thrilling new plan designed for modern living. The first floor presents a stunning open-to-above entry and family room with ceiling details to catch the eye. This innovative design features a stunning open staircase, a central architectural focal point that adds a sense of space and modern elegance to the home. The floor plan also includes spacious walk-in closets, a

    Scott Felder Homes Builder
    9924 Aurora Hl St Unit 38236924, Boerne, TX 78006
  • /16

    $546,990

    New Construction
    • 4 - 5 Beds
    • 3 - 4 Baths
    • 2,426+ Sq Ft

    Franklin Plan at Windsong, Boerne, TX 78006

    Scott Felder Homes Builder
    9924 Aurora Hl St Unit 38236926, Boerne, TX 78006
  • /20

    $579,990

    New Construction
    • 4 - 5 Beds
    • 3 - 5.5 Baths
    • 2,670+ Sq Ft

    Guadalupe Plan at Windsong, Boerne, TX 78006

    We are very excited to introduce the new Guadalupe plan designed for modern living, while offeringmultiple upgrade options that will make this house perfectly fit your family! Step into a home where luxury meets functionality, this plan is designed to make daily living effortlessby utilizing space for privacy and family activities. With an open concept floor plan this two-story has an open entry,

    Scott Felder Homes Builder
    9924 Aurora Hl St Unit 38236922, Boerne, TX 78006
  • /23

    $543,990

    New Construction
    • 4 Beds
    • 3 - 3.5 Baths
    • 2,508+ Sq Ft

    Englewood Plan at Windsong, Boerne, TX 78006

    Scott Felder Homes Builder
    9924 Aurora Hl St Unit 38236916, Boerne, TX 78006
  • /3

    $562,990

    New Construction
    • 4 Beds
    • 3 Baths
    • 2,593+ Sq Ft

    Hildago Plan at Windsong, Boerne, TX 78006

    Scott Felder Homes Builder
    9924 Aurora Hl St Unit 38236920, Boerne, TX 78006
  • /54

    $1,385,000

    $15K PRICE DROP
    • 4 Beds
    • 4 Baths
    • 5,845 Sq Ft

    25802 Hazy Hollow, San Antonio, TX 78255

    Step inside one of San Antonio's most distinctive properties - a musician's dream and private retreat all in one. Originally featured in Mix Magazine's Class of 2002, this acoustically engineered recording studio was designed by renowned acoustician Jack Piercy with audio installation by RB Blackstone of Sound Madness. Built to exacting professional standards, the 2,270 sq ft facility includes a

    Christopher Drayton Levi Rodgers Real Estate Group

    25802 Hazy Hollow, San Antonio, TX 78255
  • /15

    $511,990

    New Construction
    • 3 - 4 Beds
    • 2.5 - 3.5 Baths
    • 2,450+ Sq Ft

    Beeville Plan at Windsong - Legacy Series, Boerne, TX 78006

    The Beeville floor plan by David Weekley Homes in Windsong delights discerning Homeowners and first-time Homebuyers alike. Start each day refreshed in the Owner’s Retreat, which includes a large walk-in closet and a serene Owner’s Bath. The open family and dining spaces provide a splendid setting for special celebrations and enjoying your day-to-day life to the fullest. Two secondary bedrooms

    David Weekley Homes Builder
    9968 Aurora Hill St Unit 37961187, Boerne, TX 78006
  • /12

    $455,990

    New Construction
    • 3 Beds
    • 2 Baths
    • 2,059+ Sq Ft

    Tulip Plan at Windsong - Reserve Series, Boerne, TX 78006

    Attention to detail and expert design are evident throughout The Tulip floor plan by David Weekley Homes in Windsong. Effortless style and elegant design pair perfectly with your culinary masterpieces in the tasteful kitchen. Natural light and boundless interior design possibilities create a picture-perfect setting for the cherished memories you’ll build in the open-concept gathering spaces of

    David Weekley Homes Builder

    9968 Aurora Hills St Unit 37961176, Boerne, TX 78006
  • /14

    $572,990

    New Construction
    • 4 Beds
    • 3 Baths
    • 3,057+ Sq Ft

    Jacksboro Plan at Windsong - Legacy Series, Boerne, TX 78006

    Bring your interior design and lifestyle inspirations to life with The Jacksboro floor plan by David Weekley Homes in Windsong. It’s easy to wake up on the right side of the bed in the Owner’s Retreat, which includes an en suite bathroom and walk-in closet. Prepare, present and enjoy your culinary masterpieces on the kitchen’s center island overlooking the open gathering spaces. Jack-and-Jill

    David Weekley Homes Builder

    9968 Aurora Hill St Unit 37961184, Boerne, TX 78006
  • /3

    $537,990

    New Construction
    • 4 Beds
    • 3.5 Baths
    • 2,870+ Sq Ft

    Grapeland Plan at Windsong - Legacy Series, Boerne, TX 78006

    Build your future on a foundation of timeless comforts and top-quality construction with The Grapeland floor plan by David Weekley Homes in Windsong. The chef’s kitchen provides a dine-up island and an out-of-sight storage and prep space. Open sight lines and gentle sunlight allow your personal style to shine in the impressive family and dining spaces overlooking the covered porch and backyard.

    David Weekley Homes Builder

    9968 Aurora Hill St Unit 37961179, Boerne, TX 78006
  • /3

    $565,990

    New Construction
    • 4 - 5 Beds
    • 4 Baths
    • 3,345+ Sq Ft

    Nacogdoches Plan at Windsong - Legacy Series, Boerne, TX 78006

    Classic, contemporary and innovative design come together in The Nacogdoches floor plan by David Weekley Homes in Windsong. Open-concept family and dining spaces showcase our LifeDesignSM refinements that grant this floor plan exceptional style and livability. Gather around the kitchen island to enjoy delectable treats and celebrate special achievements. The Owner’s Retreat is privately situated

    David Weekley Homes Builder
    9968 Aurora Hill St Unit 37961185, Boerne, TX 78006
  • /15

    $580,990

    New Construction
    • 4 Beds
    • 3.5 Baths
    • 3,449+ Sq Ft

    Presidio Plan at Windsong - Legacy Series, Boerne, TX 78006

    Attention to detail and expert design are evident throughout The Presidio by David Weekley Homes floor plan in Windsong. Effortless style and elegant design pair perfectly with your culinary masterpieces in the tasteful kitchen, featuring an oversized pantry and out-of-the-way prep area. Natural light and boundless interior design possibilities create a picture-perfect setting for the cherished

    David Weekley Homes Builder
    9968 Aurora Hill St Unit 37961177, Boerne, TX 78006
  • /16

    $471,990

    New Construction
    • 4 Beds
    • 3 Baths
    • 2,295+ Sq Ft

    Rose Plan at Windsong - Reserve Series, Boerne, TX 78006

    Bring your design inspirations to life in The Rose floor plan by David Weekley Homes. A walk-in closet and serene en suite Owner’s Bath make your Owner’s Retreat a private vacation at the end of each day. Your open-concept living spaces present a distinguished first impression from the front door and offer superb comforts for quiet evenings together. The gourmet kitchen features a practical and

    David Weekley Homes Builder
    9968 Aurora Hills St Unit 37961183, Boerne, TX 78006
  • /13

    $519,990

    New Construction
    • 4 - 5 Beds
    • 3 Baths
    • 2,953+ Sq Ft

    Lavender Plan at Windsong - Reserve Series, Boerne, TX 78006

    Exceptional craftsmanship and sophistication combine with genuine comforts to make each day delightful in The Lavender floor plan David Weekley Homes in Windsong. Flex your interior design skills in the limitless lifestyle potential of the sunny family and dining area. Birthday cakes, impressive dinners, and shared memories of holiday treats all begin in the tasteful kitchen nestled at the heart

    David Weekley Homes Builder
    9968 Aurora Hills St Unit 37961181, Boerne, TX 78006
  • /22

    $547,990

    New Construction
    • 4 Beds
    • 3 Baths
    • 3,106+ Sq Ft

    Mccamey Plan at Windsong - Legacy Series, Boerne, TX 78006

    The McCamey floor plan by David Weekley Homes in Windsong blends timeless luxury with top-quality craftsmanship to create a uniquely welcoming single-family home. Vibrant space and limitless potential make the open family and dining areas a decorator’s dream. Gather around the kitchen island to enjoy delectable treats and celebrate special achievements. An upstairs retreat, front study and

    David Weekley Homes Builder
    9968 Aurora Hill St Unit 37961180, Boerne, TX 78006
  • /15

    $497,990

    New Construction
    • 4 - 5 Beds
    • 3.5 - 4.5 Baths
    • 2,699+ Sq Ft

    Bluebonnet Plan at Windsong - Reserve Series, Boerne, TX 78006

    Design exquisite living spaces and build cherished memories together in the vibrant Bluebonnet floor plan by David Weekley Homes in Boerne, Texas. Craft a social lounge, game night HQ or home office in the inviting study and upstairs retreat. A tasteful kitchen rests at the heart of this home, balancing impressive style with easy function, all while maintaining an open design that flows

    David Weekley Homes Builder
    9968 Aurora Hills St Unit 37961175, Boerne, TX 78006
  • /13

    $481,990

    New Construction
    • 3 - 4 Beds
    • 2.5 - 3.5 Baths
    • 2,358+ Sq Ft

    Magnolia Plan at Windsong - Reserve Series, Boerne, TX 78006

    Lifestyle-focused design graces every inch of The Magnolia by David Weekley Homes floor plan for the Northwest San Antonio-area community of Windsong. Growing decorative styles will have a superb place to call their own in the beautiful junior bedrooms resting on either side of a shared bathroom at the front of the home. The open kitchen features a center island and an expansive view of the

    David Weekley Homes Builder
    9968 Aurora Hills St Unit 37961178, Boerne, TX 78006
  • /21

    $495,990

    New Construction
    • 4 - 5 Beds
    • 3.5 - 4.5 Baths
    • 2,568+ Sq Ft

    Violet Plan at Windsong - Reserve Series, Boerne, TX 78006

    Comfort and luxury inspire every lifestyle refinement of The Violet floor plan by David Weekley Homes. A multi-function island and expansive view of the sunny living and dining spaces contribute to the culinary layout of the glamorous kitchen. Refresh and relax in the Owner’s Retreat, complete with an en suite Owner’s Bath and walk-in closet. A main-level guest room and a pair of upstairs

    David Weekley Homes Builder
    9968 Aurora Hills St Unit 37961186, Boerne, TX 78006
  • /16

    $552,990

    New Construction
    • 4 Beds
    • 3 Baths
    • 2,803 Sq Ft

    Flower Mound Plan at Windsong - Legacy Series, Boerne, TX 78006

    Design expertise and a dedication to craftsmanship inform every inch of The Flower Mound by David Weekley floor plan in Windsong. Growing decorative styles will have a superb place to call their own in the spacious Jack-and-Jill junior bedrooms and the guest room. The open kitchen features a center island and an expansive view of the gathering spaces to enhance your culinary experience. Sunlight

    David Weekley Homes Builder
    9968 Aurora Hill St Unit 37961182, Boerne, TX 78006
  • /8

    $461,990

    New Construction
    • 4 Beds
    • 3 Baths
    • 2,011 Sq Ft

    The Preston (C403) Plan at Fox Falls, Boerne, TX 78006

    Debate what to wear in the Preston's impressive primary walk-in closet. A fourth bedroom with private bath makes a perfect spot for guests. The expansive laundry room leaves plenty of space for storage.

    Meritage Homes Builder
    10714 Yellowtail Blvd Unit 37075406, Boerne, TX 78006
  • /4

    $457,990

    New Construction
    • 3 Beds
    • 2.5 Baths
    • 2,011 Sq Ft

    The Fitzhugh (C402) Plan at Fox Falls, Boerne, TX 78006

    Spend quality time in the Fitzhugh's open kitchen and living areas. A private study is tucked away with an adjacent powder bath for the ultimate quiet spot to complete projects. Across the foyer, secondary bedrooms share a bath.

    Meritage Homes Builder
    10714 Yellowtail Blvd Unit 37075402, Boerne, TX 78006
  • 10714 Yellowtail Blvd Unit 37075403, Boerne, TX 78006

    $472,990

    New Construction
    • 4 Beds
    • 3 Baths
    • 2,208 Sq Ft

    The Henderson (C404) Plan at Fox Falls, Boerne, TX 78006

    The Henderson's open concept layout makes it easy to keep an eye on the living room while preparing dinner in the kitchen. Use the flex space as a living or dining room while your guests enjoy a private suite of their own.

    Meritage Homes Builder
    10714 Yellowtail Blvd Unit 37075403, Boerne, TX 78006
  • 10714 Yellowtail Blvd Unit 37075405, Boerne, TX 78006

    $516,990

    New Construction
    • 5 Beds
    • 3 Baths
    • 2,981 Sq Ft

    The Kessler (C454) Plan at Fox Falls, Boerne, TX 78006

    Skip the theater and enjoy movie night at home from the comfort of the Kessler's second-story game room. With five bedrooms, everyone has their own personal space. A useful kitchen island overlooks the open living and dining rooms.

    Meritage Homes Builder
    10714 Yellowtail Blvd Unit 37075405, Boerne, TX 78006
  • /20

    $504,990

    New Construction
    • 3 Beds
    • 2 Baths
    • 2,295 Sq Ft

    The Holly (4004) Plan at Fox Falls, Boerne, TX 78006

    Ditch the drive and work from home instead in the Holly's study. Across the foyer, another adaptable space makes a lovely dining room or fun play space. Huge walk-in closets throughout maximize storage.

    Meritage Homes Builder
    10714 Yellowtail Blvd Unit 37075404, Boerne, TX 78006
  • 10714 Yellowtail Blvd Unit 37075401, Boerne, TX 78006

    $549,990

    New Construction
    • 4 Beds
    • 2.5 Baths
    • 2,818 Sq Ft

    The Evergreen (4011) Plan at Fox Falls, Boerne, TX 78006

    The Evergreen's front flex space and living room with volume ceiling make a striking impression. Tucked in the rear of the home, the primary suite is secluded from the secondary bedrooms and game room upstairs.

    Meritage Homes Builder
    10714 Yellowtail Blvd Unit 37075401, Boerne, TX 78006
  • 10714 Yellowtail Blvd Unit 37075399, Boerne, TX 78006

    $551,990

    New Construction
    • 5 Beds
    • 3.5 Baths
    • 3,847 Sq Ft

    The Beckley (C459) Plan at Fox Falls, Boerne, TX 78006

    The Beckley's front flex space and family room with volume ceiling make a striking impression. Tucked in the rear of the home, the primary suite is secluded from the four secondary bedrooms, game room, and media upstairs.

    Meritage Homes Builder
    10714 Yellowtail Blvd Unit 37075399, Boerne, TX 78006
  • 10714 Yellowtail Blvd Unit 37075400, Boerne, TX 78006

    $554,990

    New Construction
    • 4 Beds
    • 2.5 Baths
    • 2,986 Sq Ft

    The Cedar (4012) Plan at Fox Falls, Boerne, TX 78006

    The Cedar's curved staircase is the centerpiece of this sprawling open-concept. Cook dinner in the kitchen without missing the conversation in the living room. Upstairs, the game room affords endless possibilities.

    Meritage Homes Builder
    10714 Yellowtail Blvd Unit 37075400, Boerne, TX 78006
  • /38

    $515,000

    $25K PRICE DROP
    • 4 Beds
    • 3 Baths
    • 2,530 Sq Ft

    9753 Monken, Boerne, TX 78006

    Gorgeous One-Story in Amazing Master Planned Balcones Creek, 5 min to Historic Boerne Main St*Newly Installed Beautiful French Oak LVP Flooring on ALL Previously Carpeted Areas*Enjoy the perfect combination of beauty & ease of all hard surface flooring* Spacious Versatile Open Layout with Cozy Fireplace*Delightful Showcase Cook's Kitchen Perfect for Entertaining or Private Enjoyment*Extended

    Annette Skalomenos Coldwell Banker D'Ann Harper

    9753 Monken, Boerne, TX 78006
  • /33

    $745,000

    $5K PRICE DROP
    • 4 Beds
    • 3 Baths
    • 2,943 Sq Ft

    10016 Rebecca Place, Boerne, TX 78006

    THIS. IS. IT. Prestigious Perry Homes nestled in the gated community of Balcones Creek in Boerne. As soon as you walk in be greeted with a fresh, brand new clean slate to name your own! Spacious bedrooms and bath with a wow kitchen? Done. You wanted an open floor-plan with a flex office space having french doors? Got it. You wanted plenty of backyard space with a brand new windows double pane?

    Dezmon Metze eXp Realty

    10016 Rebecca Place, Boerne, TX 78006
  • /37

    $445,000

    $25K PRICE DROP
    • 5 Beds
    • 3 Baths
    • 3,222 Sq Ft

    8226 Piney Wood Run, San Antonio, TX 78255

    Welcome to this spacious 5 bedroom 3 bath home with a secondary bedroom located downstairs that can easily be used as an office. Beautiful covered patio with fireplace and no adjoining neighbor!! Open floor plan with formal dining, two living areas and gameroom. Amenities include park/playground and basketball court. Conveniently located to elementary school, convienience store, HEB and The Rim

    Monica Garza Better Homes and Gardens Winans

    8226 Piney Wood Run, San Antonio, TX 78255
  • /40

    $720,000

    $5K PRICE DROP
    • 4 Beds
    • 3 Baths
    • 3,563 Sq Ft

    25430 River Ranch, San Antonio, TX 78255

    Nestled within popular gated River Ranch, this gorgeous one-story residence features a luxurious Keith Zars pool. The bright floor plan is flexible and open, providing four bedrooms, office, a dining room and large game room. The gourmet kitchen offers a large island with seating, granite counters, stainless steel appliances and gas cooktop. At days end, relax in the primary bedroom and spa-like

    Tiffany Maymi Coldwell Banker D'Ann Harper

    25430 River Ranch, San Antonio, TX 78255
  • /16

    $455,000

    $14K PRICE DROP
    • 5 Beds
    • 3.5 Baths
    • 3,217 Sq Ft

    8347 Piney Wood Run, San Antonio, TX 78255

    Spacious 5-Bedroom Home in Walnut Pass Subdivision! Welcome to your dream home in the prestigious Walnut Pass subdivision! This stunning 5-bedroom, 3.1-bathroom residence, built in 2006, spans over 3,217 square feet of beautifully designed living space. With its flexible layout and modern touches, this two-story gem is perfect for families seeking both comfort and style. Each bedroom offers a

    Bonnie Tijerina 1st Choice West

    8347 Piney Wood Run, San Antonio, TX 78255
  • /45

    $730,000

    $45K PRICE DROP
    • 4 Beds
    • 2 Baths
    • 3,150 Sq Ft

    9845 Dos Cerros Loop E, Boerne, TX 78006

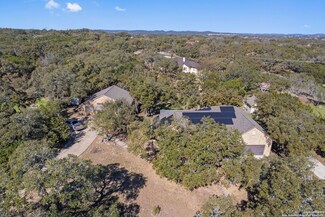
    Country Living at its "Best", only 15 minutes to The Rim, La Cantera, Fiesta Texas and Boerne. Two beautiful, custom built homes sitting on over one acre of land. Main home is a 4 bedroom, 2 bath, with an open concept living and kitchen area. It has an oversized 2 car garage with a new water softener recently installed. Exterior features include, new roof with 50 solar panels to reduce utility

    Brad Brewster Home Team of America

    9845 Dos Cerros Loop E, Boerne, TX 78006

Showing Results 121 - 156, Page 4 of 4

How to Buy a Home How to Finance a Home How to Sell a Home