57,919

Scott County, MN Homes

Section Image Section Image
  • /29

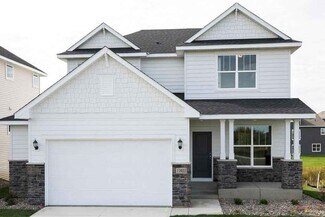
    $433,990

    New Construction $33K PRICE DROP Pending
    • 4 Beds
    • 2.5 Baths
    • 2,179 Sq Ft

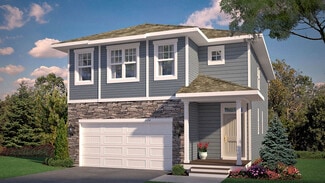
    957 Huntington Way, Jordan, MN 55352

    Ask how you can receive a 5.50% Conventional or 4.99% Government 30 yr fixed rate mortgage PLUS up to $5,000 in closing costs on this home! Our 2-story Elder floorplan with a Lookout, unfinished basement features 4 bedrooms, 2.5 bathrooms, and a 2 car garage! The main floor is open and bright, with a spacious kitchen, pantry, and island. The kitchen has white cabinetry, stainless steel appliances

    Kelly Long D.R. Horton, Inc.

    957 Huntington Way, Jordan, MN 55352
  • /29

    $1,295

    Total Monthly Price

    • 2 Beds
    • 1 Bath
    • 918 Sq Ft
    • Condo for Rent

    561 S Elk St Unit B305, Belle Plaine, MN 56011

    Welcome to Belle Court Apartments, where comfort and convenience come together in a peaceful Belle Plaine setting. These thoughtfully designed apartment homes feature open, functional layouts with contemporary finishes that make everyday living feel effortless.Each home offers an inviting interior with neutral tones, spacious living areas, and large windows that bring in natural light.

    561 S Elk St Unit B305, Belle Plaine, MN 56011
  • /34

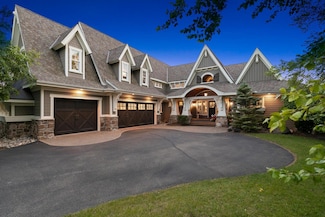
    $639,865

    Sold Nov 03, 2025

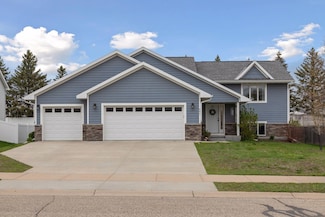
    3167 Sunflower Way NW, Jordan, MN 55352

    • 4 Beds
    • 3.5 Baths
    • 3,778 Sq Ft
    • Built 2025

    Last Sold Summary

    • $169/SF
    • 19 Days On Market

    Current Estimated Value $672,930

    Last Listing Agent Kelly Long D.R. Horton, Inc.

    3167 Sunflower Way NW, Jordan, MN 55352
    • /45

      Est $552,782

      Not Listed For Sale

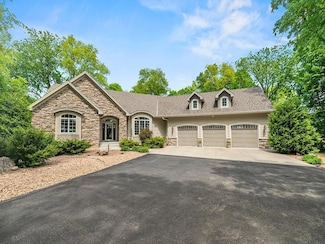
      908 Oday Dr, Jordan, MN 55352

      • 5 Beds
      • 2.5 Baths
      • 3,361 Sq Ft
      • Built 2008
      908 Oday Dr, Jordan, MN 55352

      Last Sold Summary

      • 33 Days On Market

      Last Listing Agent Lindy Bakeberg Coldwell Banker Realty

  • /15

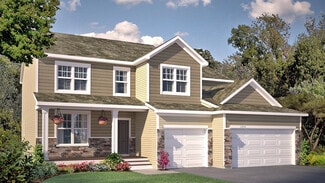
    $460,990

    New Construction
    • 3 Beds
    • 2 Baths
    • 1,769+ Sq Ft

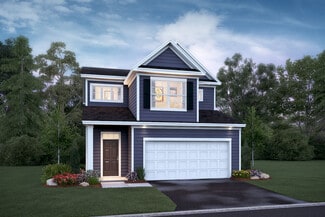
    Hillcrest Plan at Beaumont Bluffs - Hans Hagen Villa Collection, Jordan, MN 55352

    If you’re looking for single-level living, the Hillcrest is the perfect plan for you. This 1,768 square foot home includes three bedrooms, two full baths, and a main-level laundry room. Plus, the lower level offers additional room for expansion.

    M/I Homes Builder
    1225 Kasota Ct Unit 36503706, Jordan, MN 55352
  • /25

    $2,250

    Total Monthly Price

    • 2 Beds
    • 2 Baths
    • 1,446 Sq Ft
    • Townhouse for Rent

    2016 Parkway Ave, Shakopee, MN 55379

    Bask in the warmth and charm of your new home at 2016 Parkway Avenue, nestled in the heart of Shakopee, MN. This delightful two-bedroom townhouse offers a spacious 1,446 sq ft of comfortable living space, perfect for creating cherished memories. Imagine cozy evenings by the inviting fireplace, where relaxation meets style in the open living area. With two full bathrooms, morning routines and

    2016 Parkway Ave, Shakopee, MN 55379
  • /40

    $468,000

    Sold Sep 09, 2025

    2907 Asarum Ct, Shakopee, MN 55379

    • 4 Beds
    • 3 Baths
    • 2,010 Sq Ft
    • Built 2003

    Last Sold Summary

    • $233/SF
    • 61 Days On Market

    Current Estimated Value $485,934

    Last Listing Agent Emmett Lynch RE/MAX Advantage Plus

    2907 Asarum Ct, Shakopee, MN 55379
    • /45

      Est $466,676

      Not Listed For Sale

      1116 Stonebridge Path, Jordan, MN 55352

      • 4 Beds
      • 3.5 Baths
      • 2,774 Sq Ft
      • Built 2014
      1116 Stonebridge Path, Jordan, MN 55352

      Last Sold Summary

      • 20 Days On Market

      Last Listing Agent Amy Collins RE/MAX Results

  • /16

    $558,990

    New Construction
    • 4 - 6 Beds
    • 3.5 - 5.5 Baths
    • 3,626+ Sq Ft

    Nicholas Plan at Beaumont Bluffs - Prestige Collection, Jordan, MN 55352

    The Nicholas, part of our Prestige Collection featuring single family homes, boasts 3,626 square feet of spacious open-concept layout with four bedrooms and three-and-a-half bathrooms. The captivating two-story foyer greets you upon entry, which you are sure to love!

    M/I Homes Builder
    1225 Kasota Ct Unit 36461001, Jordan, MN 55352
  • /19

    $1,950

    Total Monthly Price

    • 2 Beds
    • 2 Baths
    • 1,300 Sq Ft
    • Townhouse for Rent

    14534 Lockslie Trail, Savage, MN 55378

    Laundry, Garage, 2 bedrooms, 2 baths Town Home, Savage, MNGorgeous 2 bedrooms, 2 bath Town House in Savage MN.Spacious unit has wood flooring in the living area and carpet in the bedrooms. Has lots of natural light on the main floor with a large patio door and private deck. Both bedrooms are on the upper floor and includes a full bath and walk-in closet off the primary

    14534 Lockslie Trail, Savage, MN 55378
  • /12

    $148,000

    Sold Oct 14, 2025

    7820 146th Terrace, Savage, MN 55378

    • Land
    • 9,583 Sq Ft
    • $672,727 per Acre

    Last Sold Summary

    • 103 Days On Market

    Current Estimated Value $638,272

    Last Listing Agent Yvonne Perkins Edina Realty, Inc.

    7820 146th Terrace, Savage, MN 55378
    • /31

      Est $501,704

      Not Listed For Sale

      971 Vine Cir, Jordan, MN 55352

      • 3 Beds
      • 2 Baths
      • 1,766 Sq Ft
      • Built 2025
      971 Vine Cir, Jordan, MN 55352

      Last Sold Summary

      • 30 Days On Market

      Last Listing Agent Daniel Schmitt Keller Williams Realty Integrity Lakes

  • /14

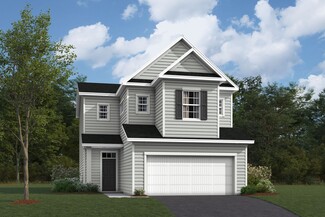
    $425,990

    New Construction
    • 3 - 4 Beds
    • 2.5 - 3.5 Baths
    • 1,976+ Sq Ft

    Canton Plan at Beaumont Bluffs - Smart Series, Jordan, MN 55352

    The Canton, part of our Smart Series, consists of 1,976 square feet of functional open-concept floorplan with three bedrooms and two-and-a-half bathrooms. Upper-level laundry near the bedrooms adds to the convenience of this floorplan.

    M/I Homes Builder
    1225 Kasota Ct Unit 36463797, Jordan, MN 55352
  • /29

    $1,295

    Total Monthly Price

    • 2 Beds
    • 1 Bath
    • 918 Sq Ft
    • Condo for Rent

    561 S Elk St Unit B108, Belle Plaine, MN 56011

    Welcome to Belle Court Apartments, where comfort and convenience come together in a peaceful Belle Plaine setting. These thoughtfully designed apartment homes feature open, functional layouts with contemporary finishes that make everyday living feel effortless.Each home offers an inviting interior with neutral tones, spacious living areas, and large windows that bring in natural light.

    561 S Elk St Unit B108, Belle Plaine, MN 56011
  • /44

    $635,000

    Sold Apr 23, 2026

    8566 Oak Hill Cir, Prior Lake, MN 55372

    • 5 Beds
    • 3.5 Baths
    • 2,915 Sq Ft
    • Built 1986

    Last Sold Summary

    • 6% Below List Price
    • $218/SF
    • 90 Days On Market

    Current Estimated Value $639,671

    8566 Oak Hill Cir, Prior Lake, MN 55372
    • /35

      Est $426,585

      Not Listed For Sale

      983 Vine St, Jordan, MN 55352

      • 3 Beds
      • 2 Baths
      • 1,400 Sq Ft
      • Built 2018
      983 Vine St, Jordan, MN 55352

      Last Sold Summary

      • 5 Days On Market

      Last Listing Agent Michael Hall RE/MAX Advantage Plus

  • /51

    $499,990

    • 5 Beds
    • 3.5 Baths
    • 2,513 Sq Ft

    7415 Imperial Way, Elko New Market, MN 55020

    Ask how you can receive up to $30,000 in closing costs when using D.R. Horton’s preferred lender! Welcome to Highlands at Eagle Creek, DR Horton's newest community! This model is our popular Cameron II floorplan! Bright and open concept main level with vaulted ceiling, plus a main floor bedroom, and finished Walk-out lower level with family room, and 5th bedroom/bathroom! The open concept layout

    Nicolle Bastian-Gardiner D.R. Horton, Inc.

    7415 Imperial Way, Elko New Market, MN 55020
  • /6

    $1,795

    Total Monthly Price

    • 2 Beds
    • 3 Baths
    • 1,650 Sq Ft
    • 2 Bed 2 Bath Townhome in Shakopee

    7580 Derby Ln, Shakopee, MN 55379

    Available August 1st. Another new listing brought to you by Renosy and Renters Warehouse. This great townhome enters into a large living area with high ceilings and a gas fireplace. Around the corner is a dining area with sliding doors out to a private outdoor space as well as an eat-in kitchen with matching appliances. The half bath is just off the kitchen. The upper level has a master suite

    7580 Derby Ln, Shakopee, MN 55379
  • /21

    $543,000

    Sold Jul 21, 2026

    1658 Tyrone Dr, Shakopee, MN 55379

    • 4 Beds
    • 2.5 Baths
    • 2,299 Sq Ft
    • Built 2026

    Last Sold Summary

    • 3% Below List Price
    • $236/SF
    • 2 Days On Market

    Current Estimated Value $553,571

    Last Listing Agent Tammy Towianski Weekley Homes, LLC

    1658 Tyrone Dr, Shakopee, MN 55379
    • /46

      Est $434,282

      Not Listed For Sale

      863 Forest Edge Dr, Jordan, MN 55352

      • 5 Beds
      • 3 Baths
      • 2,527 Sq Ft
      • Built 2012
      863 Forest Edge Dr, Jordan, MN 55352

      Last Sold Summary

      • 56 Days On Market

      Last Listing Agent Jessica Olson eXp Realty

  • /17

    $512,990

    New Construction
    • 3 - 4 Beds
    • 2.5 - 3.5 Baths
    • 2,604+ Sq Ft

    Magnolia Plan at Parkway Meadows - Hans Hagen Villa Series, New Market, MN 55054

    If you’re looking for convenient, main-level living combined with the privacy of upper-level secondary bedrooms, the Magnolia is the home for you! Featuring 2,604 square feet, this spacious, open-concept floorplan has so many things to boast about. Furthermore, the Magnolia features various elevations to choose from, with each showcasing a unique exterior. Whether you like the farmhouse,

    M/I Homes Builder
    0 James Pkwy Unit 37704088, New Market, MN 55054
  • /24

    $2,600

    Total Monthly Price

    • 3 Beds
    • 3 Baths
    • 2,300 Sq Ft
    • SAVAGE

    6942 S Park Dr, Savage, MN 55378

    Spacious end unit townhome in a desirable Savage location. This wonderful 3br/3ba offers granite countertops, LVP floors, tiled floors, gas-burning fireplace, neutral colors and open floor plan.New Kitchen appliances (Refrigerator, Stove, Microwave, Dishwasher), Furnace, washing machine and dryer, new LVP Flooring & Carpet, Paint, Light Fixtures! NO SMOKING

    6942 S Park Dr, Savage, MN 55378
  • /2

    $410,000

    Sold Feb 26, 2026

    2044 Meridian Ct, Shakopee, MN 55379

    • 4 Beds
    • 2 Baths
    • 2,078 Sq Ft
    • Built 2000

    Last Sold Summary

    • $197/SF
    • 51 Days On Market

    Current Estimated Value $422,723

    Last Listing Agent Thomas Laing JPW Realty

    2044 Meridian Ct, Shakopee, MN 55379
    • /26

      Est $459,956

      Not Listed For Sale

      864 Forest Edge Dr, Jordan, MN 55352

      • 5 Beds
      • 3 Baths
      • 2,520 Sq Ft
      • Built 2012
      864 Forest Edge Dr, Jordan, MN 55352

      Last Sold Summary

      • 9 Days On Market

      Last Listing Agent Carleen Shimanski RE/MAX Results

  • /36

    $646,470

    New Construction Pending
    • 5 Beds
    • 4 Baths
    • 3,156 Sq Ft

    2084 Kestrel Dr, Shakopee, MN 55379

    Ask how you can receive up to $20,000 in closing costs when using D.R. Horton’s preferred lender! Brand new floorplan, The Jameson is located in Shakopee's newest community, BLUFF VIEW! This home boasts our Signature kitchen with stainless appliances and gas cooktop. The layout is loaded with 5 bedrooms (including a main level bedroom and bathroom), 4 massive upper-level bedrooms PLUS the Primary

    Lindsey Lau D.R. Horton, Inc.

    2084 Kestrel Dr, Shakopee, MN 55379
  • /15

    $2,195

    Total Monthly Price

    • 3 Beds
    • 2 Baths
    • 1,216 Sq Ft
    • 3 Bed/2 Bath Townhouse near Downtown Shakopee- Available Now!

    316 Shawnee Trail, Shakopee, MN 55379

    Available now: a 3-bedroom, 2-bath split-level townhouse with attached 2 car garage near downtown Shakopee. This home features central A/C, stainless steel appliances, granite countertops, and in-unit laundry for everyday convenience. The split floorplan provides privacy- 1 bedroom up, 2 bedrooms down. Each floor has a bathroom. The large deck with stairs to the backyard provides access to the

    316 Shawnee Trail, Shakopee, MN 55379
  • /32

    $212,000

    Sold Apr 23, 2026

    1266 Polk St S, Shakopee, MN 55379

    • 2 Beds
    • 1 Bath
    • 1,160 Sq Ft
    • Built 1980

    Last Sold Summary

    • 4% Below List Price
    • $183/SF
    • 71 Days On Market

    Current Estimated Value $209,455

    Last Listing Agent Clinton Hansen Birch Realty LLC

    1266 Polk St S, Shakopee, MN 55379
    • /46

      Est $440,750

      Not Listed For Sale

      884 Forest Edge Dr, Jordan, MN 55352

      • 5 Beds
      • 3 Baths
      • 2,272 Sq Ft
      • Built 2018
      884 Forest Edge Dr, Jordan, MN 55352

      Last Sold Summary

      • 13 Days On Market

      Last Listing Agent Melissa Vilett Coldwell Banker Realty

  • /36

    $489,900

    $10K PRICE DROP
    • 4 Beds
    • 2 Baths
    • 2,289 Sq Ft

    14079 Bluebird Trail NE, Prior Lake, MN 55372

    Move right in and enjoy this beautifully updated Prior Lake home, pre-inspected for buyer peace of mind and potential savings. This well-maintained walkout split-entry features 4 bedrooms, 2 bathrooms, spacious room sizes, and a bright, inviting layout. The primary bedroom offers a walk-in closet and convenient walk-through bath. Recent improvements provide exceptional value, including extensive

    Trenton Hogg Redfin Corporation

    14079 Bluebird Trail NE, Prior Lake, MN 55372
  • /21

    $2,795

    Total Monthly Price

    • 4 Beds
    • 2.5 Baths
    • 2,746 Sq Ft
    • House for Rent

    1984 Greenway Ave, Shakopee, MN 55379

    Welcome to 1984 Greenway Ave! This stunning 4-bedroom, 3-bathroom home features a spacious open-concept living and dining area, perfect for both everyday living and entertaining. The kitchen is a chef’s dream, boasting stainless steel appliances, granite countertops, and ample cabinet space.The master suite offers a private bathroom and walk-in closet, while the other bedrooms are

    1984 Greenway Ave, Shakopee, MN 55379
  • /22

    $429,990

    Sold Nov 20, 2025

    963 Huntington Way, Jordan, MN 55352

    • 4 Beds
    • 2.5 Baths
    • 2,179 Sq Ft
    • Built 2025

    Move in Ready Sold Summary

    • $197/SF
    • 22 Days On Market

    Current Estimated Value $442,206

    D.R. Horton Bridle Creek

    963 Huntington Way, Jordan, MN 55352
    • /29

      Est $468,034

      Not Listed For Sale

      844 Bridle Creek Dr, Jordan, MN 55352

      • 5 Beds
      • 3 Baths
      • 2,625 Sq Ft
      • Built 2020
      844 Bridle Creek Dr, Jordan, MN 55352

      Last Sold Summary

      • 15 Days On Market

      Last Listing Agent Yusuf Abdilahi eXp Realty

  • /12

    $516,990

    New Construction
    • 3 - 5 Beds
    • 2.5 - 3.5 Baths
    • 2,413+ Sq Ft

    Gregorian Plan at Summerland Place - The Tradition Collection, Shakopee, MN 55379

    The Gregorian by David Weekley floor plan presents optimized gathering spaces and the versatility to adapt to a family’s lifestyle changes throughout the years. Sunlight filters in through energy-efficient windows to shine on the open-concept family and dining areas on the first floor. The chef’s kitchen provides a sleek, multi-function island and plenty of storage and prep space. A downstairs

    David Weekley Homes Builder
    1542 Philipp Way Unit 36504014, Shakopee, MN 55379
  • /31

    $3,499

    Total Monthly Price

    • 3 Beds
    • 2.5 Baths
    • 2,498 Sq Ft
    • Available August 3rd 3 Bedroom 2.5 Bath Single Family Home in Prior Lake

    14525 Glendale Ave SE, Prior Lake, MN 55372

    Available August 3rd: Discover your next home at 14525 Glendale Ave SE in beautiful Prior Lake! This charming 3-bedroom, 2.5-bathroom house offers a spacious 2,498 sq ft layout, perfect for comfortable living. Step inside to find an inviting floor plan with modern touches and ample natural light. Recent upgrades include sleek kitchen finishes and updated bathrooms, enhancing the home's appeal.

    14525 Glendale Ave SE, Prior Lake, MN 55372
  • /112

    $705,000

    Sold Jul 02, 2026

    8619 Portage Ln E, Shakopee, MN 55379

    • 5 Beds
    • 3.5 Baths
    • 4,150 Sq Ft
    • Built 2012

    Last Sold Summary

    • 1% Above List Price
    • $170/SF
    • 22 Days On Market

    Current Estimated Value $876,703

    Last Listing Agent William Pauling Keller Williams Premier Realty Lake Minnetonka

    8619 Portage Ln E, Shakopee, MN 55379
    • /28

      Est $212,775

      Not Listed For Sale

      216 E Orchard St, Belle Plaine, MN 56011

      • 3 Beds
      • 1.5 Baths
      • 1,217 Sq Ft
      • Built 2008
      216 E Orchard St, Belle Plaine, MN 56011

      Last Sold Summary

      • 16 Days On Market

      Last Listing Agent Greg Schmidt Exit Northstar Realty

  • /24

    $514,990

    New Construction
    • 4 Beds
    • 2.5 Baths
    • 2,272 Sq Ft

    Vanderbilt Plan at Boulder Heights, Elko New Market, MN 55020

    This new two-story home features a contemporary design. The first floor showcases a Great Room flowing seamlessly into a nook and kitchen with a corner pantry, while flex space offers versatility. Upstairs are three secondary bedrooms, a luxe owner’s suite and a laundry room.

    Lennar Builder
    9581 Lydia Ln Unit 36037098, Elko New Market, MN 55020
  • /20

    $555,000

    Sold Mar 31, 2026

    2942 Trinity Dr, Shakopee, MN 55379

    • 4 Beds
    • 2.5 Baths
    • 2,323 Sq Ft
    • Built 2026

    Move in Ready Sold Summary

    • $239/SF
    • 30 Days On Market

    Current Estimated Value $554,797

    David Weekley Homes Summerland Place - The Tradition Collection

    2942 Trinity Dr, Shakopee, MN 55379
    • /65

      Est $1,372,584

      Not Listed For Sale

      7691 Prairie Grass Pass, Prior Lake, MN 55372

      • 4 Beds
      • 3.5 Baths
      • 4,600 Sq Ft
      • Built 2010
      7691 Prairie Grass Pass, Prior Lake, MN 55372

      Last Sold Summary

      • 41 Days On Market

      Last Listing Agent Jason Zoellner Edina Realty, Inc.

  • /39

    $570,615

    New Construction
    • 5 Beds
    • 3.5 Baths
    • 2,513 Sq Ft

    1650 Shasta Dr, Pequot Lakes, MN 56472

    Ask how you can receive up to $25,000 in closing costs when using D.R. Horton’s preferred lender! The Cameron II's thoughtfully designed home plan has 5 bedrooms, one on the main! The primary bedroom comes with a private bath, dual vanity with Quartz counters & spacious walk-in closet! The open concept layout is complemented by vaulted ceilings and a electric fireplace. A stunning kitchen with

    Kelly Long D.R. Horton, Inc.

    1650 Shasta Dr, Pequot Lakes, MN 56472

Showing Results 401 - 440, Page 11 of 18

How to Buy a Home How to Finance a Home How to Sell a Home