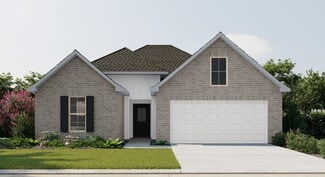
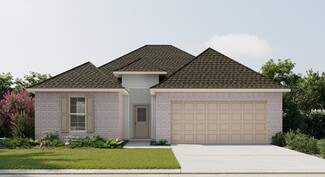
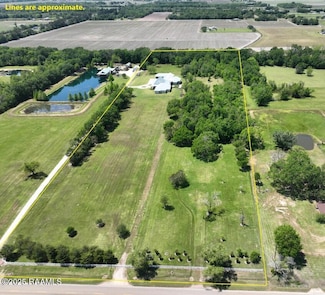
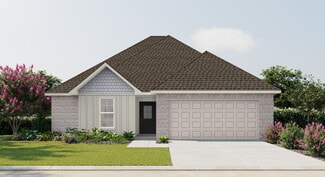
128

Scott, LA Homes for Sale with Garage

Section Image Section Image Section Image
  • /32

    $280,000

    • 3 Beds
    • 2 Baths
    • 1,501 Sq Ft

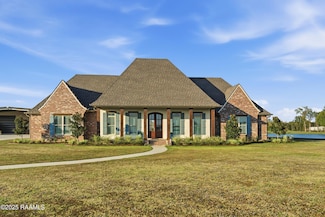
    309 Cheyenne Cir, Scott, LA 70583

    This Scott, LA home has undergone a stunning makeover, offering 1,501 square foot living with 3 bedrooms and 2 baths. The interior and exterior boast fresh paint, and the roof and A/C system have been updated for reliability and energy efficiency. Durable LVP flooring runs through the main living areas, with ceramic tile in the laundry room & bathrooms, while new light fixtures and ceiling fans

    Agent Photo

    Jennifer Duhon

    Century 21 Action Realty
    309 Cheyenne Cir, Scott, LA 70583
  • /56

    $1,576,500

    $24K PRICE DROP
    • 4 Beds
    • 3.5 Baths
    • 3,400 Sq Ft

    234 Cypress Bend Rd, Scott, LA 70583

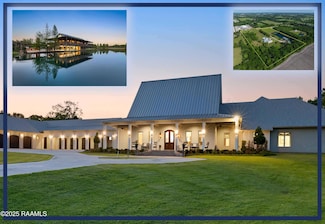
    Welcome to this remarkable 3,400-square-foot residence, an exquisite embodiment of luxury living situated on a sprawling 12.32 acres of pristine land. This stunning home features four spacious bedrooms, three and a half bathrooms, and an office, accommodating both relaxation and productivity within its thoughtfully designed layout.Entering the heart of the home, you will be captivated by the

    Agent Photo

    Jennifer Duhon

    Century 21 Action Realty

    234 Cypress Bend Rd, Scott, LA 70583
  • /30

    $339,500

    $9K PRICE DROP
    • 3 Beds
    • 2 Baths
    • 1,580 Sq Ft

    206 Oak Village Dr, Scott, LA 70583

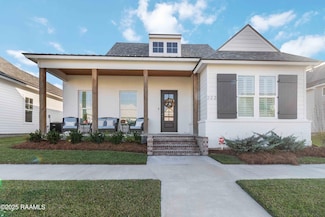
    Welcome to 206 Oak Village Drive in Scott, Louisiana! A beautiful home located in the highly sought-after West Village subdivision! This like-new, meticulously maintained property offers 3 bedrooms, 2 bathrooms, approximately 1,580 square feet of living space, and a garage.From the moment you arrive, you'll notice the pride of ownership throughout. The home features gorgeous custom plantation

    Lacey Mouton NextHome Cutting Edge Realty

    206 Oak Village Dr, Scott, LA 70583
  • /6

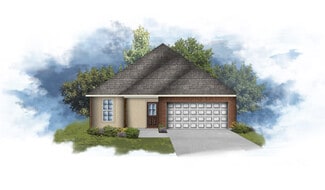
    $252,670

    New Construction
    • 3 Beds
    • 2 Baths
    • 1,825 Sq Ft

    118 Pine Harvest Ln, Scott, LA 70583

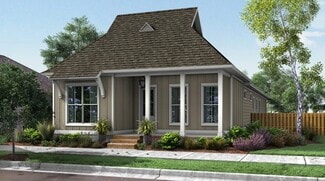
    *2/1 buydown with rate as low as 3.99% for the first 12 months. Contact Builder Sales Rep(s) for current incentive details.*The Trevi IV A offers a thoughtfully designed, open-concept floor plan featuring 3 bedrooms and 2 full bathrooms. The spacious living areas flow seamlessly into the kitchen and dining spaces, creating an inviting layout for everyday living and entertaining.This NEW

    DSLD Homes Builder
    118 Pine Harvest Ln, Scott, LA 70583
  • /23

    $399,000

    New Construction
    • 3 Beds
    • 2.5 Baths
    • 2,031 Sq Ft

    Rayburn Plan at West Village, Scott, LA 70583

    None

    Level Homes Builder
    0 Oak Village Dr Unit 36811798, Scott, LA 70583
  • /2

    $232,990

    New Construction
    • 3 Beds
    • 2 Baths
    • 1,629 Sq Ft

    Dante IV B Plan at Harvest Creek, Scott, LA 70583

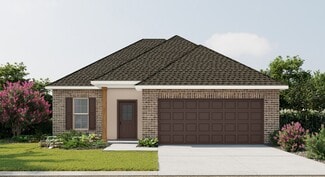
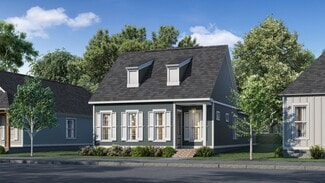
    The Dante IV B by DSLD Homes is a beautifully crafted, energy-efficient home offering 1,629 square feet of living space and a total area of 2,194 square feet. This thoughtfully designed home features a versatile open floor plan, making it perfect for modern living and entertaining. The Dante IV B includes three spacious bedrooms and two full bathrooms, ideal for families or individuals who

    DSLD Homes Builder
    102 Harveston Way Unit 36868163, Scott, LA 70583
  • /23

    $269,700

    New Construction
    • 3 Beds
    • 2 Baths
    • 1,534 Sq Ft

    212 Zoie Dr, Lafayette, LA 70507

    Welcome home to this beautifully crafted 3 bedroom, 2 bathroom new construction, tucked into a quiet neighborhood with a single point of entry and exit for added privacy and peace of mind. From the moment you arrive, the crisp white brick exterior, dark bronze trim, and classic shutters set the tone for the thoughtful design found throughout.Step inside to soaring coffered and tray ceilings that

    Latonia Riggs Evolve Realty, LLC

    212 Zoie Dr, Lafayette, LA 70507
  • /2

    $230,990

    New Construction
    • 3 Beds
    • 2 Baths
    • 1,514 Sq Ft

    Hillsborough IV H Plan at Payton Woods, Scott, LA 70583

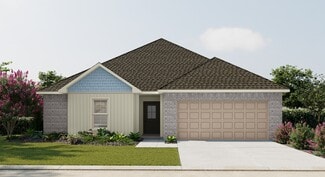
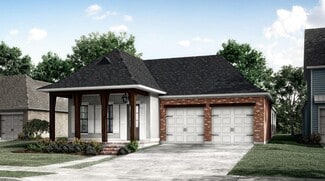
    - Open Floor Plan- Three Bedrooms, Two Bathrooms- Brick & Siding Exterior- Recessed Can Lighting in Kitchen- Walk-In Master Closet- Two Car Garage- Covered Rear Patio

    DSLD Homes Builder
    100 Payton Woods Ln Unit 37001382, Scott, LA 70583
  • /34

    $671,999

    $78K PRICE DROP
    • 4 Beds
    • 3.5 Baths
    • 2,675 Sq Ft

    220 Bee Hebert Rd, Scott, LA 70583

    Step into your own modern farmhouse masterpiece. Crafted with precision, styled with intention, and set on nearly 5 acres of serene countryside just minutes from Lafayette.From the moment you arrive, the charm is undeniable. A Douglas Fir timber frame rests on an elevated 2.5-foot foundation for peace of mind, while the wide front porch invites you to slow down and take in the view. Inside,

    Kiwi Bautista Bridge Realty Group, LLC

    220 Bee Hebert Rd, Scott, LA 70583
  • /2

    $230,990

    New Construction
    • 3 Beds
    • 2 Baths
    • 1,522 Sq Ft

    Hillsborough IV G Plan at Payton Woods, Scott, LA 70583

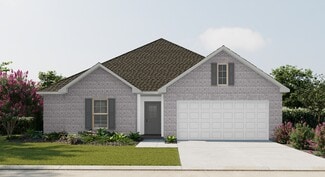
    - Open Floor Plan- Three Bedrooms, Two Bathrooms- Brick & Siding Exterior- Recessed Can Lighting in Kitchen- Walk-In Master Closet- Two Car Garage- Covered Rear Patio

    DSLD Homes Builder
    100 Payton Woods Ln Unit 37001356, Scott, LA 70583
  • /18

    $235,000

    • 3 Beds
    • 2 Baths
    • 1,729 Sq Ft

    119 Kohen Luke Dr, Lafayette, LA 70506

    Freshly painted and ready for a new owner, this 3 bed, 2 bath home in Emerald Lake Subd features a kitchen with granite countertops, living room with fireplace, seperate office, large primary suite and a fenced in back yard. Call for your showing today!

    Michael Lamperez Caffery Real Estate, Inc.

    119 Kohen Luke Dr, Lafayette, LA 70506
  • /2

    $247,990

    New Construction
    • 3 Beds
    • 2 Baths
    • 1,735 Sq Ft

    Norris IV G Plan at Payton Woods, Scott, LA 70583

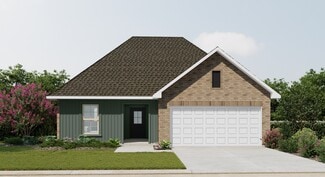
    - Open Floor Plan- Three Bedrooms, Two Bathrooms- Brick & Siding Exterior- Double Master Vanity- Walk-In Master Closet- Separate Master Shower- Walk-In Pantry- Recessed Can Lighting in Kitchen- Two Car Garage- Covered Rear Patio

    DSLD Homes Builder
    100 Payton Woods Ln Unit 37001790, Scott, LA 70583
  • /2

    $232,990

    New Construction
    • 4 Beds
    • 2 Baths
    • 1,568 Sq Ft

    Welsburg II B Plan at Harvest Creek, Scott, LA 70583

    DSLD Homes Builder
    102 Harveston Way Unit 36868173, Scott, LA 70583
  • /52

    $5,000,000

    $900K PRICE DROP
    • 7 Beds
    • 9 Baths
    • 12,593 Sq Ft

    235 N Fieldspan Rd Unit D, Scott, LA 70583

    Experience an elevated lifestyle in this expansive, single-level estate--a rare blend of sophistication, comfort, and cutting-edge technology. Set on over 22 acres just minutes from Lafayette, this forever home and its adjoining retreat house offer an exceptional living experience. The main home features a stunning gallery with soaring wood-accented cathedral ceilings and a hidden second baking

    Arla Slaughter Compass

    235 N Fieldspan Rd Unit D, Scott, LA 70583
  • /20

    $210,000

    $9K PRICE DROP
    • 3 Beds
    • 2 Baths
    • 1,631 Sq Ft

    126 Rye Cir, Scott, LA 70583

    Welcome to this impeccably maintained 3-bedroom, 2-bathroom home nestled right at the end of a quiet cul-de-sac, offering peaceful views of the neighboring horse farm! Spanning 1,613 sq. ft. of thoughtful, spacious living, this property combines major big-ticket upgrades with incredible outdoor features.Enjoy complete peace of mind with a **brand-new roof** and an **AC unit that's just 4 years

    Paul Ayo Keller Williams Realty Acadiana

    126 Rye Cir, Scott, LA 70583
  • /23

    $389,000

    New Construction
    • 3 Beds
    • 2 Baths
    • 1,946 Sq Ft

    Bourget Plan at West Village, Scott, LA 70583

    None

    Level Homes Builder
    0 Oak Village Dr Unit 36811816, Scott, LA 70583
  • /2

    $339,000

    New Construction
    • 3 Beds
    • 2 Baths
    • 1,513 Sq Ft

    Fillmore Plan at West Village, Scott, LA 70583

    None

    Level Homes Builder
    0 Oak Village Dr Unit 36811803, Scott, LA 70583
  • /48

    $345,000

    $70K PRICE DROP
    • 3 Beds
    • 2 Baths
    • 1,841 Sq Ft

    222 Trail Pointe Dr, Scott, LA 70583

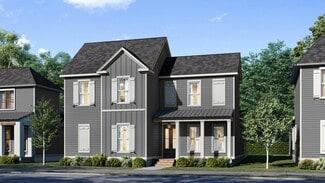
    Welcome home to 222 Trail Pointe Drive, a stunning Modern Farmhouse-style residence located in the highly sought-after West Village Subdivision in Scott, Louisiana. This 3-bedroom, 2 bathroom gem offers 1841 square feet of beautifully designed, open-concept living space, making it perfect for both daily life and entertaining. Step inside and be captivated by the luxurious finishes and thoughtful

    Trish Adler Keller Williams Realty Acadiana

    222 Trail Pointe Dr, Scott, LA 70583
  • /21

    $229,900

    New Construction $7K PRICE DROP
    • 2 Beds
    • 2 Baths
    • 1,101 Sq Ft

    124 Frontier Ln, Scott, LA 70583

    Seller offering $5,000 toward Buyer's closing costs, prepaids and/or buy-down options! Welcome to West Village Annex! Located on Apollo Rd, this brand new opportunity awaits its Buyer! This new construction 2 bed, 2 bath townhome includes a fenced in back yard, true garage, and a refrigerator. HOA includes 2 neighborhood pools, a full service gym, security system, neighborhood concerts and

    Anna-Corinne Mahtook Compass

    124 Frontier Ln, Scott, LA 70583
  • /5

    $228,866

    New Construction
    • 3 Beds
    • 2 Baths
    • 1,495 Sq Ft

    124 Pine Harvest Ln, Scott, LA 70583

    *2/1 buydown with rate as low as 3.99% for the first 12 months. Contact Builder Sales Rep(s) for current incentive details.*The Ravello IV A offers a thoughtfully designed open-concept floor plan featuring 3 bedrooms and 2 full bathrooms. This beautiful home includes upgraded quartz countertops, luxury vinyl plank flooring in all bedrooms, and modern features and finishes throughout.The

    DSLD Homes Builder
    124 Pine Harvest Ln, Scott, LA 70583
  • /2

    $242,990

    New Construction
    • 3 Beds
    • 2 Baths
    • 1,689 Sq Ft

    Longridge V H Plan at Payton Woods, Scott, LA 70583

    - Open Floor Plan - Three Bedrooms, Two Bathrooms- Two Car Garage- Brick & Siding Exterior- Computer Desk/ Niche- Double Master Vanity- Master Garden Tub- Separate Master Shower- Walk-In Master Closet- Recessed Can Lighting in Kitchen

    DSLD Homes Builder
    100 Payton Woods Ln Unit 37001772, Scott, LA 70583
  • /36

    $495,000

    • 3 Beds
    • 2 Baths
    • 2,026 Sq Ft

    311-B Villager Ave, Scott, LA 70583

    Coastal-inspired living in the heart of Scott! Located in West Village, this 3-bedroom, 2-bath home is situated along a scenic 6-acre pond with water features and views in multiple directions. Inside, the living area overlooks the pond, bringing the waterfront setting right into your everyday space. Step outside to the courtyard-style porch, which opens directly toward the water and provides a

    Blaise Verret EXP Realty, LLC

    311-B Villager Ave, Scott, LA 70583
  • /2

    $242,990

    New Construction
    • 3 Beds
    • 2 Baths
    • 1,689 Sq Ft

    Longridge V G Plan at Payton Woods, Scott, LA 70583

    - Open Floor Plan - Three Bedrooms, Two Bathrooms- Two Car Garage- Brick & Siding Exterior- Computer Desk/ Niche- Double Master Vanity- Master Garden Tub- Separate Master Shower- Walk-In Master Closet- Recessed Can Lighting in Kitchen

    DSLD Homes Builder
    100 Payton Woods Ln Unit 37001752, Scott, LA 70583
  • /50

    $4,100,000

    $1M PRICE DROP
    • 4 Beds
    • 5 Baths
    • 9,800 Sq Ft

    235 N Fieldspan Rd Unit B, Scott, LA 70583

    Experience an elevated lifestyle in this expansive, single-level estate: a rare fusion of sophistication, comfort, & cutting-edge technology. Set on over 12 acres just minutes from Lafayette, Louisiana, this forever home offers an extraordinary living experience. The gallery has a soaring wood accent cathedral ceiling & a complete second baking kitchen that can be seamlessly concealed during

    Arla Slaughter Compass

    235 N Fieldspan Rd Unit B, Scott, LA 70583
  • /2

    $232,990

    New Construction
    • 3 Beds
    • 2 Baths
    • 1,601 Sq Ft

    Blackburn IV G Plan at Payton Woods, Scott, LA 70583

    Step into comfort and efficiency with the Blackburn IV A floor plan by DSLD Homes, offering 1,601 sq. ft. of smartly designed living space. This 3-bedroom, 2-bathroom home features a striking brick and stucco exterior, a covered rear porch, and a spacious two-car garage.The open floor plan is enhanced by recessed can lighting in the kitchen, creating a warm, welcoming atmosphere for everyday

    DSLD Homes Builder
    100 Payton Woods Ln Unit 37001406, Scott, LA 70583
  • /17

    $339,049

    New Construction
    • 3 Beds
    • 2 Baths
    • 1,470 Sq Ft

    409 Bozeman Trail, Scott, LA 70583

    The Kadair is a one-story cottage featuring 3 bedrooms and two full baths! Enter from the inviting front porch with a hanging gas lantern into the open living, dining and kitchen. The living room is centered around a vent-less gas fireplace with quartz surround and has room to add an “optional” built-in wall unit. The gourmet kitchen is located off the living/dining and features painted custom

    Level Homes Builder
    409 Bozeman Trail, Scott, LA 70583
  • /8

    $250,378

    New Construction
    • 3 Beds
    • 2 Baths
    • 1,735 Sq Ft

    205 Nandina Dr, Scott, LA 70583

    *2/1 buydown with rate as low as 3.99% for the first 12 months. Contact Builder Sales Rep(s) for current incentive details.*The Norris IV G offers a spacious open-concept design with upgrades throughout, including granite countertops, luxury vinyl plank flooring in the primary bedroom, undermount cabinet lighting, and more.This well-appointed home features a kitchen island, walk-in

    DSLD Homes Builder
    205 Nandina Dr, Scott, LA 70583
  • /2

    $251,990

    New Construction
    • 4 Beds
    • 2 Baths
    • 1,906 Sq Ft

    Oliveri V B Plan at Harvest Creek, Scott, LA 70583

    DSLD Homes Builder
    102 Harveston Way Unit 40754604, Scott, LA 70583
  • /34

    $349,000

    $11K PRICE DROP
    • 3 Beds
    • 2.5 Baths
    • 1,802 Sq Ft

    209 Oak Village Dr, Scott, LA 70583

    More than a home, it's a lifestyle! This beautiful 3 bedroom, 2.5 bath home in West Village boasts a great floor plan and sits on a desirable corner lot with an immaculately landscaped yard. Enjoy the charm of a quaint green space park just across the street, adding to the home's picturesque setting. The home also offers upgraded convenience with wiring for a whole-home generator, sprinkler

    Darla Lejeune Real Broker, LLC

    209 Oak Village Dr, Scott, LA 70583
  • /18

    $389,000

    New Construction
    • 3 Beds
    • 2 Baths
    • 2,003 Sq Ft

    Langdon Plan at West Village, Scott, LA 70583

    The Langdon features an inviting front porch and a beautiful foyer. The floor plan is wide open between the living room, dining room, and kitchen and tucks the master suite toward the rear for privacy.

    Level Homes Builder
    0 Oak Village Dr Unit 36811846, Scott, LA 70583
  • /28

    $453,000

    New Construction
    • 4 Beds
    • 3 Baths
    • 2,535 Sq Ft

    Biltmore Plan at West Village, Scott, LA 70583

    None

    Level Homes Builder
    0 Oak Village Dr Unit 36811828, Scott, LA 70583
  • /16

    $385,933

    New Construction
    • 3 Beds
    • 2 Baths
    • 1,679 Sq Ft

    425 Bozeman Trail, Scott, LA 70583

    The Huntington plan is a one-story home featuring 1708 sq feet of efficient living space. Enter this home from the inviting front porch into the large open living area. The living, dining and kitchen are all open and are separated by exposed beams. The gourmet kitchen features custom painted cabinets with extended upper cabinets and under cabinet lighting, a large center island with 30 ” single

    Level Homes Builder
    425 Bozeman Trail, Scott, LA 70583
  • /20

    $335,000

    New Construction
    • 3 Beds
    • 2 Baths
    • 1,470 Sq Ft

    Kadair Plan at West Village, Scott, LA 70583

    A beautiful front porch spans the width of this home and leads directly into a wide-open living, dining, and kitchen area. This home is full of convenient features, including a mudroom and covered rear porch.

    Level Homes Builder
    0 Oak Village Dr Unit 36811821, Scott, LA 70583
  • /2

    $255,990

    New Construction
    • 4 Beds
    • 2.5 Baths
    • 1,833 Sq Ft

    Yardley III H Plan at Payton Woods, Scott, LA 70583

    Yardley III H - DSLD Homes New Construction - Front of Home - Open Floor Plan -- Open Floor Plan - Four Bedrooms, Two & One Half Bathrooms - Recessed Can Lighting

    DSLD Homes Builder
    100 Payton Woods Ln Unit 39488820, Scott, LA 70583
  • /13

    $449,000

    New Construction
    • 4 Beds
    • 3 Baths
    • 2,514 Sq Ft

    Tahoe Plan at West Village, Scott, LA 70583

    None

    Level Homes Builder
    0 Oak Village Dr Unit 36811852, Scott, LA 70583
  • /18

    $369,000

    New Construction
    • 3 Beds
    • 2 Baths
    • 1,836 Sq Ft

    Dayton Plan at West Village, Scott, LA 70583

    This layout of this home makes every square foot count, keeping all living space comfortable for everyone. The living room and formal dining area look out onto a beautiful, covered side porch.

    Level Homes Builder
    0 Oak Village Dr Unit 36811834, Scott, LA 70583
  • /47

    $225,000

    Open Sun 10:30AM - 12PM $5K PRICE DROP
    • 4 Beds
    • 2 Baths
    • 2,066 Sq Ft

    201 Brothers Rd, Scott, LA 70583

    Welcome to 201 Brothers Road in Scott--a striking 4-bedroom, 2-bath home offering approximately 2,066 square feet of beautifully updated living space and designer details at every turn! The spacious living area makes an unforgettable first impression with warm wood-look flooring, recessed lighting, a modern ceiling fan and a dramatic linear fireplace surrounded by black mosaic tile and custom

    Kathleen Theriot NextHome Cutting Edge Realty

    201 Brothers Rd, Scott, LA 70583
  • /23

    $150,000

    Open Sat 2PM - 4PM
    • 3 Beds
    • 2 Baths
    • 1,069 Sq Ft

    147 Gena Marie Dr, Lafayette, LA 70506

    This beautifully maintained 3-bedroom, 2-bath patio home is move-in ready and packed with valuable updates in one of Scott, LA most convenient locations. Enjoy peace of mind with a NEW ROOF, NEW WATER HEATER, Hardie Plank siding (2023), a new HVAC system (2020), and updated wood laminate flooring. Located in desirable Flood Zone X with no HOA, this home offers both value and convenience.Step

    Scott Domingue Keaty Real Estate Team

    147 Gena Marie Dr, Lafayette, LA 70506
  • /17

    $455,000

    New Construction
    • 4 Beds
    • 3.5 Baths
    • 2,602 Sq Ft

    Victoria Plan at West Village, Scott, LA 70583

    None

    Level Homes Builder
    0 Oak Village Dr Unit 36811854, Scott, LA 70583
  • /21

    $452,000

    New Construction
    • 4 Beds
    • 3.5 Baths
    • 2,468 Sq Ft

    Yorktown Plan at West Village, Scott, LA 70583

    An inviting front porch leads into a gorgeous foyer which attaches to an open living/kitchen area as well as a formal dining room. Upstairs features a large loft and the home’s third and fourth bedroom as well as the third bathroom.

    Level Homes Builder
    0 Oak Village Dr Unit 36811800, Scott, LA 70583

Showing Results 1 - 40, Page 1 of 4

Home Price Trends

Median Sale Price
$258,016
Median Single Family Sale Price
$256,888
Median 2 Bedroom Sale Price
$209,999
Average Price Per Sq Ft
$167
Number of Homes for Sale
128
Last 12 months Home Sales
148
Months of Supply
10.40
Median List Price
$259,488
Median Change From 1st List Price
0%
Median Home Sale Price YoY Change
10%
How to Buy a Home How to Finance a Home How to Sell a Home