123

Scott Township, IN Homes for Sale

Section Image Section Image Section Image
  • /37

    $350,000

    Open Sun 12:30PM - 2PM
    • 3 Beds
    • 2 Baths
    • 2,330 Sq Ft

    640 W Boonville New Harmony Rd, Evansville, IN 47725

    Welcome home to this charming and beautifully maintained 3-bedroom, 2-bath home situated on over an acre of property! Inside, you’ll find two separate living spaces, giving you plenty of room to spread out, entertain, or create a family room, playroom, or home office. The main level features two bedrooms, including a spacious primary suite with a huge walk-in closet and private bathroom complete

    Agent Photo

    Lauren Lagenour

    Catanese Real Estate

    640 W Boonville New Harmony Rd, Evansville, IN 47725
  • /39

    $285,000

    $14K PRICE DROP
    • 3 Beds
    • 1.5 Baths
    • 1,680 Sq Ft

    2210 E Boonville New Harmony Rd, Evansville, IN 47725

    This clean and well-maintained 3-bedroom, 1.5-bath home offers a comfortable layout, plenty of space, and a property that has clearly been cared for over the years. Situated on approximately .57 acres, there is a nice balance of indoor and outdoor space with room to relax, entertain, garden, or simply enjoy having a little extra breathing room. Inside, the home feels welcoming and functional,

    Agent Photo

    Lauren Lagenour

    Catanese Real Estate

    2210 E Boonville New Harmony Rd, Evansville, IN 47725
  • /50

    $399,900

    • 5 Beds
    • 2.5 Baths
    • 2,535 Sq Ft

    15425 Haiku Rd, Evansville, IN 47725

    Gorgeous Murphy two story 5 bedroom / 2.5 bath home in Poet Square subdivision situated on a a lot and a half. Previously a Parade of Homes entry, the home has been freshly painted and is designed to be extremely functional and spacious. The fifth bedroom/bonus room has plenty of room to be an entertainment/recreation area or office. Large closets throughout with copious amounts of overall homes

    Agent Photo

    Nikki Davis

    F.C. TUCKER EMGE

    15425 Haiku Rd, Evansville, IN 47725
  • /2

    $77,500

    • Land
    • 33,366 Sq Ft
    • $101,175 per Acre

    1240 Horseshoe Bend Dr Unit 117, Evansville, IN 47725

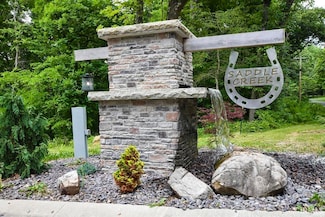
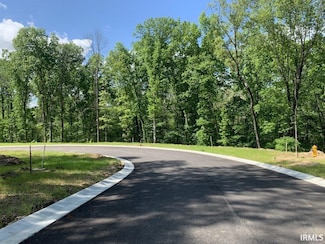
    Nestled in the rolling hills of McCutchanville Indiana, Saddle Creek Estates is a brand new, residential subdivision. This stunning north sidesubdivision offers a picturesque setting with large, wooded lots. Saddle Creek is only a 15-20 minute drive from downtown Evansville, Toyota and Eastside shopping. For the frequent traveler Saddle Creek Estates only 5 minutes to the Evansville Airport.

    Agent Photo

    Mindy Word

    F.C. TUCKER EMGE

    1240 Horseshoe Bend Dr Unit 117, Evansville, IN 47725
  • /36

    $99,500

    • Land
    • 2.5 Acres
    • $39,800 per Acre

    1545 Skipping Stone Dr, Evansville, IN 47725

    Beautiful wooded residential lot located in Stonegate Estates. This property offers a peaceful, private setting, and plenty of natural beauty. A great opportunity to build your future home in an established residential subdivision. A nice wooded lot in a desirable residential setting with plenty of privacy and potential.

    Agent Photo

    Rick Marshall

    ERA FIRST ADVANTAGE REALTY, INC

    1545 Skipping Stone Dr, Evansville, IN 47725
  • /38

    $338,950

    $1K PRICE DROP Pending
    • 4 Beds
    • 3 Baths
    • 2,427 Sq Ft

    13918 Persimmon Ln, Evansville, IN 47725

    New construction featuring the popular Wren floor plan, offering a hard-to-find combination of 4 bedrooms, 3 full baths, and over 2,400 square feet of living space. Located in Willow Crossing on Evansville's North Side, this home features a flexible floor plan with three bedrooms, including the owner's suite, conveniently located on the main level. The open-concept layout connects the kitchen,

    Agent Photo

    Ray Stallings

    DHI Realty Inc

    13918 Persimmon Ln, Evansville, IN 47725
  • /43

    $289,400

    $11K PRICE DROP Pending
    • 4 Beds
    • 2 Baths
    • 2,046 Sq Ft

    11120 Highway 57, Evansville, IN 47725

    Single-level living with all the work already done. This completely renovated one-story home offers 4 bedrooms, 2 full baths, and 2,046 square feet with no stairs to climb and no projects waiting. Every major system is new: roof, siding, electrical, plumbing, and HVAC. The fully remodeled kitchen features quartz countertops and tile backsplash, flowing into open living space with new LVP flooring

    Agent Photo

    Eric Walker

    Catanese Real Estate

    11120 Highway 57, Evansville, IN 47725
  • /46

    $539,900

    Under Contract
    • 3 Beds
    • 2.5 Baths
    • 1,985 Sq Ft

    12422 Browning Manor Cir, Evansville, IN 47725

    Luxury, craftsmanship, & exceptional value come together in this beautiful home in "Browning Manor". Thoughtfully created w/ upscale finishes & architectural detail. The 8' double entry doors under the covered front porch set the tone. An open layout, split-bedroom design, abundant natural light, & dramatic ceilin heights throughout create an impressive living. This home showcases hardwood

    Agent Photo

    Johnna Hancock-Blake

    Berkshire Hathaway HomeServices Indiana Realty

    12422 Browning Manor Cir, Evansville, IN 47725
  • /25

    $473,900

    $6K PRICE DROP
    • 5 Beds
    • 2.5 Baths
    • 2,610 Sq Ft

    2938 Donna Dee Dr, Evansville, IN 47725

    Need space without the wait of building? This nearly new 5-bedroom home in desirable McCutchan Trace offers over 2,600 square feet of thoughtfully designed living space and is move-in ready today! The open-concept main level is perfect for everyday living and entertaining, featuring a spacious family room, beautiful kitchen with a large center island, granite countertops, tile backsplash, gas

    Agent Photo

    Melanie Quates

    ERA FIRST ADVANTAGE REALTY, INC

    2938 Donna Dee Dr, Evansville, IN 47725
  • /14

    $479,900

    New Construction
    • 3 Beds
    • 2.5 Baths
    • 2,989 Sq Ft

    DaVinci Plan at Daylight Estates, Evansville, IN 47725

    First FloorDaVinci by Chris Brown Homes is a spacious two-story home that offers an exceptional blend of style, function, and spaciousness. Upon entry into the foyer, is your generous home office, and further past the foyer, you are greeted by an expansive open floor plan that effortlessly connects the kitchen, dining room, and family room. The family room, with its open and airy ambiance,

    Chris Brown Homes Builder
    5200 Daylight Dr Unit 41175217, Evansville, IN 47725
  • /14

    $399,900

    New Construction
    • 3 Beds
    • 2.5 Baths
    • 2,068 Sq Ft

    ASHER Plan at Daylight Estates, Evansville, IN 47725

    The Asher is a beautifully crafted 3-bedroom, 2.5-bathroom home offering 2,068 square feet of thoughtfully designed living space. Featuring an open-concept layout, a private owner's suite, dedicated home office, and spacious living areas, this floor plan is perfect for both everyday comfort and entertaining. An oversized 3-car garage, large mudroom, and covered outdoor living spaces add

    Chris Brown Homes Builder
    5200 Daylight Dr Unit 41175431, Evansville, IN 47725
  • /11

    $470,000

    New Construction
    • 3 Beds
    • 2.5 Baths
    • 2,588 Sq Ft

    Amy Plan at Cambridge Golf Course Village, Evansville, IN 47725

    First FloorAmy by Chris Brown Homes is a thoughtfully designed two-story home that blends comfort and functionality. Upon entering, you're greeted by a grand, open foyer that seamlessly flows into the spacious living room, ideal for family gatherings or relaxation. Off to the right of the living room, the chef's kitchen awaits, featuring an oversized pantry and a central kitchen island,

    Chris Brown Homes Builder
    1034 Beacon Hill Unit 38224158, Evansville, IN 47725
  • /11

    $569,000

    New Construction
    • 4 Beds
    • 2.5 Baths
    • 2,923 Sq Ft

    Harper Plan at Cambridge Golf Course Village, Evansville, IN 47725

    First Floor Harper by Chris Brown Homes blends timeless charm with smart functionality. Upon entering, you’re greeted by a spacious foyer that flows seamlessly into the great room, anchored by a stunning fireplace and large windows that invite natural light. The open-concept layout continues into a chef’s kitchen featuring a central island, and walk-in pantry. A dedicated dining space sits

    Chris Brown Homes Builder
    1034 Beacon Hill Unit 38224376, Evansville, IN 47725
  • /15

    $439,900

    New Construction
    • 3 Beds
    • 2 Baths
    • 2,082 Sq Ft

    AURORA Plan at Eagle Point, Evansville, IN 47725

    Aurora by Chris Brown Homes, is a thoughtfully designed single-story home that seamlessly combines spaciousness with functionality. As you enter the inviting foyer, you are immediately greeted by the expansive open dining room and kitchen, which flow effortlessly into the heart of the home-the large, airy family room. This central living space is perfect for both relaxation and entertaining,

    Chris Brown Homes Builder
    601 Volkman Rd Unit 40896287, Evansville, IN 47725
  • /15

    $399,900

    New Construction
    • 4 Beds
    • 2 Baths
    • 2,082 Sq Ft

    AURORA Plan at Daylight Estates, Evansville, IN 47725

    Aurora by Chris Brown Homes, is a thoughtfully designed single-story home that seamlessly combines spaciousness with functionality. As you enter the inviting foyer, you are immediately greeted by the expansive open dining room and kitchen, which flow effortlessly into the heart of the home-the large, airy family room. This central living space is perfect for both relaxation and entertaining,

    Chris Brown Homes Builder
    5200 Daylight Dr Unit 41175792, Evansville, IN 47725
  • /13

    $449,000

    New Construction
    • 3 Beds
    • 2.5 Baths
    • 2,068 Sq Ft

    ASHER Plan at Eagle Point, Evansville, IN 47725

    Discover exceptional craftsmanship by Chris Brown Homes with The THEO, a beautifully designed modern farmhouse offering over 2,650 square feet of thoughtfully planned living space. This stunning 5-bedroom, 3-bath home features an open-concept layout, soaring cathedral ceilings in the great room, a spacious gourmet kitchen with a large island and walk-in pantry, and a private owner's suite

    Chris Brown Homes Builder
    601 Volkman Rd Unit 40896410, Evansville, IN 47725
  • /14

    $439,900

    New Construction
    • 3 Beds
    • 2.5 Baths
    • 2,545 Sq Ft

    ELEANOR Plan at Daylight Estates, Evansville, IN 47725

    First FloorEleanor by Chris Brown Homes is a spacious two-story home that is both functional and stylish! This home's foyer leads to an open kitchen, which has abundant cabinet and countertop space, a walk-in pantry, a kitchen island, and a dining room that furthers leads to the great room, which has beautiful tray ceilings. Then off from the dining room is the imposing Owner's Suite, which

    Chris Brown Homes Builder
    5200 Daylight Dr Unit 41176284, Evansville, IN 47725
  • /14

    $369,900

    New Construction
    • 3 Beds
    • 2 Baths
    • 1,663 Sq Ft

    LEO Plan at Daylight Estates, Evansville, IN 47725

    Discover the LEO, a beautifully crafted home by Chris Brown Homes that combines modern comfort, smart design, and timeless curb appeal. Featuring approximately 1,663 square feet of living space, this thoughtfully designed floor plan offers 3 spacious bedrooms, 2 full bathrooms, a dedicated home office, and a 3-car garage. The open-concept family room, kitchen, and dining area create an inviting

    Chris Brown Homes Builder
    5200 Daylight Dr Unit 41175064, Evansville, IN 47725
  • /12

    $519,900

    New Construction
    • 3 Beds
    • 2.5 Baths
    • 2,989 Sq Ft

    DaVinci Plan at Eagle Point, Evansville, IN 47725

    First FloorDaVinci by Chris Brown Homes is a spacious two-story home that offers an exceptional blend of style, function, and spaciousness. Upon entry into the foyer, is your generous home office, and further past the foyer, you are greeted by an expansive open floor plan that effortlessly connects the kitchen, dining room, and family room. The family room, with its open and airy ambiance,

    Chris Brown Homes Builder
    601 Volkman Rd Unit 40896403, Evansville, IN 47725
  • /14

    $484,900

    New Construction
    • 3 Beds
    • 2.5 Baths
    • 2,545 Sq Ft

    ELEANOR Plan at Eagle Point, Evansville, IN 47725

    First FloorEleanor by Chris Brown Homes is a spacious two-story home that is both functional and stylish! This home's foyer leads to an open kitchen, which has abundant cabinet and countertop space, a walk-in pantry, a kitchen island, and a dining room that furthers leads to the great room, which has beautiful tray ceilings. Then off from the dining room is the imposing Owner's Suite, which

    Chris Brown Homes Builder
    601 Volkman Rd Unit 40896420, Evansville, IN 47725
  • /5

    $465,900

    New Construction
    • 4 Beds
    • 2.5 Baths
    • 2,426 Sq Ft

    BROOKLYN Plan at Daylight Estates, Evansville, IN 47725

    Discover the Brooklyn, a beautifully designed home by Chris Brown Homes that blends modern functionality with timeless style. Offering over 2,426 square feet of thoughtfully designed living space, this spacious floor plan features 4 bedrooms, 2.5 bathrooms, a dedicated study, and a 2-car garage. The open-concept kitchen, dining, and family room create the perfect setting for entertaining and

    Chris Brown Homes Builder
    5200 Daylight Dr Unit 41158492, Evansville, IN 47725
  • /46

    $539,900

    Pending
    • 3 Beds
    • 3.5 Baths
    • 4,268 Sq Ft

    12512 Red Gate Rd, Evansville, IN 47725

    As you drive up, the beautiful scenic wooded drive and established landscaping create a grand first impression. This spacious 3-bedroom, 3.5-bath home offers over 4,200 square feet of living space and plenty of room to spread out. The generous floor plan provides comfortable living spaces, spacious bedrooms, and room to accommodate the needs of today’s busy household. This basement includes a wet

    Gretchen Riddle F.C. TUCKER EMGE

    12512 Red Gate Rd, Evansville, IN 47725
  • /2

    $1,300,000

    Pending
    • 4 Beds
    • 3.5 Baths
    • 4,474 Sq Ft

    4440 E Baseline Rd, Evansville, IN 47725

    Stacy Stevens Landmark Realty & Development, Inc

    4440 E Baseline Rd, Evansville, IN 47725
  • /25

    $394,900

    • 4 Beds
    • 2 Baths
    • 2,426 Sq Ft

    2807 Langston Dr, Evansville, IN 47725

    Welcome home to this spacious and inviting 4-bedroom, 2-bathroom residence in the beautiful Carrington Estates community. With more than 2,400 square feet of living space, this home offers a comfortable and versatile floor plan with plenty of room for everyday living, entertaining, or hosting overnight guests. Fresh interior paint and newer carpet give the home a clean, updated feel, providing a

    Kalen Ochs Home & Harvest Properties LLC

    2807 Langston Dr, Evansville, IN 47725
  • /20

    $65,000

    • Land
    • 17,424 Sq Ft
    • $162,500 per Acre

    4524 Hibiscus Ln, Evansville, IN 47725

    Welcome to Magnolia Ridge, a premier subdivision on Evansville’s desirable North Side that perfectly blends peaceful country living with modern city conveniences. This exceptional 0.40-acre lot on Hibiscus Lane offers the ideal canvas to build your custom dream home in a quiet, relaxed setting. To protect your investment and ensure long-term property values, Magnolia Ridge features an active

    Diana Schnakenburg F.C. TUCKER EMGE

    4524 Hibiscus Ln, Evansville, IN 47725
  • /18

    $469,900

    $15K PRICE DROP Pending
    • 3 Beds
    • 2.5 Baths
    • 2,650 Sq Ft

    13345 Prestwick Ct, Evansville, IN 47725

    Welcome to this beautifully maintained home in desirable Carrington Meadows on Evansville's Northside! Built in 2016 with quality craftsmanship and a thoughtfully designed floor plan, this home offers exceptional living space along with an abundance of storage throughout. Curb appeal shines with a welcoming covered front porch, attractive landscaping, irrigation system, and a well-manicured lawn.

    Grant Waldroup F.C. TUCKER EMGE

    13345 Prestwick Ct, Evansville, IN 47725
  • /6

    $55,000

    • Land

    0 Lot 54 Dr Unit 202516326, Evansville, IN 47725

    Nestled in the rolling hills of McCutchanville Indiana, Saddle Creek Estates is a brand new, residential subdivision. This stunning north side subdivision offers a picturesque setting with large, wooded lots. Saddle Creek is only a 15-20 minute drive from downtown Evansville, Toyota and Eastside shopping. For the frequent traveler Saddle Creek Estates only 5 minutes to the Evansville Airport.

    Jill Lucy ERA FIRST ADVANTAGE REALTY, INC

    0 Lot 54 Dr Unit 202516326, Evansville, IN 47725
  • /50

    $699,000

    $26K PRICE DROP
    • 3 Beds
    • 5 Baths
    • 5,124 Sq Ft

    11051 Kahre Ct, Evansville, IN 47710

    Next Home, Next Adventure! On the private shores of 25 acre Kahre Lake with over 215 feet of LAKEFRONT, this stunning ranch-style retreat offers the rare combination of peaceful seclusion, effortless MAIN-LEVEL LIVING, and 2nd complete “home” in the walkout basement —all just minutes from shopping & dining. The main level centers around a dramatic great room with a soaring BEAMED cathedral

    Cara Gile Berkshire Hathaway HomeServices Indiana Realty

    11051 Kahre Ct, Evansville, IN 47710
  • /6

    $67,500

    • Land

    0 Lot 68 Dr Unit 202516329, Evansville, IN 47725

    Nestled in the rolling hills of McCutchanville Indiana, Saddle Creek Estates is a brand new, residential subdivision. This stunning north side subdivision offers a picturesque setting with large, wooded lots. Saddle Creek is only a 15-20 minute drive from downtown Evansville, Toyota and Eastside shopping. For the frequent traveler Saddle Creek Estates only 5 minutes to the Evansville Airport.

    Jill Lucy ERA FIRST ADVANTAGE REALTY, INC

    0 Lot 68 Dr Unit 202516329, Evansville, IN 47725
  • /7

    $489,900

    New Construction
    • 4 Beds
    • 2.5 Baths
    • 2,445 Sq Ft

    HENRY Plan at Eagle Point, Evansville, IN 47725

    Henry by Chris Brown HomesThe Henry is a beautifully designed 4-bedroom, 2.5-bathroom home offering 2,445 square feet of functional and stylish living space. This thoughtfully crafted floor plan features an open-concept layout with a spacious family room, dining area, and kitchen with a large island, perfect for entertaining and everyday living. A dedicated home office provides

    Chris Brown Homes Builder
    601 Volkman Rd Unit 40896271, Evansville, IN 47725
  • /2

    $480,000

    Pending
    • 4 Beds
    • 3 Baths
    • 2,207 Sq Ft

    4302 Guyton Dr, Evansville, IN 47725

    --Welcome to this beautiful new home in a prime northside location, just under 5 minutes from I-69—offering quick and convenient access to everything you need. This American Craftsman-style home boasts excellent curb appeal and a thoughtfully designed open floor plan. 9' ceilings throughout the main living area and kitchen create a bright, spacious atmosphere, enhanced by large windows that flood

    Steven Dossett F.C. TUCKER EMGE

    4302 Guyton Dr, Evansville, IN 47725
  • /18

    $289,900

    Pending
    • 3 Beds
    • 2 Baths
    • 1,382 Sq Ft

    15201 Aj Dr, Evansville, IN 47725

    This charming 3-bedroom, 2-bathroom home features a low-maintenance exterior with beautifully landscaped front beds. Inside, you'll find a comfortable layout with plenty of potential to make the space your own. The spacious layout creates an inviting flow between the main living areas, making everyday living and entertaining a breeze. From the beautiful front entrance you’ll be greeted with a

    Erika Green ERA FIRST ADVANTAGE REALTY, INC

    15201 Aj Dr, Evansville, IN 47725
  • /50

    $429,900

    • 5 Beds
    • 2 Baths
    • 5,227 Sq Ft

    11000 Old State Rd, Evansville, IN 47711

    Northside Location Just Outside of Darmstadt! This charming 4-5 bed, 2 bath, brick tudor has so much potential! The house offers 5227 sq ft and attached carport. Outside you'll find 2 older barns & grain bin plus rolling 6.65 acres with beautiful views! The property is zoned Ag and is perfect for horses or 4H animals. This historic property is now available for purchase for the first time in

    Kelly Martin Berkshire Hathaway HomeServices Indiana Realty

    11000 Old State Rd, Evansville, IN 47711
  • /32

    $350,000

    $36K PRICE DROP
    • 4 Beds
    • 3 Baths
    • 2,481 Sq Ft

    4104 Eagle Watch Dr, Evansville, IN 47725

    Hurry! You don't want to miss this four bedroom, three bath home located in a desirable neighborhood! Inviting great room opens to the huge kitchen with Landen maple cabinets, ceramic back splash, slate appliances, center island with bar, walk in pantry, and oversized dining area. There is a separate laundry room with new built in storage lockers and a washer and dryer included! The generous

    Deanne Naas F.C. TUCKER EMGE

    4104 Eagle Watch Dr, Evansville, IN 47725
  • /6

    $55,000

    • Land

    0 Lot 86 Dr Unit 202516336, Evansville, IN 47725

    Nestled in the rolling hills of McCutchanville Indiana, Saddle Creek Estates is a brand new, residential subdivision. This stunning north side subdivision offers a picturesque setting with large, wooded lots. Saddle Creek is only a 15-20 minute drive from downtown Evansville, Toyota and Eastside shopping. For the frequent traveler Saddle Creek Estates only 5 minutes to the Evansville Airport.

    Jill Lucy ERA FIRST ADVANTAGE REALTY, INC

    0 Lot 86 Dr Unit 202516336, Evansville, IN 47725
  • /36

    $363,900

    $36K PRICE DROP
    • 5 Beds
    • 3.5 Baths
    • 3,960 Sq Ft

    13800 Browning Rd, Evansville, IN 47725

    Don’t miss this fantastic 5 bedroom, 3.5 bath home on just over an acre! With more than 3,900 sq ft of living space, this home has a ton to offer—room to spread out, entertain, and enjoy both comfort and function. Inside, you’ll find a huge in-law suite/bonus room/family room with its own private entrance, full bath, walk-in closet, large utility/storage room, and gorgeous wood ceiling. This area

    Johnnie Stewart Dauby Real Estate

    13800 Browning Rd, Evansville, IN 47725
  • /45

    $309,000

    Open Sun 1PM - 4PM $14K PRICE DROP
    • 3 Beds
    • 2 Baths
    • 1,565 Sq Ft

    4727 White Spruce Ln, Evansville, IN 47725

    A NEWER HOME WITH THE UPGRADES ALREADY DONE—WITHOUT THE NEW-BUILD PRICE TAG! If you've been hoping for a newer home on Evansville's desirable North Side but don't want the expense, time, and decisions that come with building from scratch, 4727 White Spruce Lane is worth a look. Built in 2025 and featured in the 2025 Evansville Parade of Homes, this beautifully maintained 3-bedroom, 2-bath home

    Jessica Hillyard Berkshire Hathaway HomeServices Indiana Realty

    4727 White Spruce Ln, Evansville, IN 47725
  • /50

    $354,900

    $5K PRICE DROP
    • 3 Beds
    • 2 Baths
    • 2,148 Sq Ft

    3103 Fehme Ct, Evansville, IN 47725

    Welcome to this beautiful, move-in ready new construction home offering 3 bedrooms, 2 bathrooms, and a thoughtfully designed one-and-a-half-story contemporary layout. A welcoming foyer leads to the bright, open-concept living, dining, and kitchen area featuring LVP flooring, a large island with bar seating, granite countertops, stainless steel appliances, a tiled backsplash, and a walk-in pantry.

    Trae Dauby Dauby Real Estate

    3103 Fehme Ct, Evansville, IN 47725
  • /4

    $59,000

    • Land
    • 11,194 Sq Ft
    • $229,572 per Acre

    4635 Spanish Moss Blvd, Scott Township, IN 47725

    Welcome to Magnolia Ridge, a beautiful subdivision located on Evansville’s desirable north side on North Green River Road just north of Highway 57. This unique developing community offers a rare opportunity to build your dream home while enjoying the peaceful feel of the countryside with the convenience of city access. Lots are available for purchase and range in size from approximately .25 acres

    Lee Riddle F.C. TUCKER EMGE

    4635 Spanish Moss Blvd, Scott Township, IN 47725
  • /47

    $294,900

    $5K PRICE DROP Pending
    • 3 Beds
    • 2 Baths
    • 1,695 Sq Ft

    12912 Cold Water Dr, Evansville, IN 47725

    Located on a large corner lot in desirable Stonecrest Subdivision, this impeccably maintained McCutchanville ranch is truly move-in ready. From the lush green lawn and manicured landscaping with lighting to the covered entryway, side-load garage, and wooden privacy fence, every detail reflects the owners’ exceptional pride of ownership.Inside, a dedicated entry opens to a bright, stylish interior

    Liz Miller ERA FIRST ADVANTAGE REALTY, INC

    12912 Cold Water Dr, Evansville, IN 47725

Showing Results 1 - 40, Page 1 of 4

How to Buy a Home How to Finance a Home How to Sell a Home