462

Seneca Homes for Sale

Section Image Section Image
  • /44

    $279,900

    $30K PRICE DROP
    • 3 Beds
    • 2 Baths
    • 1,303 Sq Ft

    21 Jantzen Ct, Seneca, SC 29672

    This charming, classic home tucked away on a small street close to Seneca's commercial corridor holds a lot of history and a lot of possibilities. From a spacious yard with multiple fenced areas, mature flowering bushes and trees, and numerous outbuildings, the options are almost endless. The detached garage has multiple entry and exit points, perfect for parking cars and keeping yard equipment.

    Lorraine Harding Lorraine Harding Real Estate
    21 Jantzen Ct, Seneca, SC 29672
  • /26

    $295,990

    New Construction
    • 4 Beds
    • 2.5 Baths
    • 1,991 Sq Ft

    Belhaven Plan at Cascade Point, Seneca, SC 29678

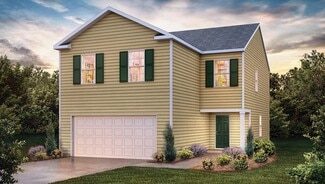
    The Belhaven is one of our two-story plans featured at Cascade Point in Seneca, South Carolina offering 3 modern elevations. The Belhaven is a spacious and modern two-story home built with open concept living in mind. This home offers four bedrooms, two and a half bathrooms and a two-car garage. The moment you step inside you’ll be greeted by an inviting foyer that leads you to the heart of the

    D.R. Horton Builder
    106 Cascade Ln Unit 36209025, Seneca, SC 29678
  • /15

    $354,990

    New Construction
    • 3 Beds
    • 2 Baths
    • 1,907 Sq Ft

    Cumberland Plan at Friendship Meadows, Seneca, SC 29678

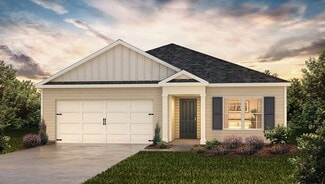
    The Cumberland single-family home features so much space and style. A cozy covered entry says ‘welcome home' to all who enter. Through the foyer, the spacious great room is waiting to host the next family game night or gathering. The floor plan flows seamlessly into the gourmet kitchen, dining area and covered rear porch. When peace and quiet beckon, 3 bedrooms are steps away. The luxurious,

    Ryan Homes Builder
    2010 Friendship Way Unit 41824260, Seneca, SC 29678
  • /32

    $395,990

    New Construction
    • 4 Beds
    • 2.5 Baths
    • 2,815 Sq Ft

    Hamilton Plan at The Pier South - 52', Seneca, SC 29678

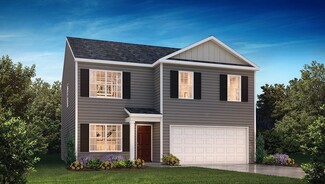
    The Hamilton floor plan offers 2,815 square feet of comfortable, well-designed living space with 4 bedrooms and 2.5 bathrooms. Featuring an open floor plan, this home seamlessly connects the kitchen, dining, and living areas—perfect for both everyday living and entertaining. The Owner’s Suite is conveniently located on the main floor, offering privacy and easy access. Upstairs, a spacious loft

    Dream Finders Homes Builder
    897 Jp Stevens Rd Unit 41029697, Seneca, SC 29678
  • /11

    $259,990

    New Construction
    • 3 Beds
    • 2 Baths
    • 1,338 Sq Ft

    Grand Bahama Plan at Garrison Farms, Seneca, SC 29678

    The Grand BahamaThis floor plan offers the perfect blend of comfort and connection. The spacious great room flows seamlessly into the kitchen and dining area, creating an open layout ideal for quiet mornings or lively gatherings. Whether you're hosting friends or enjoying a peaceful moment to yourself, this home adapts to your lifestyle with ease.Need a guest room or a private

    Ryan Homes Builder
    358 Garrison Rd Unit 36143266, Seneca, SC 29678
  • /16

    $249,990

    New Construction
    • 2 Beds
    • 2 Baths
    • 1,153 Sq Ft

    Aruba Bay Plan at Garrison Farms, Seneca, SC 29678

    The Aruba Bay was thoughtfully designed for modern living.Enjoy stylish comfort with a smart layout that offers both space and flexibility. The open great room flows into the kitchen and dining area, creating the perfect setting for everyday moments and casual gatherings.This 2-bedroom, 2-bath floor plan includes a full laundry room and a secondary bedroom tucked off the foyer for

    Ryan Homes Builder
    358 Garrison Rd Unit 36228533, Seneca, SC 29678
  • /35

    $385,990

    New Construction
    • 3 - 4 Beds
    • 2 - 3 Baths
    • 2,207 Sq Ft

    Cooper 3 Plan at Wells Crossing, Seneca, SC 29678

    Main-Level Living with Room to Make It Your OwnThe Cooper 3 brings comfort and convenience together with a thoughtfully designed main level and flexible spaces upstairs. From the covered front entry to the open-concept living area, this home makes everyday living feel effortless while offering plenty of room to gather, relax, and grow.Open Spaces for Everyday LivingCovered front

    DRB Homes Builder
    106 Wells Crossing Ln Unit 37562989, Seneca, SC 29678
  • /21

    $400,000

    New Construction
    • 3 - 5 Beds
    • 2.5 - 3.5 Baths
    • 2,298 Sq Ft

    Callaham Plan at Autumn Mill, Seneca, SC 29678

    Welcome home to the Callaham. Contemporary details prove to be the highlight of the 2,298 cozy square feet in the Callaham home plan. Abiding by popular neo-traditional style, the Callaham reserves an open concept first floor designed for all of life's adventures. Complete with a convertible flex space for desired family needs, the airy kitchen, bright living room and eat in kitchen serve as the

    Hunter Quinn Homes Builder
    100 E South 7th St Unit 40894961, Seneca, SC 29678
  • /22

    $283,990

    New Construction
    • 3 Beds
    • 2 Baths
    • 1,694 Sq Ft

    Dominica Spring Plan at Garrison Farms, Seneca, SC 29678

    The Dominica SpringStep through the foyer into an open, airy floor plan that feels instantly welcoming. The great room flows effortlessly into the kitchen and dining area, making it easy to stay connected whether you're hosting friends or enjoying a quiet night in.Two generously sized bedrooms and a full bath provide comfort for guests or family, PLUS a study/flex space near the

    Ryan Homes Builder
    358 Garrison Rd Unit 36143265, Seneca, SC 29678
  • /34

    $450,000

    New Construction
    • 5 Beds
    • 3.5 - 4.5 Baths
    • 3,095 Sq Ft

    Sullivan Plan at Autumn Mill, Seneca, SC 29678

    The Sullivan is the epitome of what a multi-generational home is. Starting with some of the stain grade exterior accents, weathered bronze exterior light fixtures and upgraded interior trim, and a partial privacy fence are just a few- among many- included features of these brand new homes. The Sullivan home plan is ideal for square footage seekers. This 3,090 square foot home features convenient

    Hunter Quinn Homes Builder
    100 E South 7th St Unit 40895031, Seneca, SC 29678
  • /19

    $277,990

    New Construction
    • 3 Beds
    • 2 Baths
    • 1,343 Sq Ft

    Macon Plan at Cascade Point, Seneca, SC 29678

    The Macon is one of our ranch plans featured at Cascade Point in Seneca, South Carolina offering 3 modern elevations. This ranch home offers three bedrooms, two bathrooms, and a two-car garage with 1,343 square feet. The moment you step inside, a foyer welcomes you into the heart of the home. The open concept seamlessly blends the main living areas, creating an ambiance of spaciousness and

    D.R. Horton Builder
    106 Cascade Ln Unit 36209022, Seneca, SC 29678
  • /28

    $349,990

    New Construction $20K PRICE DROP
    • 3 Beds
    • 2.5 Baths
    • 2,423 Sq Ft

    Columbia Plan at Friendship Meadows, Seneca, SC 29678

    The Columbia single-family home is just as inviting as it is functional. Discover a magnificently spacious floor plan with custom flex areas. The welcoming family room effortlessly flows into the gourmet kitchen and dining area, so you never miss a moment. Add a covered porch for those warm summer nights and use the family entry to control clutter. On the second floor, 4 large bedrooms await,

    Ryan Homes Builder
    2010 Friendship Way Unit 40580890, Seneca, SC 29678
  • /26

    $292,990

    New Construction
    • 3 Beds
    • 2.5 Baths
    • 1,749 Sq Ft

    DARWIN Plan at Seneca Falls, Seneca, SC 29678

    The Darwin is one of our two-story plans featured at Community in Seneca, SC offering 3 modern elevations. The Darwin is a spacious and modern two-story home that boasts an impressive level of comfort, luxury, and style. This home offers three bedrooms, two and a half bathrooms and a two-car garage. The moment you step inside this home you will be greeted by an inviting foyer that leads you into

    D.R. Horton Builder
    405 Wildcat Branch Ln Unit 36209189, Seneca, SC 29678
  • /38

    $426,990

    New Construction
    • 3 Beds
    • 3.5 Baths
    • 2,654 Sq Ft

    Kendrick Plan at Wells Crossing, Seneca, SC 29678

    Where Beauty Meets Everyday PracticalityThe Kendrick blends refined design with thoughtful functionality, creating a home that feels elegant yet effortlessly livable. From the gracious covered entry to the dramatic vaulted family room, every space is designed for comfort, connection, and memorable gatherings.Elevated Main-Level LivingCovered entry opens to an elegant foyer, flex

    DRB Homes Builder
    106 Wells Crossing Ln Unit 36488419, Seneca, SC 29678
  • /15

    $430,000

    New Construction
    • 4 - 6 Beds
    • 3 - 4 Baths
    • 2,860 Sq Ft

    MacGregor II Plan at Autumn Mill, Seneca, SC 29678

    Taking a twist on traditional home layouts, the MacGregor II home plan brings convenience, comfort and practicality in its 2,840 square feet layout. Consciously designed for today's modern lifestyle, family living is features on the main level with retreat living on the second. An over-sized family room overlooks a contemporary kitchen with an eat in breakfast area, while the second level is home

    Hunter Quinn Homes Builder
    100 E South 7th St Unit 40894985, Seneca, SC 29678
  • /12

    $389,990

    New Construction $10K PRICE DROP
    • 3 Beds
    • 2 Baths
    • 2,185 Sq Ft

    Savannah Plan at Friendship Meadows, Seneca, SC 29678

    The Savannah, grand living on one level. You’ll never miss the second floor. A spacious great room is at the heart of this home and flows seamlessly into the gourmet kitchen and dining area. Three large bedrooms offer sanctuary. Nestled at the back of the house, the owner’s suite provides private access to the covered porch and two walk-in closets. Flex space off the foyer can serve as an office,

    Ryan Homes Builder
    2010 Friendship Way Unit 40681376, Seneca, SC 29678
  • /34

    $429,990

    New Construction
    • 4 Beds
    • 3.5 Baths
    • 2,598 Sq Ft

    Sutherland Plan at Wells Crossing, Seneca, SC 29678

    Where Elevated Design Meets Everyday ComfortThe Sutherland brings together impressive gathering spaces, a private main-level retreat, and flexible upstairs living to create a home that feels both luxurious and livable. With a vaulted family room, spacious kitchen, and easy access to the rear patio, this floorplan is especially well-suited for entertaining while still offering plenty of room

    DRB Homes Builder
    106 Wells Crossing Ln Unit 36500360, Seneca, SC 29678
  • /16

    $324,990

    New Construction
    • 3 Beds
    • 2 Baths
    • 1,671 Sq Ft

    Ashbrooke Plan at Friendship Meadows, Seneca, SC 29678

    The Ashbrooke is the master of accommodation. Each of the three spacious bedrooms offers a private setting when it’s time to unwind. A perfect retreat for guests who will never want to leave. Or an ideal spot for a quiet office. The large great room flows into the kitchen and dining area creating a natural gathering place for family and friends. And, if an extra bedroom is on your list, a

    Ryan Homes Builder
    2010 Friendship Way Unit 41878191, Seneca, SC 29678
  • /31

    $455,000

    New Construction
    • 5 - 7 Beds
    • 3.5 Baths
    • 3,160 Sq Ft

    Reedy Plan at Autumn Mill, Seneca, SC 29678

    The 5 bedroom, 3.5 bathroom Reedy home plan can be modified to accommodate up to 7 bedrooms in its 3,160 square feet of living space. Among the open concept living and dining room space on the first floor, the master bedroom hides away and revels in its massive glory while an additional flex space boldly greets all who enter. Separate living quarters reside upstairs and hosts 4 secondary

    Hunter Quinn Homes Builder
    100 E South 7th St Unit 40895033, Seneca, SC 29678
  • /23

    $420,000

    New Construction
    • 3 Beds
    • 2.5 Baths
    • 2,235 Sq Ft

    Satterfield Plan at Autumn Mill, Seneca, SC 29678

    The first of our home plans that feature a unique J- load garage, the Satterfield is in a class of it's own. The two story Satterfield plan features 3 bedrooms and 2.5 baths in 2,235 square feet of living space. A well designed first floor layout is home to the generous sized master suite, laundry room, kitchen and two living spaces. At the front of the home is a flex room that can serve a

    Hunter Quinn Homes Builder
    100 E South 7th St Unit 40894970, Seneca, SC 29678
  • /8

    $385,990

    New Construction $6K PRICE INCREASE
    • 3 Beds
    • 2 Baths
    • 2,300 Sq Ft

    457 Fox Pond Dr, Seneca, SC 29678

    Proposed Construction Opportunity! Customize the home by visiting the design center to pick colors and options. Price listed is before options are added.Welcome to Wells Crossing! Clemson's closest new home community offering private single and two-story living near lake KeoweeThe Cooper 3 floor plan is a versatile, ranch-style home offering comfortable living spaces with flexible design

    Chelsea Cathcart DRB Group South Carolina, LLC

    457 Fox Pond Dr, Seneca, SC 29678
  • /28

    $320,990

    New Construction
    • 5 Beds
    • 3 Baths
    • 2,511 Sq Ft

    Hayden Plan at Cascade Point, Seneca, SC 29678

    The Hayden is one of our two-story plans featured at Cascade Point in Seneca, South Carolina offering 3 modern elevations. It also offers a secondary bedroom on the main floor. The Hayden is a spacious and modern two-story home. The home features five bedrooms, three bathrooms and a two-car garage. Upon entering the home, you’ll be greeted by an inviting foyer connecting to a home office, then

    D.R. Horton Builder
    106 Cascade Ln Unit 36209027, Seneca, SC 29678
  • /4

    $356,990

    New Construction
    • 3 - 4 Beds
    • 2.5 - 3.5 Baths
    • 2,380 Sq Ft

    Brentwood Plan at The Pier South - 42', Seneca, SC 29678

    The Brentwood floor plan offers 2,380 square feet of versatile living space with 3 to 4 bedrooms and 2.5 to 3.5 baths. Designed for flexibility, it features a spacious open-concept layout perfect for entertaining and everyday living. The first-floor owner’s suite provides comfort and convenience, with an optional second-floor owner’s suite for added flexibility. A large recreation room upstairs

    Dream Finders Homes Builder
    897 Jp Stevens Rd Unit 36180689, Seneca, SC 29678
  • /18

    $287,990

    New Construction
    • 3 Beds
    • 2 Baths
    • 1,696 Sq Ft

    Eden Cay Plan at Garrison Farms, Seneca, SC 29678

    The Eden Cay single-family villa offers the comfort and convenience of main-level living. Step into a welcoming foyer that opens to a versatile flex space — perfect as a home office or a third bedroom. A secondary bedroom and full bath provide privacy for guests or family.The heart of the home features an open-concept layout with a spacious great room, ideal for entertaining, and a

    Ryan Homes Builder
    358 Garrison Rd Unit 38157177, Seneca, SC 29678
  • /40

    $425,000

    New Construction $6K PRICE DROP
    • 4 Beds
    • 2.5 Baths
    • 2,701 Sq Ft

    Denver Plan at Autumn Mill, Seneca, SC 29678

    The Denver is a family favorite! Starting with the stain grade exterior accents, weathered bronze exterior light fixtures and upgraded interior trim are just a few- among many- included features of these brand new homes. The 4 bedroom Denver home plan gives you all the room (and rooms) you need for comfortable living. The tall ceilings accentuate the airy feeling in the main living area that is

    Hunter Quinn Homes Builder
    100 E South 7th St Unit 40894980, Seneca, SC 29678
  • /20

    $385,000

    New Construction
    • 2 - 3 Beds
    • 2 Baths
    • 1,890 Sq Ft

    Riverain Plan at Autumn Mill, Seneca, SC 29678

    The Riverain maximizes 1,890 square feet of space in a single story home. A welcoming family room is the central hub and features an eat in breakfast, over sized kitchen island and ample windows that invite an abundance of natural light into the space. Two bedrooms are situated at the front of the home (opposite to the master suite located at the rear) with an option to have one of them be a flex

    Hunter Quinn Homes Builder
    100 E South 7th St Unit 40894958, Seneca, SC 29678
  • /26

    $416,990

    New Construction
    • 3 Beds
    • 2.5 Baths
    • 2,524 Sq Ft

    Wakefield Plan at Wells Crossing, Seneca, SC 29678

    Style, Comfort & Function in Every SpaceThe Wakefield brings together an open, welcoming layout, private retreats, and thoughtful conveniences to create a home that works beautifully for everyday life. From the oversized kitchen island to the serene first-floor primary suite, every space is designed for comfort, connection, and flexibility.Open Main-Level LivingSpacious kitchen

    DRB Homes Builder
    106 Wells Crossing Ln Unit 36454049, Seneca, SC 29678
  • /3

    $299,900

    New Construction $21K PRICE DROP
    • 4 Beds
    • 2.5 Baths
    • 1,764 Sq Ft

    506 Knickpoint Loop, Seneca, SC 29678

    Check out 506 Knickpoint Loop, a beautiful new home in Cascade Point community. This spacious single-story home Features four bedrooms, two bathrooms, and a two-car garage, providing ample space. When you step inside, you’ll be greeted by an inviting foyer that leads directly into the open-concept living area. The family room, dining area, and kitchen flow seamlessly together, creating the

    Trina Montalbano D.R. Horton

    506 Knickpoint Loop, Seneca, SC 29678
  • /39

    $430,000

    New Construction
    • 3 - 5 Beds
    • 2.5 - 3.5 Baths
    • 2,735 Sq Ft

    Harris Plan at Autumn Mill, Seneca, SC 29678

    When you want a little more spacewith all the right placesThe Harris might be the perfect fit. With 2,700 square feet of living space, this plan provides the flexibility to go from a 3-bedroom home to as many as 5 bedrooms. The first-floor master suite is nestled in the back of the home, affording more privacy. The Harris also features a spacious open floor plan, accentuated with 9-foot ceilings

    Hunter Quinn Homes Builder
    100 E South 7th St Unit 40894983, Seneca, SC 29678
  • /18

    $265,990

    New Construction
    • 3 Beds
    • 2 Baths
    • 1,183 Sq Ft

    SANFORD Plan at Seneca Falls, Seneca, SC 29678

    The Sanford is one of our ranch plans featured at Seneca Falls in Seneca, SC offering 3 modern exteriors. The Sanford is a spacious and modern single-story home designed with open-concept living in mind. This home features three bedrooms, two bathrooms, and a one-car garage. Upon entering the home, you'll be greeted by an inviting foyer that leads directly into the heart of the home. This open

    D.R. Horton Builder
    405 Wildcat Branch Ln Unit 36209187, Seneca, SC 29678
  • /22

    $448,990

    New Construction
    • 4 Beds
    • 2.5 Baths
    • 3,158 Sq Ft

    Stonefield Plan at Wells Crossing, Seneca, SC 29678

    Elevated Living with Room for Every MomentThe Stonefield blends refined design with everyday functionality, creating a home that feels impressive without sacrificing comfort. From the expansive kitchen and light-filled family room to the private primary retreat, every space is thoughtfully designed for gathering, relaxing, and making the most of everyday life.Grand Main-Level

    DRB Homes Builder
    106 Wells Crossing Ln Unit 36490873, Seneca, SC 29678
  • /27

    $310,990

    New Construction
    • 4 Beds
    • 2 Baths
    • 1,764 Sq Ft

    Cali Plan at Reedy Fork Place, Seneca, SC 29678

    The Cali is one of our ranch plans featured at Reedy Fork Place in Seneca, SC offering 3 elevations.The Cali is a spacious and modern single-story home designed with open-concept living in mind. This home features four bedrooms, two bathrooms, and a two-car garage.Upon entering the home, you'll be greeted by an inviting foyer that leads directly into the heart of the home. This

    D.R. Horton Builder
    246 W Reedy Fork Rd Unit 41303284, Seneca, SC 29678
  • /34

    $411,990

    New Construction
    • 3 Beds
    • 2.5 Baths
    • 2,308 Sq Ft

    Oakleigh Plan at Wells Crossing, Seneca, SC 29678

    Designed for Comfort, Connection & ConvenienceThe Oakleigh combines an open, welcoming layout with private retreats and flexible spaces to create a home that works beautifully for everyday life. From the expansive kitchen and connected gathering spaces to the spacious primary suite, every detail is designed with comfort and functionality in mind.Open Main-Level LivingExpansive

    DRB Homes Builder
    106 Wells Crossing Ln Unit 36491833, Seneca, SC 29678
  • /34

    $569,000

    $156K PRICE DROP
    • 5 Beds
    • 4.5 Baths

    436 Cane Creek Landing Rd, Seneca, SC 29672

    Looking for a move-in ready multigenerational home near Lake Keowee? This 5-bedroom, 4-full-bath home delivers the space and flexibility buyers want, with 2 kitchens, a sunroom, and a screened porch designed for everyday comfort and easy hosting.Imagine entertaining extended family, guests, for the backyard event or the holiday gathering. This home offers a layout that fits many needs.

    Les Walden The Les Walden Team

    436 Cane Creek Landing Rd, Seneca, SC 29672
  • /32

    $468,990

    New Construction
    • 4 Beds
    • 3.5 Baths
    • 3,621 Sq Ft

    Stonehaven Plan at Wells Crossing, Seneca, SC 29678

    Sophisticated Spaces for the Way You LiveThe Stonehaven combines spacious gathering areas, private retreats, and flexible living spaces to create a home that adapts beautifully to everyday life. With an open main level, an impressive primary suite upstairs, and room to customize, there’s space for everyone to live, relax, and entertain.Open & Inviting Main-Level LivingOpen-concept

    DRB Homes Builder
    106 Wells Crossing Ln Unit 36464833, Seneca, SC 29678
  • /27

    $302,990

    New Construction
    • 4 Beds
    • 2.5 Baths
    • 1,927 Sq Ft

    AISLE Plan at Seneca Falls, Seneca, SC 29678

    The Aisle is one of our two-story plans at Seneca Falls in Seneca, SC offering five elevations. The Aisle is a spacious and modern two-story home designed with open concept living in mind. This home features four bedrooms, two and a half bathrooms and a two-car garage. Upon entering the home, you'll be greeted by an inviting foyer that leads directly into the heart of the home. This impressive

    D.R. Horton Builder
    405 Wildcat Branch Ln Unit 36209190, Seneca, SC 29678
  • /22

    $301,990

    New Construction
    • 3 Beds
    • 2 Baths
    • 1,618 Sq Ft

    Aria Plan at Cascade Point, Seneca, SC 29678

    The Aria is one of our ranch plans featured at Cascade point in Seneca, South Carolina offering 3 modern elevations. The Aria is a spacious and modern single-story home designed with open-concept living in mind. This home features three bedrooms, two bathrooms, and a two-car garage. Upon entering the home, you'll be greeted by an inviting foyer that leads directly into the heart of the home. This

    D.R. Horton Builder
    106 Cascade Ln Unit 36209023, Seneca, SC 29678
  • /4

    $424,990

    New Construction
    • 4 - 5 Beds
    • 2.5 - 4.5 Baths
    • 3,305 Sq Ft

    Fletcher Plan at The Pier South - 52', Seneca, SC 29678

    Step into the spacious Fletcher floor plan, offering 4 to 5 bedrooms and 2.5 to 4 bathrooms across 3,305 square feet of beautifully designed living space. This home features an open floor plan perfect for entertaining, with seamless flow between the kitchen, dining, and family areas. The upstairs Owner’s Suite offers a private retreat with generous space and comfort. A dedicated home office or

    Dream Finders Homes Builder
    897 Jp Stevens Rd Unit 41029703, Seneca, SC 29678
  • /41

    $99,999

    $15K PRICE DROP
    • Land
    • 2.2 Acres
    • $45,454 per Acre

    130 Dawn Cove Rd, Seneca, SC 29678

    Tucked into a quiet pocket of Oconee County just feet from Lake Hartwell, this 2.2 acre tract offers a clean, ready-to-build homesite with a setting that feels far larger than its footprint. Backing up to U. S. Army Corps of Engineers land, the property enjoys a natural buffer that provides both privacy and long-term protection from development. A small creek winds its way through the adjoining

    Russell Bruce Whitetail Properties Real Estate

    130 Dawn Cove Rd, Seneca, SC 29678
  • /50

    $499,000

    $30K PRICE DROP
    • 3 Beds
    • 3 Baths
    • 3,161 Sq Ft

    3103 Chatham Dr, Seneca, SC 29678

    Experience the lifestyle you've been dreaming of in this almost-new, immaculate home nestled on a quiet cul-de-sac in the highly desirable Cross Creek Golf Club community. Just a short stroll from the clubhouse and community pool, this exceptional one-level home offers the perfect blend of luxury, comfort, and convenience. Designed for easy living, the thoughtfully planned floor plan features

    Fran Graham Howard Hanna Allen Tate - Lake Keowee Seneca

    3103 Chatham Dr, Seneca, SC 29678

Showing Results 41 - 80, Page 2 of 12

How to Buy a Home How to Finance a Home How to Sell a Home