213

Homes for Sale in 30276

Section Image Section Image
  • /36

    $422,900

    New Construction
    • 4 Beds
    • 3 Baths
    • 3,110 Sq Ft

    Hampshire Plan at Heritage Pointe, Senoia, GA 30276

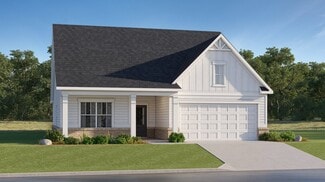
    The Hampshire floorplan at Heritage Pointe is a 4 bedroom, 3 bathroom two-story home covering 3,110 square feet. The 2-car garage ensures plenty of space for vehicles and storage. Upon entering, you are welcomed by a formal dining room perfect for family dinners as well as hosting the holidays. Entertaining is easy with an island kitchen that offers space for bar stool seating, contemporary

    D.R. Horton Builder
    0 Gps Use Blossom Wood Dr Unit 36197477, Senoia, GA 30276
  • /27

    $491,000

    New Construction
    • 4 Beds
    • 3.5 Baths
    • 2,873 Sq Ft

    Edison Plan at Heritage Pointe, Senoia, GA 30276

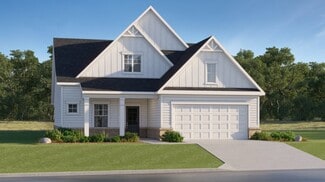
    The Edison floorplan at Heritage Pointe is a 4 bedroom, 3 full bath plus powder room two-story home covering 2,873 square feet. The 2-car garage ensures plenty of space for vehicles and storage. Just off the garage you’ll find a convenient drop zone and the laundry. Upon entering this estate-style home, you’ll find a formal dining room ideal for entertaining friends and hosting the holidays.

    D.R. Horton Builder
    0 Gps Use Blossom Wood Dr Unit 36197476, Senoia, GA 30276
  • /35

    $439,200

    New Construction
    • 5 Beds
    • 4 Baths
    • 3,661 Sq Ft

    Jean Lee Plan at Heritage Pointe, Senoia, GA 30276

    The Jean Lee floorplan at Heritage Pointe is a 5 bedroom, 4 bathroom two-story home covering 3,661 sq. ft. The 3-car garage ensures plenty of space for multiple vehicles and storage. Open the door to a dramatic two-story foyer and formal living room that flows directly into the formal dining room, creating a perfect area to entertain family and friends. Beyond the foyer you’ll find a

    D.R. Horton Builder
    0 Gps Use Blossom Wood Dr Unit 36197478, Senoia, GA 30276
  • /25

    $483,200

    New Construction
    • 4 Beds
    • 3 Baths
    • 2,567 Sq Ft

    Marlene Plan at Heritage Pointe, Senoia, GA 30276

    The Marlene floorplan at Heritage Pointe is a 4 bedroom, 3 bathroom single level home with bonus space up covering 2,567 square feet. The 2-car garage ensures plenty of room for vehicles and storage. Walking down the dramatic double foyer you are lead past a formal dining room to an expansive kitchen with a central island, contemporary cabinetry, stainless steel appliances and beautiful quartz

    D.R. Horton Builder
    0 Gps Use Blossom Wood Dr Unit 36197479, Senoia, GA 30276
  • /37

    $509,000

    New Construction
    • 5 Beds
    • 4 Baths
    • 3,034 Sq Ft

    Savannah Plan at Heritage Pointe, Senoia, GA 30276

    The Savannah floorplan at Heritage Pointe is a 5 bedroom, 4 bathroom two-story home covering 3,034 square feet. The 2-car garage ensures plenty of room for vehicles and storage. Classic and timeless, this incredible design offers a formal dining room and formal living space upon entry. Create a separate living area or a dedicated home office depending on your lifestyle. Beyond the foyer you’re

    D.R. Horton Builder
    0 Gps Use Blossom Wood Dr Unit 36197480, Senoia, GA 30276
  • /22

    $343,900

    New Construction
    • 2 Beds
    • 2 Baths
    • 1,817 Sq Ft

    Briarwood Plan at Twelve Parks 55+, Sharpsburg, GA 30277

    This new single-story home for sale is designed for maximum comfort and convenience. The open-concept living and dining spaces are ready for entertaining, while a versatile flex space works perfectly as a home office. Two bedrooms complete this home. Options at select homesites include adding a second floor with an expansive loft or a second floor with both a loft and a third bedroom.

    Lennar Builder
    7130 Highway 54 Unit 36040259, Sharpsburg, GA 30277
  • /20

    $388,900

    New Construction
    • 3 Beds
    • 3 Baths
    • 2,552 Sq Ft

    Sullivan Plan at Twelve Parks 55+, Sharpsburg, GA 30277

    This single-story home comes with a great layout, as well as optional upgrades and additions at select homesites. It features an open layout shared by the kitchen, family room and dining room that leads to covered patio, along with a mudroom, versatile flex space and three bedrooms including the luxe owner's suite. Options include a screened in patio and second floor addition with a bonus room

    Lennar Builder
    7130 Highway 54 Unit 36040261, Sharpsburg, GA 30277
  • /21

    $351,900

    New Construction
    • 2 Beds
    • 2 Baths
    • 1,988 Sq Ft

    Crestwood Plan at Twelve Parks 55+, Sharpsburg, GA 30277

    This single-story home features an ideal design. The living room, kitchen and dining room are arranged in an open floorplan that offers access to a patio. The kitchen features the largest center island and pantry among Hickory Bluff’s ranch-plan homes. A flex space situated off the foyer can easily be transformed to suit the household’s needs. With two bedrooms, this home is perfect for empty

    Lennar Builder
    7130 Highway 54 Unit 36040260, Sharpsburg, GA 30277
  • /22

    $369,900

    New Construction
    • 3 Beds
    • 2 Baths
    • 2,085 Sq Ft

    Brunswick Plan at Twelve Parks 55+, Sharpsburg, GA 30277

    This new home offers an ideal low-maintenance design to worry less and live more, with ample room for recreation and relaxation with family and friends. Highlights include an open plan among the living room, breakfast room and kitchen, plus a formal dining room and three bedrooms. Options for additional home features include adding a second-floor space with a large loft, fourth bedroom and a

    Lennar Builder
    7130 Highway 54 Unit 36040258, Sharpsburg, GA 30277
  • /59

    $899,900

    New Construction
    • 4 Beds
    • 4.5 Baths
    • 3,195 Sq Ft

    55 Stubbs Hill, Senoia, GA 30276

    ***NOW OFFERING A $15,000 BUYER INCENTIVE*** A Custom Mitch Ginn Home Built By JDC Homes Offers The Best Southern Charm and Classic Elegance. Located in the Keg Creek District, Grafton Is Just A Golf Cart Ride From Gourmet Restaurants, Shopping, and Incredible Entertainment in Downtown Senoia. This Plan Features the Primary and Guest Bedroom on the Main Floor with Three Secondary Bedrooms on the

    Kristy Heesch BHHS Georgia Properties

    55 Stubbs Hill, Senoia, GA 30276
  • /5

    $999,900

    • Land
    • 871 Sq Ft
    • $49,995,000 per Acre

    103 Morgan St, Senoia, GA 30276


    .023 corner lot. Residential w possible rezoning to Commercial with a historical overlay. Call City of Senoia for information regarding future use.

    Bryan Foerster BHHS Georgia Properties

    103 Morgan St, Senoia, GA 30276
  • /2

    $199,500

    • Land
    • 10.95 Acres
    • $18,219 per Acre

    2940 Highway 54, Senoia, GA 30276

    Approximately 11 acres on the Northwest side of Hwy 54 and White Oak Creek. Potential for one or two lots on this tract. Additional land on the south side of Hwy 54 potentially available. Contact agent, development plans upon request.

    Josh Wright Bush Real Estate Group

    2940 Highway 54, Senoia, GA 30276
  • /58

    $795,000

    • 4 Beds
    • 3.5 Baths
    • 2,974 Sq Ft

    71 Lower Creek Trail, Senoia, GA 30276

    Last Opportunity! Only 1 home remains. Step back to a simpler time with plenty of Southern Charm. This large welcoming front porch is perfect for enjoying an afternoon tea & chatting with your neighbors. Built for filming and restored to its beauty, fresh paint, interior and exterior. Hardwoods, open kitchen with keeping room, stone countertops, stainless appliances, extra spacious walk-in

    Verkina Parrish BHHS Georgia Properties

    71 Lower Creek Trail, Senoia, GA 30276

Showing Results 201 - 213, Page 6 of 6

How to Buy a Home How to Finance a Home How to Sell a Home