137

Newest Homes for Sale in Sharon Township, OH

Section Image Section Image Section Image
  • /3

    $554,900

    New Construction
    • 3 Beds
    • 2 - 3.5 Baths
    • 1,888 Sq Ft

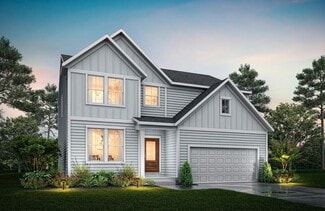
    YAKIMA Plan at Lakeview Pines, Wadsworth, OH 44281

    Presenting the Yakima, a new patio home design offering convenient luxury one-level living. From the welcoming foyer, you'll view an impressive central living space showcasing a large family room with optional fireplace, kitchen with island and open, airy dining area. The secluded primary suite showcases a luxury bath with a large walk-in shower and dual vanity sinks. Enter the home from the

    Drees Homes Builder
    0 Ridgewood Rd Unit 37220984, Wadsworth, OH 44281
  • /2

    $577,900

    New Construction
    • 4 - 5 Beds
    • 2.5 - 7 Baths
    • 2,478+ Sq Ft

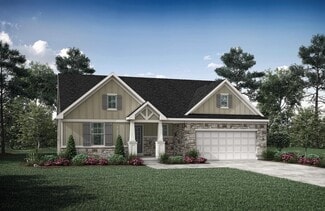
    BRADBERN Plan at Lakeview Pines, Wadsworth, OH 44281

    The Bradbern offers a modern living space with a convenient layout. Just off the main foyer lies a private study. Continuing through the foyer, you will enter the spacious family room, dining area, and kitchen complete with a large walk-in pantry. An optional sunroom can make this area even more spacious and inviting! Upstairs you will find a luxurious primary suite complete with a large shower

    Drees Homes Builder
    0 Ridgewood Rd Unit 37220956, Wadsworth, OH 44281
  • /21

    $540,900

    New Construction
    • 3 Beds
    • 2 - 3.5 Baths
    • 1,863 Sq Ft

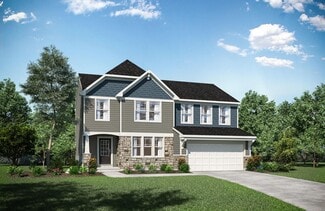
    BEACHWOOD Plan at Lakeview Pines, Wadsworth, OH 44281

    The Beachwood presents comfortable one-level living with an open arrangement of the family room with an optional fireplace, kitchen with serving island and dining area. A secluded first-floor primary suite includes a private bath with options for a garden bath or a deluxe shower bath. Entertaining will be easy in the large lower-level rec room with an optional wet bar. Additional upgrades include

    Drees Homes Builder
    0 Ridgewood Rd Unit 37220917, Wadsworth, OH 44281
  • /52

    $528,900

    New Construction
    • 4 Beds
    • 2.5 Baths
    • 2,227+ Sq Ft

    ASHTON Plan at Lakeview Pines, Wadsworth, OH 44281

    The Ashton is so well-designed that you won't believe how many choices you have when customizing the floor plan. It starts in the foyer with an optional built-in bench flanked by two cloak closets. Brilliant! Then there's the formal room with an optional tray ceiling for you to express how you entertain. Fabulous! The family living area can have a relaxing fireplace, if you wish. Plus, the

    Drees Homes Builder
    0 Ridgewood Rd Unit 37220905, Wadsworth, OH 44281
  • /20

    $633,990

    New Construction
    • 4 - 7 Beds
    • 3.5 - 6.5 Baths
    • 3,527 Sq Ft

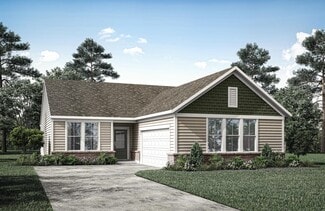
    Deer Valley Plan at The Reserve at Sharon, Wadsworth, OH 44281

    Deer Valley enhances family living with an open kitchen, a window-lit gathering room, and flex space that serves as a den or home office. A large and convenient Everyday EntryTM, with adjacent oversized laundry room and Pulte Planning Center, offers a place for everything. Upstairs, a loft makes a great media room, and the private Owner’s Retreat adds to the serenity of the Owner’s Suite.

    Pulte Homes Builder
    1283 Reserve Blvd Unit 36454389, Wadsworth, OH 44281
  • /19

    $662,990

    New Construction
    • 4 - 7 Beds
    • 3.5 - 5.5 Baths
    • 3,976 Sq Ft

    Skyview Plan at The Reserve at Sharon, Wadsworth, OH 44281

    Skyview caters to today’s active families. An open kitchen with island seating connects to a window-lit cafe area and dramatic 2-story gathering room. It’s easy to appreciate the colossal walk-in pantry, Pulte Planning Center, and oversized laundry room. There’s room to find your own space too, whether that’s in the home office, upstairs loft, or private Owner’s Retreat off the Owner’s Suite.

    Pulte Homes Builder
    1283 Reserve Blvd Unit 36483078, Wadsworth, OH 44281
  • /20

    $505,990

    New Construction
    • 4 - 6 Beds
    • 2.5 - 4.5 Baths
    • 3,126 Sq Ft

    Riverton Plan at Highlands of Sharon, Sharon, OH 44281

    Known for its open-concept living and versatility, the Riverton offers both a formal dining room and optional butler’s pantry along with casual living spaces like the kitchen cafe and gathering room. Enjoy the added storage provided with the Pulte Planning Center, walk-in closets, and dual vanity sinks with a walk-in shower in the Owner's Bath.

    Pulte Homes Builder
    1411 Tullamore Trail Unit 36497087, Sharon, OH 44281
  • /18

    $639,990

    New Construction
    • 3 - 5 Beds
    • 2.5 - 5.5 Baths
    • 3,415 Sq Ft

    Bourges Plan at The Reserve at Sharon, Wadsworth, OH 44281

    The Bourges offers elegant ranch-style living, with the benefit of a second level with a loft and extra bedrooms. The open kitchen makes entertaining easy. Natural light pours into the gathering room and connected cafe and kitchen creating an open, airy atmosphere. A private Owner’s Suite is tucked away on the main level, and its spacious Everyday EntryTM keeps the home free of clutter.

    Pulte Homes Builder
    1283 Reserve Blvd Unit 36448459, Wadsworth, OH 44281
  • /20

    $622,990

    New Construction
    • 2 - 5 Beds
    • 2.5 - 5.5 Baths
    • 2,422 Sq Ft

    Lyon Plan at The Reserve at Sharon, Wadsworth, OH 44281

    The single-level Lyon floorplan features a spacious layout perfect for empty nesters who like to entertain. The kitchen is equipped with an oversized island and opens to the dining area and gathering room. A luxurious Owner’s Suite is tucked away for privacy, while a flex room and basement, along with the option to add a second story, add even more cozy living spaces.

    Pulte Homes Builder
    1283 Reserve Blvd Unit 36446589, Wadsworth, OH 44281
  • /23

    $624,990

    New Construction
    • 4 - 6 Beds
    • 3.5 - 5.5 Baths
    • 3,277 Sq Ft

    Woodside Plan at The Reserve at Sharon, Wadsworth, OH 44281

    The Woodside features an open–flow layout, ideal for entertaining. The formal dining room with butler’s pantry runs into the kitchen, with a casual dining cafe and soaring two-story gathering room open to the second floor. A den located near the back of the home offers privacy, while a front flex room provides space for an office or playroom. The luxurious Owner’s Suite offers a spa-like retreat.

    Pulte Homes Builder
    1283 Reserve Blvd Unit 36464849, Wadsworth, OH 44281
  • /20

    $632,990

    New Construction
    • 4 - 5 Beds
    • 2.5 - 4.5 Baths
    • 3,227 Sq Ft

    Allison II Plan at The Reserve at Sharon, Wadsworth, OH 44281

    With multi-level living in the Allison, you can connect with family on the open main level, then escape to your private owner’s level while the kids hang out upstairs. Just a half-flight down from the main level, the finished game room is perfect for recreation, leaving the basement open for storage. This home is ideal for busy families.

    Pulte Homes Builder
    1283 Reserve Blvd Unit 36495175, Wadsworth, OH 44281

  • /26

    $617,990

    New Construction
    • 4 - 7 Beds
    • 2.5 - 5.5 Baths
    • 3,169 Sq Ft

    Willwood Plan at The Reserve at Sharon, Wadsworth, OH 44281

    Willwood gives families choices, like downstairs flex space for a den or study. The kitchen with oversized island has a pass-through to the formal dining room, as well as an open flow to the cafe area and two-story gathering room. Upstairs, the large loft space provides a place for everyone to enjoy popcorn and a movie.

    Pulte Homes Builder
    1283 Reserve Blvd Unit 36473743, Wadsworth, OH 44281
  • /16

    $486,990

    New Construction
    • 4 - 7 Beds
    • 2.5 - 4.5 Baths
    • 2,899 Sq Ft

    Hilltop Plan at Highlands of Sharon, Sharon, OH 44281

    The Hilltop stands out for its smart storage solutions, from the tandem garage to the Everyday EntryTM and laundry room. The kitchen features modern cabinets and an oversized island & a cafe. A separate dining room means there's space for casual and formal gatherings. Add an optional sunroom to extend the main living area and enjoy natural light.

    Pulte Homes Builder
    1411 Tullamore Trail Unit 36494088, Sharon, OH 44281
  • /17

    $482,990

    New Construction
    • 4 - 6 Beds
    • 2.5 - 4.5 Baths
    • 2,609 Sq Ft

    Greenfield Plan at Highlands of Sharon, Sharon, OH 44281

    The Greenfield is a flexible floorplan offering up to six bedrooms for large and growing families. From the foyer, you’ll find a beautiful staircase leading upstairs before entering the bright eat-in kitchen with ample room for casual and formal dining. The optional Super Laundry on the second floor provides generous counter space.

    Pulte Homes Builder
    1411 Tullamore Trail Unit 36482373, Sharon, OH 44281
  • /29

    $512,990

    New Construction
    • 4 - 7 Beds
    • 2.5 - 4.5 Baths
    • 3,300 Sq Ft

    Westchester Plan at Highlands of Sharon, Sharon, OH 44281

    The Westchester stands out for its 2-car garage with storage and spacious Everyday EntryTM, with a storage closet and drop zone for clutter-free living. The kitchen opens to the gathering room and features an oversized island and a large walk-in pantry. Enhance your Owner's Suite with a shower that features a tile shower floor and surround.

    Pulte Homes Builder
    1411 Tullamore Trail Unit 36477145, Sharon, OH 44281
  • /13

    $495,990

    New Construction
    • 3 - 4 Beds
    • 2.5 - 3.5 Baths
    • 2,323 Sq Ft

    Amberwood Plan at Highlands of Sharon, Sharon, OH 44281

    An open single-level floorplan, the Amberwood balances living and entertaining with its private Owner’s Suite and spacious kitchen opening up to the gathering room. A large island in the kitchen provides extra seating and looks into the cafe and gathering room. The convenient flex room can also

    Pulte Homes Builder
    1411 Tullamore Trail Unit 36483171, Sharon, OH 44281
  • /5

    $15,000

    $5K PRICE DROP
    • Land
    • 29,620 Sq Ft
    • $22,059 per Acre

    0 Rosalind Ave, Wadsworth, OH 44281

    Two residential lots for a total of 0.68 acres in Wadsworth. Buyer/Buyers agent to verify availability to Sewer/Water, gas & electric. North Avon Ave Dead ends approximately 20-30 feet from property. Use Address 250 N. Avon Ave. Wadsworth 44281 this is the last house on the street. City is requiring roads to be installed(Macbeth & N. Avon) by new owner before building is allowed on these lots.

    Agent Photo

    Adam Bellinski

    Russell Real Estate Services

    0 Rosalind Ave, Wadsworth, OH 44281

Showing Results 121 - 137, Page 4 of 4

How to Buy a Home How to Finance a Home How to Sell a Home