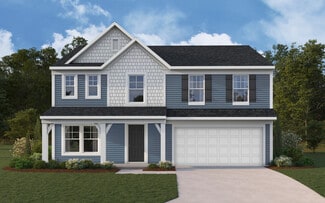
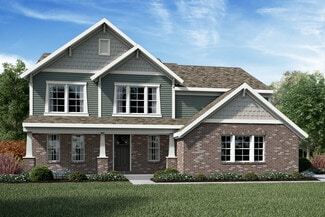
87

Shelbyville, KY 2-Story Homes for Sale

Section Image Section Image Section Image
  • /102

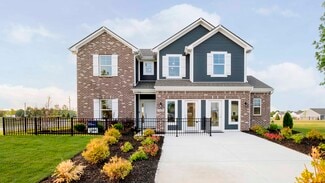
    $638,500

    $10K PRICE DROP
    • 4 Beds
    • 4.5 Baths
    • 3,662 Sq Ft

    1021 Windsor Dr, Shelbyville, KY 40065

    Motivated Sellers! Offering a credit for carpets and minor cosmetic repairs/upgrades! Space, function, and flexibility come together here. This 4-bedroom, 4 full and 1 half bath home is designed to adapt to the way you live—offering room to spread out, entertain, and create. The main level features a spacious primary suite with walk-in closet and private bath, along with the convenience of

    Agent Photo

    Megan Knezevich

    Red Edge Realty

    (502) 532-2501

    1021 Windsor Dr, Shelbyville, KY 40065
  • /40

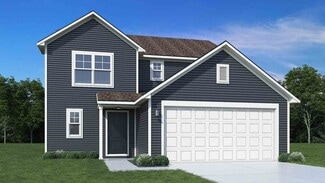
    $289,900

    $7K PRICE DROP
    • 3 Beds
    • 2 Baths
    • 1,800 Sq Ft

    108 Gloria Dr, Shelbyville, KY 40065

    Welcome to 108 Gloria Drive! This well-maintained 3 bedroom, 2 bath bi-level home sits on a spacious 0.38-acre lot on a quiet, dead-end street with minimal traffic. Inside, you'll find a functional layout with great natural light. The partially finished basement offers additional living space and includes dedicated office areas, perfect for working from home or extra flexibility. Recent updates

    Agent Photo

    Derrick Beckham

    Allure Haven Realty LLC

    (502) 399-8055

    108 Gloria Dr, Shelbyville, KY 40065
  • /23

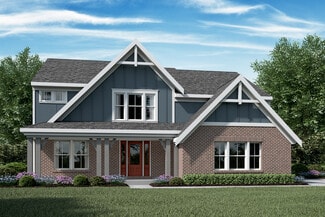
    $253,000

    $7K PRICE DROP Pre-Foreclosure
    • 3 Beds
    • 1.5 Baths
    • 1,239 Sq Ft

    4045 Firestone Way, Shelbyville, KY 40065

    Welcome home. This 3 bedroom property offers a functional open concept layout with plenty of opportunity to make it your own. The home features a newer roof and a rear entry garage with additional driveway space for extra parking and convenience. Located in the Cloverbrook Farms neighborhood, residents enjoy access to a community pool and playground through the HOA. The location provides easy

    Agent Photo

    Benjamin Lawwill

    Keller Williams Legacy Group

    (502) 218-4196

    4045 Firestone Way, Shelbyville, KY 40065
  • /62

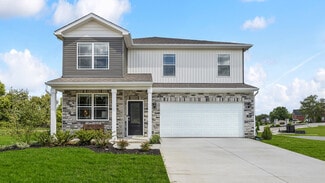
    $431,990

    New Construction
    • 4 - 5 Beds
    • 2 - 5 Baths
    • 2,711+ Sq Ft

    Grandin Plan at Discovery Point - Designer Collection, Shelbyville, KY 40065

    The Grandin by Fischer Homes offers a stunning and versatile design tailored for modern living. The main level features a soaring two-story family room and a light-filled morning room, seamlessly connected to an open kitchen with an expansive island and seating. A casual living space at the rear of the home can be customized into a private guest suite or a pocket office with a first-floor laundry

    Fischer Homes Builder
    201 Education Way Unit 36658620, Shelbyville, KY 40065
  • /62

    $316,990

    New Construction
    • 4 Beds
    • 2.5 Baths
    • 2,176 Sq Ft

    Aspen II Plan at Old Heritage, Shelbyville, KY 40065

    The Aspen II floorplan has it all- from a spacious home office, an open concept living and kitchen area, a large loft, and four bedrooms with plenty of space. You cant go wrong choosing this floorplan! Make The Aspen II your own with the many optional upgrades. If you fall in love with the interior, you will love the elevations on the exterior of this new build home!Entering off the front porch,

    Arbor Homes Builder
    1005 Stratton Way Unit 36457420, Shelbyville, KY 40065
  • /48

    $320,990

    New Construction
    • 4 Beds
    • 2.5 Baths
    • 2,343 Sq Ft

    Spruce Plan at Old Heritage, Shelbyville, KY 40065

    As you step through the large open foyer of the Spruce, you will quickly understand why this has become Arbor's top selling floorplan. With plenty of options, this floorplan allows you to experience flexibility without the price tag.With the versatility to become a 3, 4 or even 5 bedroom home - you can really transform the Spruce into your ideal home based on your needs and lifestyle. Not only do

    Arbor Homes Builder
    1005 Stratton Way Unit 36446329, Shelbyville, KY 40065
  • /53

    $312,990

    New Construction
    • 3 Beds
    • 2.5 Baths
    • 1,963 Sq Ft

    Ironwood Plan at Old Heritage, Shelbyville, KY 40065

    Introducing the Ironwood by Arbor Homes where openness meets functionality in a thoughtfully designed floorplan.Step into a welcoming foyer with a convenient powder room near the front of the home. The garage includes built-in storage and direct access to the mudroom, perfect for stowing away sports gear or bikes during winter.The spacious great room is ideal for relaxing or entertaining guests,

    Arbor Homes Builder
    1005 Stratton Way Unit 36453018, Shelbyville, KY 40065
  • /40

    $414,990

    New Construction
    • 3 - 6 Beds
    • 2.5 - 4.5 Baths
    • 2,457 Sq Ft

    Charles Plan at Discovery Point - Designer Collection, Shelbyville, KY 40065

    The Charles by Fischer Homes offers a thoughtfully designed layout with spacious living areas and modern features. The entry foyer welcomes you into the home, leading to an included living room or optional dining area. The two-story family room creates a bright and open centerpiece, seamlessly connecting to the kitchen with an oversized walk-in pantry. The first-floor owners suite features a

    Fischer Homes Builder
    201 Education Way Unit 36658602, Shelbyville, KY 40065
  • /52

    $304,990

    New Construction
    • 3 Beds
    • 2.5 Baths
    • 1,760 Sq Ft

    Juniper Plan at Old Heritage, Shelbyville, KY 40065

    Introducing The Juniper one of Arbor Homes newest two-story floorplans, offering beautiful exterior designs and flexible options to make it uniquely yours. Choose from multiple upgrades, add a basement for extra space, or expand your great room with a 2 rear and side extension. You can even add a third-car garage for more storage.Step inside to a welcoming hallway and convenient powder bath

    Arbor Homes Builder
    1005 Stratton Way Unit 36480998, Shelbyville, KY 40065
  • /48

    $351,990

    New Construction
    • 3 - 4 Beds
    • 2.5 Baths
    • 2,258 Sq Ft

    Yosemite Plan at Discovery Point - Maple Street Collection, Shelbyville, KY 40065

    The Yosemite by Fischer Homes offers a versatile and functional design with plenty of options to suit your needs. The main level includes a formal living or dining room, with options for a study, a kitchen island, and a bay window or customized window configuration in the morning and family rooms. An optional electric fireplace and a 4x16 garage expansion add style and convenience. The second

    Fischer Homes Builder
    201 Education Way Unit 36658611, Shelbyville, KY 40065
  • /32

    $481,990

    New Construction
    • 4 - 5 Beds
    • 2 - 5 Baths
    • 3,029+ Sq Ft

    Blair Plan at Discovery Point - Designer Collection, Shelbyville, KY 40065

    The Blair by Fischer Homes features an innovative five-level design that blends modern elegance with thoughtful functionality. At its heart is a stunning two-story family room, creating a bright and open gathering space. The owners suite is situated on its own private level, offering a tranquil retreat with a large bath featuring split vanities and a spacious walk-in closet. The design also

    Fischer Homes Builder
    201 Education Way Unit 36693579, Shelbyville, KY 40065
  • /28

    $338,900

    New Construction
    • 4 Beds
    • 2.5 Baths
    • 2,346 Sq Ft

    Stamford Plan at Pheasant Glen, Shelbyville, KY 40065

    Welcome to the Stamford, a beautifully designed new home located in our Pheasant Glen community in Shelbyville, Kentucky. Offering 4 bedrooms & 2.5 bathrooms of thoughtfully designed living space, the Stamford combines comfort & functionality for modern living. Step inside to discover an open-concept layout designed to fit both everyday living & entertaining. At the rear of the home, the spacious

    D.R. Horton Builder
    0 Tba St Unit 36206398, Shelbyville, KY 40065
  • /18

    $331,990

    New Construction
    • 3 - 4 Beds
    • 2.5 - 3.5 Baths
    • 1,740 Sq Ft

    Danville Plan at Discovery Point - Maple Street Collection, Shelbyville, KY 40065

    The Danville by Fischer Homes offers a versatile and modern design with thoughtful features throughout. The first floor includes a spacious kitchen with a large island and seating, with options to customize the kitchen and dining area with expanded windows, doors, or a 2-foot morning room expansion. Additional options include a covered porch, an electric fireplace, and a 4x16 garage expansion to

    Fischer Homes Builder
    201 Education Way Unit 36658617, Shelbyville, KY 40065
  • /51

    $421,990

    New Construction
    • 4 - 5 Beds
    • 2.5 - 4.5 Baths
    • 2,731 Sq Ft

    Wyatt Plan at Discovery Point - Designer Collection, Shelbyville, KY 40065

    The Wyatt by Fischer Homes offers a flexible and open design tailored for modern living. The main level features a versatile living or dining space that can be converted into a private study. The open-concept layout connects the family room, morning room, and kitchen, which boasts an expansive island with seating and a large walk-in pantry, with options for a pocket office and pantry or a morning

    Fischer Homes Builder
    201 Education Way Unit 36693594, Shelbyville, KY 40065
  • /33

    $371,990

    New Construction
    • 4 Beds
    • 2.5 Baths
    • 2,330+ Sq Ft

    Fairfax Plan at Discovery Point - Maple Street Collection, Shelbyville, KY 40065

    The Fairfax by Fischer Homes offers a versatile and thoughtfully designed layout, perfect for modern living. The open kitchen features a large island with seating, a walk-in pantry, and options for customized morning room configurations or a 2-foot expansion. The family room can be enhanced with window configurations and an optional fireplace. Upstairs, the home includes four bedrooms with

    Fischer Homes Builder
    201 Education Way Unit 36658622, Shelbyville, KY 40065
  • /57

    $338,990

    New Construction
    • 4 Beds
    • 2.5 Baths
    • 2,813 Sq Ft

    Cooper Plan at Old Heritage, Shelbyville, KY 40065

    The Cooper offers thoughtful design and flexible options to fit every lifestyle. From its spacious foyer and turned staircase to the open-concept first floor, this floorplan is both functional and inviting.Choose from multiple elevations including an optional front porch and enjoy a two-car garage with extra storage or convert that space into a first-floor bedroom and full bath.The open layout

    Arbor Homes Builder
    1005 Stratton Way Unit 36450966, Shelbyville, KY 40065
  • /63

    $332,990

    New Construction
    • 4 Beds
    • 2.5 Baths
    • 2,580 Sq Ft

    Palmetto Plan at Old Heritage, Shelbyville, KY 40065

    The Palmetto is one of Arbor Homes newest and most flexible floorplans offering everything you could want in a new construction home. With multiple elevation styles, optional basements, and the choice of a full front porch or breezeway, The Palmetto can easily be tailored to your lifestyle.Step inside to a spacious front living area that can serve as a formal dining room or quiet office with

    Arbor Homes Builder
    1005 Stratton Way Unit 36485347, Shelbyville, KY 40065
  • /47

    $361,990

    New Construction
    • 3 - 4 Beds
    • 2 Baths
    • 2,439 Sq Ft

    Cumberland Plan at Discovery Point - Maple Street Collection, Shelbyville, KY 40065

    The Cumberland by Fischer Homes offers a flexible and thoughtfully designed layout to suit modern living. The first floor features an open kitchen with a large pantry, optional island, and customizable morning room or family room configurations. Additional options include a first-floor guest suite, electric fireplace, and a 4x16 garage expansion. Upstairs, the home includes three bedrooms with a

    Fischer Homes Builder
    201 Education Way Unit 36658610, Shelbyville, KY 40065
  • /15

    $401,990

    New Construction
    • 4 - 5 Beds
    • 2.5 - 3.5 Baths
    • 3,135+ Sq Ft

    Breckenridge Plan at Discovery Point - Maple Street Collection, Shelbyville, KY 40065

    The Breckenridge by Fischer Homes offers a spacious and customizable design for modern living. The main level features an open kitchen with a walk-in pantry and options for a kitchen island, morning room expansion, and various door and window configurations. Additional options include a study, electric or internal fireplace with a hearth, and a built-in bench with storage in the family foyer.

    Fischer Homes Builder
    201 Education Way Unit 36658623, Shelbyville, KY 40065
  • /33

    $345,990

    New Construction
    • 5 Beds
    • 2.5 Baths
    • 3,198 Sq Ft

    Empress Plan at Old Heritage, Shelbyville, KY 40065

    Picture yourself in the spacious and flexible Empress floorplan a 3,200 sq. ft. home with five bedrooms, multiple living areas, and endless options to make it your own. Designed for those who love to entertain, The Empress offers both elegance and everyday comfort.Step inside to a welcoming living room that can double as a home office or sitting area. A powder room and formal dining room make

    Arbor Homes Builder
    1005 Stratton Way Unit 36474883, Shelbyville, KY 40065
  • /45

    $341,990

    New Construction
    • 3 - 4 Beds
    • 2 Baths
    • 1,983 Sq Ft

    Greenbriar Plan at Discovery Point - Maple Street Collection, Shelbyville, KY 40065

    The Greenbriar by Fischer Homes offers a versatile and thoughtfully designed layout to suit modern living. The first floor features a formal living and dining room, which can be converted into an optional study for added flexibility. The open kitchen offers options such as a large island, custom window configurations, and a bay window or alternate door layout in the morning room. Additional

    Fischer Homes Builder
    201 Education Way Unit 36658612, Shelbyville, KY 40065
  • /47

    $426,990

    New Construction
    • 4 - 6 Beds
    • 2.5 - 5.5 Baths
    • 2,692+ Sq Ft

    Ivy Plan at Discovery Point - Designer Collection, Shelbyville, KY 40065

    The Ivy by Fischer Homes combines welcoming design with flexible living spaces. The entry foyer opens to the second level, with options for a living/dining room, study, or guest suite. The expansive kitchen features an extra-large pantry and optional butlers or prep pantry, with added natural light from optional windows beside the range. The first-floor owners suite includes an optional expansion

    Fischer Homes Builder
    201 Education Way Unit 36658626, Shelbyville, KY 40065
  • /55

    $386,990

    New Construction
    • 4 - 6 Beds
    • 2.5 - 3.5 Baths
    • 2,794 Sq Ft

    Jensen Plan at Discovery Point - Maple Street Collection, Shelbyville, KY 40065

    The Jensen by Fischer Homes offers a spacious and flexible design, perfect for modern living. The open kitchen flows seamlessly into the living spaces, with options for a morning room expansion, a guest suite, or a private study on the main level. The included recreation room adds versatility, while optional features like a dining room, second study, or a 4x16 garage expansion provide additional

    Fischer Homes Builder
    201 Education Way Unit 36658609, Shelbyville, KY 40065
  • /42

    $339,990

    New Construction
    • 3 - 4 Beds
    • 2.5 - 3.5 Baths
    • 1,842 Sq Ft

    Wesley Plan at Discovery Point - Maple Street Collection, Shelbyville, KY 40065

    This stylish two-story home includes everything you need for your next home. The kitchen features a large serving island with room for seating. A private staircase in the back of the home leads to 3 bedroomswith loft or optional 4th bedroom. The owner's suite includes a generous walk-in closet and a private bathroom. Additional features of the Wesley include a living room/study and a convenient

    Fischer Homes Builder
    201 Education Way Unit 36658616, Shelbyville, KY 40065
  • /30

    $276,990

    New Construction
    • 2 - 3 Beds
    • 2.5 Baths
    • 1,657 Sq Ft

    Hudson Plan at Paired Patio Homes Collection in Discovery Point, Shelbyville, KY 40065

    The Hudson by Fischer Homes offers a stylish and functional layout designed for modern living. The first floor features an open-plan design with 9-foot ceilings in the family room, dining area, and kitchen, creating a spacious and inviting atmosphere. The kitchen includes a large pantry, while the outdoor patio, covered entry, and two-car garage add convenience and versatility. Upstairs, the

    Fischer Homes Builder
    201 Education Way Unit 36658619, Shelbyville, KY 40065
  • /30

    $299,900

    • 2 Beds
    • 2 Baths
    • 1,247 Sq Ft

    156 Exploration Path Unit 24B, Shelbyville, KY 40065

    New Construction in the beautiful Discovery Point community with the Wembley Plan. This plan offers an island kitchen with pantry, oak cabinetry, upgraded countertops, and stainless steel appliances. Spacious family room expands to dining area. Primary Suite with private bath featuring double bowl vanity, shower and private commode and walk-in closet. One additional secondary bedroom and hall

    Alexander Hencheck HMS Real Estate

    156 Exploration Path Unit 24B, Shelbyville, KY 40065
  • /32

    $451,990

    New Construction
    • 4 Beds
    • 2 - 4 Baths
    • 2,535 Sq Ft

    Avery Plan at Discovery Point - Designer Collection, Shelbyville, KY 40065

    The Avery Floorplan by Fischer Homes offers a unique five-level design that seamlessly blends dynamic living spaces with private retreats. From the welcoming family foyer to the pocket office with an optional built-in desk, every detail is thoughtfully designed for modern living. The two-story family room serves as the heart of the home, connecting to an open kitchen with a large island and a

    Fischer Homes Builder
    201 Education Way Unit 36693581, Shelbyville, KY 40065
  • /78

    $1,850,000

    • 5 Beds
    • 6.5 Baths
    • 8,119 Sq Ft

    517 Aiken Rd, Shelbyville, KY 40065

    Where the tree line ends, the rush of the world fades away. Spanning across just under 35 acres, this home is thoughtfully designed to harmonize with its surroundings, ensuring views from each room capture the scale and beauty of the property. From morning sunrises to quiet evening sunsets, experience an uncompromising connection to the land. An intelligent footprint defines the main level. The

    Chrissy Gandolfo RE Solutions LLC

    517 Aiken Rd, Shelbyville, KY 40065
  • /9

    $478,562

    New Construction
    • 4 Beds
    • 2 Baths
    • 2,790 Sq Ft

    720 Learning Ridge, Shelbyville, KY 40065

    New construction by Fischer Homes in the beautiful Discovery Point community, This thoughtfully designed layout is perfect for style and practicality with 4 bedrooms, 2 full baths, and 1 half baths. The inviting family room is the heart of this plan, making it the perfect gathering space. The open kitchen with a large island and walk-in pantry connects to the morning room. The owner's suite

    Fischer Homes Builder
    720 Learning Ridge, Shelbyville, KY 40065
  • /39

    $387,405

    $2K PRICE INCREASE
    • 3 Beds
    • 2.5 Baths
    • 2,372 Sq Ft

    275 Ardmore Crossing Dr, Shelbyville, KY 40065

    Special interest rate programs available with seller's preferred lender; qualifications apply. This brand-new home is situated on a great homesite with a private feel. You will love the abundance of space that this home offers, with a large open concept living space, spacious kitchen island, and pocket office/mudroom area. The first floor features a private den, which makes a great home office.

    Kerri Stone USellis Realty Incorporated

    275 Ardmore Crossing Dr, Shelbyville, KY 40065
  • /79

    $420,000

    $20K PRICE DROP
    • 4 Beds
    • 2.5 Baths
    • 2,434 Sq Ft

    2073 Carnegie Dr, Shelbyville, KY 40065

    "HARD TO FIND" large unfinished WALK OUT BASEMENT(plumbed for bath) in this Custom Built (Cottonwood Plan) three year old 4 bedroom, 2 1/2 bath two story nestled in the heart of the most "SOUGHT AFTER" AND "GROWING" Shelbyville neighborhood of "OLD HERITAGE". Offering the advantage of like new construction without any wait. Excellent location with easy access to Interstate I-64, Downtown

    Linda Knop Coldwell Banker McMahan

    2073 Carnegie Dr, Shelbyville, KY 40065
  • /67

    $443,990

    • 4 Beds
    • 2.5 Baths
    • 3,020 Sq Ft

    258 Ardmore Crossing Dr, Shelbyville, KY 40065

    Special interest rate programs available! This spacious, brand-new home is currently under construction, with completion expected in May. This home offers plenty of space for entertaining, with the formal dining room, large walk-in pantry, and huge kitchen island with quartz countertops (perfect for gatherings!). The additional informal dining area and gathering room keep the living space open.

    Kerri Stone USellis Realty Incorporated

    258 Ardmore Crossing Dr, Shelbyville, KY 40065
  • /10

    $529,541

    New Construction
    • 4 Beds
    • 2 Baths
    • 2,897 Sq Ft

    238 Education Way, Shelbyville, KY 40065

    New construction by Fischer Homes in the beautiful Discovery Point community, featuring the stunning Winston design. This unique plan offers 4 bedrooms, 2 full baths, and 1 half bath. The expansive family room is the perfect gathering space. Spacious open kitchen with a large island and walk-in pantry connects to the morning room, that walks out to the patio. The owner's suitefeatures a spacious

    Fischer Homes Builder
    238 Education Way, Shelbyville, KY 40065
  • /43

    $415,000

    • 5 Beds
    • 2.5 Baths
    • 2,570 Sq Ft

    1070 Stratton Way, Shelbyville, KY 40065

    Better than new and already done for you—this 2024-built home delivers the space, style, and upgrades buyers want without the wait. 5 bedrooms, 2.5 baths, and 2,570 square feet, the layout is designed for real life. A flexible front room makes the perfect home office or guest space, flowing into an open great room ideal for everyday living and entertaining. The kitchen features lots of

    Laci Gillespie United Real Estate Louisville

    1070 Stratton Way, Shelbyville, KY 40065
  • /33

    $387,500

    • 5 Beds
    • 2.5 Baths
    • 3,081 Sq Ft

    4226 Tingle Dr, Shelbyville, KY 40065

    This BETTER THAN NEW, 2 year old retreat w/3,000+ sq ft! NO WAITING MONTHS FOR CONSTRUCTION, NO SURPRISE UPGRADES, MOVE FAST! Room for everyone w/this rare opportunity to have 5 Bedrooms, 2.5 Baths,LVP flooring/9' ceilings on main level & a flexible layout designed for today's lifestyle! Off the kitchen is a Mud room that leads to the attached 2-car garage. Just inside the front door, you'll find

    Dawn Perry Torrey Smith Realty Co., LLC

    4226 Tingle Dr, Shelbyville, KY 40065
  • /53

    $460,000

    $25K PRICE DROP
    • 4 Beds
    • 2.5 Baths
    • 2,711 Sq Ft

    226 Education Way, Shelbyville, KY 40065

    Stunning 2024-Built Home in Discovery Point, Shelbyville, KY - Better Than New Construction, Move-In Ready with $5,000 Seller-Paid Interest Rate Buydown or Closing Credit! Seller is offering a $5,000 interest rate buydown or credit to Buyer - making this modern gem even more affordable in today's market! Take advantage of lower monthly payments right from day one or apply the credit toward

    David Blandford United Real Estate Louisville

    226 Education Way, Shelbyville, KY 40065
  • /62

    $424,990

    $5K PRICE DROP
    • 4 Beds
    • 2.5 Baths
    • 2,606 Sq Ft

    260 Ardmore Crossing Dr, Shelbyville, KY 40065

    Special interest rate programs available! This brand-new home is currently under construction, with completion expected in May. Located adjacent to the front foyer entry is a private den which makes for a perfect home office. The large kitchen island is a great centerpiece for gatherings. Kitchen features premium cabinets, quartz countertops, tiled backsplash, and walk-in pantry. The dining space

    Kerri Stone USellis Realty Incorporated

    260 Ardmore Crossing Dr, Shelbyville, KY 40065
  • /24

    $750,000

    • 4 Beds
    • 4 Baths
    • 3,000 Sq Ft

    1700 Burks Branch Rd, Shelbyville, KY 40065

    Awesome opportunity to own a small farm on 10.4 ACRES that is very conveniently located - close to Clear Creek Park, Lake, Freedoms Way By-Pass, Downtown Shelbyville, shopping and schools! The barn is 48x60, garage is 18x22 and a shed attached to the garage is 16x8. This property has possible development opportunity for a residential Subdivision or Patio Homes.

    Larry Rogers Coldwell Banker Larry Rogers

    1700 Burks Branch Rd, Shelbyville, KY 40065
  • /33

    $387,500

    $22K PRICE DROP
    • 5 Beds
    • 2.5 Baths
    • 3,081 Sq Ft

    4226 Tingle Dr, Shelbyville, KY 40065

    This BETTER THAN NEW, 2 year old retreat w/3,000+ sq ft! NO WAITING MONTHS FOR CONSTRUCTION, NO SURPRISE UPGRADES, MOVE FAST! Room for everyone w/this rare opportunity to have 5 Bedrooms, 2.5 Baths, & a flexible layout designed for today's lifestyle—plus great curb appeal! Off the kitchen is a functional Mud room that leads to the attached 2-Car Garage. Just inside the front door, you'll find a

    Torrey Smith Torrey Smith Realty Co, LLC

    4226 Tingle Dr, Shelbyville, KY 40065
  • /39

    $379,000

    $4K PRICE DROP
    • 4 Beds
    • 2.5 Baths
    • 2,505 Sq Ft

    310 Knowledge Point Path, Shelbyville, KY 40065

    Welcome home to 310 Knowledge Point Path! This like-new 4-bedroom, 2.5-bath home is ideally situated between Simpsonville and Shelbyville in the Discovery Point neighborhood. Step inside to find a private office just off the foyer, perfect for working from home. Down the hall, a formal dining room offers an inviting space for hosting and entertaining.Straight ahead, the open-concept living

    William Powell White Picket Real Estate

    310 Knowledge Point Path, Shelbyville, KY 40065

Showing Results 1 - 40, Page 1 of 3

Home Trends in Shelbyville, KY

Housing Trends

Median Sale Price
$320,000
Median Single Family Sale Price
$329,950
Median Townhouse Sale Price
$359,977
Median 2 Bedroom Sale Price
$249,000
Average Price Per Sq Ft
$178
Number of Homes for Sale
134
Last 12 months Home Sales
484
Months of Supply
3.30
Median List Price
$335,000
Median Change From 1st List Price
2%
Median Home Sale Price YoY Change
3%
How to Buy a Home How to Finance a Home How to Sell a Home