226

Homes for Sale in 40065

Section Image Section Image
  • /40

    $371,500

    $8K PRICE DROP
    • 3 Beds
    • 2.5 Baths
    • 2,126 Sq Ft

    437 Vildana Way, Shelbyville, KY 40065

    Welcome to this beautiful 3-bedroom, 2½-bath home offering over 2,100 square feet of thoughtfully designed living space in the desirable Ardmore Crossing subdivision. Only four years old, this home offers the benefits of newer construction with a warm, welcoming feel and plenty of room to live and entertain. The spacious kitchen is a standout, featuring granite countertops, abundant cabinetry,

    Steve Hornback Weichert Realtors-H. Barry Smith Co.

    437 Vildana Way, Shelbyville, KY 40065
  • /4

    $312,921

    • 3 Beds
    • 2.5 Baths
    • 1,845 Sq Ft

    616 Revelation Way Unit 386-202, Shelbyville, KY 40065

    New construction by Fischer Homes in the beautiful Discovery Point community, featuring the Wilder plan! This lovely paired patio offers a beautifully designed open floor plan with an island kitchen, quartz counters and pantry, open to the central dining room and spacious family room. Upstairs offers primary bedroom with walk-in shower and walk-in closet. Two additional bedrooms, full bath and

    Alexander Hencheck HMS Real Estate

    616 Revelation Way Unit 386-202, Shelbyville, KY 40065
  • /30

    $365,000

    • 4 Beds
    • 2.5 Baths
    • 1,941 Sq Ft

    801 Hackney Ln, Shelbyville, KY 40065

    Welcome home to this beautifully maintained 4 bedroom, 3 bath home in the highly desirable Bridlewood Estates Subdivision. You will fall in love with the open concept floor plan when you enter the door taking the beauty of the wainscoting, staircase and kitchen. Upstairs you will find a roomy full bathroom and 3 additional bedrooms all of great size. But don't forget the backyard, the deck and

    Beckie Edwards Abbot Realty & Auction

    801 Hackney Ln, Shelbyville, KY 40065
  • /62

    $318,990

    New Construction
    • 4 Beds
    • 2.5 Baths
    • 2,176 Sq Ft

    Aspen II Plan at Old Heritage, Shelbyville, KY 40065
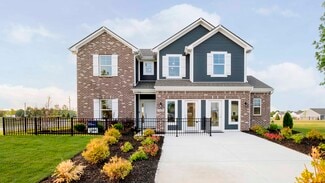
    The Aspen II floorplan has it all- from a spacious home office, an open concept living and kitchen area, a large loft, and four bedrooms with plenty of space. You cant go wrong choosing this floorplan! Make The Aspen II your own with the many optional upgrades. If you fall in love with the interior, you will love the elevations on the exterior of this new build home!Entering off the front porch,

    Arbor Homes Builder
    1005 Stratton Way Unit 36457420, Shelbyville, KY 40065
  • /48

    $322,990

    New Construction
    • 4 Beds
    • 2.5 Baths
    • 2,343 Sq Ft

    Spruce Plan at Old Heritage, Shelbyville, KY 40065

    As you step through the large open foyer of the Spruce, you will quickly understand why this has become Arbor's top selling floorplan. With plenty of options, this floorplan allows you to experience flexibility without the price tag. With the versatility to become a 3, 4 or even 5 bedroom home - you can really transform the Spruce into your ideal home based on your needs and lifestyle. Not only

    Arbor Homes Builder
    1005 Stratton Way Unit 36446329, Shelbyville, KY 40065
  • /37

    $289,000

    • 3 Beds
    • 2 Baths
    • 1,845 Sq Ft

    935 Craig Ave, Shelbyville, KY 40065

    If you enjoy renovation projects or are an investor seeking rental potential, this ranch home offers a wonderful opportunity. Part of an estate, the property needs cosmetic updates but is sturdy, well-built, and has served as a family home for many years. The all-brick home features three bedrooms, two baths, a living room with a fireplace, a family room with a fireplace and built-in shelving,

    Kristian Ruble HOME LAND of Kentucky

    935 Craig Ave, Shelbyville, KY 40065
  • /38

    $475,000

    $109K PRICE DROP
    • 4 Beds
    • 3.5 Baths
    • 4,253 Sq Ft

    39 Morningside Dr, Shelbyville, KY 40065

    Located in the highly desirable Catalpa Green neighborhood, this stunning 2021 built home offers over 4,200 square feet of thoughtfully designed living space with a layout that blends sophistication | functionality | & comfortability. The open concept main level features a spacious great room, beautiful kitchen, dining area & a luxurious first floor primary suite designed for both relaxation &

    Brock Lisby Torrey Smith Realty Co., LLC

    39 Morningside Dr, Shelbyville, KY 40065
  • /13

    $239,900

    $10K PRICE DROP
    • Land
    • 6.31 Acres
    • $38,019 per Acre

    270 Haley Rd Unit Tr 3, Shelbyville, KY 40065

    Beautiful building lot in a peaceful, private country setting with convenient access to I-64 and Gene Snyder, with close proximity to Shelbyville, Taylorsville, and Jeffersontown, KY. This ready-to-build property features full high-tensile fencing and previously supported horses—ideal for equestrian use, hobby farming, or a mini farm. Established entrance with a former gravel drive leading to the

    Eva Bentley Weichert Realtors-H. Barry Smith Co.

    270 Haley Rd Unit Tr 3, Shelbyville, KY 40065
  • /11

    $449,900

    New Construction $10K PRICE DROP
    • 4 Beds
    • 2.5 Baths
    • 2,790 Sq Ft

    720 Learning Ridge, Shelbyville, KY 40065

    New construction by Fischer Homes in the beautiful Discovery Point community featuring the Jensen floorplan. This thoughtfully designed layout is perfect for style and practicality with 4 bedrooms, 2 full baths, and 1 half bath. The inviting family room is the heart of this plan making it the perfect gathering space. The open kitchen with a large island and walk-in pantry connects to the morning

    Fischer Homes Builder
    720 Learning Ridge, Shelbyville, KY 40065
  • /52

    $316,990

    New Construction
    • 3 Beds
    • 2.5 Baths
    • 1,963 Sq Ft

    Ironwood Plan at Old Heritage, Shelbyville, KY 40065

    Introducing the Ironwood by Arbor Homes where openness meets functionality in a thoughtfully designed floorplan.Step into a welcoming foyer with a convenient powder room near the front of the home. The garage includes built-in storage and direct access to the mudroom, perfect for stowing away sports gear or bikes during winter.The spacious great room is ideal for relaxing or entertaining guests,

    Arbor Homes Builder
    1005 Stratton Way Unit 36453018, Shelbyville, KY 40065
  • /37

    $389,900

    • 4 Beds
    • 2.5 Baths
    • 3,103 Sq Ft

    1034 Dry Run Ct, Shelbyville, KY 40065

    Tucked away in a peaceful Shelbyville cul-, this beautiful 4 bedroom, 2 1/2 bath home offers modern comfort with thoughtful design throughout. Only two years old, it features an open floorplan with just the right amount of separation, creating a welcoming flow while still giving each space its own identity. The kitchen serves as the heart of the home, showcasing a large island, quartz

    Melanie Jones Keller Williams Collective

    1034 Dry Run Ct, Shelbyville, KY 40065
  • /24

    $311,900

    New Construction
    • 3 Beds
    • 2.5 Baths
    • 1,818 Sq Ft

    Sienna Plan at Pheasant Glen, Shelbyville, KY 40065

    Find your new home in The Sienna, a charming two-story single-family floor plan available in our Pheasant Glen Community in Shelbyville, KY. The Sienna, offers ample space for your family, with three bedrooms, a loft, and 2.5 bathrooms, it is perfect for families looking for both comfort and functionality in a modern home. The kitchen featuring stainless steel appliances and plenty of cabinet

    D.R. Horton Builder
    0 Tba St Unit 36206395, Shelbyville, KY 40065
  • /52

    $399,000

    • 4 Beds
    • 5 Baths
    • 1,820 Sq Ft

    1000 Brown Ave, Shelbyville, KY 40065

    This home checks boxes you didn't even know existed. A beautifully updated kitchen, spacious first-floor master, and gleaming hardwood floors set the tone, with plenty of bedrooms upstairs for a growing family. Downstairs, a massive walkout basement offers storage for days plus room to finish an extra bedroom, family room, or man cave. Outside, a full two-car garage and two-car carport leave

    Tom Waggener Caperton Realty

    1000 Brown Ave, Shelbyville, KY 40065
  • /34

    $409,990

    New Construction
    • 3 - 6 Beds
    • 2.5 - 4.5 Baths
    • 2,417+ Sq Ft

    Olive Plan at Discovery Point - Designer Collection, Shelbyville, KY 40065

    The Olive home design by Fischer Homes delivers a well-balanced layout that blends open gathering spaces with adaptable areas designed for everyday living. With options for 3 to 6 bedrooms and 2.5 to 4 bathrooms, the design offers ample space to accommodate various lifestyles. Ranging from 2,417 to 3,097 square feet and comprised of two stories, shared living zones are positioned thoughtfully to

    Fischer Homes Builder
    201 Education Way Unit 36658625, Shelbyville, KY 40065
  • /2

    $320,424

    New Construction
    • 3 Beds
    • 2 Baths
    • 1,613 Sq Ft

    3034 Opal Dr, Shelbyville, KY 40065

    This thoughtfully designed Bradford floor plan offers comfortable single-level living with an open-concept layout, modern finishes, and practical upgrades for everyday convenience. The bright great room, kitchen, and dining area flow seamlessly together beneath 9-foot ceilings, creating an inviting space for daily living and entertaining. The kitchen features quartz countertops in a Seashell

    Arbor Homes Builder
    3034 Opal Dr, Shelbyville, KY 40065
  • /24

    $499,990

    New Construction
    • 5 Beds
    • 3 Baths
    • 3,026 Sq Ft

    Denali Plan at Westpark, Shelbyville, KY 40065

    Welcome to the Denali plan, a 3,026 square foot two-story floor plan is designed for spacious, versatile living, offering a perfect blend of communal gathering areas and private retreats. Upon entering from the covered front porch, you are welcomed into a functional foyer adjacent to a dedicated home office, providing an ideal space for productivity or quiet study. The heart of the home is an

    D.R. Horton Builder
    0 Tba St Unit 39577292, Shelbyville, KY 40065
  • /49

    $325,900

    New Construction $2K PRICE DROP
    • 3 Beds
    • 2.5 Baths
    • 2,155 Sq Ft

    PENDLETON Plan at Pheasant Glen, Shelbyville, KY 40065

    Step into the Pendleton floor plan, a versatile two-story home in our Pheasant Glen community in Shelbyville, Kentucky. This new construction home featuring 3 spacious bedrooms, 2.5 baths, a second-floor loft or an optional 4th bedroom in lieu of the loft adapts to your lifestyle. The main level offers a bright, open living area with a front flex space that would serve perfectly as a home office,

    D.R. Horton Builder
    0 Tba St Unit 39800967, Shelbyville, KY 40065
  • /29

    $374,000

    $56K PRICE DROP
    • 3 Beds
    • 2.5 Baths
    • 1,860 Sq Ft

    3036 Barlows Brook Rd, Shelbyville, KY 40065

    Welcome to 3036 Barlows Brook, a beautiful home in a prime location for commuters, offering convenient access to both Louisville and Lexington. Designed with comfort and functionality in mind, this home features a spacious first-floor primary suite for added privacy, while two upstairs bedrooms are separated by a charming catwalk and a full bath, creating the perfect layout for family or guests.

    Lenee Peach Re/Max Reserve

    3036 Barlows Brook Rd, Shelbyville, KY 40065
  • /7

    $359,309

    New Construction
    • 3 Beds
    • 2.5 Baths
    • 2,187 Sq Ft

    623 Revelation Way, Shelbyville, KY 40065

    New construction by Fischer Homes in the beautiful Discovery Point community, featuring the Wembley plan! This lovely paired patio offers a beautifully designed open floor plan with an island kitchen, quartz counters and pantry, open to the central dining room and spacious family room. First-floor owner's suite with a spacious walk-in closet and double vanity. Private first floor study. Upstairs

    Fischer Homes Builder
    623 Revelation Way, Shelbyville, KY 40065
  • /36

    $299,900

    $9K PRICE DROP
    • 3 Beds
    • 1.5 Baths
    • 1,527 Sq Ft

    1611 Greenland Park Cir, Shelbyville, KY 40065

    Welcome to this recently renovated home offering a fresh, updated interior and plenty of space to make your own. Thoughtfully improved throughout, this home combines modern finishes with practical living spaces and is ready for its next owner. The main level features a welcoming layout with updated finishes and comfortable living areas designed for everyday living and entertaining. The renovated

    Angela Soto Weichert Realtors-H. Barry Smith Co.

    1611 Greenland Park Cir, Shelbyville, KY 40065
  • /51

    $384,900

    $5K PRICE DROP
    • 4 Beds
    • 2.5 Baths
    • 2,265 Sq Ft

    163 Ardmore Crossing Dr, Shelbyville, KY 40065

    Move right in-no waiting to build! Welcome home to this beautifully upgraded 4-bedroom, 2.5-bath home in the highly sought-after Ardmore Crossing community. Designed for both everyday living and entertaining, the open-concept floor plan features a spacious kitchen with abundant cabinetry, generous counter space, and plenty of storage, all flowing seamlessly into the inviting living and dining

    Suzie Findley United Real Estate Louisville

    163 Ardmore Crossing Dr, Shelbyville, KY 40065
  • /45

    $327,990

    New Construction
    • 4 Beds
    • 2.5 Baths
    • 2,265 Sq Ft

    Aspire Plan at Ardmore - Meadows, Shelbyville, KY 40065

    The Aspire new home design is ideal for large families to find the value and space that they need. This two-story layout boasts four bedrooms and upstairs loft to be customized as a game room, home office or kid’s area. The downstairs flows from the kitchen to dining area to gathering room. The flex space off of the foyer in this new home multitasks as a secluded study or den.

    Pulte Homes Builder
    113 Ardmore Crossing Dr Unit 36502028, Shelbyville, KY 40065
  • /6

    $432,990

    New Construction
    • 4 - 6 Beds
    • 2.5 - 4.5 Baths
    • 2,979 Sq Ft

    Birch Plan at Discovery Point - Designer Collection, Shelbyville, KY 40065

    The Birch home design by Fischer Homes offers a spacious two-story layout that blends open gathering areas with well-defined private spaces. With 4–6 bedrooms, 2.5–4 baths, and approximately 2,979 square feet of living space, this design is arranged to allow rooms to flow naturally from one to another while still providing separation where it matters most. The overall plan supports everyday

    Fischer Homes Builder
    201 Education Way Unit 36658627, Shelbyville, KY 40065
  • /4

    $200,000

    $25K PRICE INCREASE
    • Land
    • 7.72 Acres
    • $25,907 per Acre

    Tract 94A Stallard Springs N, Shelbyville, KY 40065

    FARM SECTION LOT 94 - 7.72 ACRES | HORSES WELCOME: Lot 94 has recently been revised to 7.72 acres, making it one of the most rare estate-sized homesites available in Shelby County and a true standout within The Farm at Stallard Springs. This tract offers the space, depth, and privacy that horse owners look for, with room for barns, fenced pasture, and a thoughtfully placed custom home that feels

    Dawn Perry Torrey Smith Realty Co., LLC

    Tract 94A Stallard Springs N, Shelbyville, KY 40065
  • /11

    $159,900

    • Land
    • 5.02 Acres
    • $31,853 per Acre

    Tract 3 Buzzard Roost Rd, Shelbyville, KY 40065

    VERY DESIRABLE 5.02 ACRES IN SHELBY COUNTY! Just 1 mile South of U.S. 60 (Frankfort Road) midway between Shelbyville and Frankfort. Check out the great building sites for your new home. Property is level to gently rolling and is fenced on two sides. Good road frontage. Electric and water available. BEAUTIFUL ACREAGE!

    Joan Hundley Torrey Smith Realty Co., LLC

    Tract 3 Buzzard Roost Rd, Shelbyville, KY 40065
  • /9

    $169,900

    $5K PRICE DROP
    • Land
    • 5.5 Acres
    • $30,891 per Acre

    Tract 7 S Stallard Dr, Shelbyville, KY 40065

    Build your dream home on Tract 7 at Stallard Springs, a beautiful 5.5-acre walkout lot in one of eastern Shelby County's most scenic communities. This west-facing homesite offers peaceful country views and shaded evenings, with natural elevations ideal for a walkout basement. Stallard Springs is a 565-acre development featuring 5-12 acre homesites, mature trees, and gently rolling terrain

    Brock Lisby Torrey Smith Realty Co., LLC

    Tract 7 S Stallard Dr, Shelbyville, KY 40065
  • /37

    $435,600

    New Construction
    • 3 Beds
    • 2.5 Baths
    • 2,376 Sq Ft

    1020 Dry Run Ct, Shelbyville, KY 40065

    Contact Sales for Details

    Pulte Homes Builder
    1020 Dry Run Ct, Shelbyville, KY 40065
  • /15

    $435,990

    New Construction
    • 4 - 6 Beds
    • 2 - 5.5 Baths
    • 2,826 Sq Ft

    Winston Plan at Discovery Point - Designer Collection, Shelbyville, KY 40065

    The Winston home design by Fischer Homes offers a well-organized layout that combines functional living spaces with opportunities for personalization. With a focus on easy flow between key rooms, this design creates a comfortable environment for daily routines and gatherings. Thoughtful placement of shared areas ensures connectivity while maintaining distinct zones for different activities. This

    Fischer Homes Builder
    201 Education Way Unit 37863301, Shelbyville, KY 40065
  • /68

    $415,990

    New Construction
    • 3 - 6 Beds
    • 2.5 - 4.5 Baths
    • 2,457 Sq Ft

    Charles Plan at Discovery Point - Designer Collection, Shelbyville, KY 40065

    The Charles home design by Fischer Homes offers a well-organized layout that brings together a sense of openness with purposeful room placement. This two-story home features between 3 and 6 bedrooms and 2.5 to 4.5 baths, providing ample space for families of various sizes. With a generous square footage of 2,457 square feet, shared areas are arranged to support everyday routines and effortless

    Fischer Homes Builder
    201 Education Way Unit 36658602, Shelbyville, KY 40065
  • /11

    $289,900

    New Construction
    • 3 Beds
    • 2.5 Baths
    • 1,856 Sq Ft

    Wilder Plan at Discovery Point - Townhome Collection, Shelbyville, KY 40065

    The Wilder home design by Fischer Homes offers a thoughtfully planned two-story layout featuring 3 bedrooms, 2.5 baths, and 1,856 square feet of living space. Designed to feel open and connected, the main level centers around an island kitchen that flows seamlessly into the dining and living areas, creating a welcoming environment for both everyday routines and gatherings. Upstairs, private

    Fischer Homes Builder
    201 Education Way Unit 40160008, Shelbyville, KY 40065
  • /52

    $308,990

    New Construction
    • 3 Beds
    • 2.5 Baths
    • 1,760 Sq Ft

    Juniper Plan at Old Heritage, Shelbyville, KY 40065

    Introducing The Juniper one of Arbor Homes newest two-story floorplans, offering beautiful exterior designs and flexible options to make it uniquely yours. Choose from multiple upgrades, add a basement for extra space, or expand your great room with a 2 rear and side extension. You can even add a third-car garage for more storage.Step inside to a welcoming hallway and convenient powder bath

    Arbor Homes Builder
    1005 Stratton Way Unit 36480998, Shelbyville, KY 40065
  • /43

    $352,990

    New Construction
    • 3 - 4 Beds
    • 2.5 Baths
    • 2,258 Sq Ft

    Yosemite Plan at Discovery Point - Maple Street Collection, Shelbyville, KY 40065

    The Yosemite home design by Fischer Homes presents a well-thought-out layout that blends open gathering spaces with adaptable private areas. Designed to feel intuitive and welcoming, this floorplan supports the natural flow of daily routines while offering opportunities for personalization. Shared spaces connect seamlessly, creating a comfortable environment for both everyday life and social

    Fischer Homes Builder
    201 Education Way Unit 36658611, Shelbyville, KY 40065
  • /50

    $429,900

    • 4 Beds
    • 2.5 Baths
    • 1,760 Sq Ft

    4266 Tingle Dr, Shelbyville, KY 40065

    Newly Built 2025 Home in Desirable Old Heritage - Shelbyville, KYWelcome to this stunning newly constructed 2025 single-family home located in the highly desirable Old Heritage community. Perfectly situated just minutes from Interstate 64, this home offers the ideal combination of modern design, everyday comfort, and convenient access to shopping, dining, schools, and commuting

    Vicky Coffee Legacy Key Property Mgmt & Rea

    4266 Tingle Dr, Shelbyville, KY 40065
  • /12

    $220,000

    $30K PRICE DROP
    • Land
    • 5.02 Acres
    • $43,825 per Acre

    439 Clear Creek Rd, Shelbyville, KY 40065

    Looking for a serene country setting in Shelby County with NO HOA! This stunning 5-acre tract on Clear Creek Rd offers the perfect blend of privacy, convenience, and charm-just 5 minutes to Shelbyville. This is a rare opportunity to create your dream home, just a 1/2 mile from Eminence Pike! The drive leads you through a mature tree line opening to the ideal build site. The back of the property

    Dawn Perry Torrey Smith Realty Co., LLC

    439 Clear Creek Rd, Shelbyville, KY 40065
  • /60

    $299,900

    • 3 Beds
    • 1.5 Baths
    • 1,793 Sq Ft

    832 Ashland Ave, Shelbyville, KY 40065

    Located in the heart of Shelbyville, this charming all-brick 3-bedroom, 1.5-bath home sits on a desirable corner lot with a fully fenced backyard. The home offers a carport for convenient covered parking and a screened-in sunroom that provides the perfect opportunity to create an amazing outdoor living space. With a great location close to shopping, dining, schools, and everything Shelbyville has

    Alex Doyle Torrey Smith Realty Co., LLC

    832 Ashland Ave, Shelbyville, KY 40065
  • /76

    $482,990

    New Construction
    • 4 - 5 Beds
    • 2 - 5 Baths
    • 3,029+ Sq Ft

    Blair Plan at Discovery Point - Designer Collection, Shelbyville, KY 40065

    The Blair home design by Fischer Homes offers a thoughtfully arranged layout that blends practical living spaces with a comfortable flow throughout the home. With 4–5 bedrooms and 2–5 bathrooms, this design accommodates a variety of family needs. Spanning 3,029–3,735 square feet and featuring two stories, an open gathering area anchors the main level, creating a central space for shared

    Fischer Homes Builder
    201 Education Way Unit 36693579, Shelbyville, KY 40065
  • /28

    $338,900

    New Construction
    • 4 Beds
    • 2.5 Baths
    • 2,346 Sq Ft

    Stamford Plan at Pheasant Glen, Shelbyville, KY 40065

    Welcome to the Stamford, a beautifully designed new home located in our Pheasant Glen community in Shelbyville, Kentucky. Offering 4 bedrooms & 2.5 bathrooms of thoughtfully designed living space, the Stamford combines comfort & functionality for modern living. Step inside to discover an open-concept layout designed to fit both everyday living & entertaining. At the rear of the home, the spacious

    D.R. Horton Builder
    0 Tba St Unit 36206398, Shelbyville, KY 40065
  • /48

    $849,000

    • Land
    • 28 Acres
    • $30,321 per Acre

    5976 Eminence Pike, Shelbyville, KY 40065

    27.989 acres improved with a lake, lake cottage, and a Caboose setting on tracts, in good condition. The property is ideally located in Shelby County, among large, horse, cattle and crop farms. The cottage has 864 sq. ft., improved with a bath, kitchen and living room and front porch.

    Barry Smith Weichert Realtors-H. Barry Smith Co.

    5976 Eminence Pike, Shelbyville, KY 40065
  • /9

    $200,000

    $21K PRICE DROP
    • Land
    • 8.85 Acres
    • $22,599 per Acre

    Tract 11 S Stallard Dr, Shelbyville, KY 40065

    Build your dream home on this beautiful 8.85-acre corner lot in the desirable Stallard Springs Subdivision! This cleared, ready-to-build property has already been perk tested and offers water and electric access at the road. Enjoy the perfect balance of countryside serenity and community amenities, including a pickleball court and a walking trail that runs along the back of your property line.

    Nellie Grin Realty Advanced

    Tract 11 S Stallard Dr, Shelbyville, KY 40065
  • /29

    $274,900

    • 2 Beds
    • 1.5 Baths
    • 1,879 Sq Ft

    1077 Dotland Cir, Shelbyville, KY 40065

    This freshly painted ranch with walk-out basement has more than meets the eye! The oversized lot gives the new owner greater purchase over surrounding homes and a park-like rear yard! A strong metal roof protects your new home. Just inside the front door are the living room and dining area. The kitchen has a large bay window that lends a great view out back and side entrance door with grill deck.

    John Wieland Coldwell Banker McMahan

    1077 Dotland Cir, Shelbyville, KY 40065

Showing Results 161 - 200, Page 5 of 6

How to Buy a Home How to Finance a Home How to Sell a Home