204

Homes for Sale in 40165

Section Image Section Image Section Image
  • /44

    $739,900

    • 4 Beds
    • 3 Baths
    • 3,576 Sq Ft

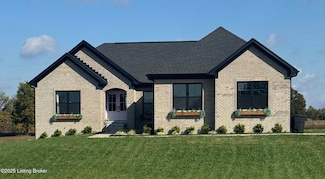
    Lot 4 Cleveland Ct, Shepherdsville, KY 40165

    E & J Homes PROPOSED Build, BUILD TIME IS 6 MONTHS. This ''Ellie'' plan features 4 Bedrooms plus a bonus craft/office room in the basement, 3 full baths, Open Floor plan, brick construction, over 3500 sq/ft finished living area, and all sitting on .76 acres in a cul de sac. NO HOA and NOT in City Limits.

    Eric Scroggin RE/MAX Results

    Lot 4 Cleveland Ct, Shepherdsville, KY 40165
  • /21

    $289,900

    • 2 Beds
    • 2 Baths
    • 1,564 Sq Ft

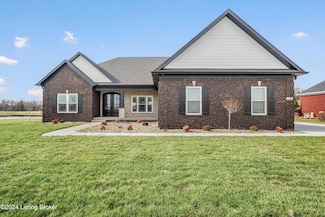
    178 Bullitt Creek Dr, Shepherdsville, KY 40165

    2 bedroom, 2 bath condo with office area. Quality built home with open floor plan, Large primary bedroom with walk in shower and large walk in closet. Custom wood work, granite. Convenient area.

    Agent Photo

    Lou Ann Moore

    Century 21 Advantage Plus

    (502) 453-1544

    178 Bullitt Creek Dr, Shepherdsville, KY 40165
  • /21

    $289,900

    • 2 Beds
    • 2 Baths
    • 1,564 Sq Ft

    156 Bullitt Creek Dr, Shepherdsville, KY 40165

    2 bedroom, 2 bath condo with office area. Quality built home with open floor plan, Large primary bedroom with walk in shower and large walk in closet. Custom wood work, granite. Convenient area.

    Agent Photo

    Lou Ann Moore

    Century 21 Advantage Plus

    (502) 547-9969

    156 Bullitt Creek Dr, Shepherdsville, KY 40165
  • /49

    $685,000

    $65K PRICE DROP
    • 6 Beds
    • 4.5 Baths
    • 4,081 Sq Ft

    1024 W Hebron Ln, Shepherdsville, KY 40165

    Welcome to 1024 W. Hebron Ln., a must-see property situated on .73 acres, featuring two complete living quarters (connected to one meter). This amazing location is just one mile from the expressway, hospital, medical offices, and restaurants. The front dwelling (approx. 2,000 sq ft) features a massive covered porch with entrances to both the living room (Left) and the family room located at the

    Agent Photo

    Kelly Schoeffler

    Green Team Real Estate Services

    (502) 699-3672

    1024 W Hebron Ln, Shepherdsville, KY 40165
  • /23

    $404,900

    $15K PRICE DROP
    • 3 Beds
    • 2 Baths
    • 1,500 Sq Ft

    148 Wooded Glen Dr, Mount Washington, KY 40047

    MOTIVATED SELLER- Let's Start Your New Year Out in a NEW HOME- River Crest Subdivision- NEW Construction- Side Walk-Out- Located in Mt.Washington- Split Bedroom Ranch with Open Floor Plan- Quartz Counter Tops- Stainless Steel appliances- Covered Rear Deck- LVP in main living area. Neighborhood offers a central park, pool, kids splash zone- dog walk and canoe launch at the back of the

    Agent Photo

    Heather Irish

    simpler.realestate

    (502) 806-2482

    148 Wooded Glen Dr, Mount Washington, KY 40047
  • /18

    $168,500

    • Land
    • 8.57 Acres
    • $19,662 per Acre

    1829A Martin Hill Rd, Shepherdsvlle, KY 40165

    8.47 acres of level land offering a beautiful setting for your next home or retreat. Conveniently located just minutes from I-65, this property already has septic, water, and electric in place from two previous mobile homes—making it easy to build or place a new home. With plenty of space, natural beauty, and utilities on site, it's an excellent opportunity to create the lifestyle you've been

    Trish Ford One Key Realty

    1829A Martin Hill Rd, Shepherdsvlle, KY 40165
  • /18

    $399,990

    New Construction
    • 4 - 6 Beds
    • 2.5 - 5.5 Baths
    • 2,826 Sq Ft

    Winston Plan at River Crest - Designer Collection, Mount Washington, KY 40047

    The Winston blends our most sought-after design features into one impressive plan. This two-story home offers a first-floor Owners Suite, a dramatic two-story Family Room, and a spacious optional 3-car garage. Inside, enjoy flexible spaces like a Dining Room that can convert to a Study or Guest Suite, plus a central Kitchen with a generously sized Morning Room. The Owners Suite includes a large

    Fischer Homes Builder
    104 Preserves Blvd Unit 37811671, Mount Washington, KY 40047
  • /19

    $369,990

    New Construction
    • 2 - 4 Beds
    • 2 - 5 Baths
    • 2,212 Sq Ft

    Emmett Plan at River Crest - Designer Collection, Mount Washington, KY 40047

    Discover our first ranch plan with an integrated 3-car garage, offering 9' ceilings and a spacious open layout with bedrooms thoughtfully placed on opposite sides of the home for privacy. The central Kitchen and Family Room showcase rear-facing views with an included window wall and patio door, with the option to upgrade to a large sliding glass door. Customize the layout with an optional Study

    Fischer Homes Builder
    104 Preserves Blvd Unit 37811670, Mount Washington, KY 40047
  • /20

    $414,990

    New Construction
    • 4 - 6 Beds
    • 2 - 5.5 Baths
    • 3,517 Sq Ft

    Carrington Plan at River Crest - Designer Collection, Mount Washington, KY 40047

    The Carrington offers an integrated 3-car garageand a striking two-story foyer. Designed with flexibility in mind, it features options for a first-floor Study or Guest Suite, and a Rec Room that can convert into a Prep Kitchen, Butlers Pantry, or expanded Family Foyer. The open-concept Kitchen flows into a spacious Family Room and Morning Room, centered around a convenient staircase. Upstairs,

    Fischer Homes Builder
    104 Preserves Blvd Unit 37811672, Mount Washington, KY 40047
  • /18

    $389,990

    New Construction
    • 4 Beds
    • 2.5 Baths
    • 2,826 Sq Ft

    Winston Plan at Designer Collection in Sanctuary at Mallard Lake, Shepherdsville, KY 40165

    The Winston blends our most sought-after design features into one impressive plan. This two-story home offers a first-floor Owners Suite, a dramatic two-story Family Room, and a spacious optional 3-car garage. Inside, enjoy flexible spaces like a Dining Room that can convert to a Study or Guest Suite, plus a central Kitchen with a generously sized Morning Room. The Owners Suite includes a large

    Fischer Homes Builder
    141 Mallard Lake Blvd Unit 37641919, Shepherdsville, KY 40165
  • /19

    $354,990

    New Construction
    • 2 - 5 Beds
    • 2 - 4 Baths
    • 2,212 Sq Ft

    Emmett Plan at Designer Collection in Sanctuary at Mallard Lake, Shepherdsville, KY 40165

    Discover our first ranch plan with an integrated 3-car garage, offering 9' ceilings and a spacious open layout with bedrooms thoughtfully placed on opposite sides of the home for privacy. The central Kitchen and Family Room showcase rear-facing views with an included window wall and patio door, with the option to upgrade to a large sliding glass door. Customize the layout with an optional Study

    Fischer Homes Builder
    141 Mallard Lake Blvd Unit 37641920, Shepherdsville, KY 40165
  • /2

    $70,000

    • Land
    • 2.62 Acres
    • $26,718 per Acre

    0 E Millwater Falls Unit 1696384, Shepherdsville, KY 40165

    Beautiful walkout lot in Millers Crossing that backs up to Floyds Fork. Lot has been perked and is ready for your dream home. Easy access to Hillview, Shepherdsville, and Mt Washington.

    Julia Hall Realty Sales & Service, Inc.

    0 E Millwater Falls Unit 1696384, Shepherdsville, KY 40165
  • /5

    $259,900

    $40K PRICE DROP
    • Land
    • 12.3 Acres
    • $21,130 per Acre

    Lot 19 Alyssa Brook Dr, Shepherdsville, KY 40165

    This 12.3 Acre Wooded Lot is a Rare find in Bullitt County and ready for your dream home. Large acreage within a deed restricted community. Get the benefit of hiding your house back in the woods away from everyone but also a neighborhood to walk your dog down the road and for your kids to have friends to play with in the neighborhood. You get the best of both worlds. 5 mins to I65, 10 mins to

    Eric Scroggin RE/MAX Results

    Lot 19 Alyssa Brook Dr, Shepherdsville, KY 40165
  • /38

    $649,990

    New Construction
    • 5 Beds
    • 3 Baths
    • 2,776 Sq Ft

    215 River Crest Dr, Mount Washington, KY 40047

    Gorgeous new Mitchell Western Craftsman plan by Fischer Homes in beautiful Central Park featuring a welcoming covered front porch. Fall in love with the open concept design with a furniture island kitchen with built-in stainless steel appliances, upgraded maple cabinetry with soft close hinges, durable quartz counters, pantry and walk-out breakfast room to the 12x16 patio all open to the dramatic

    215 River Crest Dr, Mount Washington, KY 40047
  • /15

    $386,990

    New Construction
    • 4 - 5 Beds
    • 2.5 - 3.5 Baths
    • 3,135+ Sq Ft

    Breckenridge Plan at River Crest - Maple Street Collection, Mount Washington, KY 40047

    The Breckenridge by Fischer Homes offers a spacious and customizable design for modern living. The main level features an open kitchen with a walk-in pantry and options for a kitchen island, morning room expansion, and various door and window configurations. Additional options include a study, electric or internal fireplace with a hearth, and a built-in bench with storage in the family foyer.

    Fischer Homes Builder
    104 Preserves Blvd Unit 36724245, Mount Washington, KY 40047
  • /48

    $339,990

    New Construction
    • 3 - 4 Beds
    • 2.5 Baths
    • 2,258 Sq Ft

    Yosemite Plan at River Crest - Maple Street Collection, Mount Washington, KY 40047

    The Yosemite by Fischer Homes offers a versatile and functional design with plenty of options to suit your needs. The main level includes a formal living or dining room, with options for a study, a kitchen island, and a bay window or customized window configuration in the morning and family rooms. An optional electric fireplace and a 4x16 garage expansion add style and convenience. The second

    Fischer Homes Builder
    104 Preserves Blvd Unit 36724241, Mount Washington, KY 40047
  • /45

    $329,990

    New Construction
    • 3 - 4 Beds
    • 2 - 2.5 Baths
    • 1,983 Sq Ft

    Greenbriar Plan at River Crest - Maple Street Collection, Mount Washington, KY 40047

    The Greenbriar by Fischer Homes offers a versatile and thoughtfully designed layout to suit modern living. The first floor features a formal living and dining room, which can be converted into an optional study for added flexibility. The open kitchen offers options such as a large island, custom window configurations, and a bay window or alternate door layout in the morning room. Additional

    Fischer Homes Builder
    104 Preserves Blvd Unit 36724234, Mount Washington, KY 40047
  • /32

    $449,990

    New Construction
    • 4 - 5 Beds
    • 2 - 5 Baths
    • 3,029+ Sq Ft

    Blair Plan at River Crest - Designer Collection, Mount Washington, KY 40047

    The Blair by Fischer Homes features an innovative five-level design that blends modern elegance with thoughtful functionality. At its heart is a stunning two-story family room, creating a bright and open gathering space. The owners suite is situated on its own private level, offering a tranquil retreat with a large bath featuring split vanities and a spacious walk-in closet. The design also

    Fischer Homes Builder
    104 Preserves Blvd Unit 36724057, Mount Washington, KY 40047
  • /47

    $341,990

    New Construction
    • 3 - 4 Beds
    • 2 - 2.5 Baths
    • 2,439 Sq Ft

    Cumberland Plan at Maple Street Collection in Sanctuary at Mallard Lake, Shepherdsville, KY 40165

    The Cumberland by Fischer Homes offers a flexible and thoughtfully designed layout to suit modern living. The first floor features an open kitchen with a large pantry, optional island, and customizable morning room or family room configurations. Additional options include a first-floor guest suite, electric fireplace, and a 4x16 garage expansion. Upstairs, the home includes three bedrooms with a

    Fischer Homes Builder
    141 Mallard Lake Blvd Unit 36659472, Shepherdsville, KY 40165
  • /45

    $319,990

    New Construction
    • 3 - 4 Beds
    • 2 - 2.5 Baths
    • 1,983 Sq Ft

    Greenbriar Plan at Maple Street Collection in Sanctuary at Mallard Lake, Shepherdsville, KY 40165

    The Greenbriar by Fischer Homes offers a versatile and thoughtfully designed layout to suit modern living. The first floor features a formal living and dining room, which can be converted into an optional study for added flexibility. The open kitchen offers options such as a large island, custom window configurations, and a bay window or alternate door layout in the morning room. Additional

    Fischer Homes Builder
    141 Mallard Lake Blvd Unit 36659470, Shepherdsville, KY 40165
  • /48

    $331,990

    New Construction
    • 3 - 4 Beds
    • 2.5 Baths
    • 2,258 Sq Ft

    Yosemite Plan at Maple Street Collection in Sanctuary at Mallard Lake, Shepherdsville, KY 40165

    The Yosemite by Fischer Homes offers a versatile and functional design with plenty of options to suit your needs. The main level includes a formal living or dining room, with options for a study, a kitchen island, and a bay window or customized window configuration in the morning and family rooms. An optional electric fireplace and a 4x16 garage expansion add style and convenience. The second

    Fischer Homes Builder
    141 Mallard Lake Blvd Unit 36659471, Shepherdsville, KY 40165
  • /21

    $293,990

    New Construction
    • 2 - 3 Beds
    • 2 Baths
    • 1,419 Sq Ft

    Beacon Plan at Maple Street Collection in Sanctuary at Mallard Lake, Shepherdsville, KY 40165

    The Beacon by Fischer Homes offers a flexible and functional layout designed for modern living. With three bedrooms or the option to convert one into a living room or study, this home provides versatility to suit your needs. The open kitchen and dining area feature an oversized pantry and can be enhanced with options like a bay window or custom window and door configurations. The family room

    Fischer Homes Builder
    141 Mallard Lake Blvd Unit 36659468, Shepherdsville, KY 40165
  • /42

    $313,990

    New Construction
    • 3 - 4 Beds
    • 2.5 - 3.5 Baths
    • 1,842 Sq Ft

    Wesley Plan at Maple Street Collection in Sanctuary at Mallard Lake, Shepherdsville, KY 40165

    This stylish two-story home includes everything you need for your next home. The kitchen features a large serving island with room for seating. A private staircase in the back of the home leads to 3 bedroomswith loft or optional 4th bedroom. The owner's suite includes a generous walk-in closet and a private bathroom. Additional features of the Wesley include a living room/study and a convenient

    Fischer Homes Builder
    141 Mallard Lake Blvd Unit 36659466, Shepherdsville, KY 40165
  • /18

    $308,990

    New Construction
    • 3 - 4 Beds
    • 2.5 - 3.5 Baths
    • 1,740 Sq Ft

    Danville Plan at Maple Street Collection in Sanctuary at Mallard Lake, Shepherdsville, KY 40165

    The Danville by Fischer Homes offers a versatile and modern design with thoughtful features throughout. The first floor includes a spacious kitchen with a large island and seating, with options to customize the kitchen and dining area with expanded windows, doors, or a 2-foot morning room expansion. Additional options include a covered porch, an electric fireplace, and a 4x16 garage expansion to

    Fischer Homes Builder
    141 Mallard Lake Blvd Unit 36659465, Shepherdsville, KY 40165
  • /51

    $389,990

    New Construction
    • 4 - 5 Beds
    • 2.5 - 4.5 Baths
    • 2,731 Sq Ft

    Wyatt Plan at Designer Collection in Sanctuary at Mallard Lake, Shepherdsville, KY 40165

    The Wyatt by Fischer Homes offers a flexible and open design tailored for modern living. The main level features a versatile living or dining space that can be converted into a private study. The open-concept layout connects the family room, morning room, and kitchen, which boasts an expansive island with seating and a large walk-in pantry, with options for a pocket office and pantry or a morning

    Fischer Homes Builder
    141 Mallard Lake Blvd Unit 36659486, Shepherdsville, KY 40165
  • /17

    $339,990

    New Construction
    • 3 - 5 Beds
    • 2 - 4 Baths
    • 2,064+ Sq Ft

    Linden Plan at Designer Collection in Sanctuary at Mallard Lake, Shepherdsville, KY 40165

    The Linden by Fischer Homes features an open-concept design that is perfect for modern living. The expansive kitchen layout includes a large pantry and seamlessly connects to the living spaces. Enjoy outdoor living with the included covered patio or deck. The main level offers a recreation room that can be upgraded to a guest suite or a private study for added flexibility. The option for a rear

    Fischer Homes Builder
    141 Mallard Lake Blvd Unit 36659494, Shepherdsville, KY 40165
  • /29

    $339,990

    New Construction
    • 3 - 4 Beds
    • 2 - 3 Baths
    • 2,069 Sq Ft

    Calvin Plan at Designer Collection in Sanctuary at Mallard Lake, Shepherdsville, KY 40165

    The Calvin ranch floorplan by Fischer Homes offers a spacious and versatile layout designed for single-level living. The expansive family room flows seamlessly into the kitchen and morning room, with the option to add a 4-foot morning room expansion or a raised tray ceiling for added elegance. The owners suite features a large walk-in closet and an optional door to the laundry for convenience.

    Fischer Homes Builder
    141 Mallard Lake Blvd Unit 36659484, Shepherdsville, KY 40165
  • /47

    $384,990

    New Construction
    • 4 - 6 Beds
    • 2.5 - 5.5 Baths
    • 2,692+ Sq Ft

    Ivy Plan at Designer Collection in Sanctuary at Mallard Lake, Shepherdsville, KY 40165

    The Ivy by Fischer Homes combines welcoming design with flexible living spaces. The entry foyer opens to the second level, with options for a living/dining room, study, or guest suite. The expansive kitchen features an extra-large pantry and optional butlers or prep pantry, with added natural light from optional windows beside the range. The first-floor owners suite includes an optional expansion

    Fischer Homes Builder
    141 Mallard Lake Blvd Unit 36659493, Shepherdsville, KY 40165
  • /40

    $369,990

    New Construction
    • 3 - 6 Beds
    • 2.5 - 4.5 Baths
    • 2,457 Sq Ft

    Charles Plan at Designer Collection in Sanctuary at Mallard Lake, Shepherdsville, KY 40165

    The Charles by Fischer Homes offers a thoughtfully designed layout with spacious living areas and modern features. The entry foyer welcomes you into the home, leading to an included living room or optional dining area. The two-story family room creates a bright and open centerpiece, seamlessly connecting to the kitchen with an oversized walk-in pantry. The first-floor owners suite features a

    Fischer Homes Builder
    141 Mallard Lake Blvd Unit 36659482, Shepherdsville, KY 40165
  • /18

    $359,990

    New Construction
    • 3 - 6 Beds
    • 2.5 - 4.5 Baths
    • 2,417+ Sq Ft

    Olive Plan at Designer Collection in Sanctuary at Mallard Lake, Shepherdsville, KY 40165

    The Olive plan features a soaring two-story Family Room at its center, with the Kitchen at the rear for easy indoor-outdoor living. The spacious Owners Suite offers privacy and direct access to the Family Foyer, with an expansive bath and optional laundry room access. Upstairs, two bedrooms and a loft, which can be a fourth bedroom, overlook the Family Room. The entry Living Room can be converted

    Fischer Homes Builder
    141 Mallard Lake Blvd Unit 36659492, Shepherdsville, KY 40165
  • /33

    $349,990

    New Construction
    • 4 Beds
    • 2.5 Baths
    • 2,330+ Sq Ft

    Fairfax Plan at Maple Street Collection in Sanctuary at Mallard Lake, Shepherdsville, KY 40165

    The Fairfax by Fischer Homes offers a versatile and thoughtfully designed layout, perfect for modern living. The open kitchen features a large island with seating, a walk-in pantry, and options for customized morning room configurations or a 2-foot expansion. The family room can be enhanced with window configurations and an optional fireplace. Upstairs, the home includes four bedrooms with

    Fischer Homes Builder
    141 Mallard Lake Blvd Unit 36659491, Shepherdsville, KY 40165
  • /15

    $375,990

    New Construction
    • 4 - 5 Beds
    • 2.5 - 3.5 Baths
    • 3,135+ Sq Ft

    Breckenridge Plan at Maple Street Collection in Sanctuary at Mallard Lake, Shepherdsville, KY 40165

    The Breckenridge by Fischer Homes offers a spacious and customizable design for modern living. The main level features an open kitchen with a walk-in pantry and options for a kitchen island, morning room expansion, and various door and window configurations. Additional options include a study, electric or internal fireplace with a hearth, and a built-in bench with storage in the family foyer.

    Fischer Homes Builder
    141 Mallard Lake Blvd Unit 36659490, Shepherdsville, KY 40165
  • /26

    $314,990

    New Construction
    • 3 - 4 Beds
    • 2 - 3 Baths
    • 1,621+ Sq Ft

    Magnolia Plan at Designer Collection in Sanctuary at Mallard Lake, Shepherdsville, KY 40165

    The Magnolia by Fischer Homes offers a versatile and inviting design with three bedrooms and the option to convert the third bedroom into a private study. The open family room, with an optional fireplace, creates a cozy gathering space, while the kitchen flows seamlessly into the morning room, which can be expanded for additional space. The owners suite features a walk-in closet and the option to

    Fischer Homes Builder
    141 Mallard Lake Blvd Unit 36659479, Shepherdsville, KY 40165
  • /21

    $319,990

    New Construction
    • 3 Beds
    • 2 Baths
    • 1,730 Sq Ft

    DaVinci Plan at Maple Street Collection in Sanctuary at Mallard Lake, Shepherdsville, KY 40165

    The DaVinci by Fischer Homes offers a flexible and thoughtfully designed layout perfect for modern living. The home features an owners suite with a walk-in closet and the option for a direct laundry room connection for added convenience. The open kitchen design includes a large island with seating and flows seamlessly into the expansive family room, which can be enhanced with an optional tray

    Fischer Homes Builder
    141 Mallard Lake Blvd Unit 36659489, Shepherdsville, KY 40165
  • /62

    $389,990

    New Construction
    • 4 - 5 Beds
    • 2 - 5 Baths
    • 2,711+ Sq Ft

    Grandin Plan at Designer Collection in Sanctuary at Mallard Lake, Shepherdsville, KY 40165

    The Grandin by Fischer Homes offers a stunning and versatile design tailored for modern living. The main level features a soaring two-story family room and a light-filled morning room, seamlessly connected to an open kitchen with an expansive island and seating. A casual living space at the rear of the home can be customized into a private guest suite or a pocket office with a first-floor laundry

    Fischer Homes Builder
    141 Mallard Lake Blvd Unit 36659487, Shepherdsville, KY 40165
  • /55

    $365,990

    New Construction
    • 4 - 6 Beds
    • 2.5 - 3.5 Baths
    • 2,794 Sq Ft

    Jensen Plan at Maple Street Collection in Sanctuary at Mallard Lake, Shepherdsville, KY 40165

    The Jensen by Fischer Homes offers a spacious and flexible design, perfect for modern living. The open kitchen flows seamlessly into the living spaces, with options for a morning room expansion, a guest suite, or a private study on the main level. The included recreation room adds versatility, while optional features like a dining room, second study, or a 4x16 garage expansion provide additional

    Fischer Homes Builder
    141 Mallard Lake Blvd Unit 36659473, Shepherdsville, KY 40165
  • /21

    $329,990

    New Construction
    • 3 Beds
    • 2 Baths
    • 1,730+ Sq Ft

    DaVinci Plan at River Crest - Maple Street Collection, Mount Washington, KY 40047

    The DaVinci by Fischer Homes offers a flexible and thoughtfully designed layout perfect for modern living. The home features an owners suite with a walk-in closet and the option for a direct laundry room connection for added convenience. The open kitchen design includes a large island with seating and flows seamlessly into the expansive family room, which can be enhanced with an optional tray

    Fischer Homes Builder
    104 Preserves Blvd Unit 36659386, Mount Washington, KY 40047
  • /33

    $359,990

    New Construction
    • 4 Beds
    • 2.5 Baths
    • 2,330+ Sq Ft

    Fairfax Plan at River Crest - Maple Street Collection, Mount Washington, KY 40047

    The Fairfax by Fischer Homes offers a versatile and thoughtfully designed layout, perfect for modern living. The open kitchen features a large island with seating, a walk-in pantry, and options for customized morning room configurations or a 2-foot expansion. The family room can be enhanced with window configurations and an optional fireplace. Upstairs, the home includes four bedrooms with

    Fischer Homes Builder
    104 Preserves Blvd Unit 36659384, Mount Washington, KY 40047
  • /47

    $354,990

    New Construction
    • 3 - 4 Beds
    • 2 - 2.5 Baths
    • 2,439 Sq Ft

    Cumberland Plan at River Crest - Maple Street Collection, Mount Washington, KY 40047

    The Cumberland by Fischer Homes offers a flexible and thoughtfully designed layout to suit modern living. The first floor features an open kitchen with a large pantry, optional island, and customizable morning room or family room configurations. Additional options include a first-floor guest suite, electric fireplace, and a 4x16 garage expansion. Upstairs, the home includes three bedrooms with a

    Fischer Homes Builder
    104 Preserves Blvd Unit 36659377, Mount Washington, KY 40047
  • /55

    $369,990

    New Construction
    • 4 - 6 Beds
    • 2.5 - 3.5 Baths
    • 2,794 Sq Ft

    Jensen Plan at River Crest - Maple Street Collection, Mount Washington, KY 40047

    The Jensen by Fischer Homes offers a spacious and flexible design, perfect for modern living. The open kitchen flows seamlessly into the living spaces, with options for a morning room expansion, a guest suite, or a private study on the main level. The included recreation room adds versatility, while optional features like a dining room, second study, or a 4x16 garage expansion provide additional

    Fischer Homes Builder
    104 Preserves Blvd Unit 36659380, Mount Washington, KY 40047

Showing Results 161 - 200, Page 5 of 6

How to Buy a Home How to Finance a Home How to Sell a Home