218

Sherrills Ford, NC Homes for Sale with Pool

Section Image Section Image
  • /12

    $379,990

    New Construction $33K PRICE DROP
    • 4 Beds
    • 2.5 Baths
    • 2,342 Sq Ft

    8898 Visgrove Dr, Sherrills Ford, NC 28673

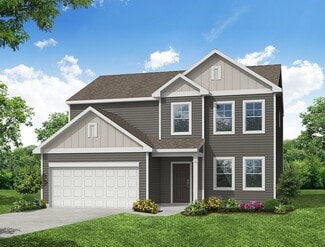
    Welcome to 8898 Visgrove Drive, Sherrills Ford, NC — a beautifully designed new construction home built by M/I Homes. This 2-story home offers 2,342 square feet of thoughtfully planned living space, featuring 4 bedrooms, 2 full bathrooms, and 1 half bathroom.Step inside to discover an open-concept living space that creates a seamless flow between gathering areas, ideal for everyday living

    M/I Homes Builder
    8898 Visgrove Dr, Sherrills Ford, NC 28673
  • /4

    $409,999

    New Construction
    • 3 Beds
    • 2 Baths
    • 1,864 Sq Ft

    Brenton Plan at Shannon Woods - Meadows, Maiden, NC 28650

    This spacious single-story home design combines elegance and comfort. An open-plan layout connects the kitchen, breakfast area and a welcoming Great Room, which features direct access to the covered porch. A flex space off the foyer and a quiet study provide versatile living space. The owner’s suite and a secondary bedroom are tucked away on opposite sides of the home for enhanced privacy.

    Lennar Builder
    1831 Grassy Knoll Trail Unit 39714708, Maiden, NC 28650
  • /37

    $434,000

    New Construction $52K PRICE DROP
    • 4 Beds
    • 3 Baths
    • 2,690 Sq Ft

    1012 Garfield Rd, Sherrills Ford, NC 28673

    Thoughtfully designed home offering comfort, flexibility, and easy living in an active 55+ community. Situated on an interior homesite, this inviting residence features a charming covered front porch—perfect for morning coffee or casual neighbor connections.The main level is thoughtfully arranged for everyday convenience, featuring a spacious primary suite with a well-appointed bath and

    Maria Bansal SM North Carolina Brokerage LLC

    1012 Garfield Rd, Sherrills Ford, NC 28673
  • /34

    $352,815

    New Construction
    • 3 Beds
    • 2 Baths
    • 1,897 Sq Ft

    1513 Ardmore Dr, Sherrills Ford, NC 28673

    Thoughtfully designed home offering comfort, flexibility, and easy living in a 55+ community. Situated on a desirable interior homesite, this inviting residence features a charming covered front porch—perfect for morning coffee or casual neighbor connections.Offering the ease of main-level living, the home includes a spacious primary suite with a luxurious en-suite bath and walk-in closet,

    Maria Bansal SM North Carolina Brokerage LLC

    1513 Ardmore Dr, Sherrills Ford, NC 28673
  • /2

    $368,000

    New Construction $26K PRICE DROP
    • 3 Beds
    • 2 Baths
    • 1,848 Sq Ft

    7134 Juneberry Way, Maiden, NC 28650

    This spacious single-story home design combines elegance and comfort. An open-plan layout connects the kitchen, breakfast area and a welcoming Great Room, which features direct access to the covered porch. A flex space off the foyer and a quiet study provide versatile living space. The owner’s suite and a secondary bedroom are tucked away on opposite sides of the home for enhanced privacy.

    Lennar Builder
    7134 Juneberry Way, Maiden, NC 28650
  • /7

    $415,900

    New Construction
    • 3 - 5 Beds
    • 2 - 3.5 Baths
    • 2,165 Sq Ft

    Newberry Plan at Laurelbrook - The Meadows, Sherrills Ford, NC 28673

    The Newberry is a two-story, three-bedroom, two-and-a-half-bath home with a spacious family room, formal dining room, kitchen with island and pantry, and a home office. The second floor features three bedrooms including the primary suite and large walk-in closet, a separate laundry room, and a loft area. Options available to personalize this home include a first-floor guest suite with a full

    Eastwood Homes Builder
    8784 Acadia Pkwy Unit 36457413, Sherrills Ford, NC 28673
  • /42

    $369,000

    • 4 Beds
    • 3 Baths
    • 2,701 Sq Ft

    7880 Iron Rd, Sherrills Ford, NC 28673

    This beautifully designed SMART home offers the perfect blend of modern style, comfort, and functionality. Featuring 4 bedrooms, 3 full bathrooms, a two-car garage, and access to a community dog park, there's plenty of space for everyone—including your four-legged family members. A welcoming foyer leads into the heart of the home, where the open-concept living, dining, and kitchen areas create an

    Beth Graichen Southern Homes of the Carolinas, Inc

    7880 Iron Rd, Sherrills Ford, NC 28673
  • /42

    $1,115,000

    • 4 Beds
    • 3 Baths
    • 3,622 Sq Ft

    7261 Bay Ridge Dr, Denver, NC 28037

    Welcome to luxury living in the prestigious gated community of Pebble Bay, where exceptional craftsmanship, thoughtful upgrades, and Lake Norman access come together in one remarkable home. Designed for both everyday living and entertaining, this beautifully maintained residence offers an open, light-filled floor plan with upscale finishes throughout.The gourmet kitchen is the heart of the

    Mike Feehley Ivester Jackson Christie's

    7261 Bay Ridge Dr, Denver, NC 28037
  • /4

    $877,900

    New Construction
    • 3 - 5 Beds
    • 3.5 Baths
    • 3,369+ Sq Ft

    The Moonsail Plan at Lakeside Pointe, Sherrills Ford, NC 28673

    The Moonsail offers a grand, chef-inspired kitchen and double-height dining area with large windows, that flows into the great gathering room. This home is perfect for entertaining, family gatherings, or quiet moments in front of the fireplace. In addition to the front and rear porches, the primary suite offers a private patio with an optional fireplace. Upstairs, a second primary suite and a

    The Beechwood Organization Builder
    7235 Fighting Creek Rd Unit 37190358, Sherrills Ford, NC 28673
  • /12

    $384,999

    New Construction
    • 4 Beds
    • 2.5 Baths
    • 2,342 Sq Ft

    8890 Visgrove Dr, Sherrills Ford, NC 28673

    Welcome to 8890 Visgrove Drive, Sherrills Ford, NC — a beautifully crafted new construction home built by M/I Homes. This 2-story home offers 2,342 square feet of thoughtfully designed living space, featuring 4 bedrooms, 2 full bathrooms, and 1 half bathroom.Step inside to discover an open-concept living space that creates a seamless flow between gathering areas, perfect for everyday

    M/I Homes Builder
    8890 Visgrove Dr, Sherrills Ford, NC 28673
  • /28

    $425,000

    New Construction $20K PRICE DROP
    • 4 Beds
    • 3 Baths
    • 2,689 Sq Ft

    1004 Garfield Rd, Sherrills Ford, NC 28673

    Meet the Easton at The Retreat at Laurelbrook, an active adult community with clubhouse, pool, and walking trails nearby. This move-in ready Easton covers 2,689 square feet on a single floor, with four bedrooms, three full baths, a main-level primary suite, and a two-car garage. Luna Pearl cabinetry with stainless steel hardware meets Peppercorn White quartz countertops at the kitchen island,

    Stanley Martin Builder
    1004 Garfield Rd, Sherrills Ford, NC 28673
  • /16

    $327,000

    New Construction $12K PRICE DROP
    • 3 Beds
    • 2 Baths
    • 1,897 Sq Ft

    1477 Ardmore Dr, Sherrills Ford, NC 28673

    Introducing the Kittridge at The Retreat at Laurelbrook, an active adult community with clubhouse, pool, and walking trails nearby. This move-in ready Kittridge stretches 1,897 square feet across a single floor, with three bedrooms, two full baths, and a two-car garage. Simply Ecru vinyl plank flooring runs from the front of the home into the kitchen, where Luna Pearl cabinetry and Frost White

    Stanley Martin Builder
    1477 Ardmore Dr, Sherrills Ford, NC 28673
  • /4

    $464,999

    New Construction
    • 4 Beds
    • 3 Baths
    • 2,706 Sq Ft

    Davenport Plan at Shannon Woods - Meadows, Maiden, NC 28650

    Designed to provide gracious living and ample room to grow, this new two-story home showcases a modern layout. At the heart of the layout is a welcoming Great Room with a center fireplace and direct access to the kitchen, breakfast nook and a versatile flex space. On the same level is the spacious owner’s suite with a private bathroom, walk-in closet and an attached covered porch. Throughout the

    Lennar Builder
    1831 Grassy Knoll Trail Unit 39714696, Maiden, NC 28650
  • /48

    $1,699,995

    • 4 Beds
    • 3 Baths
    • 3,021 Sq Ft

    1989 Joe Johnson Rd, Catawba, NC 28609

    Turn-Key Farm Life has arrived in beautiful Catawba County — and this is the kind of property buyers spend years searching for. The moment you turn down Joe Johnson Road and catch your first glimpse of “The Farm Experience,” you’ll know you’ve found something special. From the iron double-gated entrance to the fully paved driveway lined with striking black fencing and active livestock, this

    Eric Maynard Keller Williams Unified

    1989 Joe Johnson Rd, Catawba, NC 28609
  • /37

    $399,000

    New Construction Open Wed 11AM - 6PM $39K PRICE DROP
    • 4 Beds
    • 3 Baths
    • 2,324 Sq Ft

    1083 Arundle Rd, Sherrills Ford, NC 28673

    Thoughtfully designed home offering comfort, flexibility, and easy living in a 55+ active adult community. Situated on an interior homesite, this inviting residence features a charming covered front porch—perfect for morning coffee or casual neighbor connections. The main level is thoughtfully arranged for everyday convenience, featuring a spacious primary suite with a well-appointed bath and

    Maria Bansal SM North Carolina Brokerage LLC

    1083 Arundle Rd, Sherrills Ford, NC 28673
  • /31

    $343,865

    New Construction
    • 3 Beds
    • 2 Baths
    • 1,725 Sq Ft

    1516 Ardmore Dr, Sherrills Ford, NC 28673

    Thoughtfully designed home offering comfort, flexibility, and easy living in a 55+ community. Situated on a desirable corner homesite, this inviting residence features a charming covered front porch—perfect for morning coffee or casual neighbor connections.Offering the ease of main-level living, the home includes a spacious primary suite with a luxurious en-suite bath and walk-in closet, two

    Maria Bansal SM North Carolina Brokerage LLC

    1516 Ardmore Dr, Sherrills Ford, NC 28673
  • /27

    $519,990

    New Construction $29K PRICE DROP
    • 3 Beds
    • 3 Baths
    • 2,647 Sq Ft

    8684 Acadia Pkwy, Sherrills Ford, NC 28673

    Welcome to The Wescott, a charming 1.5-story home that pairs the ease of first-floor living with the flexibility of additional space upstairs. Offering three bedrooms and three full baths, the main level features a private home office, formal dining room, and a designer kitchen with a center island and pantry. The first-floor primary suite provides a peaceful retreat with a luxurious shower,

    Eastwood Homes Builder
    8684 Acadia Pkwy, Sherrills Ford, NC 28673
  • /38

    $399,900

    New Construction
    • 3 - 4 Beds
    • 2 - 3 Baths
    • 1,541 Sq Ft

    Stanley Plan at Laurelbrook - The Meadows, Sherrills Ford, NC 28673

    The Stanley is a three-bedroom, two-bath, ranch-style home with a first-floor primary bedroom, kitchen with island and pantry, separate laundry room, and a split bedroom design. Options available to personalize this home include an optional second floor with an oversized, unfinished storage area, an optional second floor with a bonus room and full bath, or an optional second floor with a bonus

    Eastwood Homes Builder
    8784 Acadia Pkwy Unit 36445326, Sherrills Ford, NC 28673

Showing Results 201 - 218, Page 6 of 6

How to Buy a Home How to Finance a Home How to Sell a Home