115

Homes for Sale in 23233

Section Image Section Image Section Image
  • /47

    $799,950

    $44K PRICE DROP
    • 4 Beds
    • 4.5 Baths
    • 4,206 Sq Ft

    12669 Fawn Ln, Richmond, VA 23233

    Welcome to 12669 Fawn Lane, now offered at an exceptional new price! This one-of-a-kind property delivers incredible value with over 4,000 square feet of versatile living space designed to fit today's lifestyle. Perfect for multi-generational living, growing families, or those needing flexible work and recreation space, this home offers room for everyone. The spacious kitchen is the heart of the

    Agent Photo

    Catena Armstrong

    Rashkind Saunders & Co.

    12669 Fawn Ln, Richmond, VA 23233
  • /49

    $899,000

    • 3 Beds
    • 3.5 Baths
    • 2,998 Sq Ft

    342 Becklow Ave, Henrico, VA 23233

    This isn't your ordinary Greengate townhome. From the moment you step inside 342 Becklow, you’ll notice the difference! Elevate your lifestyle in this stunning four-level townhouse, where thoughtful design meets high-end luxury at every turn. The scale and sophistication of this home are apparent, offering a versatile layout that caters to both relaxation and grand-scale entertaining. The heart

    Agent Photo

    Christy Carroll

    Compass

    342 Becklow Ave, Henrico, VA 23233
  • /59

    $549,000

    • 4 Beds
    • 2.5 Baths
    • 2,152 Sq Ft

    11828 Marnelan Place, Henrico, VA 23233

    4 Bedroom Colonial on quiet Cul de Sac minutes from Short Pump Town Center! Covered Front Porch Entry, Formal Living & Dining Rooms, plus separate Family Room with handsome Brick Fireplace & French Doors stepping out to the 17x12 Screen Porch and 23 x 12 Deck! Eat-in Kitchen with Granite Counters & Tile Backsplash, Eat-in Area with 10' Walk-out Bay Window; Tile Utility Room leads out to the Side

    Agent Photo

    Blake Eudailey

    BHHS PenFed Realty

    11828 Marnelan Place, Henrico, VA 23233
  • /3

    $599,000

    Coming Soon
    • 4 Beds
    • 2.5 Baths
    • 2,866 Sq Ft

    3426 Ridgemere Dr, Henrico, VA 23233

    Set on a prominent corner lot in the sought-after Wellesley community, 3426 Ridgemere Drive offers three finished levels, flexible living space, and a detached two-car garage in the heart of Short Pump. Hardwood floors flow throughout the first floor, while the enclosed sunroom provides an inviting place to relax, gather, or enjoy the outdoors throughout the seasons. Just beyond, a large deck

    Agent Photo

    Alyssa Devereaux

    Compass

    3426 Ridgemere Dr, Henrico, VA 23233
  • /4

    $525,000

    $31K PRICE DROP
    • 5 Beds
    • 3 Baths
    • 2,095 Sq Ft

    2212 Ridgefield Green Way, Henrico, VA 23233

    This home is perfect for buyers, or investors, who don't mind renovation projects. The home is sold "as is" and the list price takes into consideration the upgrades, updates, and renovations needed. This home is located just minutes from I-64 and Route 288. It's close to Short Pump Town Center, and West Broad Village. The home is minutes away from Deep Run Park & Recreation Center, which features

    Agent Photo

    Melissa Freedman

    Five Star Real Estate

    2212 Ridgefield Green Way, Henrico, VA 23233
  • /4

    $749,000

    Coming Soon
    • 5 Beds
    • 3.5 Baths
    • 2,840 Sq Ft

    11112 Fox Meadow Dr, Henrico, VA 23233

    Welcome to 11112 Fox Meadow Drive - a rare opportunity in one of Henrico’s most sought-after neighborhoods! Offered for the first time in 34 years, this lovingly maintained center hall Colonial reflects true pride of ownership and is ready for its next chapter. The charm first hits you as you drive up the the property and notice the gracious front porch that runs the length of the home that is

    Agent Photo

    Christy Carroll

    Compass

    11112 Fox Meadow Dr, Henrico, VA 23233
  • /36

    $584,900

    Coming Soon
    • 3 Beds
    • 2.5 Baths
    • 2,488 Sq Ft

    11773 Triple Notch Terrace, Henrico, VA 23233

    Welcome to 11773 Triple Notch Terrace, a impeccably maintained all-brick townhome in a quiet Short Pump cul-de-sac. From the moment you enter, it feels calm, clean, and lovingly cared for—truly move-in ready. With a two-car garage, fenced backyard, and light-filled interior, it blends comfort and convenience with a touch of quiet luxury. Guest parking spaces are conveniently located right across

    Agent Photo

    Terri Abernethy

    Shaheen Ruth Martin & Fonville

    11773 Triple Notch Terrace, Henrico, VA 23233
  • /37

    $379,990

    New Construction
    • 3 Beds
    • 2.5 Baths
    • 1,573 Sq Ft

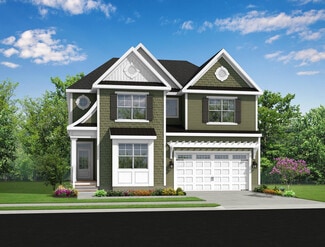
    The Tessa Plan at Gayton Village, Henrico, VA 23233

    The Tessa is a cozy 2-3 bedroom, lower level condo that's truly one-of-a-kind.This low-maintenance condo has everything you need. It includes a 1-car, rear-load garage with storage areas, which makes getting in and out of your vehicle during inclement weather quick and easy, and gives you a place to keep your sports equipment, tools, and other items organized and easy to find when you

    Stanley Martin Builder
    12190 W Broad St Unit 36892906, Henrico, VA 23233
  • /27

    $859,900

    New Construction
    • 4 - 6 Beds
    • 2.5 - 4.5 Baths
    • 3,554 Sq Ft

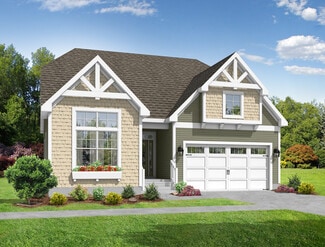
    Southport Plan at Nantucket Mews, Henrico, VA 23233

    New Construction by Schell Brothers. This home will be built with Schellter(tm) Advanced Building Science Technologies providing you an extremely energy efficient home. You'll love the stunning exterior, innovative floor plan, and the multiple structural options that allow you to personalize your home to fit your needs. You will make all of your selections in our state-of-the-art design studio

    Schell Brothers Builder
    11215 Church Rd Unit 37821602, Henrico, VA 23233
  • /23

    $809,900

    New Construction
    • 3 - 6 Beds
    • 3 - 6 Baths
    • 2,562 Sq Ft

    Stonefield Plan at Nantucket Mews, Henrico, VA 23233

    New Construction by Schell Brothers. This home will be built with Schellter(tm) Advanced Building Science Technologies providing you an extremely energy efficient home. You'll love the stunning exterior, innovative floor plan, and the multiple structural options that allow you to personalize your home to fit your needs. You will make all of your selections in our state-of-the-art design studio

    Schell Brothers Builder
    11215 Church Rd Unit 37821600, Henrico, VA 23233
  • /55

    $869,900

    New Construction
    • 3 Beds
    • 2.5 Baths
    • 3,640 Sq Ft

    12640 Branch Parke Dr, Manakin-Sabot, VA 23103

    Styled for living large with room to stretch, the Hartford Terrace is a 2-story plan with 3 bedrooms, 2.5 baths, a 2-car garage, and over 3,600 whopping square feet of space. And open living room and dining room greet you off the foyer and invite you into the flowing heart of the home. Here, a chef’s kitchen promises flavorful adventures and a commanding view of the spacious family room and

    Eagle Construction of VA Builder
    12640 Branch Parke Dr, Manakin-Sabot, VA 23103
  • /25

    $859,900

    New Construction
    • 3 - 6 Beds
    • 2.5 - 5.5 Baths

    Camellia Plan at Nantucket Mews, Henrico, VA 23233

    New Construction by Schell Brothers. This home will be built with Schellter(tm) Advanced Building Science Technologies providing you an extremely energy efficient home. You'll love the stunning exterior, innovative floor plan, and the multiple structural options that allow you to personalize your home to fit your needs. You will make all of your selections in our state-of-the-art design studio

    Schell Brothers Builder
    11215 Church Rd Unit 37821596, Henrico, VA 23233
  • /30

    $379,990

    New Construction
    • 3 Beds
    • 2.5 Baths
    • 1,573 Sq Ft

    The Julianne Plan at Gayton Village, Henrico, VA 23233

    The Julianne is a new townhome-style 3-bedroom condo. This upper-level garage condo with covered balcony is a true gem. The open-architecture design of the Julianne is impressive. The main level features an expansive kitchen, dining, and family room that provide a continuous flow from the front of the condo to the back, providing the perfect space to host an intimate dinner party or a larger

    Stanley Martin Builder
    12190 W Broad St Unit 36892665, Henrico, VA 23233
  • /27

    $859,990

    New Construction
    • 4 Beds
    • 3.5 Baths
    • 3,015 Sq Ft

    Belmont Terrace Duplex Plan at West Broad Village, Glen Allen, VA 23060

    The Belmont Terrace Duplex is a 2 story attached new home floor plan with 3-4 bedrooms, 3.5 bathrooms, and a 2-car garage. This unique plan allows you to enter on the main floor which features an open-flowing dining room and living room perfect for entertaining. This large space flows directly into the Kitchen with the option to add an island. The primary bedroom suite is also on this level with

    Eagle Construction of VA Builder
    3932 Lantern View Place Unit 40737230, Glen Allen, VA 23060
  • /38

    $889,990

    New Construction
    • 3 Beds
    • 2.5 Baths
    • 3,186 Sq Ft

    Linden Terrace Duplex Plan at West Broad Village, Glen Allen, VA 23060

    Think you’ve seen it all? Then you haven’t seen Linden Terrace Duplex, a 2-story attached plan with 3 bedrooms, 2.5 baths, a 2-car garage, and 2,700 glorious square feet of pure home happiness. A front porch made for sipping lemonade and social graces welcomes you inside to a chef’s dream kitchen offering a scenic vista overlooking both breakfast nook and family room. A formal dining room and

    Eagle Construction of VA Builder
    3932 Lantern View Place Unit 40736206, Glen Allen, VA 23060
  • /38

    $434,000

    • 3 Beds
    • 2.5 Baths
    • 2,368 Sq Ft

    597 Weaver Brook Walk Unit B, Richmond, VA 23233

    Like-new and truly move-in ready, this beautifully appointed home combines modern luxury with low-maintenance living in one of the area's most sought-after communities. Thoughtfully designed with custom window treatments throughout, this three-bedroom, two-and-a-half-bath upstairs unit offers the perfect balance of style, comfort, and convenience. The gourmet kitchen is the heart of the home,

    Meredith Hopper Redfin Corporation

    597 Weaver Brook Walk Unit B, Richmond, VA 23233
  • /29

    $747,900

    New Construction
    • 3 Beds
    • 3 Baths
    • 3,095 Sq Ft

    Fulton Terrace Plan at Readers Branch - Single Family Homes, Manakin-Sabot, VA 23103

    The Fulton Terrace takes living big to epic proportions with a 2-story plan packing 3 bedrooms, 3 full baths, a 2-car garage, and over 3,000 square feet. Through the foyer and past the grand staircase lives your every desire, from lavish dinner parties to quiet game-night gatherings. A gourmet kitchen, family room, and breakfast area with covered patio access merge into an ocean of open

    Eagle Construction of VA Builder
    12409 N Crossing Dr Unit 36473529, Manakin-Sabot, VA 23103
  • /34

    $739,400

    New Construction
    • 3 Beds
    • 2.5 Baths
    • 3,044 Sq Ft

    Hartford Terrace Plan at Readers Branch - Single Family Homes, Manakin-Sabot, VA 23103

    Styled for living large with room to stretch, the Hartford Terrace is a 2-story plan with 3 bedrooms, 2.5 baths, a 2-car garage, and over 3,000 whopping square feet of space. And open living room and dining room greet you off the foyer and invite you into the flowing heart of the home. Here, a chef’s kitchen promises flavorful adventures and a commanding view of the spacious family room and

    Eagle Construction of VA Builder
    12409 N Crossing Dr Unit 36476436, Manakin-Sabot, VA 23103
  • /51

    $708,400

    New Construction
    • 3 Beds
    • 2.5 Baths
    • 2,918 Sq Ft

    Linden Terrace Plan at Readers Branch - Single Family Homes, Manakin-Sabot, VA 23103

    Think you’ve seen it all? Then you haven’t seen Linden Terrace, a 2-story plan with 3 bedrooms, 2.5 baths, a 2-car garage, and 2,700 glorious square feet of pure home happiness. A front porch made for sipping lemonade and social graces welcomes you inside to a chef’s dream kitchen offering a scenic vista overlooking both breakfast nook and family room. A formal dining room and home study lend

    Eagle Construction of VA Builder
    12409 N Crossing Dr Unit 36484981, Manakin-Sabot, VA 23103
  • /58

    $639,900

    New Construction
    • 3 Beds
    • 2 Baths
    • 2,106 Sq Ft

    Corvallis Plan at Readers Branch - Single Family Homes, Manakin-Sabot, VA 23103

    Taking single-level living to the next level of style, the Corvallis offers 3 bedrooms, 2 full baths, a 2-car garage, and over 2,000 square feet of space. You’ll feel right at home in the expansive, easy-flowing design blending both modern kitchen and family room into a centerpiece for contemporary living. After the day, escape to your primary bedroom oasis, complete with a dual-sink bath and

    Eagle Construction of VA Builder
    12409 N Crossing Dr Unit 36494440, Manakin-Sabot, VA 23103
  • /33

    $584,031

    New Construction
    • 3 Beds
    • 2.5 Baths
    • 2,140 Sq Ft

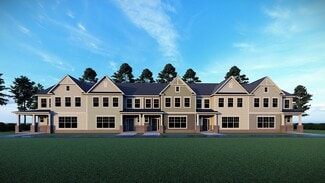
    Manchester Townhome Plan at Readers Branch - Townhomes, Manakin-Sabot, VA 23103

    As timeless as it is contemporary, the Manchester Townhome is a 2-story plan with 3 bedrooms, 2.5 baths, and over 2,100 square feet of head-turning curb appeal. Step inside the foyer and be swept away by free-flowing spaciousness that whisks you effortlessly from family room to breakfast nook and on into a beautiful kitchen ready for cooking up memories. The first floor primary suite with

    Eagle Construction of VA Builder
    12409 N Crossing Dr Unit 36490984, Manakin-Sabot, VA 23103
  • /49

    $673,500

    New Construction
    • 3 Beds
    • 2.5 Baths
    • 2,677 Sq Ft

    Linden III Plan at Readers Branch - Single Family Homes, Manakin-Sabot, VA 23103

    A modern classic with ageless appeal, the Linden III is a 2-story plan offering 3 bedrooms, 2.5 baths, a 2-car garage, and over 2,600 square feet of spaciousness ready for your personal touch. The aroma and allure of home cooking draws you in to an expansive kitchen and island overlooking the open breakfast nook and family room, complete with a back deck perfect for chilling and grilling. Tucked

    Eagle Construction of VA Builder
    12409 N Crossing Dr Unit 36454473, Manakin-Sabot, VA 23103
  • /33

    $619,921

    New Construction
    • 3 Beds
    • 2.5 Baths
    • 2,293 Sq Ft

    12713 Alderbranch Ln, Goochland, VA 23103

    As timeless as it is contemporary, the Manchester Townhome is a 2-story plan with 3 bedrooms, 2.5 baths, and over 2,200 square feet of head-turning curb appeal. Step inside the foyer and be swept away by free-flowing spaciousness that whisks you effortlessly from family room to breakfast nook and on into a beautiful kitchen ready for cooking up memories. The first floor primary suite with

    Eagle Construction of VA Builder
    12713 Alderbranch Ln, Goochland, VA 23103
  • /22

    $605,476

    New Construction
    • 3 Beds
    • 2.5 Baths
    • 2,293 Sq Ft

    12715 Alderbranch Ln, Manakin Sabot, VA 23103

    As timeless as it is contemporary, the Manchester Townhome is a 2-story plan with 3 bedrooms, 2.5 baths, and over 2,200 square feet of head-turning curb appeal. Step inside the foyer and be swept away by free-flowing spaciousness that whisks you effortlessly from family room to breakfast nook and on into a beautiful kitchen ready for cooking up memories. The first floor primary suite with

    Eagle Construction of VA Builder
    12715 Alderbranch Ln, Manakin Sabot, VA 23103
  • /29

    $673,500

    New Construction
    • 2 Beds
    • 2.5 Baths
    • 1,806 Sq Ft

    Belmont Terrace Plan at Readers Branch - Single Family Homes, Manakin-Sabot, VA 23103

    The Belmont Terrace is a 2 story new home floor plan with 3-4 bedrooms, 3.5 bathrooms, and a 2-car garage. This unique plan allows you to enter on the main floor which features an open-flowing dining room and living room perfect for entertaining. This large space flows directly into the Kitchen with the option to add an island. The primary bedroom suite is also on this level with a luxurious

    Eagle Construction of VA Builder
    12409 N Crossing Dr Unit 36484992, Manakin-Sabot, VA 23103
  • /14

    $629,900

    New Construction
    • 2 Beds
    • 2.5 Baths
    • 1,806 Sq Ft

    Belmont Plan at Readers Branch - Single Family Homes, Manakin-Sabot, VA 23103

    Downsizing life meets upscale living with the Belmont, a one-level plan that packs 2 bedrooms, 2.5 baths, a 2-car garage and wealth of amenities into an impressive 1,800 square feet of space. Designed for living large on a smaller scale, the perfectly proportioned layout blends kitchen, dining, and family room into an open-flow roomscape crafted for comfort and entertaining. A large back deck is

    Eagle Construction of VA Builder
    12409 N Crossing Dr Unit 36460029, Manakin-Sabot, VA 23103
  • /27

    $849,950

    • 4 Beds
    • 4 Baths
    • 3,438 Sq Ft

    3815 Barnyard Trail, Glen Allen, VA 23060

    Rare street-facing end-unit luxury townhome offering 3,438 sq ft, 4 bedrooms, 4 full baths, and private elevator access to all four levels. Extensively renovated in 2022 with new flooring, luxury finishes, and a professionally engineered structural redesign that created a rare wall-free open floor plan. Major systems have been continuously maintained by Michael & Sons since 2022, including UV air

    Jeff Henderson Hometown Realty

    3815 Barnyard Trail, Glen Allen, VA 23060
  • /20

    $1,032,000

    New Construction
    • 5 Beds
    • 4 Baths
    • 3,568 Sq Ft

    2851 Old Pump Rd, Short Pump, VA 23233

    NEW 3 CAR GARAGE PLAN! NEW CONSTRUCTION! The Preserve at John Rolfe offers an exclusive collection of just 10 luxury homes in the heart of Short Pump. Thoughtfully designed and expertly crafted by Bradford Custom Homes—a family-owned local builder. Homesites offer private rear yards with natural buffers. Residents can enjoy the common space and private walking path through the nature preserve and

    Brittany Zicafoose Richmond Real Estate Assoc Ltd

    2851 Old Pump Rd, Short Pump, VA 23233
  • /41

    $535,000

    $15K PRICE DROP
    • 4 Beds
    • 2.5 Baths
    • 2,305 Sq Ft

    2505 Retrievers Ridge Rd, Henrico, VA 23233

    ***New AC unit was just installed on 7/6***Step inside to fresh interior paint, new premium laminate flooring throughout much of the first floor, and new carpeting on the stairs and second level. The spacious living room and formal dining room offer wonderful spaces for entertaining, while the inviting family room features a cozy wood-burning fireplace and direct access to the rear deck. The

    Sarah Bice Sarah Bice & Associates RE

    2505 Retrievers Ridge Rd, Henrico, VA 23233
  • /47

    $549,950

    • 4 Beds
    • 2.5 Baths
    • 1,955 Sq Ft

    2549 Retrievers Ridge Rd, Henrico, VA 23233

    Welcome to Retrievers Ridge, one of Henrico’s sought-after neighborhoods, where comfort, convenience, and modern updates come together. This beautifully refreshed 4-bedroom, 2.5-bath home has undergone extensive improvements, offering buyers the opportunity to move in and enjoy a home that has been thoughtfully updated throughout. Step inside to find brand-new LVP flooring and carpet throughout

    Adam Carpenter NextHome Advantage

    2549 Retrievers Ridge Rd, Henrico, VA 23233
  • /42

    $945,000

    New Construction
    • 5 Beds
    • 5.5 Baths
    • 3,460 Sq Ft

    2831 Old Pump Rd, Short Pump, VA 23233

    NEW CONSTRUCTION! TO BE BUILT! The Preserve at John Rolfe offers an exclusive collection of just 10 luxury homes in the heart of Short Pump. Thoughtfully designed and expertly crafted by Bradford Custom Homes—a family-owned local builder. Homesites offer private rear yards with natural buffers. Residents can enjoy the common space and private walking path through the nature preserve and park-like

    Brittany Zicafoose Richmond Real Estate Assoc Ltd

    2831 Old Pump Rd, Short Pump, VA 23233
  • /95

    $610,000

    • 4 Beds
    • 3.5 Baths
    • 2,892 Sq Ft

    422 Geese Landing Unit 2621420, Glen Allen, VA 23060

    422 Geese Landing offers an exceptional opportunity in West Broad Village, one of Short Pump’s most well-connected communities. Enjoy convenient access to 20+ shops and restaurants, including Whole Foods, Trader Joe’s, ACAC, and HomeGoods. This home enjoys a premier setting with beautiful lake views framed by mature landscaping, fountains, and attractive evening lighting. A circular walking path

    Wally Hughes RE/MAX Commonwealth

    422 Geese Landing Unit 2621420, Glen Allen, VA 23060
  • /43

    $585,000

    $10K PRICE DROP
    • 4 Beds
    • 2.5 Baths
    • 2,096 Sq Ft

    2924 Stonebriar Place, Henrico, VA 23233

    UPDATED TWO-STORY COLONIAL ON A CORNER LOT IN A HIGHLY DESIRABLE HENRICO NEIGHBORHOOD! This thoughtfully updated 4-bedroom, 2.5-bath home offers 2,096 square feet of comfortable living space, blending modern updates with a functional layout & a setting buyers love. From the moment you arrive, you’ll notice the care that’s gone into the home—highlighted by a new front door & freshly installed

    Matt Cullather Real Broker LLC

    2924 Stonebriar Place, Henrico, VA 23233
  • /39

    $889,900

    • 4 Beds
    • 4.5 Baths
    • 3,033 Sq Ft

    12312 Dewhurst Ave, Henrico, VA 23233

    Enjoy easy, elevated living in this 4-story townhouse within the beautiful, walkable GreenGate community! Direct entry into the main living level is perfect for both everyday life and entertaining. Your very own private elevator takes you to all levels! Ideally situated in a prime spot within the community, you’ll love being just steps from fantastic restaurants and the neighborhood pool and

    Paige Bryan Shaheen Ruth Martin & Fonville

    12312 Dewhurst Ave, Henrico, VA 23233
  • /51

    $615,000

    • 5 Beds
    • 2.5 Baths
    • 2,527 Sq Ft

    3020 Sandy Bluff Place, Henrico, VA 23233

    Welcome to 3020 Sandy Bluff Place in the desirable Summerwood community! Offering 2,527 square feet, 5 bedrooms & 2.5 baths, this home provides a thoughtful layout with flexible living spaces to fit today's lifestyle. Hardwood floors welcome you into the foyer & continue into the formal dining room, highlighted by crown molding, chair rail & picture molding. The French door opens to a versatile

    James Strum Long & Foster REALTORS

    3020 Sandy Bluff Place, Henrico, VA 23233
  • /36

    $425,000

    • 3 Beds
    • 3 Baths
    • 2,366 Sq Ft

    2310 Cox Rd, Henrico, VA 23233

    Welcome home to this charming 3-bedroom 3 full bath home offering an inviting combination of classic character and updated finishes. New Roof, New Garage Doors, Updated Bathrooms, New Kitchen, Freshly Painted. Step inside to find a bright, refreshed interior featuring neutral paint, crisp white trim, crown molding, and rich dark flooring that flows through much of the home, creating a warm and

    Mike Boone Boone Residential LLC

    2310 Cox Rd, Henrico, VA 23233
  • /25

    $850,000

    • Land
    • 9.74 Acres
    • $87,269 per Acre

    0 Saint Matthews Ln, Rockville, VA 23146

    Calling all Builders, developers, and dreamers. Building lots with PRIME LOCATION, seconds from the Rockville Interstate 64 exit. This particular lot is 9.74 acres and is one of 4 separate building lots for sale is this tract. Builders/Developers - 4 separate tracts ready for building immediately. Dreamers - purchase this lot today and start building your custom home today. No covenants and

    Jo Ann Dabney Homefront Realty LLC

    0 Saint Matthews Ln, Rockville, VA 23146
  • /6

    $1,725,000

    New Construction
    • 5 Beds
    • 3.5 Baths
    • 4,564 Sq Ft

    4001 Huntsteed Way, Henrico, VA 23233

    To-Be-Built Custom Home in FoxHall – FIRST FLOOR PRIMARY BEDROOM! Experience exceptional craftsmanship with Colonial Homecrafters, featuring high-end custom finishes throughout. Designed with flexibility and luxury in mind, this home offers a first-floor primary suite and an optional first-floor office conversion to a bedroom with full bath (additional cost)!!! Boasting 10-foot ceilings on the

    Beth Lane Metropolitan Real Estate Inc

    4001 Huntsteed Way, Henrico, VA 23233
  • /45

    $499,000

    $26K PRICE DROP
    • 4 Beds
    • 2.5 Baths
    • 1,956 Sq Ft

    10503 Crowncrest Ct, Henrico, VA 23233

    First time on the market in 28 years! This Crown Grant jewel shines from floor to ceiling with newly refurbished hardwood floors and newly updated appliances and systems. Its cul-de-sac location combined with the presence of a mature, Magnolia tree make it an ideal choice in one of Richmond's most sought after neighborhoods. The house received a new roof (2022), new water heater (2022), and new

    Alison McCabe Samson Properties

    10503 Crowncrest Ct, Henrico, VA 23233
  • /34

    $5,900,000

    $1M PRICE DROP
    • 3 Beds
    • 2.5 Baths
    • 2,804 Sq Ft

    220 Vinita Cir, Henrico, VA 23233

    Vinita Hill Farm is one of those properties that rarely come to market, being owned by the same family since 1943. Multiple parcels totaling roughly 35 congruent acres are located on a beautiful stretch of the James River in Goochland County, directly off River Road, combining open land, historic character, and stunning views of the James River. Rich with history, Vinita Hill Farm was formerly

    Lee Kegley National Land Realty

    220 Vinita Cir, Henrico, VA 23233

Showing Results 1 - 40, Page 1 of 3

How to Buy a Home How to Finance a Home How to Sell a Home