76

Homes for Sale in 71129

Section Image Section Image Section Image
  • /7

    $50,000

    • 2 Beds
    • 1.5 Baths
    • 966 Sq Ft

    5454 Financial Plaza Unit 12D, Shreveport, LA 71129

    Investment opportunity. Motivated Sellers, bring ALL offers! 2 bedrooms, 1.5 bathrooms, and plenty of opportunity. Schedule your private tour today.

    Agent Photo

    Zondra Spikes

    Berkshire Hathaway HomeServices Ally Real Estate

    5454 Financial Plaza Unit 12D, Shreveport, LA 71129
  • /2

    $283,013

    New Construction
    • 3 Beds
    • 2 Baths
    • 1,552 Sq Ft

    5614 Red Pine St, Shreveport, LA 71129

    Agent Photo

    Zondra Spikes

    Berkshire Hathaway HomeServices Ally Real Estate

    5614 Red Pine St, Shreveport, LA 71129
  • /33

    $150,000

    $5K PRICE DROP
    • 3 Beds
    • 1 Bath
    • 1,345 Sq Ft

    8122 Roosevelt Dr, Shreveport, LA 71129

    Move-in ready and beautifully updated! This 3-bedroom, 1-bath home has been thoughtfully renovated with modern finishes while keeping its warm, welcoming character. The spacious living room features vaulted ceilings, exposed wood beams, and a beautiful wood accent wall that adds just the right touch of charm. The kitchen opens to the living area, making the home feel bright and inviting. The

    Agent Photo

    Shelly Wagner

    Shelly Wagner & Associates + JPAR Real Estate

    8122 Roosevelt Dr, Shreveport, LA 71129
  • /30

    $256,540

    New Construction
    • 3 Beds
    • 2 Baths
    • 1,297 Sq Ft

    9228 Hearth Ln, Shreveport, LA 71129

    Welcome to this stunning brand new home in New Castle Pines. Featuring 3 bedrooms, 2 bathrooms, with an open concept providing modern elegance and everyday comfort. When you step inside you will be greeted with wood floors, tray ceilings, and energy-efficient LED lighting throughout the living room. The kitchen shines with granite countertops, tile flooring, and stainless appliances. Retreat to

    Agent Photo

    Zondra Spikes

    Berkshire Hathaway HomeServices Ally Real Estate

    9228 Hearth Ln, Shreveport, LA 71129
  • /3

    $50,000

    • Land
    • 4.77 Acres
    • $10,482 per Acre

    0 Glenleaf Rd, Shreveport, LA 71129

    4.77 acres

    Peyton Massey Vintage Realty Company

    0 Glenleaf Rd, Shreveport, LA 71129
  • /2

    $232,990

    New Construction
    • 3 Beds
    • 2 Baths
    • 1,388 Sq Ft

    Wimbledon IV H Plan at Autumn Creek, Shreveport, LA 71129

    - Open Floor Plan- Three Bedrooms, Two Bathrooms- Two Car Garage- Brick & Siding Exterior- Covered Patio- Recessed Can Lighting in Kitchen- Single Master Vanity- Walk-In Master Closets

    DSLD Homes Builder
    0 Buncombe Rd Unit 42021865, Shreveport, LA 71129
  • /2

    $236,990

    New Construction
    • 3 Beds
    • 2 Baths
    • 1,456 Sq Ft

    Plymouth IV H Plan at Autumn Creek, Shreveport, LA 71129

    DSLD Homes Builder
    0 Buncombe Rd Unit 42021841, Shreveport, LA 71129
  • /2

    $232,990

    New Construction
    • 3 Beds
    • 2 Baths
    • 1,394 Sq Ft

    Wimbledon IV G Plan at Autumn Creek, Shreveport, LA 71129

    - Open Floor Plan- Three Bedrooms, Two Bathrooms- Two Car Garage- Brick & Siding Exterior- Covered Patio- Recessed Can Lighting in Kitchen- Single Master Vanity- Walk-In Master Closets

    DSLD Homes Builder
    0 Buncombe Rd Unit 42021858, Shreveport, LA 71129
  • /35

    $129,000

    • 2 Beds
    • 1 Bath
    • 1,262 Sq Ft

    5825 Grantham St, Shreveport, LA 71129

    Wanting to live like your living in the country but your in the city then look no more. This 2 bedroom 1 bath home could be turned back into a 3 bedroom. Home sits on three lots. Close to I 20, 220, 3132. Also close to restaurants, shopping, hospitals. Call today for your showing.

    Tracy Thomas Century 21 United

    5825 Grantham St, Shreveport, LA 71129
  • /2

    $229,990

    New Construction
    • 3 Beds
    • 2 Baths
    • 1,356 Sq Ft

    Croydon IV G Plan at Autumn Creek, Shreveport, LA 71129

    Step into the Croydon IV G by DSLD Homes, an expertly designed, energy-efficient home that combines everyday functionality with timeless curb appeal. With 1,356 square feet of living space and a total area of 1,866 square feet, this floor plan offers efficient use of space without compromising comfort or style.The open floor plan creates a natural flow between the kitchen, dining, and living

    DSLD Homes Builder
    0 Buncombe Rd Unit 42021861, Shreveport, LA 71129
  • /2

    $257,990

    New Construction
    • 3 Beds
    • 2 Baths
    • 1,659 Sq Ft

    Banbury IV H Plan at Autumn Creek, Shreveport, LA 71129

    The Banbury IV H Floor Plan by DSLD Homes is a thoughtfully designed 3-bedroom, 2-bath home offering 1,659 square feet of comfortable, stylish living. Ideal for small families, professionals, or those looking to downsize without sacrificing quality, this floor plan blends modern functionality with timeless appeal.The exterior showcases a mix of brick, stucco, and siding for a clean, elegant look,

    DSLD Homes Builder
    0 Buncombe Rd Unit 42021842, Shreveport, LA 71129
  • /7

    $59,900

    $5K PRICE DROP
    • 3 Beds
    • 2 Baths
    • 1,216 Sq Ft

    6201 Bert Kouns Industrial Loop, Shreveport, LA 71129

    Molly Hughett VMF Homes

    6201 Bert Kouns Industrial Loop, Shreveport, LA 71129
  • /2

    $252,990

    New Construction
    • 4 Beds
    • 2 Baths
    • 1,568 Sq Ft

    Woodford II G Plan at Autumn Creek, Shreveport, LA 71129

    -Brick & Siding Exterior-Recessed Can Lighting tn Kitchen & Great Room-Walk-In Master Closet-Separate Master Shower-Covered Rear Porch

    DSLD Homes Builder
    0 Buncombe Rd Unit 42021836, Shreveport, LA 71129
  • /26

    $188,500

    • 3 Beds
    • 2 Baths
    • 2,304 Sq Ft

    5561 Asbury Ln, Shreveport, LA 71129

    Affordable large-scale living, flexible spaces for today's lifestyles, suburban convenience with room to spread out, and a commuter-friendly location near work and recreation. Situated on approximately one acre at the end of a cul-de-sac, this 3-bedrm, 2-ba retrofitted home offers 2,300+ sqft of versatile living space designed to adapt to the way you live. Located east of the LA-TX stateline and

    Debra Lindsey Better Homes And Gardens RE Lindsey Realty

    5561 Asbury Ln, Shreveport, LA 71129
  • /27

    $228,900

    $21K PRICE DROP
    • 3 Beds
    • 2 Baths
    • 1,989 Sq Ft

    6339 Westwood Rd, Shreveport, LA 71129

    Welcome to 6339 Westwood Road, a well-maintained property offering comfort, functionality, and ample outdoor space in west Shreveport. Situated on a generously sized lot, this home provides approximately 1,989 square feet of living space with three bedrooms and two bathrooms, creating a versatile layout suitable for a variety of living arrangements.Inside, you'll find spacious living areas

    Heather Bryant NWLA Asset Management, LLC

    6339 Westwood Rd, Shreveport, LA 71129
  • /2

    $273,990

    New Construction
    • 4 Beds
    • 2.5 Baths
    • 1,953 Sq Ft

    Thame III G Plan at Autumn Creek, Shreveport, LA 71129

    - Open Floor Plan- Four Bedrooms, Two and One Half Bathrooms- Recessed Can Lighting In Kitchen- Walk-In Pantry- Boot Bench- Double Master Vanity- Separate Master Shower- Walk-In Master Closet

    DSLD Homes Builder
    0 Buncombe Rd Unit 42021870, Shreveport, LA 71129
  • /2

    $70,000

    $5K PRICE INCREASE
    • Land
    • 5.15 Acres
    • $13,592 per Acre

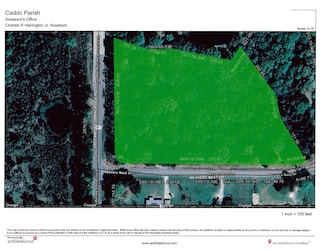
    0 Beavers Nest Unit 20759265, Shreveport, LA 71129

    The perfect location to build your dream home. Over 5 acres ready for endless possibilities.

    Jan Smith Century 21 Elite

    0 Beavers Nest Unit 20759265, Shreveport, LA 71129
  • /37

    $689,000

    • 4 Beds
    • 2.5 Baths
    • 3,078 Sq Ft

    8602 Springwood Rd, Shreveport, LA 71129

    Welcome to your own private retreat at 8602 Springwood Road! Nestled behind a gated entrance on approximately 5.5 beautifully landscaped acres, this exceptional smart home blends peaceful country living with modern convenience. Control the security system, lighting, and more right from your fingertips, while a whole-home generator provides added comfort and peace of mind. Inside, storage is

    Becki Bass Pinnacle Realty Advisors

    8602 Springwood Rd, Shreveport, LA 71129
  • /2

    $265,990

    New Construction
    • 4 Beds
    • 2.5 Baths
    • 1,742 Sq Ft

    Queensland III G Plan at Autumn Creek, Shreveport, LA 71129

    Discover the perfect blend of style, comfort, and functionality with the Queensland III G by DSLD Homes a thoughtfully designed new construction home offering 1,742 square feet of beautiful living space. Built with Energy Star Certified standards, this home provides modern efficiency and lasting value for families seeking a quality-built new home.Step inside this open floor plan and experience a

    DSLD Homes Builder
    0 Buncombe Rd Unit 42021871, Shreveport, LA 71129
  • /38

    $579,000

    $50K PRICE DROP
    • 7 Beds
    • 4.5 Baths
    • 4,507 Sq Ft

    6536 Lolette Ln, Shreveport, LA 71129

    Nestled on 2.5 serene acres near the end of a private road in West Shreveport, this beautiful custom-built Southern home offers the perfect blend of privacy, charm, and convenience with over 4,500 Square feet of living space. The home overlooks a shared pond, expansive backyard, and private pool. you’ll enjoy peaceful views, abundant space, and the perfect spot for fishing right in your own

    Rebecca Stevens Coldwell Banker Apex, REALTORS

    6536 Lolette Ln, Shreveport, LA 71129
  • /2

    $268,990

    New Construction
    • 4 Beds
    • 2.5 Baths
    • 1,833 Sq Ft

    Yardley III G Plan at Autumn Creek, Shreveport, LA 71129

    - Open Floor Plan- Four Bedrooms, Two & One Half Bathrooms- Recessed Can Lighting in Kitchen- Double Master Vanity- Separate Master Shower- Walk-In Master Closet- Optional Fireplace- Brick & Siding Exterior- Covered Rear Porch- Two Car Garage- Optional Fireplace

    DSLD Homes Builder
    0 Buncombe Rd Unit 42021847, Shreveport, LA 71129
  • /2

    $258,990

    New Construction
    • 4 Beds
    • 2 Baths
    • 1,691 Sq Ft

    Marden II G Plan at Autumn Creek, Shreveport, LA 71129

    - Open Floor Plan- Four Bedrooms, Two Bathrooms- Two-Car Garage- Brick, Stucco, and Siding Exterior- Recessed Can Lighting in Kitchen- Walk-In Pantry- Walk-In Master Closet- Double Master Vanity- Garden Master Tub- Separate Master Shower- Boot Bench in Drop Zones

    DSLD Homes Builder
    0 Buncombe Rd Unit 42021860, Shreveport, LA 71129
  • /24

    $229,900

    $10K PRICE DROP
    • 3 Beds
    • 2 Baths
    • 2,077 Sq Ft

    7302 Red Fox Trail, Shreveport, LA 71129

    ASSUME THE 3.625% VA NOTE! Under $1,500 a month! WHAT A DEAL! Welcome home to this spacious West Shreveport gem situated on a desirable corner lot! Offering over 2,000 square feet, this well-maintained home features 3 generously sized bedrooms and 2 full bathrooms. The galley-style kitchen is equipped with stainless steel appliances and granite countertops, with matching granite surfaces in both

    Michelle Savage Keller Williams Northwest

    7302 Red Fox Trail, Shreveport, LA 71129
  • /2

    $350,000

    • Land
    • 4.44 Acres
    • $78,847 per Acre

    0 0 Flourney Lucas Rd Unit 21336962, Shreveport, LA 71129

    Prime Commercial Development Opportunity – 4.440 AcresPositioned at the highly visible intersection of Flournoy Lucas Road and Pines Road insouthwest Shreveport, this exceptional 4.440-acre commercial tract offers developers andinvestors a rare opportunity in one of the area’s fastest-growing corridors. Featuringapproximately 514 feet of frontage on Flournoy Lucas Road and 536

    Stormy Foster Diamond Realty & Associates

    0 0 Flourney Lucas Rd Unit 21336962, Shreveport, LA 71129
  • /2

    $236,990

    New Construction
    • 3 Beds
    • 2 Baths
    • 1,456 Sq Ft

    Plymouth IV G Plan at Autumn Creek, Shreveport, LA 71129

    - Open Floor Plan - Three Bedroom, Two Baths - Two Car Garage - Brick & Vinyl Exterior - Walk-In Master Closet - Walk-In Pantry- Optional Fireplace

    DSLD Homes Builder
    0 Buncombe Rd Unit 42021863, Shreveport, LA 71129
  • /22

    $230,000

    • 3 Beds
    • 2 Baths
    • 1,651 Sq Ft

    9335 Lytham Dr, Shreveport, LA 71129

    BEST BUY ON THE BLOCK! Welcome home to this impeccably cared-for 3-bedroom, 2-bath gem in the conveniently located New Castle Subdivision, lovingly maintained by the same family for over 20 years. Step inside to an inviting den highlighted by soaring vaulted ceilings and a cozy fireplace with gas logs, seamless flowing into an open kitchen with a dedicated dining area that makes entertaining a

    Lisa Allen Pinnacle Realty Advisors

    9335 Lytham Dr, Shreveport, LA 71129
  • /18

    $145,000

    • 4 Beds
    • 3.5 Baths
    • 2,200 Sq Ft

    5525 Knollcrest Dr, Shreveport, LA 71129

    Christopher Smith 1 Percent Lists NWLA

    5525 Knollcrest Dr, Shreveport, LA 71129
  • /26

    $174,900

    • 3 Beds
    • 1.5 Baths
    • 1,392 Sq Ft

    5619 Knollcrest Dr, Shreveport, LA 71129

    3 bed, 1 and 1 half bath appraised in 2025 for $170,000. No backyard neighbors. Floors in kitchen, bathrooms and master bedroom replaced in 2024. HVAC and water heater approximately 8 years old. Covered parking added 3 years ago. Covered porch added 10 years ago. Workshop with electricity and window unit plus attached parking for boat or trailer. Additional storage shed with shelving and lean to

    Michael Salter Century 21 Elite

    5619 Knollcrest Dr, Shreveport, LA 71129
  • /2

    $268,990

    New Construction
    • 4 Beds
    • 2.5 Baths
    • 1,833 Sq Ft

    Yardley III H Plan at Autumn Creek, Shreveport, LA 71129

    Yardley III H - DSLD Homes New Construction - Front of Home - Open Floor Plan -- Open Floor Plan - Four Bedrooms, Two & One Half Bathrooms - Recessed Can Lighting

    DSLD Homes Builder
    0 Buncombe Rd Unit 42021848, Shreveport, LA 71129
  • /2

    $283,990

    New Construction
    • 4 Beds
    • 3 Baths
    • 2,072 Sq Ft

    Fleetwood III G Plan at Autumn Creek, Shreveport, LA 71129

    Discover the perfect combination of style, space, and energy efficiency with the Fleetwood III G floor plan by DSLD Homes. This thoughtfully designed home offers 2,072 square feet of living space and a total area of 2,614 square feet, providing ample room for families and modern living. With energy-saving features and a flexible layout, this home is ideal for those seeking a functional and

    DSLD Homes Builder
    0 Buncombe Rd Unit 42021859, Shreveport, LA 71129
  • /2

    $200,000

    • Land
    • 20.01 Acres
    • $9,995 per Acre

    00 Pines Rd, Shreveport, LA 71129

    Vacant land that could be developed as a possible Mobile Home Park or subdivided into Multi-Family lots. This property overlooks the recently upgraded Huntington Golf Course. Pines Rd. frontage is approximately 212 ft. and Huntington Golf Course frontage is approximately 2,127 ft. Mineral rights will be reserved and retained by the seller. Sales terms will be a cash sale.

    Brandon McCartney Keller Williams Northwest

    00 Pines Rd, Shreveport, LA 71129
  • /2

    $250,990

    New Construction
    • 4 Beds
    • 2 Baths
    • 1,550 Sq Ft

    Wells II H Plan at Autumn Creek, Shreveport, LA 71129

    -Brick & Siding Exterior -Recessed Can Lighting in Kitchen -Walk-In Master Closet-Double Vanity in Master Bath -Separate Master Shower

    DSLD Homes Builder
    0 Buncombe Rd Unit 42021867, Shreveport, LA 71129
  • /2

    $247,990

    New Construction
    • 4 Beds
    • 2 Baths
    • 1,487 Sq Ft

    Cheshire II G Plan at Autumn Creek, Shreveport, LA 71129

    Explore the Cheshire II G floor plan by DSLD Homes, an energy-efficient home designed for modern living. With 1,487 square feet of living space and a total area of 2,081 square feet, this well-thought-out home offers spacious interiors and smart features that blend comfort, style, and energy savings.The open floor plan creates a bright, welcoming atmosphere, connecting the kitchen, dining, and

    DSLD Homes Builder
    0 Buncombe Rd Unit 42021856, Shreveport, LA 71129
  • /24

    $105,000

    $7K PRICE DROP
    • 2 Beds
    • 2.5 Baths
    • 1,280 Sq Ft

    8020 Pines Rd, Shreveport, LA 71129

    Well-maintained move in ready townhouse with 2 upstairs primary bedrooms each with walk-in closet and private bathroom. The back facing primary bedroom has french doors that lead to your private deck with a view of the golf course and bathroom has a tub shower combo. The front facing primary bedroom has a built-in vanity mirror area and bathroom has a tiled stall shower. Downstairs is a nice

    Raymond Pliler Freedom Realty

    8020 Pines Rd, Shreveport, LA 71129

Showing Results 1 - 40, Page 1 of 2

How to Buy a Home How to Finance a Home How to Sell a Home