29

Homes for Sale in 17361

Section Image Section Image Section Image
  • /46

    $455,000

    Coming Soon
    • 4 Beds
    • 3.5 Baths
    • 2,342 Sq Ft

    16607 Kennedy Cir, Shrewsbury, PA 17361

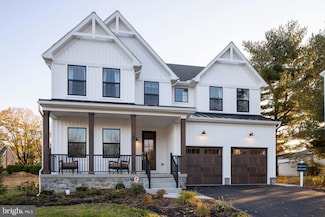
    Located in convenient Shrewsbury, in Westfield Estates, this delightful Colonial home offers a perfect blend of comfort and modern living. Built in 2006, this spacious residence has been completely remodeled, top to bottom, over the past 5 years. Step inside to discover a warm ambiance highlighted by a cozy gas fireplace, perfect for those chilly evenings. The heart of the home is the open living

    Agent Photo

    Cindy Mann

    Coldwell Banker Realty

    16607 Kennedy Cir, Shrewsbury, PA 17361
  • /35

    $729,323

    New Construction $26K PRICE DROP
    • 4 Beds
    • 2.5 Baths
    • 3,405 Sq Ft

    Lot #1 Norland Way Unit COVINGTON, Shrewsbury Township, PA 17361

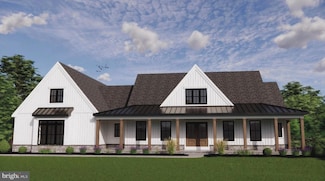
    Keystone Custom Homes offers a variety of customizable floorplans, each with over 10,000 structural and decorative customizations. Looking for more customization? Additional changes are available through our Design Time option. Your Designer will be with you every step of the way to help bring your vision to life. Our quality homes are backed with an industry-leading 20-year warranty structural

    Agent Photo

    Ben Rutt

    Patriot Realty, LLC

    Lot #1 Norland Way Unit COVINGTON, Shrewsbury Township, PA 17361
  • /53

    $375,000

    • 3 Beds
    • 2 Baths
    • 2,132 Sq Ft

    90 Crosswind Dr, Shrewsbury, PA 17361

    Welcome home to this meticulously maintained split-foyer offering the perfect blend of comfort, style, and functionality. The bright, open main level is ideal for everyday living and entertaining. The kitchen features stainless steel appliances, a center island, and easy access to the multi-level deck overlooking the patio and pool—creating your own private backyard retreat. The spacious primary

    Elaine Bush Berkshire Hathaway HomeServices Homesale Realty

    90 Crosswind Dr, Shrewsbury, PA 17361
  • /15

    $164,900

    • Land
    • 41,382 Sq Ft
    • $173,579 per Acre

    0 Lot 6 Harambe Overlook Unit PAYK2092222, Shrewsbury, PA 17361

    The Lots at Harambe Overlook! Build your Dream Home with a York and Lancaster premier builder - Custom Home Group. Private Cul de Sac street in Southern Schools. Nearly 1 acres with gorgeous surroundings & views for miles. Close to all local amenities and just minutes to the MD line for commuting. Additional parcels available for purchase..

    Adam Flinchbaugh Keller Williams Keystone Realty

    0 Lot 6 Harambe Overlook Unit PAYK2092222, Shrewsbury, PA 17361
  • /207

    $593,225

    New Construction
    • 4 Beds
    • 2.5 Baths
    • 2,789 Sq Ft

    Augusta Plan at Foxhaven, Shrewsbury, PA 17361

    The Augusta features an open floorplan and first-floor Owner’s Suite. An eat-in Kitchen and Breakfast Area are open to the Family Room. The Owner’s Suite has a full bath and large walk-in closet. A Study and formal Dining Room are off the front Foyer. The Laundry Room leads to a 2-car Garage. A Loft Area, full bath, and 3 additional bedrooms with walk-in closets are located upstairs. The Augusta

    Keystone Custom Homes Builder
    0 E Tolna Rd Unit 36891165, Shrewsbury, PA 17361
  • /207

    $668,921

    New Construction
    • 4 Beds
    • 2.5 Baths
    • 4,016 Sq Ft

    Devonshire Plan at Foxhaven, Shrewsbury, PA 17361

    The Devonshire is a 4+ bed, 2.5+ bath home featuring an open floorplan, 2 staircases, and many unique customization options. Inside the Foyer, there is a Living Room to one side and Dining Room to the other. In the main living area, the 2-story Family Room opens to the Kitchen with a large eat-in island. The Kitchen also has a walk-in pantry and hall leading to the Study. Private Study near back

    Keystone Custom Homes Builder
    0 E Tolna Rd Unit 36891156, Shrewsbury, PA 17361
  • /38

    $295,000

    Open Wed 4PM - 6PM
    • 3 Beds
    • 4 Baths
    • 2,096 Sq Ft

    16853 Roosevelt Ln, Shrewsbury, PA 17361

    ** Professional photos to be uploaded Tuesday, August 11.** Move right into this beautifully maintained 3-bedroom, 2 full and 2 half bath townhome in the heart of Shrewsbury! Offering an open floor plan, thoughtful updates, and a location that makes everyday life easy, this home is ready for you to settle in and enjoy. The main level features an inviting open-concept layout, making it easy to

    Noelle Wilson Realty One Group Generations

    16853 Roosevelt Ln, Shrewsbury, PA 17361
  • /15

    $164,900

    • Land
    • 38,332 Sq Ft
    • $187,386 per Acre

    0 Lot 7 Harambe Overlook Unit PAYK2092224, Shrewsbury, PA 17361

    The Lots at Harambe Overlook! Build your Dream Home with a York and Lancaster premier builder - Custom Home Group. Private Cul de Sac street in Southern Schools. Nearly 1 acres with gorgeous surroundings & views for miles. Close to all local amenities and just minutes to the MD line for commuting. Additional parcels available for purchase..

    Adam Flinchbaugh Keller Williams Keystone Realty

    0 Lot 7 Harambe Overlook Unit PAYK2092224, Shrewsbury, PA 17361
  • /16

    $629,900

    New Construction
    • 3 Beds
    • 2 Baths
    • 2,250 Sq Ft

    LOT 7 ST. MICHAELS M Harambe Overlook, Shrewsbury, PA 17361

    ST. MICHEALS Model - To Be Built Rancher at The Lots at Harambe Overlook! 3BR, 3 bath on nearly 1 acres. Design the perfect home with a York and Lancaster premier builder - Custom Home Group. Several options and upgrades available. Private Cul de Sac street in Southern Schools. Gorgeous surroundings & views for miles. Close to all local amenities and just minutes to the MD line for commuting.

    Adam Flinchbaugh Keller Williams Keystone Realty

    LOT 7 ST. MICHAELS M Harambe Overlook, Shrewsbury, PA 17361
  • /8

    $602,441

    New Construction
    • 3 Beds
    • 2.5 Baths
    • 2,837 Sq Ft

    Kipling Plan at Foxhaven, Shrewsbury, PA 17361

    Welcome to the Kipling, a 1.5-story customizable floorplan! Enjoy first-floor living starting as you walk through the Foyer, with a Study at the front of the home which can be customized to accommodate a first-floor Guest Suite and Bathroom. The staircase is through the Foyer, taking you to the second floor. Through the Foyer is the Kitchen, Family Room, Dining Room, and Pantry. From the Garage

    Keystone Custom Homes Builder
    0 E Tolna Rd Unit 37232456, Shrewsbury, PA 17361
  • /204

    $578,159

    New Construction
    • 4 Beds
    • 2.5 Baths
    • 2,595 Sq Ft

    Addison Plan at Foxhaven, Shrewsbury, PA 17361

    The Addison is a 4 bed, 2.5 bath home that features an open floorplan with Family Room and Kitchen with eat-in island, butler's pantry, walk-in pantry, and Breakfast Area. A formal Dining Room and Study offer additional living space on the first floor. Entry area off the Kitchen has Powder Room and access to the oversized 2-car Garage. Owner's Suite has a large walk-in closet and private bath. 3

    Keystone Custom Homes Builder
    0 E Tolna Rd Unit 36891167, Shrewsbury, PA 17361
  • /207

    $613,742

    New Construction
    • 4 Beds
    • 2.5 Baths
    • 3,600 Sq Ft

    Nottingham Plan at Foxhaven, Shrewsbury, PA 17361

    The Nottingham features a 2-story Family Room open to the eat-in Kitchen with walk-in pantry and Breakfast Area. The spacious Owner’s Suite is located on the first floor, with 2 walk-in closets and full Bathroom. A Study, formal Dining Room, Powder Room, Laundry Room, and 2-car garage complete the first level. The hallway upstairs overlooks the Family Room below. An optional Bonus Room is located

    Keystone Custom Homes Builder
    0 E Tolna Rd Unit 36891155, Shrewsbury, PA 17361
  • /87

    $577,060

    New Construction
    • 3 Beds
    • 2.5 Baths
    • 2,468 Sq Ft

    Woodford Plan at Foxhaven, Shrewsbury, PA 17361

    Experience the beauty of the Woodford floorplan! The exterior features a front porch and three elevation options, the Cottage, Heritage, and Traditional. Inside the Foyer you are greeted by a private Study space on one side, the stairs to the second floor and Basement as well as a Powder Room on the other side. As you continue, you reach a spacious Family Room and Kitchen with a pantry and Dining

    Keystone Custom Homes Builder
    0 E Tolna Rd Unit 36891164, Shrewsbury, PA 17361
  • /208

    $594,746

    New Construction
    • 4 Beds
    • 2.5 Baths
    • 3,211 Sq Ft

    Ethan Plan at Foxhaven, Shrewsbury, PA 17361

    The Ethan is a great floorplan to call home! The eat-in Kitchen with pantry and Breakfast Area opens up into the adjacent Family Room. Also on the first floor is a formal Dining Room, Study, and Powder Room. The large Owner’s Suite is located at the top of the stairs and has an attached full bathroom and walk-in closet. The Laundry Room, 3 additional bedrooms with walk-in closets, and a full bath

    Keystone Custom Homes Builder
    0 E Tolna Rd Unit 36891160, Shrewsbury, PA 17361
  • /205

    $595,354

    New Construction
    • 4 Beds
    • 2.5 Baths
    • 3,405 Sq Ft

    Covington Plan at Foxhaven, Shrewsbury, PA 17361

    The Covington is one of our most popular floorplans due to its beautiful open layout and spacious rooms. The front entry guides you into the heart of the home, passing a Study, Powder Room, and formal Dining Room. The Kitchen, Breakfast Area, and Family Room offer lots of space to live and entertain. The Kitchen boasts an eat-in island and large walk-in pantry. Upstairs, the luxurious Owner's

    Keystone Custom Homes Builder
    0 E Tolna Rd Unit 36891163, Shrewsbury, PA 17361
  • /205

    $580,693

    New Construction
    • 4 Beds
    • 2.5 Baths
    • 2,748 Sq Ft

    Savannah Plan at Foxhaven, Shrewsbury, PA 17361

    The Savannah features an open floorplan with a 1.5-story Family Room and vaulted ceiling along with a first-floor Owner's Suite. Inside the Foyer, there is a Study and stairs to the second floor. The hallway leads to the main living space with Kitchen, Dining Area, and Family Room. The Kitchen features an eat-in island and double-door closet. The Entry Area off the Kitchen has a double-door

    Keystone Custom Homes Builder
    0 E Tolna Rd Unit 36891169, Shrewsbury, PA 17361
  • /16

    $754,900

    New Construction
    • 4 Beds
    • 3.5 Baths
    • 3,501 Sq Ft

    LOT 6 CAMDEN MODEL Harambe Overlook, Shrewsbury, PA 17361

    Camden Model - To Be Built at The Lots at Harambe Overlook! 4BR, 3.5 bath on nearly 1 acres. Design the perfect home with a York and Lancaster premier builder - Custom Home Group. Several options and upgrades available. Private Cul de Sac street in Southern Schools. Gorgeous surroundings & views for miles. Close to all local amenities and just minutes to the MD line for commuting. Additional

    Adam Flinchbaugh Keller Williams Keystone Realty

    LOT 6 CAMDEN MODEL Harambe Overlook, Shrewsbury, PA 17361
  • /8

    $574,736

    New Construction
    • 3 Beds
    • 2.5 Baths
    • 2,404 Sq Ft

    Berkeley Plan at Foxhaven, Shrewsbury, PA 17361

    Meet the Berkeley, a single-story floorplan designed for everyday luxury. Centered around an expansive kitchen that delivers everyday function and entertaining, the Berkeley offers an oversized Family Room with an optional 12-foot ceiling and a semi-formal dining area that can extend to an outdoor living space. The private Owner's Suite features a convenient connection to the laundry room with

    Keystone Custom Homes Builder
    571 E Tolna Rd Unit 41363108, Shrewsbury, PA 17361
  • /2

    $305,000

    Coming Soon
    • 3 Beds
    • 2 Baths
    • 1,848 Sq Ft

    32 Strassburg Cir, Shrewsbury, PA 17361

    Welcome to this well-loved brick rancher in the Southern Farms neighborhood! Cherished by its ORIGINAL OWNER for the past 51 years, this home offers three bedrooms, two full bathrooms, and convenient one-floor living on the main level. The primary bedroom features its own en suite bathroom, while the spacious two-car garage provides plenty of room for parking and storage. A new roof was installed

    Annemarie Cook Iron Valley Real Estate of York County

    32 Strassburg Cir, Shrewsbury, PA 17361
  • /204

    $581,235

    New Construction
    • 4 Beds
    • 2.5 Baths
    • 2,701 Sq Ft

    Sebastian Plan at Foxhaven, Shrewsbury, PA 17361

    The Sebastian is a 4 bedroom, 2.5 bath home featuring an open floorplan with Family Room, Kitchen with eat-in island and walk-in pantry, and Dining Area. Inside the spacious Foyer, there is a Study to the side, offering additional living space on the first floor. Off the Dining Room is an entry area with double-door closet, Powder Room, and access to the 2-car Garage with storage area. Upstairs,

    Keystone Custom Homes Builder
    0 E Tolna Rd Unit 36891162, Shrewsbury, PA 17361
  • /43

    $240,000

    • 4 Beds
    • 1 Bath
    • 1,440 Sq Ft

    155 S Main St, Shrewsbury, PA 17361

    Charm and character are the only ways to describe this incredibly beautiful home. Each room has its own feel and warmth. Hardwood floors, great space, 3 great size bedroom and laundry on 2nd floor with a nice size bathroom. Attic has mini-split and lots of greats space. The outdoor space is terrific. Fenced in patio area and long yard space is perfect for fun and entertaining. This house is the

    Robyn Pottorff Berkshire Hathaway HomeServices Homesale Realty

    155 S Main St, Shrewsbury, PA 17361
  • /206

    $579,674

    New Construction
    • 4 Beds
    • 2.5 Baths
    • 2,705 Sq Ft

    Parker Plan at Foxhaven, Shrewsbury, PA 17361

    The Parker offers plenty of space to live and entertain in its open floorplan. An eat-in Kitchen with walk-in pantry and Breakfast Area opens to the Family Room. Enjoy a Study and formal Dining Room for extra living space on the first floor. Oversized 2-car Garage. The Owner’s Suite is located at the top of the stairs, with a large walk-in closet and spacious full bath. 3 additional bedrooms with

    Keystone Custom Homes Builder
    0 E Tolna Rd Unit 36891158, Shrewsbury, PA 17361
  • /206

    $609,684

    New Construction
    • 4 Beds
    • 2.5 Baths
    • 3,646 Sq Ft

    Hawthorne Plan at Foxhaven, Shrewsbury, PA 17361

    The Hawthorne is a 4 bed, 2.5 bath home featuring an open floorplan with 2-story Family Room, Breakfast Area, and Kitchen with island and walk-in pantry. The first floor also has a Dining Room, Living Room, and private Study. The Entry Area has a walk-in closet and leads to the 2-car Garage. Upstairs, the hallway overlooks the Family Room below. The Owner's Suite features 2 walk-in closets and a

    Keystone Custom Homes Builder
    0 E Tolna Rd Unit 36891161, Shrewsbury, PA 17361
  • /51

    $375,000

    Open Sat 1PM - 3PM
    • 4 Beds
    • 2.5 Baths
    • 1,792 Sq Ft

    116 E Clearview Dr, Shrewsbury, PA 17361

    Welcome to 116 E. Clearview Drive, a beautifully maintained brick rancher tucked away in the heart of Shrewsbury. From the moment you step inside, the well-cared-for hardwood floors and inviting living spaces make this home feel warm and welcoming. A spacious primary bedroom addition, completed in 2021, provides the extra room and comfort. Step outside to a fully fenced backyard offering plenty

    Brooke Hufnagle Iron Valley Real Estate Hanover

    116 E Clearview Dr, Shrewsbury, PA 17361
  • /42

    $387,000

    Open Thu 6PM - 7PM Coming Soon
    • 4 Beds
    • 2 Baths
    • 2,038 Sq Ft

    101 Westview Dr, Shrewsbury, PA 17361

    Welcome home to this charming 4-bedroom, 2-bath Cape Cod home in sought-after Southern York County! With fresh updates, comfortable living spaces, and a backyard that will make any gardener smile, this home offers the perfect blend of charm, convenience, and community. Fresh paint throughout, new LVP flooring on the main level, and new carpet in the basement and upstairs make the home fresh and

    Noelle Wilson Realty One Group Generations

    101 Westview Dr, Shrewsbury, PA 17361
  • /205

    $591,388

    New Construction
    • 4 Beds
    • 2.5 Baths
    • 2,953 Sq Ft

    Magnolia Plan at Foxhaven, Shrewsbury, PA 17361

    The Magnolia is a brand new plan featuring 4 beds, 2.5 baths, and lots of structural customizations options available! The open floorplan features a 1.5-story Family Room with a vaulted ceiling open to the Kitchen with spacious and walk-in pantry. The Dining Room is a defined space at the front of the home, but easily accessible to the Kitchen. Entry area off the Kitchen has a walk-in closet and

    Keystone Custom Homes Builder
    0 E Tolna Rd Unit 36891157, Shrewsbury, PA 17361
  • /16

    $653,900

    New Construction
    • 4 Beds
    • 2.5 Baths
    • 2,864 Sq Ft

    LOT 6 PORTLAND MODEL Harambe Overlook, Shrewsbury, PA 17361

    PORTLAND Model - To Be Built at The Lots at Harambe Overlook! 4BR, 2.5 bath on nearly 1 acres. Design the perfect home with a York and Lancaster premier builder - Custom Home Group. Private Cul de Sac street in Southern Schools. Nearly 1 acre with gorgeous surroundings & views for miles. Close to all local amenities and just minutes to the MD line for commuting. Additional models & parcels

    Adam Flinchbaugh Keller Williams Keystone Realty

    LOT 6 PORTLAND MODEL Harambe Overlook, Shrewsbury, PA 17361
  • /203

    $585,365

    New Construction
    • 3 Beds
    • 2 Baths
    • 1,982 Sq Ft

    Arcadia Plan at Foxhaven, Shrewsbury, PA 17361

    The Arcadia is a 3-bed, 2 bath ranch floorplan featuring a spacious Family Room that flows into the Kitchen and Dining Area. The Owner’s Suite includes a walk-in closet and private bath. Two additional bedrooms, a full bath, and a Laundry Room offer convenient one-level living with an open layout ideal for entertaining and everyday comfort. The Arcadia can be personalized with a wide range of

    Keystone Custom Homes Builder
    0 E Tolna Rd Unit 36891166, Shrewsbury, PA 17361
  • /52

    $757,300

    New Construction
    • 4 Beds
    • 3.5 Baths
    • 2,893 Sq Ft

    0 Windy Hill Rd Unit CAMDEN PLAN, New Freedom, PA 17349

    Build this Camden floor plan on 2 acres! It is the perfect blend of architectural elegance and everyday utility in this stunning 4-bedroom, 3.5-bath masterpiece. Boasting over 2,893 sq. ft. of finished living space, this home is designed for those who believe you can never have too much storage—or too much style. High-end stone accents and a 3-car side-load garage provide a sophisticated profile

    Gregg Clymer Coldwell Banker Realty

    0 Windy Hill Rd Unit CAMDEN PLAN, New Freedom, PA 17349
How to Buy a Home How to Finance a Home How to Sell a Home