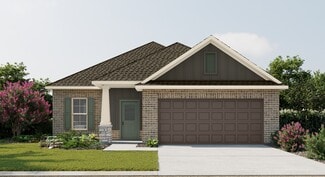
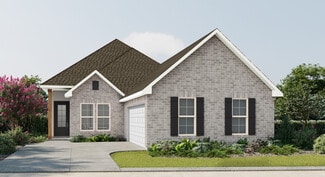
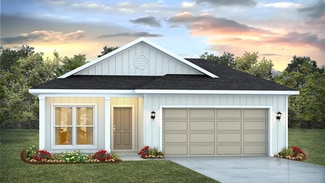
105

Silverhill Homes for Sale

Section Image Section Image
  • /34

    $257,000

    $8K PRICE DROP
    • 3 Beds
    • 2 Baths
    • 1,351 Sq Ft

    16132 Hoiles Ave, Silverhill, AL 36576

    MOTIVATED SELLERS! Built in 2019 and exceptionally well maintained, this move-in ready home offers the ideal blend of modern construction, practical design, and everyday comfort in the heart of Silverhill. With clean curb appeal, a low-maintenance exterior, and inviting front porch, the pride of ownership is evident from the moment you arrive.Inside, the bright open-concept floor plan is designed

    Mark Deseno eXp Realty, LLC

    16132 Hoiles Ave, Silverhill, AL 36576
  • /49

    $895,000

    • 4 Beds
    • 4.5 Baths
    • 3,954 Sq Ft

    17741 County Road 55, Summerdale, AL 36580

    Beautiful 5.69 acre estate with recently updated Country Farmhouse. 10’ ceilings down with sand and finish oak hardwood floors and new tile in kitchen and primary bath. Over-sized gourmet kitchen with island bar and new quartz countertops and tiled backsplash, butler’s pantry, and large breakfast room. Family room has masonry wood-burning fireplace and a wall of windows. Primary bath with new

    W. Rance Reehl Coldwell Banker Reehl Properties Fairhope

    17741 County Road 55, Summerdale, AL 36580
  • /9

    $224,000

    • Land
    • 6.6 Acres
    • $33,939 per Acre

    21801 Sedlack Rd, Silverhill, AL 36576

    Absolutely gorgeous- 6.6 acres in Silverhill. This hard-to-find estate property is level, loaded with tall oaks and mature magnolias, and is surrounded by beautiful new homes. Choose your own builder! Build you dream home (1900 s.f. minimum) with room for your pool, garden, and workshop/garage (up to 40x60)! Water and sewer are at the site. Owner financing is available. 15% Down, 9.9% interest

    Paul Powers Power Real Estate Development

    21801 Sedlack Rd, Silverhill, AL 36576
  • /22

    $299,900

    $10K PRICE DROP
    • 3 Beds
    • 2 Baths
    • 1,710 Sq Ft

    14590 Chenin Blanc Dr, Silverhill, AL 36576

    Sonoma Ridge community in the charming town of Silverhill! This lovely, Gold Fortified, 3-bedroom, 2-bathroom corner lot home is truly one to consider. The floor plan features an extended hall (not included in 1710 square footage), a split bedroom plan, a computer nook, and a spacious living area with high ceilings and abundant natural light. The kitchen is equipped with Frigidaire stainless

    Dianne M. Nix Ridings Realty LLC - Gulf Coast

    14590 Chenin Blanc Dr, Silverhill, AL 36576
  • /46

    $244,900

    $15K PRICE DROP
    • 5 Beds
    • 3 Baths
    • 2,432 Sq Ft

    15874 MacHulka Ln, Silverhill, AL 36576

    Zoned BCZ (Base Community Zoning). Located minutes from downtown Silverhill and less than a mile from Silverhill Elementary School. This property offers 2 separate living spaces. New flooring in the living room and kitchen, metal roof, A/C unit replaced last year. Theres an existing mobile home on the back side of the property that conveys with no value. 2 storage buildings - one with a mini

    Alma L Torres Ryals Realty, Inc

    15874 MacHulka Ln, Silverhill, AL 36576
  • /20

    $269,900

    • 3 Beds
    • 2 Baths
    • 1,294 Sq Ft

    22045 7th St, Silverhill, AL 36576

    Newly Built in 2024 This 3 bed 2 bath Custom built Gold Fortified constructed house is located in the heart of Silverhill, Al on a flat 1/4acre lot. And is central to everything Baldwin County has to offer with NO HOA to deal with. This charming single level home has scored and stained floors throughout making cleaning a breeze. Inside you'll find smooth ceilings, quartz countertops, a separate

    David Kahalley Shamrock Properties, LLC

    22045 7th St, Silverhill, AL 36576
  • /39

    $525,000

    $50K PRICE DROP
    • 3 Beds
    • 2 Baths
    • 2,057 Sq Ft

    21897 Broad St, Silverhill, AL 36576

    Southern charm meets opportunity in the heart of historic Silverhill. This unique 3-bedroom, 2-bath home with 2,057 sq ft sits on three spacious lots and is zoned B-1, allowing for mixed residential and commercial use—perfect for a live/work lifestyle.Recent updates include new flooring, plumbing, electrical, A/C system, and hot water heater. Inside you’ll find wood ceilings. The converted

    Shannon Young Coldwell Banker Coastal Realty

    21897 Broad St, Silverhill, AL 36576
  • /28

    $440,000

    $10K PRICE DROP
    • Land
    • 12.44 Acres
    • $35,373 per Acre

    0 County Road 55 Unit 392287, Silverhill, AL 36576

    The headwaters of polecat creek traverse this beautiful 12.45 +/- acres of mature hardwoods. Located just south of Silverhill, outside of the city limits and north of the new elementary school. Great place for horses and plenty of room for multiple structures. Buyer to verify all information during due diligence.

    Vince Duffy Signature Properties

    0 County Road 55 Unit 392287, Silverhill, AL 36576
  • /11

    $234,000

    $15K PRICE DROP
    • Land
    • 6 Acres
    • $39,000 per Acre

    20049 West Blvd, Silverhill, AL 36576

    Prime 6-Acre Homesite in the Heart of Silverhill. This cleared property offers a rare opportunity to create a private retreat on West Blvd in charming Silverhill, AL, while still enjoying the convenience of town and nearby coastal amenities. Restricted to one estate home with a minimum of 2,000 square feet, this homesite ensures quality and space, giving you the freedom to design a custom

    Vada Ingram RE/MAX of Gulf Shores

    20049 West Blvd, Silverhill, AL 36576
  • /10

    $234,000

    $15K PRICE DROP
    • Land
    • 6 Acres
    • $39,000 per Acre

    20049 West Blvd Unit 1A, Silverhill, AL 36576

    Prime 6-Acre Homesite in the Heart of Silverhill. This cleared property offers a rare opportunity to create a private retreat on West Blvd in charming Silverhill, AL, while still enjoying the convenience of town and nearby coastal amenities. Restricted to one estate home with a minimum of 2,000 square feet, this homesite ensures quality and space, giving you the freedom to design a custom

    Kevin Corcoran RE/MAX OF GULF SHORES

    20049 West Blvd Unit 1A, Silverhill, AL 36576
  • /61

    $299,900

    $15K PRICE DROP
    • 3 Beds
    • 2 Baths
    • 1,521 Sq Ft

    21172 Chardonnay Dr, Silverhill, AL 36576

    Must see this immaculate home in Sonoma Ridge. Gold fortified with tons of upgrades.The finished garage floor welcomes you home and is a breeze to keep clean. The custom accent wall moldings give the feel of a custom built home rather than the "spec built" feel that often come with newer construction. This home features luxury vinyl plank flooring throughout, double vanity and walk in closet in

    Steve Hickman Keller Williams - Mobile

    21172 Chardonnay Dr, Silverhill, AL 36576
  • /24

    $9,500,000

    • Land
    • 306 Acres
    • $31,046 per Acre

    12960 County Road 48, Silver Hill, AL 36576

    Spanning approximately 300± acres with over one-half mile of Fish River frontage, this exceptional property offers high-end residential and estate potential, with zoning that supports single-family residential use and future development flexibility, subject to County approval. The assemblage comprises multiple parcels with more than 1,300+ feet of frontage along County Road 48. The property is

    Bob Shallow RE/MAX Paradise

    12960 County Road 48, Silver Hill, AL 36576
  • /46

    $599,000

    • 5 Beds
    • 2.5 Baths
    • 2,280 Sq Ft

    17333 County Road 55, Summerdale, AL 36580

    Discover your own slice of country living on 13.33± acres in Summerdale offering the ideal homestead setting with open land, a barn, and a pond. The 2,400 sq. ft. double-wide mobile home (30’ x 80’) has been recently updated with fresh paint, luxury vinyl plank (LVP) flooring, and a fully remodeled kitchen featuring new appliances, along with two newly renovated bathrooms. A new deck enhances

    Henry Wise Wise Living Real Estate, LLC

    17333 County Road 55, Summerdale, AL 36580
  • /100

    $799,000

    $49K PRICE INCREASE
    • 3 Beds
    • 2 Baths
    • 2,217 Sq Ft

    14200 South Blvd, Silverhill, AL 36576

    This charming home on 10 acres offers the perfect blend of elegance and serene country living. The main home features 3 bedrooms and 2 baths with a 4th bedroom that was converted to an office but could easily be made into a 4th bedroom again. With open spaces and many recent upgrades, this home checks all the boxes. The screened in pool sits behind the home and a guest cottage beyond the pool.

    Angela Sherrer Inshore Realty LLC

    14200 South Blvd, Silverhill, AL 36576
  • /4

    $175,000

    • Land
    • 2.36 Acres
    • $74,153 per Acre

    0 Woodhaven Dairy Rd Unit 388079, Silverhill, AL 36576

    Have you been looking for deep water frontage on Fish River that's affordable? 0 Woodhaven Drive Road West just may be the perfect place for you!There is no HOA in this neighborhood so you can keep your boat on the property. Having 800+ feet along each side, this large 2.36 acre lot has plenty of upland area to build a house. And with over 140 feet along Fish River, you can build a boardwalk and

    Caren Reid Blue Heron Realty

    0 Woodhaven Dairy Rd Unit 388079, Silverhill, AL 36576
  • /4

    $175,000

    • Land
    • 2.36 Acres
    • $74,153 per Acre

    0 Woodhaven Dairy Rd Unit 7681673, Silverhill, AL 36576

    Have you been looking for deep water frontage on Fish River that's affordable? 0 Woodhaven Drive Road West just may be the perfect place for you!There is no HOA in this neighborhood so you can keep your boat on the property. Having 800+ feet along each side, this large 2.36 acre lot has plenty of upland area to build a house. And with over 140 feet along Fish River, you can build a boardwalk and

    Caren Reid Phillips Blue Heron Realty

    0 Woodhaven Dairy Rd Unit 7681673, Silverhill, AL 36576
  • /2

    $327,990

    New Construction
    • 3 Beds
    • 2 Baths
    • 1,917 Sq Ft

    Boucher III H Plan at Silver Springs, Spanish Fort, AL 36527

    Explore the Boucher III H by DSLD Homes, a spacious and stylish 1,917 sq. ft. home featuring 3 bedrooms, 2 bathrooms, and a two-car garage. The attractive brick and stucco exterior offers curb appeal, while the covered rear patio provides the perfect space for outdoor enjoyment.Inside, enjoy wood floors in the living area and recessed lighting throughout the kitchen, dining, and living rooms,

    DSLD Homes Builder
    30933 Bauer Ave Unit 38115430, Spanish Fort, AL 36527
  • /2

    $300,990

    New Construction
    • 3 Beds
    • 2 Baths
    • 1,660 Sq Ft

    Dogwood IV J Plan at Silver Springs, Spanish Fort, AL 36527

    The Dogwood IV J floor plan by DSLD Homes combines smart design, stylish finishes, and energy-efficient construction to create a home thats both beautiful and practical. With 1,660 square feet of well-utilized living space and a total area of 2,212 square feet, this single-story home offers an open concept layout that flows seamlessly from room to room, making it perfect for family living and

    DSLD Homes Builder
    30933 Bauer Ave Unit 38115422, Spanish Fort, AL 36527
  • /2

    $336,990

    New Construction
    • 4 Beds
    • 2 Baths
    • 2,029 Sq Ft

    Aubry III G Plan at Silver Springs, Spanish Fort, AL 36527

    The Aubry III G Floor Plan by DSLD Homes is a beautifully designed 4-bedroom, 2-bath home that offers 2,029 square feet of functional living space with stylish finishes and energy-efficient features throughout. This open-concept layout is ideal for modern families looking for comfort, convenience, and timeless design.The exterior showcases a charming blend of brick and stucco siding, complemented

    DSLD Homes Builder
    30933 Bauer Ave Unit 38115424, Spanish Fort, AL 36527
  • /2

    $336,990

    New Construction
    • 4 Beds
    • 2 Baths
    • 2,025 Sq Ft

    Aubry III H Plan at Silver Springs, Spanish Fort, AL 36527

    The Aubry III H Floor Plan by DSLD Homes is a beautifully designed 4-bedroom, 2-bath home that offers 2,025 square feet of functional living space with stylish finishes and energy-efficient features throughout. This open-concept layout is ideal for modern families looking for comfort, convenience, and timeless design.The exterior showcases a charming blend of brick and stucco siding, complemented

    DSLD Homes Builder
    30933 Bauer Ave Unit 38115432, Spanish Fort, AL 36527
  • /2

    $316,990

    New Construction
    • 3 Beds
    • 2 Baths
    • 1,848 Sq Ft

    Trillium IV B Plan at Silver Springs, Spanish Fort, AL 36527

    Introducing the Trillium IV B floor plan by DSLD Homes, offering an ideal combination of energy-efficient living and stylish design. With 1,848 square feet of living space and a total area of 2,459 square feet, this home is designed for families seeking a spacious, functional, and comfortable environment.The open floor plan connects the kitchen, dining, and living areas, creating an inviting and

    DSLD Homes Builder
    30933 Bauer Ave Unit 38115428, Spanish Fort, AL 36527
  • /2

    $315,990

    New Construction
    • 3 Beds
    • 2 Baths
    • 1,780 Sq Ft

    Nolana IV B Plan at Silver Springs, Spanish Fort, AL 36527

    - Open Floor Plan- Three Bedrooms, Two Bathrooms- Brick Exterior- Double Master Vanity- Walk-In Master Closet- Separate Master Shower- Walk-In Pantry- Recessed Can Lighting in Kitchen- Two Car Garage- Covered Rear Patio

    DSLD Homes Builder
    30933 Bauer Ave Unit 38115417, Spanish Fort, AL 36527
  • /2

    $297,990

    New Construction
    • 3 Beds
    • 2 Baths
    • 1,561 Sq Ft

    Cornel IV A Plan at Silver Springs, Spanish Fort, AL 36527

    Welcome to the Cornel IV A floor plan by DSLD Homesa thoughtfully crafted, energy-efficient home that offers the ideal combination of modern living and long-term value. With 1,561 square feet of well-utilized space, this home is perfect for families, first-time buyers, or anyone looking to enjoy quality craftsmanship and efficient design in a smartly laid-out floor plan.This inviting open floor

    DSLD Homes Builder
    30933 Bauer Ave Unit 38115435, Spanish Fort, AL 36527
  • /2

    $336,990

    New Construction
    • 4 Beds
    • 2 Baths
    • 2,025 Sq Ft

    Aubry III B Plan at Silver Springs, Spanish Fort, AL 36527

    The Aubry III B Floor Plan by DSLD Homes is a beautifully designed 4-bedroom, 2-bath home that offers 2,025 square feet of functional living space with stylish finishes and energy-efficient features throughout. This open-concept layout is ideal for modern families looking for comfort, convenience, and timeless design.The exterior showcases a charming blend of brick and stucco siding, complemented

    DSLD Homes Builder
    30933 Bauer Ave Unit 38115416, Spanish Fort, AL 36527
  • /2

    $333,990

    New Construction
    • 4 Beds
    • 3 Baths
    • 1,991 Sq Ft

    Degas III B Plan at Silver Springs, Spanish Fort, AL 36527

    Step into comfort and efficiency with the Degas III B by DSLD Homes a smartly designed, energy-efficient home offering 1,991 square feet of living area and a total of 2,559 square feet under roof. This spacious home boasts four bedrooms and three full bathrooms, providing ample space for families, guests, or a flexible work-from-home setup.A welcoming open-concept layout connects the main living

    DSLD Homes Builder
    30933 Bauer Ave Unit 38115419, Spanish Fort, AL 36527
  • /2

    $317,990

    New Construction
    • 4 Beds
    • 2 Baths
    • 1,906 Sq Ft

    Oakstone V A Plan at Silver Springs, Spanish Fort, AL 36527

    - Open Floor Plan- Four Bedrooms, Two Bathrooms- Two Car Garage- Covered Patio- Brick & Stucco Exterior- Double Master Vanity- Walk-In Master Closet- Garden Master Tub- Separate Master Shower

    DSLD Homes Builder
    30933 Bauer Ave Unit 38115423, Spanish Fort, AL 36527
  • /2

    $297,990

    New Construction
    • 3 Beds
    • 2 Baths
    • 1,561 Sq Ft

    Cornel IV B Plan at Silver Springs, Spanish Fort, AL 36527

    Welcome to the Cornel IV B floor plan by DSLD Homesa thoughtfully crafted, energy-efficient home that offers the ideal combination of modern living and long-term value. With 1,561 square feet of well-utilized space, this home is perfect for families, first-time buyers, or anyone looking to enjoy quality craftsmanship and efficient design in a smartly laid-out floor plan.This inviting open floor

    DSLD Homes Builder
    30933 Bauer Ave Unit 38115425, Spanish Fort, AL 36527
  • /2

    $336,990

    New Construction
    • 4 Beds
    • 2 Baths
    • 2,029 Sq Ft

    Aubry III A Plan at Silver Springs, Spanish Fort, AL 36527

    The Aubry III A Floor Plan by DSLD Homes is a beautifully designed 4-bedroom, 2-bath home that offers 2,029 square feet of functional living space with stylish finishes and energy-efficient features throughout. This open-concept layout is ideal for modern families looking for comfort, convenience, and timeless design.The exterior showcases a charming blend of brick and stucco siding, complemented

    DSLD Homes Builder
    30933 Bauer Ave Unit 38115415, Spanish Fort, AL 36527
  • /2

    $300,990

    New Construction
    • 3 Beds
    • 2 Baths
    • 1,656 Sq Ft

    Dogwood IV H Plan at Silver Springs, Spanish Fort, AL 36527

    The Dogwood IV H floor plan by DSLD Homes combines smart design, stylish finishes, and energy-efficient construction to create a home thats both beautiful and practical. With 1,656 square feet of well-utilized living space and a total area of 2,212 square feet, this single-story home offers an open concept layout that flows seamlessly from room to room, making it perfect for family living and

    DSLD Homes Builder
    30933 Bauer Ave Unit 38115434, Spanish Fort, AL 36527
  • /2

    $333,990

    New Construction
    • 4 Beds
    • 3 Baths
    • 1,991 Sq Ft

    Degas III A Plan at Silver Springs, Spanish Fort, AL 36527

    Step into comfort and efficiency with the Degas III A by DSLD Homes a smartly designed, energy-efficient home offering 1,991 square feet of living area and a total of 2,559 square feet under roof. This spacious home boasts four bedrooms and three full bathrooms, providing ample space for families, guests, or a flexible work-from-home setup.A welcoming open-concept layout connects the main living

    DSLD Homes Builder
    30933 Bauer Ave Unit 38115421, Spanish Fort, AL 36527
  • /2

    $316,990

    New Construction
    • 3 Beds
    • 2 Baths
    • 1,858 Sq Ft

    Trillium IV I Plan at Silver Springs, Spanish Fort, AL 36527

    Introducing the Trillium IV I floor plan by DSLD Homes, offering 1,858 square feet of living space and a total area of 2,523 square feet. This beautifully designed home brings together energy-efficient living and contemporary style, creating the perfect space for families seeking comfort and functionality.The open floor plan connects the kitchen, dining, and living areas seamlessly, offering an

    DSLD Homes Builder
    30933 Bauer Ave Unit 38115420, Spanish Fort, AL 36527
  • /2

    $337,990

    New Construction
    • 3 Beds
    • 2 Baths
    • 2,041 Sq Ft

    Manet II A Plan at Silver Springs, Spanish Fort, AL 36527

    The Manet II A Floor Plan by DSLD Homes offers modern living at its finest, blending style, comfort, and energy efficiency into a beautifully designed home. With 3 spacious bedrooms and 2 full bathrooms across 2,041 square feet, this layout provides the ideal space for growing families and those who love to entertain.Exterior features include elegant brick, a covered rear patio perfect for

    DSLD Homes Builder
    30933 Bauer Ave Unit 38115418, Spanish Fort, AL 36527
  • /2

    $315,990

    New Construction
    • 3 Beds
    • 2 Baths
    • 1,765 Sq Ft

    Nolana IV A Plan at Silver Springs, Spanish Fort, AL 36527

    - Open Floor Plan- Three Bedrooms, Two Bathrooms- Brick & Stucco Exterior- Double Master Vanity- Walk-In Master Closet- Separate Master Shower- Walk-In Pantry- Recessed Can Lighting in Kitchen- Two Car Garage- Covered Rear Patio

    DSLD Homes Builder
    30933 Bauer Ave Unit 38115431, Spanish Fort, AL 36527
  • /2

    $316,990

    New Construction
    • 3 Beds
    • 2 Baths
    • 1,858 Sq Ft

    Trillium IV J Plan at Silver Springs, Spanish Fort, AL 36527

    Introducing the Trillium IV J floor plan by DSLD Homes, offering 1,858 square feet of living space and a total area of 2,523 square feet. This energy-efficient home combines modern features with spacious living, providing the ideal space for families who value both style and functionality.The open floor plan seamlessly integrates the kitchen, dining, and living areas, making the space feel airy

    DSLD Homes Builder
    30933 Bauer Ave Unit 38115426, Spanish Fort, AL 36527
  • /2

    $316,990

    New Construction
    • 3 Beds
    • 2 Baths
    • 1,848 Sq Ft

    Trillium IV A Plan at Silver Springs, Spanish Fort, AL 36527

    Introducing the Trillium IV A floor plan by DSLD Homes, offering an ideal combination of energy-efficient living and stylish design. With 1,848 square feet of living space and a total area of 2,459 square feet, this home is designed for families seeking a spacious, functional, and comfortable environment.The open floor plan connects the kitchen, dining, and living areas, creating an inviting and

    DSLD Homes Builder
    30933 Bauer Ave Unit 38115414, Spanish Fort, AL 36527
  • /2

    $292,990

    New Construction
    • 3 Beds
    • 2 Baths
    • 1,517 Sq Ft

    Raymond IV A Plan at Silver Springs, Spanish Fort, AL 36527

    - Open Floor Plan- Three Bedrooms, Two Bathrooms- Brick & Stucco Exterior- Recessed Can Lighting in Kitchen- Double Master Vanity- Walk-In Master Closet- Two Car Garage- Covered Rear Patio

    DSLD Homes Builder
    30933 Bauer Ave Unit 38115433, Spanish Fort, AL 36527
  • /2

    $317,990

    New Construction
    • 4 Beds
    • 2 Baths
    • 1,906 Sq Ft

    Oakstone V B Plan at Silver Springs, Spanish Fort, AL 36527

    - Open Floor Plan- Four Bedrooms, Two Bathrooms- Two Car Garage- Covered Patio- Brick & Stucco Exterior- Double Master Vanity- Walk-In Master Closet- Garden Master Tub- Separate Master Shower

    DSLD Homes Builder
    30933 Bauer Ave Unit 38115427, Spanish Fort, AL 36527
  • /2

    $337,990

    New Construction
    • 3 Beds
    • 2 Baths
    • 2,035 Sq Ft

    Manet II B Plan at Silver Springs, Spanish Fort, AL 36527

    The Manet II B Floor Plan by DSLD Homes offers modern living at its finest, blending style, comfort, and energy efficiency into a beautifully designed home. With 3 spacious bedrooms and 2 full bathrooms across 2,035 square feet, this layout provides the ideal space for growing families and those who love to entertain.Exterior features include elegant brick and stucco exterior, a covered rear

    DSLD Homes Builder
    30933 Bauer Ave Unit 38115429, Spanish Fort, AL 36527
  • /31

    $288,050

    New Construction
    • 3 Beds
    • 2 Baths
    • 1,443 Sq Ft

    Julia With 2 Car Garage Plan at Elizabeth Gardens, Silverhill, AL 36576

    Welcome to the Julia, an exceptional one-story home featured in our charming Elizabeth Gardens community of Silverhill, Alabama. This thoughtfully designed 3-bedroom, 2-bathroom floor plan spans 1,430 square feet, offering the perfect balance of style, comfort, and functionality. With multiple exterior design options available, the Julia’s curb appeal is sure to leave a lasting impression.

    D.R. Horton Builder
    11964 Bohemian Hall Rd Unit 37625493, Silverhill, AL 36576
  • /33

    $269,900

    New Construction
    • 3 Beds
    • 2 Baths
    • 1,272 Sq Ft

    Aldridge Plan at Elizabeth Gardens, Silverhill, AL 36576

    Introducing the Aldridge, a one-story floor plan located our up-and-coming Elizabeth Gardens community of Silverhill, Alabama. With a variety of modern exterior options to choose from, the Aldridge is sure to make a lasting impression. This charming home features 3 spacious bedrooms, 2 bathrooms, and a two-car garage, offering 1,272 square feet of thoughtfully designed living space. Perfect for

    D.R. Horton Builder
    11964 Bohemian Hall Rd Unit 37625492, Silverhill, AL 36576

Showing Results 41 - 80, Page 2 of 3

How to Buy a Home How to Finance a Home How to Sell a Home