34

Smithfield, UT 1-Story Homes for Sale

Section Image Section Image
  • /19

    $601,790

    New Construction
    • 3 Beds
    • 2 Baths
    • 2,005 Sq Ft

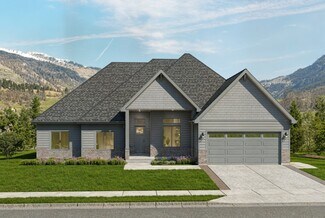
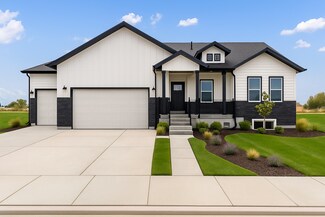
    Viewside Plan at Birch Cove, Smithfield, UT

    True to its name, the Viewside is built to face the scenery: the great room, dining area, covered porch, and open deck line up across the back of the home so Cache Valley's mountain views become part of daily life. The 2,005-square-foot main level lives comfortably on one floor, with a great room and adjacent island kitchen with walk-in pantry, a primary suite with a double vanity and walk-in

    Red Clover Homes Builder
    0 Birch Cove St Unit 38096011, Smithfield, UT
  • /10

    $590,230

    New Construction
    • 6 Beds
    • 3.5 Baths
    • 4,037 Sq Ft

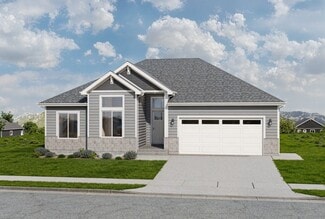
    Huntington Plan at Birch Cove, Smithfield, UT

    Twelve-foot ceilings carry you from the Huntington's entry through its flex room and into a vaulted great room, giving this single-level plan a sense of volume most ramblers never reach. The open kitchen features a large island, walk-in pantry, and a mudroom with bench seating off the garage, while the dining area shares those same high ceilings. The main-floor primary suite offers a spa-style

    Red Clover Homes Builder
    0 Birch Cove St Unit 38704183, Smithfield, UT
  • /10

    $567,110

    New Construction
    • 6 Beds
    • 3 Baths
    • 3,540 Sq Ft

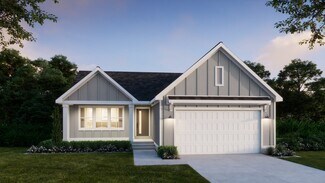
    Crimson Plan at Birch Cove, Smithfield, UT

    The Crimson is a beautifully balanced rambler: 1,841 square feet up and 1,841 down, for 3,682 total square feet of easy single-level living with room to grow. The main floor centers on an open great room with optional tray ceilings, a dining area that opens to an optional covered patio, and a kitchen built around a seven-foot island with a walk-in pantry behind it. Three main-level bedrooms

    Red Clover Homes Builder
    0 Birch Cove St Unit 38704306, Smithfield, UT
  • /15

    $439,900

    $47K PRICE DROP
    • 3 Beds
    • 2 Baths
    • 1,649 Sq Ft

    128 W 650 N, Smithfield, UT 84335

    Price improvement and cant beat location on this home right across from clubhouse and pool! Come check out this beautiful NEW home and awesome community! Spacious 9ft ceilings. Tons of big windows for lots of natural light. Gorgeous quartz countertops and quality soft close cabinets that go the ceiling. Beautiful tile backsplash. Open concept kitchen, dining, and great room area. Enjoy the soaker

    Abbie Patterson Kartchner Homes, Inc

    128 W 650 N, Smithfield, UT 84335
  • /28

    $489,900

    New Construction
    • 3 Beds
    • 2 Baths
    • 1,575+ Sq Ft

    Fairview Plan at Golden Forest - Golden Forest Single Family, Smithfield, UT 84335

    Welcome to the Fairview: Seamless Living with Modern Amenities! This charming slab-on-grade home offers an open-concept design perfect for today's lifestyle. Enjoy the convenience of a built-in mudroom bench, ideal for keeping your entryway organized. The spacious kitchen features a decent-sized pantry, perfect for all your storage needs, and boasts granite or quartz countertops throughout.

    Kartchner Homes Builder
    470 N 300 W Unit 37806725, Smithfield, UT 84335
  • /19

    $684,000

    New Construction
    • 3 Beds
    • 2.5 Baths
    • 2,267 Sq Ft

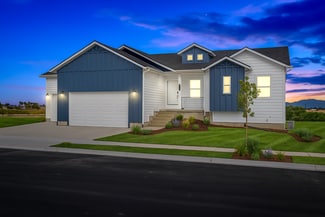
    Fairway Plan at Birch Cove, Smithfield, UT

    Four garage bays set the Fairway apart: two attached two-car garages, one more than 30 feet deep, giving Cache Valley buyers genuine space for trucks, toys, and a workshop. The home itself is a modern single-level design with 2,267 finished square feet on the main floor: a great room with step ceilings, an island kitchen with walk-in pantry, formal dining, and a primary suite with a freestanding

    Red Clover Homes Builder
    0 Birch Cove St Unit 38095974, Smithfield, UT
  • /23

    $498,900

    New Construction
    • 3 Beds
    • 2 Baths
    • 1,649 Sq Ft

    Athens Plan at Golden Forest - Golden Forest Single Family, Smithfield, UT 84335

    Welcome to Your Dream Home in Athens! This stunning slab-on-grade floor plan offers the perfect blend of modern comfort and timeless style, featuring a charming elevation. Step inside to discover a spacious layout designed for today's lifestyle. The heart of the home boasts a gourmet kitchen with granite or quartz countertops, complemented by beautifully stained or painted cabinets, and high-end

    Kartchner Homes Builder
    470 N 300 W Unit 37807201, Smithfield, UT 84335
  • /10

    $601,970

    New Construction
    • 7 Beds
    • 4.5 Baths
    • 4,188 Sq Ft

    Chamberlain Plan at Birch Cove, Smithfield, UT

    Seven bedrooms on a rambler plan: the Chamberlain is Red Clover Homes' answer for households that simply need more rooms. The main level opens through a twelve-foot entry into a great room with matching twelve-foot ceilings, an island kitchen with walk-in pantry, and a formal dining space, plus three bedrooms including a primary suite with a spa-style bath and laundry close at hand. Finish the

    Red Clover Homes Builder
    0 Birch Cove St Unit 38704057, Smithfield, UT
  • /73

    $419,900

    New Construction
    • 3 - 6 Beds
    • 2 - 3 Baths
    • 2,426 Sq Ft

    Hilldale Plan at The Village at Fox Meadows - Single Family Homes, Smithfield, UT 84335

    Enjoy your ideal lifestyle in the Hilldale rambler floor plan featuring 3 beds and 2 baths. With an open-concept main living space right when you enter showcasing the family room, kitchen, and dining for everything from cooking, lounging, and socializing with the family. Discover a hallway off the kitchen leading into the bedrooms, laundry, and bathroom. With the bedrooms facing the back of the

    Visionary Homes Builder
    574 N 600 W Unit 36869967, Smithfield, UT 84335
  • /18

    $479,000

    New Construction
    • 3 - 6 Beds
    • 3 Baths
    • 1,506+ Sq Ft

    Cambria Plan at Sky View Heights, Smithfield, UT 84335

    Welcome home to the Cambria by OLO Builders. This home utilizes each square inch! The spacious family center has large windows and a sliding glass door, allowing for the area to be flooded with an abundance of natural light. The kitchen hosts a large island and just off the kitchen is a huge, walk-in pantry. Through the garage entry is a drop zone (mudroom) and laundry area. On the other side of

    OLO Builders Builder
    689 S 1000 E Smithfield St Unit 37836098, Smithfield, UT 84335
  • /17

    $527,000

    New Construction
    • 3 - 6 Beds
    • 3 Baths
    • 1,860+ Sq Ft

    Stanton Plan at Sky View Heights, Smithfield, UT 84335

    Welcome home to the Stanton by OLO Builders. Through the main entry is a large family room that is open to the kitchen and dining area. The spacious kitchen offers lots of cabinet space, a large pantry, a dining room bump (windows on all sides), and a large island that faces the main family area. All the large windows provide an abundance of natural light. Off the family area is a hall that leads

    OLO Builders Builder
    689 S 1000 E Smithfield St Unit 37836105, Smithfield, UT 84335
  • /23

    $564,900

    New Construction
    • 3 Beds
    • 2.5 Baths
    • 3,453 Sq Ft

    Madison Plan at Golden Forest - Golden Forest Single Family, Smithfield, UT 84335

    Spacious Madison with Unfinished Basement – Ready for Your Vision! This impressive Madison floor plan offers abundant living space, highlighted by a grand living room perfect for gatherings and relaxation. The heart of the home is a large, open kitchen featuring a center island, ample pantry storage, and potential for your dream culinary setup. The expansive primary suite is a true retreat,

    Kartchner Homes Builder
    470 N 300 W Unit 37808405, Smithfield, UT 84335
  • /41

    $610,000

    $65K PRICE DROP
    • 4 Beds
    • 2 Baths
    • 2,919 Sq Ft

    3011 N 2400 W, Smithfield, UT 84335

    BIG PRICE DROP! Discover the perfect blend of privacy, space, and breathtaking scenery in this beautiful rambler situated on a spacious 0.50-acre lot in desirable Benson. Enjoy panoramic views of the Wellsville Mountains, East Mountains, and valley floor, all while being just minutes from downtown Logan and Smithfield. Designed for comfortable living and entertaining, this home features an

    Jon Eccles ECCLES HENLINE LLC

    3011 N 2400 W, Smithfield, UT 84335
  • /8

    $457,510

    New Construction
    • 6 Beds
    • 3 Baths
    • 2,590 Sq Ft

    Camden Plan at Birch Cove, Smithfield, UT

    The Camden is Red Clover Homes' most attainable floor plan, and one of its most flexible. The main level lives like a complete home on its own: three bedrooms including a primary suite, two full baths, and an open great room and island kitchen at the center. Finish the basement and the Camden doubles to six bedrooms, three baths, and a second family room, an easy path to space for guests, teens,

    Red Clover Homes Builder
    0 Birch Cove St Unit 38704038, Smithfield, UT
  • /7

    $628,080

    New Construction
    • 6 Beds
    • 3.5 Baths
    • 4,165 Sq Ft

    Jefferson Plan at Birch Cove, Smithfield, UT

    The Jefferson takes everything buyers love about a big rambler and adds the room most plans forget: a true flex space off the twelve-foot entry, sized for a home office, den, or playroom. Beyond it, the great room carries the same twelve-foot ceilings past an optional fireplace to an open dining area with access to an optional covered patio, plus a kitchen with an oversized island, walk-in

    Red Clover Homes Builder
    0 Birch Cove St Unit 38704227, Smithfield, UT

Home Price Trends

Median Sale Price
$389,900
Median Single Family Sale Price
$489,900
Median Townhouse Sale Price
$347,900
Median 2 Bedroom Sale Price
$456,900
Average Price Per Sq Ft
$192
Number of Homes for Sale
154
Last 12 months Home Sales
75
Months of Supply
24.60
Median List Price
$466,700
Median Change From 1st List Price
0%
Median Home Sale Price YoY Change
-20%
How to Buy a Home How to Finance a Home How to Sell a Home