72

Homes for Sale near Sunrise School

Section Image Section Image
  • /13

    $601,970

    New Construction
    • 7 Beds
    • 4.5 Baths
    • 4,188 Sq Ft

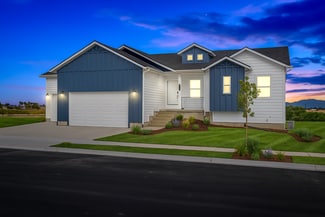
    Chamberlain Plan at Birch Cove, Smithfield, UT

    Seven bedrooms on a rambler plan: the Chamberlain is Red Clover Homes' answer for households that simply need more rooms. The main level opens through a twelve-foot entry into a great room with matching twelve-foot ceilings, an island kitchen with walk-in pantry, and a formal dining space, plus three bedrooms including a primary suite with a spa-style bath and laundry close at hand. Finish the

    Red Clover Homes Builder
    0 Birch Cove St Unit 38704057, Smithfield, UT
  • /18

    $548,740

    New Construction
    • 5 Beds
    • 3.5 Baths
    • 3,015 Sq Ft

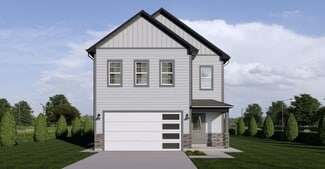
    Lincoln Plan at Birch Cove, Smithfield, UT

    The Lincoln is designed to feel like a much larger home while staying friendly to both the lot and the budget. Its two-story layout devotes the entire main level to living: a big open kitchen and dining space with an island, a half bath, and direct access to the attached two-car garage. Upstairs, three bedrooms include a primary suite with a spacious open bath and an oversized walk-in closet. The

    Red Clover Homes Builder
    0 Birch Cove St Unit 38096091, Smithfield, UT
  • /29

    $379,900

    New Construction
    • 3 Beds
    • 2.5 Baths
    • 2,427 Sq Ft

    Huckleberry Plan at Meadows at Skyview - Townhomes, Smithfield, UT 84335

    Discover the spacious main living space the Huckleberry exterior townhome unit has to offer, with a great room and kitchen. The kitchen features a kitchen island for your cooking needs and a large pantry. Upstairs you'll find a roomy loft for turning into anything from a lounge space to work area. Enter the owner's suite to find an owner's bath and a walk-in closet that provides plenty of space

    Visionary Homes Builder
    910 S 380 East St Unit 40480761, Smithfield, UT 84335
  • /29

    $450,000

    • 5 Beds
    • 3 Baths
    • 2,980 Sq Ft

    41 N 470 E, Smithfield, UT 84335

    Welcome to this spacious 5bed, 3bath splitentry home tucked into a quiet Smithfield neighborhood with beautiful mountain views and a fully landscaped 0.28acre lot. Built in 1975 and thoughtfully maintained, this property offers nearly 3,000 sq ft of living space, mature trees, fruit trees, a vegetable garden, and even a charming waterfall feature-your own little oasis. Inside, the main level

    Patience Fisher Bonneville Realty

    41 N 470 E, Smithfield, UT 84335
  • /19

    $379,900

    New Construction
    • 3 Beds
    • 2.5 Baths
    • 2,427 Sq Ft

    842 S 380 E Unit 67, Smithfield, UT 84335

    **NOW OFFERING A 5.99% INTEREST RATE!** Build equity faster with the unfinished basement in this brand-new Huckleberry townhome in Meadows at Sky View. Offering valuable future living space and endless potential to make it your own. Whether you need extra storage now or dream of finishing a future family room, office, gym, or guest space, this home gives you room to grow. The main floor features

    Lindsey Bundy Visionary Real Estate

    842 S 380 E Unit 67, Smithfield, UT 84335
  • /6

    $209,900

    $20K PRICE DROP
    • Land
    • 15,681 Sq Ft
    • $583,056 per Acre

    265 N 300 E, Smithfield, UT 84335

    Mindy Kaae Fathom Realty (Northern Utah)

    265 N 300 E, Smithfield, UT 84335
  • /18

    $673,980

    New Construction
    • 5 Beds
    • 3.5 Baths
    • 4,782 Sq Ft

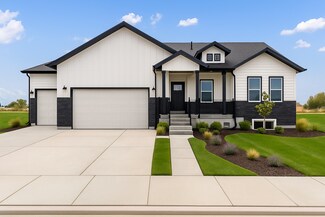
    Hamilton Plan at Birch Cove, Smithfield, UT

    The Hamilton is Red Clover Homes' showpiece: a 4,782-square-foot two-story that pairs dramatic spaces with a layout that works day to day. The main-floor primary suite delivers a spa-style bath with a soaker tub, walk-in shower, dual sinks, and a huge closet connected directly to the laundry. The great room rises past a floor-to-ceiling stone fireplace toward the loft above, alongside an island

    Red Clover Homes Builder
    0 Birch Cove St Unit 38704094, Smithfield, UT
  • /11

    $541,560

    New Construction
    • 4 Beds
    • 3.5 Baths
    • 3,146 Sq Ft

    Monroe Plan at Birch Cove, Smithfield, UT

    An upstairs loft sets the Monroe apart, giving this two-story plan a second living space right where the bedrooms are, ideal as a play area, media corner, or quiet office. The main level centers on an open great room, dining space, and island kitchen with a walk-in pantry, reached through a covered porch and roomy entry. Upstairs, the primary suite joins two more bedrooms, the loft, and a

    Red Clover Homes Builder
    0 Birch Cove St Unit 38704265, Smithfield, UT
  • /18

    $479,000

    New Construction
    • 3 - 6 Beds
    • 3 Baths
    • 1,506+ Sq Ft

    Cambria Plan at Sky View Heights, Smithfield, UT 84335

    Welcome home to the Cambria by OLO Builders. This home utilizes each square inch! The spacious family center has large windows and a sliding glass door, allowing for the area to be flooded with an abundance of natural light. The kitchen hosts a large island and just off the kitchen is a huge, walk-in pantry. Through the garage entry is a drop zone (mudroom) and laundry area. On the other side of

    OLO Builders Builder
    689 S 1000 E Smithfield St Unit 37836098, Smithfield, UT 84335
  • /17

    $527,000

    New Construction
    • 3 - 6 Beds
    • 3 Baths
    • 1,860+ Sq Ft

    Stanton Plan at Sky View Heights, Smithfield, UT 84335

    Welcome home to the Stanton by OLO Builders. Through the main entry is a large family room that is open to the kitchen and dining area. The spacious kitchen offers lots of cabinet space, a large pantry, a dining room bump (windows on all sides), and a large island that faces the main family area. All the large windows provide an abundance of natural light. Off the family area is a hall that leads

    OLO Builders Builder
    689 S 1000 E Smithfield St Unit 37836105, Smithfield, UT 84335
  • /20

    $379,900

    New Construction
    • 3 Beds
    • 2.5 Baths
    • 2,427 Sq Ft

    846 S 380 E, Smithfield, UT 84335

    Discover the spacious main living space the Huckleberry exterior townhome unit has to offer, with a great room and kitchen. The kitchen features a kitchen island for your cooking needs and a large pantry. Upstairs you'll find a roomy loft for turning into anything from a lounge space to work area. Enter the owner's suite to find an owner's bath and a walk-in closet that provides plenty of space

    Visionary Homes Builder
    846 S 380 E, Smithfield, UT 84335
  • /13

    $688,980

    New Construction
    • 4 - 6 Beds
    • 2.5 - 3.5 Baths
    • 1,726+ Sq Ft

    Caroline Plan at Birch Cove, Smithfield, UT 84335

    The Caroline is Red Clover Homes' largest floor plan at 4,888 total square feet, and it solves the problem big two-stories usually create: the primary suite stays on the main level. That suite features a spa-style bath and dual closets with laundry steps away, while a two-story great room framed by walls of windows, an island kitchen with walk-in pantry, and a flexible office round out the main

    Red Clover Homes Builder
    100 N 1200 W Unit 41892477, Smithfield, UT 84335
  • /19

    $527,985

    New Construction
    • 5 Beds
    • 3 Baths
    • 3,075 Sq Ft

    WIllow Plan at Birch Cove, Smithfield, UT

    The kitchen is the star of the Willow: a long run of cabinetry, generous counter space, an island with a sink, and a walk-in pantry, all opening straight into the dining area. Around it, this single-level plan arranges three main-floor bedrooms, including a spacious primary suite with dual vanities, and a mudroom that links the laundry to the attached garage. Downstairs, a finished basement adds

    Red Clover Homes Builder
    0 Birch Cove St Unit 38096084, Smithfield, UT
  • /17

    $464,900

    Open Tue 11AM - 1PM $10K PRICE DROP
    • 4 Beds
    • 3 Baths
    • 2,400 Sq Ft

    720 E 560 S, Smithfield, UT 84335

    PRICE REDUCTION ($10,000) Beautifully maintained 2,400 sq. ft. home featuring 4 bedrooms and 3 bathrooms on a spacious 10,454 sq. ft. lot in a desirable Smithfield neighborhood. The bright, open floor plan is perfect for everyday living and entertaining, while the oversized primary suite provides a comfortable retreat. Major updates completed in August 2025 include a new high-efficiency furnace

    Ryan Hoskin Realtypath LLC (Cache Valley)

    720 E 560 S, Smithfield, UT 84335
  • /11

    $457,510

    New Construction
    • 6 Beds
    • 3 Baths
    • 2,590 Sq Ft

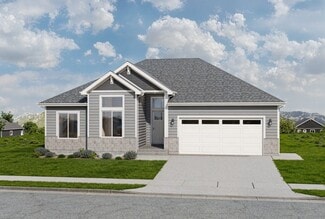
    Camden Plan at Birch Cove, Smithfield, UT

    The Camden is Red Clover Homes' most attainable floor plan, and one of its most flexible. The main level lives like a complete home on its own: three bedrooms including a primary suite, two full baths, and an open great room and island kitchen at the center. Finish the basement and the Camden doubles to six bedrooms, three baths, and a second family room, an easy path to space for guests, teens,

    Red Clover Homes Builder
    0 Birch Cove St Unit 38704038, Smithfield, UT
  • /17

    $359,900

    New Construction $20K PRICE DROP
    • 3 Beds
    • 2.5 Baths
    • 2,427 Sq Ft

    843 S 380 E, Smithfield, UT 84335

    Discover the spacious main living space the Huckleberry exterior townhome unit has to offer, with a great room and kitchen. The kitchen features a kitchen island for your cooking needs and a large pantry. Upstairs you'll find a roomy loft for turning into anything from a lounge space to work area. Enter the owner's suite to find an owner's bath and a walk-in closet that provides plenty of space

    Visionary Homes Builder
    843 S 380 E, Smithfield, UT 84335
  • /23

    $749,900

    New Construction
    • 6 Beds
    • 4.5 Baths
    • 3,800 Sq Ft

    2 S 1150 E, Smithfield, UT 84335

    Get everything you want from new construction without the wait! This brand-new rambler is scheduled to be move-in ready by mid-November and comes complete with a finished basement and RV garage. The large, fully finished basement also offers the potential to be converted into a separate ADU, perfect for guests, extended family, or potential rental income. If you act soon, there is still time to

    Dirk Lewis Skyline Realty Group, LLC

    2 S 1150 E, Smithfield, UT 84335
  • /20

    $389,900

    New Construction
    • 3 Beds
    • 2.5 Baths
    • 2,427 Sq Ft

    834 S 380 E, Smithfield, UT 84335

    Discover the spacious main living space the Huckleberry exterior townhome unit has to offer, with a great room and kitchen. The kitchen features a kitchen island for your cooking needs and a large pantry. Upstairs you'll find a roomy loft for turning into anything from a lounge space to work area. Enter the owner's suite to find an owner's bath and a walk-in closet that provides plenty of space

    Visionary Homes Builder
    834 S 380 E, Smithfield, UT 84335

  • /16

    $389,900

    New Construction
    • 3 Beds
    • 2.5 Baths
    • 2,427 Sq Ft

    847 S 380 E, Smithfield, UT 84335

    Discover the spacious main living space the Huckleberry exterior townhome unit has to offer, with a great room and kitchen. The kitchen features a kitchen island for your cooking needs and a large pantry. Upstairs you'll find a roomy loft for turning into anything from a lounge space to work area. Enter the owner's suite to find an owner's bath and a walk-in closet that provides plenty of space

    Visionary Homes Builder
    847 S 380 E, Smithfield, UT 84335

  • /32

    $370,000

    New Construction
    • 3 Beds
    • 2.5 Baths
    • 2,245 Sq Ft

    812 S 270 E, Smithfield, UT 84335

    The size of a Single Home at a Townhouse Price! 3 Bedrooms, 2.5 Bathrooms, 2 Car Garage and room to grow in the Unfinished Basement! Prime location is close to everything. The Main Floor invites the crowds with an Open Kitchen-Dining-Living Room Concept with 9ft Ceilings and a convenient Half Bathroom. A Mud Room awaits you from the Garage. All the Bedrooms and Laundry are upstairs. The Master

    Sierra Homes Builder
    812 S 270 E, Smithfield, UT 84335
  • /10

    $628,080

    New Construction
    • 6 Beds
    • 3.5 Baths
    • 4,165 Sq Ft

    Jefferson Plan at Birch Cove, Smithfield, UT

    The Jefferson takes everything buyers love about a big rambler and adds the room most plans forget: a true flex space off the twelve-foot entry, sized for a home office, den, or playroom. Beyond it, the great room carries the same twelve-foot ceilings past an optional fireplace to an open dining area with access to an optional covered patio, plus a kitchen with an oversized island, walk-in

    Red Clover Homes Builder
    0 Birch Cove St Unit 38704227, Smithfield, UT

Showing Results 41 - 72, Page 2 of 2

How to Buy a Home How to Finance a Home How to Sell a Home