169

Homes for Sale in 23430

Section Image Section Image
  • /19

    $579,990

    New Construction
    • 3 Beds
    • 2 Baths
    • 2,160 Sq Ft

    Sullivan Plan at Mallory Pointe, Smithfield, VA 23430

    The Sullivan is a three-bedroom, two-bath, ranch-style home with a dedicated home office, spacious family room, kitchen with an island and pantry, separate breakfast area, covered rear porch, first-floor primary bedroom, and a large garage storage area. Options available to personalize this home include a first-floor powder room, formal dining room in place of the garage storage area, several

    Eastwood Homes Builder
    18626-18698 Battery Park Rd Unit 39474016, Smithfield, VA 23430
  • /30

    $549,990

    New Construction
    • 3 Beds
    • 2 Baths
    • 1,829 Sq Ft

    MM Mallory Pointe (Avery), Smithfield, VA 23430

    The Avery is a ranch-style plan with three bedrooms, two full baths, a spacious family room, a kitchen with an island and pantry, a covered porch, an oversized laundry room, and a luxurious primary bedroom. Options available to personalize this home include a covered porch, screen porch, or sunroom, an office with French doors or a dining room instead of bedroom three, a powder room, an extended

    Melissa Queeney BHHS RW Towne Realty

    MM Mallory Pointe (Avery), Smithfield, VA 23430
  • /23

    $579,990

    New Construction
    • 3 Beds
    • 2 Baths
    • 2,160 Sq Ft

    MM Mallory Pointe (Sullivan), Smithfield, VA 23430

    The Sullivan is a three-bedroom, two-bath, ranch-style home with a crawl space foundation, a dedicated home office, a spacious family room, a kitchen with an island and pantry, a separate breakfast area, a covered rear porch, and a first-floor primary suite. Options available to personalize this home include a finished storage area, a first-floor powder room, a formal dining room, several primary

    Melissa Queeney BHHS RW Towne Realty

    MM Mallory Pointe (Sullivan), Smithfield, VA 23430
  • /33

    $621,990

    New Construction $32K PRICE INCREASE
    • 4 Beds
    • 3.5 Baths
    • 3,223 Sq Ft

    MM Mallory Pointe (Colfax), Smithfield, VA 23430

    The Colfax is a spacious, two-story, four-bedroom, three-and-a-half-bath home with a formal dining room, office with French doors, spacious family room, kitchen with island and walk-in pantry plus a separate butler's pantry, and large storage area in the garage. The second floor features all bedrooms including the primary bedroom with two walk-in closets, a loft area, and a laundry room. Bedroom

    Melissa Queeney BHHS RW Towne Realty

    MM Mallory Pointe (Colfax), Smithfield, VA 23430
  • /4

    $125,000

    • Land
    • 4.99 Acres
    • $25,050 per Acre

    14307 Lawnes Creek Crossing, Rushmere, VA 23430

    Level and wooded home site ready to build on. The land is packed with deer, turkey and more. Lawnes Point is an upscale waterfront community bordered by Lawnes creek to the west and the mighty James River on the east. Five acres of land provides the ample privacy you want but on paved roads with public utilities. Ten minutes from historic downtown Smithfield with it's quaint shops and restaurants

    Jon May Fathom Realty

    14307 Lawnes Creek Crossing, Rushmere, VA 23430
  • /47

    $624,990

    New Construction $5K PRICE INCREASE
    • 5 Beds
    • 4.5 Baths
    • 3,488 Sq Ft

    MM Mallory Pointe (McDowell), Smithfield, VA 23430

    The McDowell is a two-story, four-bedroom, three-and-a-half-bath home with a first-floor primary bedroom, formal dining room, two-story family room, kitchen with an island and pantry, and a separate breakfast area. The second floor features three spacious bedrooms and two additional baths, including a Jack-and-Jill bath between bedrooms two and three, an oversized open loft area, and an

    Melissa Queeney BHHS RW Towne Realty

    MM Mallory Pointe (McDowell), Smithfield, VA 23430
  • /50

    $579,990

    New Construction
    • 4 Beds
    • 2.5 Baths
    • 2,519 Sq Ft

    MM Mallory Point (Drexel), Smithfield, VA 23430

    The Drexel is a 5 bedroom, 4.5 bath home w/ an open floor plan. As you enter, you'll be greeted w/ a formal living and dining room directly off the foyer. Kitchen w/ an island and walk-in pantry. Separate breakfast area. Bright and spacious family room w/ gas fireplace. A powder room for guests completes the first floor. Upstairs you'll find the primary suite that boasts a large walk-in closet, a

    Melissa Queeney BHHS RW Towne Realty

    MM Mallory Point (Drexel), Smithfield, VA 23430
  • /39

    $566,990

    New Construction $2K PRICE INCREASE
    • 4 Beds
    • 2.5 Baths
    • 2,449 Sq Ft

    MM Mallory Point (Raleigh), Smithfield, VA 23430

    The Raleigh is a two-story, four-bedroom, two-and-a-half-bath home with a first-floor primary bedroom, formal dining room, two-story family room, and a kitchen with an island and pantry. The second floor features an upstairs loft area, three additional bedrooms, and a full bath .Options to personalize this home include an expanded loft area, an enclosed bonus room, a second primary bedroom

    Melissa Queeney BHHS RW Towne Realty

    MM Mallory Point (Raleigh), Smithfield, VA 23430
  • /24

    $569,990

    New Construction $10K PRICE INCREASE
    • 4 Beds
    • 3 Baths
    • 2,701 Sq Ft

    MM Caldwell, Isle of Wight County, VA 23430

    The Caldwell is a ranch-style home with four bedrooms, three full baths, a first-floor primary bedroom with two closets, a formal dining room, a spacious family room, and a kitchen with an island and pantry. This home also includes the second floor with a large loft, bedroom, full bathroom, and an unfinished walk-in attic space.

    Melissa Queeney BHHS RW Towne Realty

    MM Caldwell, Isle of Wight County, VA 23430
  • /48

    $601,990

    New Construction $2K PRICE INCREASE
    • 5 Beds
    • 3 Baths
    • 3,051 Sq Ft

    MM Mallory Point (Davidson), Smithfield, VA 23430

    The Davidson is a two-story, five-bedroom, three-bath home with a formal living room, formal dining room, spacious family room, kitchen with island and pantry, separate breakfast area, and first-floor guest suite with a full bath. The second floor features four bedrooms, including the primary bedroom with an attached, private primary bath, an additional full bath, a large laundry room, and a loft

    Melissa Queeney BHHS RW Towne Realty

    MM Mallory Point (Davidson), Smithfield, VA 23430
  • /2

    $644,990

    New Construction $5K PRICE INCREASE
    • 5 Beds
    • 4.5 Baths
    • 3,934 Sq Ft

    MM Mallory Point (Roanoke), Smithfield, VA 23430

    The Roanoke is a stunning two-story, five-bedroom, four-bath home with a formal dining room, a dedicated office space with French doors, a spacious family room, a kitchen with an island and pantry, and a first-floor guest suite with a full bath. The second floor features the primary suite with dual closets, three secondary bedrooms with walk-in closets, a hall bath, a shared Jack and Jill bath

    Melissa Queeney BHHS RW Towne Realty

    MM Mallory Point (Roanoke), Smithfield, VA 23430
  • /40

    $664,990

    New Construction $5K PRICE INCREASE
    • 5 Beds
    • 4.5 Baths
    • 3,738 Sq Ft

    MM Mallory Pointe (Waverly), Smithfield, VA 23430

    The Waverly is a five-bedroom, four-and-a-half-bath home with a large formal dining room, spacious family room, kitchen with island and pantry, home office, and first-floor guest suite with a full bath, and a covered rear porch that spans almost the entire back of the home. The second floor features an oversized loft, the primary bedroom with two closets and a private bath, a Jack and Jill bath

    Melissa Queeney BHHS RW Towne Realty

    MM Mallory Pointe (Waverly), Smithfield, VA 23430
  • /35

    $529,990

    New Construction
    • 3 Beds
    • 2 Baths
    • 1,738 Sq Ft

    MM Mallory Point (Fenwick), Smithfield, VA 23430

    The Fenwick is a three-bedroom, two-bath ranch-style home with a split bedroom design, a spacious and open family room, a breakfast area, and a kitchen with an island and pantry. This home also features a separate laundry room, a first-floor primary bedroom, and a covered rear porch. Options available to personalize this home include an office instead of one of the secondary bedrooms, the primary

    Melissa Queeney BHHS RW Towne Realty

    MM Mallory Point (Fenwick), Smithfield, VA 23430
  • /49

    $571,990

    New Construction $2K PRICE INCREASE
    • 4 Beds
    • 3 Baths
    • 2,430 Sq Ft

    MM Mallory Point (Cypress), Smithfield, VA 23430

    The Cypress is a four-bedroom, three-bath home w/ an open floor plan. As you enter, you’ll be greeted w/ a formal dining room directly off of the foyer. Kitchen w/ island & pantry. Separate breakfast area. Bright & spacious family room w/ gas fireplace. First-floor guest suite w/ ensuite bath & closet. Upstairs, you’ll find the primary suite w/ walk-in closet & ensuite bath w/ double vanity,

    Melissa Queeney BHHS RW Towne Realty

    MM Mallory Point (Cypress), Smithfield, VA 23430
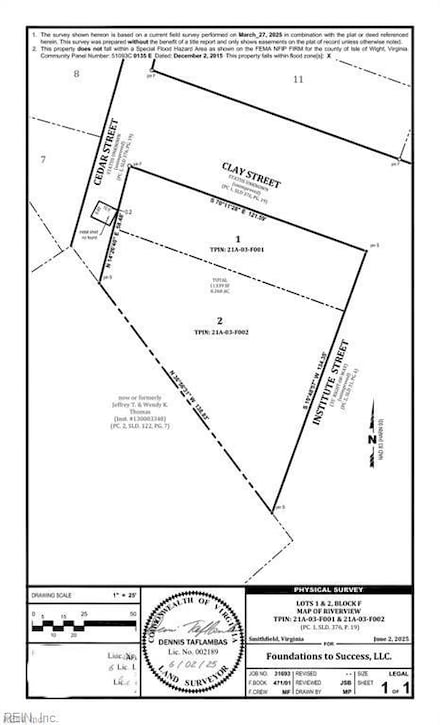
  • /36

    $509,990

    New Construction
    • 3 Beds
    • 2 Baths
    • 1,541 Sq Ft

    MM Mallory Point (Stanley), Smithfield, VA 23430
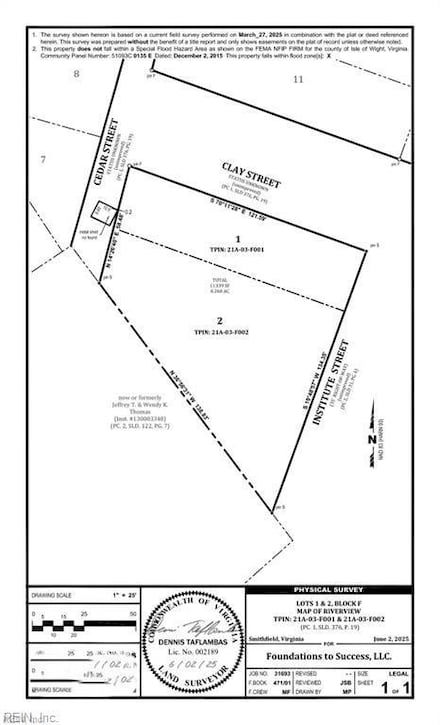
    The Stanley is a three-bedroom, two-bath, ranch-style home with a first-floor primary bedroom, kitchen with island and pantry, separate laundry room, and a split bedroom design. Options available to personalize this home include an optional second floor with an oversized, unfinished storage area, an optional second floor with a loft and full bath, or an optional second floor with a loft, full

    Melissa Queeney BHHS RW Towne Realty

    MM Mallory Point (Stanley), Smithfield, VA 23430
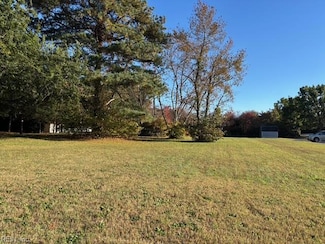
  • /39

    $446,118

    New Construction
    • 2 Beds
    • 2 Baths
    • 1,898 Sq Ft

    212 St Pauls Ave, Smithfield, VA 23430

    Available NOW!!! This gorgeous home epitomizes excellence in architecture with an open, non-confining floor plan. The open spacious kitchen features a large kitchen island, providing the perfect prep space. Off the great room, views of your enclosed patio light up the living space. The enclosed patio provides endless possibilities: relax and read in the afternoon or enjoy your morning coffee. The

    Cornerstone Homes Builder
    212 St Pauls Ave, Smithfield, VA 23430
  • /38

    $509,990

    New Construction
    • 3 Beds
    • 2 Baths
    • 1,541 Sq Ft

    Stanley Plan at Mallory Pointe, Smithfield, VA 23430

    The Stanley is a three-bedroom, two-bath, ranch-style home with a first-floor primary bedroom, kitchen with island and pantry, separate laundry room, and a split bedroom design. Options available to personalize this home include an optional second floor with an oversized, unfinished storage area, an optional second floor with a loft and full bath, or an optional second floor with a loft, full

    Eastwood Homes Builder
    18626-18698 Battery Park Rd Unit 38667841, Smithfield, VA 23430
  • /32

    $566,990

    New Construction
    • 4 Beds
    • 2.5 Baths
    • 2,449 Sq Ft

    Raleigh Plan at Mallory Pointe, Smithfield, VA 23430

    The Raleigh is a two-story, four-bedroom, two-and-a-half-bath home with a first-floor primary bedroom, formal dining room, two-story family room, and a kitchen with an island and pantry. The second floor features an upstairs loft area, three additional bedrooms, and a full bath.Options to personalize this home include an expanded loft area, an enclosed bonus room, a second primary bedroom

    Eastwood Homes Builder
    18626-18698 Battery Park Rd Unit 38667836, Smithfield, VA 23430
  • /12

    $551,990

    New Construction
    • 3 Beds
    • 2 Baths
    • 1,829 Sq Ft

    Avery Plan at Mallory Pointe, Smithfield, VA 23430

    The Avery is a ranch-style plan with three bedrooms, two full baths, a spacious family room, a kitchen with an island and pantry, a covered rear porch, an oversized laundry room, and a luxurious primary bedroom.Options available to personalize this home include an extended covered rear porch, screened porch, or sunroom, an office with French doors or a dining room instead of bedroom three, a

    Eastwood Homes Builder
    18626-18698 Battery Park Rd Unit 38667835, Smithfield, VA 23430
  • /42

    $529,990

    New Construction
    • 3 Beds
    • 2 Baths
    • 1,738 Sq Ft

    Fenwick Plan at Mallory Pointe, Smithfield, VA 23430

    The Fenwick is a three-bedroom, two-bath ranch-style home with a split-bedroom design, spacious open family room, breakfast area, and kitchen with an island and pantry. This home also features a separate laundry room, first-floor primary bedroom, and covered rear porch. Options available to personalize this home include an office in place of one of the secondary bedrooms, a primary bedroom closet

    Eastwood Homes Builder
    18626-18698 Battery Park Rd Unit 38667834, Smithfield, VA 23430
  • /72

    $549,990

    New Construction
    • 3 Beds
    • 2 Baths
    • 2,020 Sq Ft

    Wescott Plan at Mallory Pointe, Smithfield, VA 23430

    The Wescott is a three-bedroom, two-bath, ranch-style home with a formal dining room, kitchen with island and pantry, first-floor primary suite with a tiled shower in the primary bath, a separate laundry room, and a dedicated storage space in the garage. Options available to personalize this home include a second primary suite on the main level, dedicated office space, an optional third-car

    Eastwood Homes Builder
    18626-18698 Battery Park Rd Unit 38667833, Smithfield, VA 23430
  • /2

    $39,000

    • Land
    • 11,325 Sq Ft
    • $150,000 per Acre

    .26 ac Clay St, Smithfield, VA 23430

    Must be sold in conjunction with MLS#10608586 and 10608588.

    Christopher Scruggs Tideline Properties LLC

    .26 ac Clay St, Smithfield, VA 23430
  • /2

    $49,000

    • Land
    • 4,791 Sq Ft
    • $445,455 per Acre

    Lt 2 Clay St, Smithfield, VA 23430

    NICE LOT IN THE HEART OF SMITHFIELD,VA. MUST BE SOLD IN CONJUNCTION WITH MLS# 10608588 and MLS# 10608589

    Christopher Griebel Tideline Properties LLC

    Lt 2 Clay St, Smithfield, VA 23430
  • /2

    $49,000

    • Land

    Lt 1 Clay St, Smithfield, VA 23430

    NICE LOT IN THE HEART OF SMITHFIELD, VA. MUST BE SOLD IN CONJUNCTION WITH MLS#10608586

    Christopher Griebel Tideline Properties LLC

    Lt 1 Clay St, Smithfield, VA 23430
  • /6

    $195,000

    • Land
    • 24,829 Sq Ft
    • $342,105 per Acre

    .57Ac Smithfield Blvd, Smithfield, VA 23430

    Prime commercial opportunity! This property is zoned commercial, offering endless possibilities for your business. Perfect for a professional office such as an attorney, doctor, insurance agent, accountant, consultant, surveyor or other compatible commercial uses. Excellent visibility and accessibility in a prime location, making this an outstanding location to establish or expand your business

    Durwood Scott Scott & Assoc. Inc. Realtors

    .57Ac Smithfield Blvd, Smithfield, VA 23430
  • /49

    $549,990

    New Construction
    • 3 Beds
    • 2 Baths
    • 2,020 Sq Ft

    MM Wescott, Smithfield, VA 23430

    The Wescott is a four-bedroom, three-bath home offering first-floor living with a formal dining room, kitchen with island and pantry, first-floor primary suite with shower and walk-in closet, three additional bedrooms, a dedicated laundry room, and separate storage space in the garage. The second floor offers a fourth bedroom with a full bath and a spacious loft area. Options available to

    Melissa Queeney BHHS RW Towne Realty

    MM Wescott, Smithfield, VA 23430
  • /11

    $589,900

    New Construction
    • 4 Beds
    • 2.5 Baths
    • 2,687+ Sq Ft

    The Highland Plan at Mallory Pointe, Smithfield, VA 23430

    Among the stunning homes at Mallory Pointe is The Highland, a versatile 4-5 bedroom residence that epitomizes modern living. This home features a spacious layout, designed to adapt seamlessly to your lifestyle. The open-concept design encourages interaction, making it perfect for entertaining guests or enjoying family time. The heart of The Highland is undoubtedly its gourmet kitchen, complete

    Stanley Martin Builder
    1110 Wharf Hill Dr Unit 38082120, Smithfield, VA 23430
  • /17

    $669,900

    New Construction
    • 4 Beds
    • 3 Baths
    • 3,873 Sq Ft

    The Poplar Plan at Mallory Pointe, Smithfield, VA 23430

    The Poplar home design offers functionality and comfort for modern living. Features include a versatile flex room, convenient bedroom for guests, open-concept living area, spacious kitchen with ample storage, outdoor patio, primary bedroom retreat with walk-in closets, upper-level flex room, pocket office, and secondary bedrooms with walk-in closets. Designed for flexibility and convenience in

    Stanley Martin Builder
    1110 Wharf Hill Dr Unit 38082227, Smithfield, VA 23430
  • /31

    $532,015

    New Construction
    • 4 Beds
    • 3 Baths
    • 1,897 Sq Ft

    The Easton Plan at Mallory Pointe, Smithfield, VA 23430

    Experience the ease of single-level living with The Easton, thoughtfully crafted to bring everything you need within reach. All three bedrooms are conveniently located on the main level, including a spacious primary suite tucked away for privacy, featuring a dual-sink vanity, a serene private bath, and a walk-in closet fit for all your needs.The heart of the home is an open-concept

    Stanley Martin Builder
    1110 Wharf Hill Dr Unit 38082211, Smithfield, VA 23430
  • /41

    $619,900

    New Construction
    • 4 Beds
    • 2.5 Baths
    • 3,175+ Sq Ft

    The Rembert Plan at Mallory Pointe, Smithfield, VA 23430

    Create a space to rest, relax and entertain at home in The Rembert. Step in from the garage into an open-concept floorplan that provides all the room you need for entertaining and enjoying time with guests. Retreat at days-end to enjoy some well-deserved peace in your main level primary suite, complete with walk-in closet and double vanity bathroom. Upstairs, three additional bedrooms (all with

    Stanley Martin Builder
    1110 Wharf Hill Dr Unit 38082222, Smithfield, VA 23430
  • /5

    $5,500,000

    • Land
    • 111.5 Acres
    • $49,327 per Acre

    RT 10 Bypass, Smithfield, VA 23430

    Prime opportunity in the Town of Smithfield! This 111-acre property along Route 10 consists of 5 parcels (21A-04,000H, G, I, J6, 000I12). Several parcels front scenic Mt. Holly Creek, offering natural beauty and potential waterfront appeal. Mostly wooded, the land provides privacy, recreation, or future development possibilities in a highly desirable location. Convenient access to Smithfield’s

    Cathy Saccone Virginia 1st Realty Group LLC

    RT 10 Bypass, Smithfield, VA 23430
  • /63

    $407,400

    New Construction
    • 2 Beds
    • 2 Baths
    • 1,898 Sq Ft

    Augusta - Villa Home, Church Square Plan at Church Square, Smithfield, VA 23430

    This gorgeous home epitomizes excellence in architecture with an open, non-confining floor plan. The open spacious kitchen features a large kitchen island, providing the perfect prep space. Off the great room, views of your enclosed patio light up the living space. The enclosed patio provides endless possibilities: relax and read in the afternoon or enjoy your morning coffee. The spacious master

    Cornerstone Homes Builder
    100 Durham St Unit 36788199, Smithfield, VA 23430
  • /39

    $399,400

    New Construction
    • 2 Beds
    • 2 Baths
    • 1,805 Sq Ft

    Newport - Villa Home, Church Square Plan at Church Square, Smithfield, VA 23430

    This elegant home features an open and spacious design. A large kitchen with a central island provides the perfect place to entertain or have a quiet breakfast. Offering plenty of storage, with a window view, and efficient working spaces. Adjacent to the kitchen, you will find a dining area and a living room perfect for entertaining your guests. The Owner's suite features tray ceilings and an

    Cornerstone Homes Builder
    100 Durham St Unit 36788193, Smithfield, VA 23430
  • /38

    $624,990

    New Construction
    • 4 - 6 Beds
    • 3.5 - 4.5 Baths
    • 3,294 Sq Ft

    McDowell Plan at Mallory Pointe, Smithfield, VA 23430

    The McDowell is a two-story, four-bedroom, three-and-a-half-bath home with a first-floor primary bedroom, formal dining room, two-story family room, kitchen with an island and pantry, and a separate breakfast area. The second floor features three spacious bedrooms and two additional baths, including a Jack-and-Jill bath between bedrooms two and three, an oversized open loft area, and an

    Eastwood Homes Builder
    18626-18698 Battery Park Rd Unit 36458853, Smithfield, VA 23430
  • /65

    $579,990

    New Construction
    • 4 - 5 Beds
    • 2.5 - 3.5 Baths
    • 2,591 Sq Ft

    Drexel Plan at Mallory Pointe, Smithfield, VA 23430

    The Drexel is a two-story, four-bedroom, two-and-a-half-bath home with a formal living room, formal dining room, kitchen with an island and a pantry, and a spacious great room. The second floor features four bedrooms, including the primary bedroom with a large closet, an upstairs laundry, an additional full bath, and a loft area. Options to personalize this home include a home office, a bay

    Eastwood Homes Builder
    18626-18698 Battery Park Rd Unit 36475559, Smithfield, VA 23430
  • /48

    $664,990

    New Construction
    • 5 Beds
    • 4.5 Baths
    • 3,738 Sq Ft

    Waverly Plan at Mallory Pointe, Smithfield, VA 23430

    The Waverly is a five-bedroom, four-and-a-half-bath home with a large formal dining room, spacious family room, kitchen with island and pantry, home office, and first-floor guest suite with a full bath, and a covered rear porch that spans almost the entire back of the home. The second floor features an oversized loft, the primary bedroom with two closets and a private bath, a Jack and Jill bath

    Eastwood Homes Builder
    18626-18698 Battery Park Rd Unit 36463378, Smithfield, VA 23430
  • /48

    $571,990

    New Construction
    • 4 - 5 Beds
    • 3 - 4 Baths
    • 2,430 Sq Ft

    Cypress Plan at Mallory Pointe, Smithfield, VA 23430

    The Cypress is a two-story, four-bedroom, three-bath home with a formal dining room, a first-floor guest suite with a full bath, and a kitchen with an island and pantry. The second floor features the primary bedroom, two additional bedrooms, a hall bath, a convenient upstairs laundry room, and an oversized loft area. Options available to personalize your home include a sunroom, screened porch, or

    Eastwood Homes Builder
    18626-18698 Battery Park Rd Unit 36452338, Smithfield, VA 23430
  • /63

    $644,990

    New Construction
    • 5 Beds
    • 4 - 4.5 Baths
    • 3,691 Sq Ft

    Roanoke Plan at Mallory Pointe, Smithfield, VA 23430

    The Roanoke is a stunning two-story, five-bedroom, four-bath home with a formal dining room, a dedicated office space with French doors, a spacious family room, a kitchen with an island and pantry, and a first-floor guest suite with a full bath. The second floor features the primary suite with dual closets, three secondary bedrooms with walk-in closets, a hall bath, a shared Jack and Jill bath

    Eastwood Homes Builder
    18626-18698 Battery Park Rd Unit 36503473, Smithfield, VA 23430
  • /41

    $601,990

    New Construction
    • 5 - 6 Beds
    • 3 - 4 Baths
    • 3,047 Sq Ft

    Davidson Plan at Mallory Pointe, Smithfield, VA 23430

    The Davidson is a two-story, five-bedroom, three-bath home with a formal living room, formal dining room, spacious family room, kitchen with island and pantry, separate breakfast area, and first-floor guest suite with a full bath. The second floor features four bedrooms, including the primary bedroom, a hall bath, a large laundry room, and a loft area.Options available to personalize this home

    Eastwood Homes Builder
    18626-18698 Battery Park Rd Unit 36489978, Smithfield, VA 23430
  • /10

    $569,990

    New Construction
    • 3 - 5 Beds
    • 2 - 4 Baths
    • 2,071 Sq Ft

    Caldwell Plan at Mallory Pointe, Smithfield, VA 23430

    The Caldwell is a ranch-style home with three bedrooms, two full baths, a first-floor primary bedroom with two closets, a convenient pocket office for a dedicated work-or-study-from-home space, a formal dining room, a spacious family room, and a kitchen with an island and pantry. Options available to personalize this home include an office instead of the formal dining room or bedroom two, a

    Eastwood Homes Builder
    18626-18698 Battery Park Rd Unit 36502150, Smithfield, VA 23430

Showing Results 121 - 160, Page 4 of 5

How to Buy a Home How to Finance a Home How to Sell a Home


