134

Newest Homes for Sale in South Easton, MA

Section Image Section Image
  • /56

    $735,000

    New Construction
    • 2 Beds
    • 2.5 Baths
    • 2,229 Sq Ft

    The Woolton Plan, West Bridgewater, MA 02379


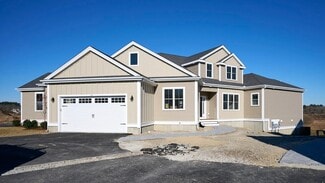
    The Woolton duplex unit offers a warm and functional layout with 2 bedrooms, 2 bathrooms, and a total of 2,229 square feet of living space. The first floor encompasses 1,486 square feet and features an open-concept living area, including a spacious kitchen, dining space, and a comfortable living room ideal for gatherings or quiet evenings. The primary bedroom suite is conveniently located on the

    Builder Photo

    Stonebridge Homes Inc.

    Builder

    16 Metacomet Rd Unit 39098681, West Bridgewater, MA 02379
  • /2

    $889,900

    New Construction
    • 3 Beds
    • 2.5 Baths
    • 1,575 Sq Ft

    Cardinal Plan at Sawmill Village, Easton, MA 02375
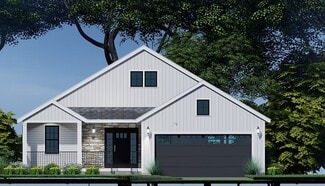
    Coneco Building Builder
    560 Foundry St S Unit 38473323, Easton, MA 02375
  • /2

    $889,900

    New Construction
    • 3 Beds
    • 2 Baths
    • 1,620 Sq Ft

    Mallard Plan at Sawmill Village, Easton, MA 02375

    Coneco Building Builder
    560 Foundry St S Unit 38473141, Easton, MA 02375
  • /28

    $870,000

    New Construction Open Sat 10AM - 1PM
    • 2 Beds
    • 2.5 Baths
    • 2,491 Sq Ft

    37 Metacomet Rd Unit 37, West Bridgewater, MA 02379

    Welcome to Cochesett Estates – Introducing the NEW SCOTIA FLOORPLAN. This thoughtfully designed 2-bedroom detached duplex offers the perfect blend of privacy and low-maintenance living. Enjoy the feel of a single-family home with the convenience of condo-style care. Each residence features spacious open-concept living, soaring ceilings, and high-end finishes throughout. The designer kitchen flows

    The McNamara Horton Group Boston Connect Real Estate

    37 Metacomet Rd Unit 37, West Bridgewater, MA 02379
  • /40

    $874,900

    $74K PRICE DROP
    • 3 Beds
    • 3.5 Baths
    • 2,784 Sq Ft

    280 Washington St, North Easton, MA 02356

    This mixed-use property in North St, Easton, MA, has both a completely update and beautiful single-family residence, as well as a separate commercial detached unit. What a great place to call home as well as your work office/workshop. The spacious living room offers an inviting atmosphere, complemented by a beamed ceiling and gleaming HW flooring. The gourmet kitchen stands ready to inspire

    Denise Lane Premier Properties

    280 Washington St, North Easton, MA 02356
  • /16

    $649,900

    $250K PRICE DROP
    • 3 Beds
    • 1 Bath
    • 1,174 Sq Ft

    195 E Main St, Norton, MA 02766

    6.86 Acres with a small ranch in need of some updating, 2 car garage/workshop garage/Additional oversized shed. Great location for many different ideas. Contact the Town Hall and inquire about the potential endless possibilities on this land. Maybe use the home as a business office or maybe new construction.This property abutts 21 acres of conservation land for more privacy. Make your appointment

    Maryann Dempsey Lamacchia Realty, Inc.

    195 E Main St, Norton, MA 02766
  • /13

    $550,000

    • Land
    • 1.01 Acres
    • $544,554 per Acre

    15 Randall Farm Dr, Easton, MA 02356

    Looking to build your dream home? This beautiful 1.01 acre, corner lot, in Summer Heights in one of the town’s most sought-after neighborhoods, is available for you to make your dream come true. This large lot is a short distance to the school complex, Borderland State Park, the Town Forest as well as downtown Easton's shopping, restaurants, library, Shovel Town Brewery, Queset House and the

    John J. Allaire Easton Real Estate, LLC

    15 Randall Farm Dr, Easton, MA 02356
  • /36

    $959,995

    New Construction
    • 4 - 5 Beds
    • 2.5 Baths
    • 3,013 Sq Ft

    Continental Plan at Wheelock Farm, Norton, MA 02766

    The Continental features a two-car garage with storage space that leads into the Pulte Planning Center. The first floor also features a formal dining room, pantry and kitchen with cafe and gathering room. The second floor has an Owner's Suite along with two more bedrooms, full bath, laundry room and loft area.

    Pulte Homes Builder
    4 Lloyd Cir Unit 36482062, Norton, MA 02766
  • /44

    $1,100,000

    New Construction
    • 4 - 5 Beds
    • 3.5 Baths
    • 4,019 Sq Ft

    Hardwick Plan at Wheelock Farm, Norton, MA 02766

    The Hardwick features a stunning kitchen with a Butler's Pantry for all your culinary needs. Enjoy special family time in the heart of your home, the gathering room. Entertain in the open formal dining and living rooms leading to the magnificent two-story foyer. The Owner's Suite is a private, spa-like oasis on the second floor along with 3 additional spacious bedrooms.

    Pulte Homes Builder
    4 Lloyd Cir Unit 36463574, Norton, MA 02766
  • /18

    $924,995

    New Construction
    • 2 Beds
    • 2 - 3 Baths
    • 2,465 Sq Ft

    Abbeyville Plan at Wheelock Farm, Norton, MA 02766

    Those who value flow and function fall in love with the open layout of the single-story Abbeyville. A well-integrated kitchen, dining area, and gathering room – filled with natural light – support entertaining and everyday living. An adjacent flex room serves as an office or cozy den. The Owner’s Suite with walk-in closet looks onto the backyard. A full guest suite resides at the front of the

    Pulte Homes Builder
    4 Lloyd Cir Unit 36457665, Norton, MA 02766
  • /38

    $999,995

    New Construction
    • 4 Beds
    • 3.5 Baths
    • 3,426 Sq Ft

    Wellington Plan at Wheelock Farm, Norton, MA 02766

    The expansive Wellington features space for families to live comfortably and entertain in style. This plan includes a spacious family room and a living room, formal dining room and cafe area, plus a library for quiet reading or work. Front and back staircases lead up to the second floor with a luxurious Owner’s Suite, three bedrooms, and laundry room.

    Pulte Homes Builder
    4 Lloyd Cir Unit 36472931, Norton, MA 02766
  • /41

    $735,000

    New Construction Open Sat 10AM - 1PM
    • 2 Beds
    • 2.5 Baths
    • 2,259 Sq Ft

    58 Metacomet Rd Unit 17, West Bridgewater, MA 02379

    NEW CONSTRUCTION - MODELS TO TOUR. GPS: 38 METACOMET RD. West Bridgewater’s Newest Luxury Community proudly offered by Premier Home Builder, Stonebridge Homes. Cochesett Estates will offer Semi - Custom Duplex Style Homes. Designs featuring 2 bedrooms, single level living or 2 story living, there is a home for everyone. As experienced builders, Stonebridge Homes, has thoughtfully designed each

    The McNamara Horton Group Boston Connect Real Estate

    58 Metacomet Rd Unit 17, West Bridgewater, MA 02379

Showing Results 121 - 134, Page 4 of 4

How to Buy a Home How to Finance a Home How to Sell a Home