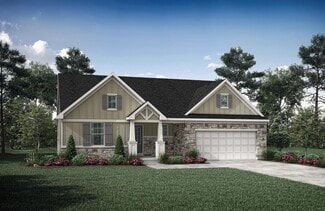
23

South Lebanon, OH Homes for Sale under $500,000

Section Image Section Image Section Image
  • /44

    $400,000

    Open Sat 10AM - 11:30AM
    • 3 Beds
    • 2.5 Baths
    • 1,800 Sq Ft

    440 Pike St, South Lebanon, OH 45065

    Built in 2015, this 1,800 sq ft home offers 3 bedrooms, 2.5 baths, and an inviting open-concept family room, dining room and kitchen with nice touches throughout. The kitchen walks out to a fantastic deck complete with a gazebo, overlooking a flat, fully fenced backyard, perfect for relaxing or entertaining. The full finished basement adds great bonus living space, ideal for a rec room, home

    Agent Photo

    Pamela Farmer

    Coldwell Banker Realty

    440 Pike St, South Lebanon, OH 45065
  • /53

    $459,000

    $16K PRICE DROP
    • 4 Beds
    • 3.5 Baths
    • 2,878 Sq Ft

    740 Oak Forest Dr, Morrow, OH 45152

    Welcome home to this spacious 4-bedroom, 3.5-bath home offering room for everyone! The versatile floor plan features a first-floor study, formal dining room, and a bright eat-in kitchen with abundant cabinet and counter space that opens to the inviting family room - perfect for everyday living and entertaining. Upstairs, you'll find four generously sized bedrooms plus a loft, providing the ideal

    Agent Photo

    Janelle Sprandel

    Comey & Shepherd

    740 Oak Forest Dr, Morrow, OH 45152
  • /41

    $399,900

    $10K PRICE DROP
    • 4 Beds
    • 2.5 Baths
    • 2,192 Sq Ft

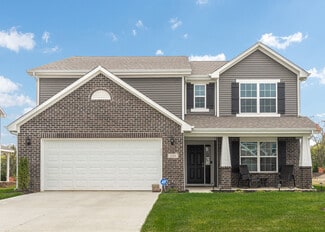
    136 Hearthstone Ct, Maineville, OH 45039

    Welcome home to this beautifully maintained 4-bedroom, 2.5-bath brick two-story in the desirable Michels Farm community! Offering over 2,190 sq ft of updated living space, this home blends curb appeal, comfort, and style. The main level features updated laminate flooring and a remodeled kitchen with custom granite countertops, stainless steel appliances, and plenty of gathering space. Updated

    Agent Photo

    Matt Collins

    eXp Realty

    136 Hearthstone Ct, Maineville, OH 45039
  • /53

    $383,990

    New Construction
    • 3 Beds
    • 2.5 Baths
    • 1,963 Sq Ft

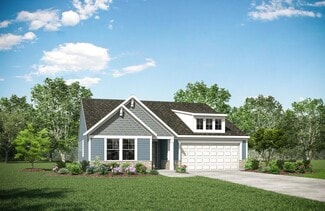
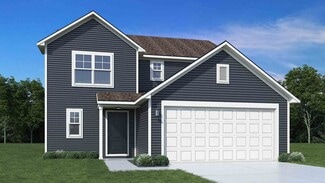
    Ironwood Plan at Arbors at Grandin Pond, Maineville, OH 45039

    Introducing the Ironwood by Arbor Homes where openness meets functionality in a thoughtfully designed floorplan.Step into a welcoming foyer with a convenient powder room near the front of the home. The garage includes built-in storage and direct access to the mudroom, perfect for stowing away sports gear or bikes during winter.The spacious great room is ideal for relaxing or entertaining guests,

    Arbor Homes Builder
    1103 Grandin Pond Cir Unit 36459782, Maineville, OH 45039
  • /57

    $414,990

    New Construction
    • 4 Beds
    • 2.5 Baths
    • 2,813 Sq Ft

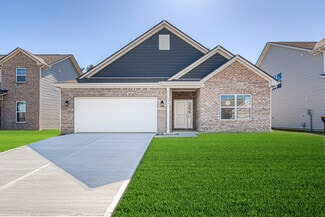
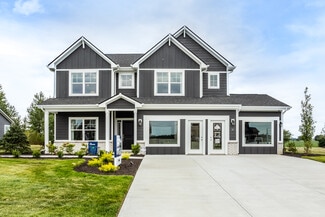
    Cooper Plan at Arbors at Grandin Pond, Maineville, OH 45039

    The Cooper offers thoughtful design and flexible options to fit every lifestyle. From its spacious foyer and turned staircase to the open-concept first floor, this floorplan is both functional and inviting.Choose from multiple elevations including an optional front porch and enjoy a two-car garage with extra storage or convert that space into a first-floor bedroom and full bath.The open layout

    Arbor Homes Builder
    1103 Grandin Pond Cir Unit 36491396, Maineville, OH 45039
  • /33

    $420,990

    New Construction
    • 5 Beds
    • 2.5 Baths
    • 3,198 Sq Ft

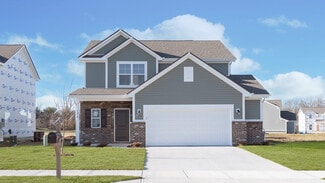
    Empress Plan at Arbors at Grandin Pond, Maineville, OH 45039

    Picture yourself in the spacious and flexible Empress floorplan a 3,200 sq. ft. home with five bedrooms, multiple living areas, and endless options to make it your own. Designed for those who love to entertain, The Empress offers both elegance and everyday comfort.Step inside to a welcoming living room that can double as a home office or sitting area. A powder room and formal dining room make

    Arbor Homes Builder
    1103 Grandin Pond Cir Unit 36462510, Maineville, OH 45039
  • /37

    $328,990

    New Construction
    • 3 Beds
    • 2 Baths
    • 1,228 Sq Ft

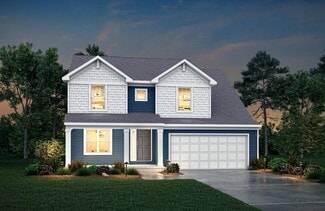
    Walnut Plan at Arbors at Grandin Pond, Maineville, OH 45039

    Step into the charm and affordability of our Walnut floor plan, where homeownership dreams come to life in the inviting embrace of this 1,210 sq ft home. This modest yet versatile design opens the door to a world of possibilities with multiple structural options and diverse exterior styles, allowing you to infuse your personal touch and make the Walnut uniquely yours.Boasting three bedrooms and

    Arbor Homes Builder
    1103 Grandin Pond Cir Unit 36472709, Maineville, OH 45039
  • /62

    $390,990

    New Construction
    • 4 Beds
    • 2.5 Baths
    • 2,176 Sq Ft

    Aspen II Plan at Arbors at Grandin Pond, Maineville, OH 45039

    The Aspen II floorplan has it all- from a spacious home office, an open concept living and kitchen area, a large loft, and four bedrooms with plenty of space. You cant go wrong choosing this floorplan! Make The Aspen II your own with the many optional upgrades. If you fall in love with the interior, you will love the elevations on the exterior of this new build home!Entering off the front porch,

    Arbor Homes Builder
    1103 Grandin Pond Cir Unit 36486317, Maineville, OH 45039
  • /26

    $488,900

    New Construction
    • 3 Beds
    • 2 - 2.5 Baths
    • 1,863+ Sq Ft

    BEACHWOOD Plan at Highmeadow, Morrow, OH 45152

    The Beachwood presents comfortable one-level living with an open arrangement of the family room with optional fireplace, kitchen with serving island and dining area. A secluded first floor primary suite includes a private bath with options for a garden bath or deluxe shower bath. Entertaining will be easy in the optional lower level rec room with optional wet bar. Additional upgrades include an

    Drees Homes Builder
    5131 Highmeadow Place Unit 37242143, Morrow, OH 45152
  • /36

    $485,400

    New Construction
    • 2 - 4 Beds
    • 2 - 4.5 Baths
    • 1,762+ Sq Ft

    SARASOTA Plan at Highmeadow, Morrow, OH 45152

    The all-new Sarasota plan presents convenient living mostly on one level. The entry foyer leads to an open and inviting arrangement of the family room with optional corner fireplace, well-equipped kitchen and bright, airy dining space - the perfect spot to entertain or relax with friends and family. A covered porch off the family room lets you enjoy the outdoors. Situated in the rear of the home,

    Drees Homes Builder
    5131 Highmeadow Place Unit 37242102, Morrow, OH 45152
  • /53

    $351,990

    New Construction
    • 3 Beds
    • 2 Baths
    • 1,613 Sq Ft

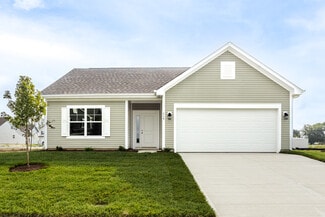
    Bradford Plan at Arbors at Grandin Pond, Maineville, OH 45039

    The Bradford is the perfect ranch-style floorplan for those looking to downsize or enjoy single-level living with plenty of space. Starting at 1,611 square feet, this three-bedroom, two-bath home can be personalized to fit your lifestyle with an optional second-floor bonus room for even more living space.Step inside from the charming front porch and youre greeted by a versatile flex room. Use it

    Arbor Homes Builder
    1103 Grandin Pond Cir Unit 36445614, Maineville, OH 45039
  • /19

    $434,400

    New Construction
    • 3 Beds
    • 2 Baths
    • 1,332+ Sq Ft

    ALEXANDER Plan at Highmeadow, Morrow, OH 45152

    You'll be thrilled with the Alexander's one-level living layout. It is designed to be right-sized to your family's lifestyle with many options for personalization, including expanding beyond the basic footprint itself! You can select a vaulted ceiling for a dramatic effect, and a sunny morning room would be a nice complement, along with an optional cozy fireplace in the family room. For more

    Drees Homes Builder
    5131 Highmeadow Place Unit 37241916, Morrow, OH 45152
  • /61

    $362,990

    New Construction
    • 3 Beds
    • 2 Baths
    • 1,801 Sq Ft

    Chestnut Plan at Arbors at Grandin Pond, Maineville, OH 45039

    Looking for the perfect ranch-style home as your new home? Take a look at The Chestnut and its many optional upgrades. With the option to add a bonus room with a bedroom and full bathroom, you have the potential for 2,600+ square feet of living space in a ranch home.When you enter the home, you will see the first two bedrooms and a full bathroom. As you move throughout The Chestnut, notice the

    Arbor Homes Builder
    1103 Grandin Pond Cir Unit 36491978, Maineville, OH 45039
  • /63

    $403,990

    New Construction
    • 4 Beds
    • 2.5 Baths
    • 2,580 Sq Ft

    Palmetto Plan at Arbors at Grandin Pond, Maineville, OH 45039

    The Palmetto is one of Arbor Homes newest and most flexible floorplans offering everything you could want in a new construction home. With multiple elevation styles, optional basements, and the choice of a full front porch or breezeway, The Palmetto can easily be tailored to your lifestyle.Step inside to a spacious front living area that can serve as a formal dining room or quiet office with

    Arbor Homes Builder
    1103 Grandin Pond Cir Unit 36488805, Maineville, OH 45039
  • /50

    $335,990

    New Construction
    • 3 Beds
    • 2 Baths
    • 1,354 Sq Ft

    Ashton Plan at Arbors at Grandin Pond, Maineville, OH 45039

    Picture yourself in The Ashton a flexible ranch-style floorplan by Arbor Homes! Starting at 1,356 square feet, The Ashton offers a split layout ideal for families or first-time homeowners. Featuring three bedrooms and two full baths, this home provides plenty of room to personalize with your choice of finishes and upgrades.Step inside from the inviting front porch to a bright, open layout. Two

    Arbor Homes Builder
    1103 Grandin Pond Cir Unit 36496178, Maineville, OH 45039
  • /52

    $371,990

    New Construction
    • 3 Beds
    • 2.5 Baths
    • 1,760 Sq Ft

    Juniper Plan at Arbors at Grandin Pond, Maineville, OH 45039

    Introducing The Juniper one of Arbor Homes newest two-story floorplans, offering beautiful exterior designs and flexible options to make it uniquely yours. Choose from multiple upgrades, add a basement for extra space, or expand your great room with a 2 rear and side extension. You can even add a third-car garage for more storage.Step inside to a welcoming hallway and convenient powder bath

    Arbor Homes Builder
    1103 Grandin Pond Cir Unit 36479082, Maineville, OH 45039
  • /48

    $388,990

    New Construction
    • 4 Beds
    • 2.5 Baths
    • 2,343 Sq Ft

    Spruce Plan at Arbors at Grandin Pond, Maineville, OH 45039

    As you step through the large open foyer of the Spruce, you will quickly understand why this has become Arbor's top selling floorplan. With plenty of options, this floorplan allows you to experience flexibility without the price tag. With the versatility to become a 3, 4 or even 5 bedroom home - you can really transform the Spruce into your ideal home based on your needs and lifestyle. Not only

    Arbor Homes Builder
    1103 Grandin Pond Cir Unit 36453402, Maineville, OH 45039
  • /24

    $466,700

    New Construction
    • 4 Beds
    • 2.5 - 5 Baths
    • 2,064+ Sq Ft

    SAXON Plan at Highmeadow, Morrow, OH 45152

    The Saxon presents a compact plan with lots of style. Step inside and discover a formal dining room or study off the inviting foyer. You'll enjoy relaxing in the open family room, breakfast room and kitchen with serving island. Expand your living space on the first floor with an optional sunroom which lends an even more open feel to this home. Upstairs, you'll find a private primary suite and

    Drees Homes Builder
    5131 Highmeadow Place Unit 37242040, Morrow, OH 45152
  • /60

    $465,000

    Open Sat 1PM - 3PM
    • 4 Beds
    • 3.5 Baths

    4621 Kelly Ct, South Lebanon, OH 45065

    OPEN HOUSE TODAY, Saturday, August 8th from 1-3 PM! If you've seen this home before, now is the time to come back and see what's new! Thoughtful improvements have been made since its previous time on the market. Located in the desirable Riverside community within Kings Schools, this spacious home offers an open floor plan with 4 bedrooms and 3-1 baths. The first floor features a spacious living

    Julie Canning-Hollenbeck Comey & Shepherd

    4621 Kelly Ct, South Lebanon, OH 45065
  • /12

    $245,000

    • Land
    • 38,502 Sq Ft
    • $277,181 per Acre

    0 Fawn Meadow Ln Unit 1888555, South Lebanon, OH 45065

    Exceptional new construction opportunity with Tim Guilfoyle Custom Homes on one of the final remaining lots in the desirable River's Bend Subdivision. At 0.8 acres, this private homesite sits at the end of a secluded drive, surrounded by mature trees and beautiful neighboring homes. Residents enjoy access to premier community amenities including a pool, fitness center, playground, tennis courts,

    Michel Minella Coldwell Banker Realty

    0 Fawn Meadow Ln Unit 1888555, South Lebanon, OH 45065
  • /42

    $479,900

    New Construction
    • 4 - 5 Beds
    • 2.5 - 6 Baths
    • 2,227+ Sq Ft

    ASHTON Plan at Highmeadow, Morrow, OH 45152

    The Ashton is so well-designed you won't believe how many choices you have to customize the floor plan. It starts in the foyer with a built-in bench flanked by two cloak closets. Brilliant! Then there's the formal room, with optional tray ceiling, for you to express how you entertain. Fabulous! The family living area can have an optional relaxing fireplace and/or optional sunroom, if you wish,

    Drees Homes Builder
    5131 Highmeadow Place Unit 37242061, Morrow, OH 45152
  • /46

    $416,990

    New Construction
    • 5 Beds
    • 2.5 Baths
    • 2,961 Sq Ft

    Norway Plan at Arbors at Grandin Pond, Maineville, OH 45039

    The Norway is one of Arbor Homes most popular floorplans a flexible 5-bedroom, 2.5-bath design with incredible space and curb appeal. Choose from multiple exterior elevations or add an optional third-car garage for extra storage, a workshop, or space for outdoor gear.Step inside from the front porch to find a welcoming dining room that can easily double as a playroom or creative space. Toward the

    Arbor Homes Builder
    1103 Grandin Pond Cir Unit 36483004, Maineville, OH 45039
  • /23

    $385,000

    $5K PRICE DROP
    • 3 Beds
    • 2.5 Baths
    • 1,962 Sq Ft

    821 Emerald Dr, South Lebanon, OH 45065

    This home has been lovingly taken care of, kid/pet friendly fenced yard with 2 gates, rare 2nd floor laundry, 14X10 study/loft on level 2, Brand new Frigidaire electric oven and a premium 3-stage water filter for the refrigerator. Fiberoptic internet with hardwired Ethernet in the front office perfect for working from home or gaming. High-end AO Smith water softener and State Proline commercial

    Sandra Kemp www.WEBMLS.net

    821 Emerald Dr, South Lebanon, OH 45065

Home Price Trends

Median Sale Price
$334,000
Median Single Family Sale Price
$325,000
Median 2 Bedroom Sale Price
$192,900
Average Price Per Sq Ft
$199
Number of Homes for Sale
13
Last 12 months Home Sales
92
Months of Supply
1.70
Median List Price
$375,000
Median Change From 1st List Price
0%
Median Home Sale Price YoY Change
-20%
How to Buy a Home How to Finance a Home How to Sell a Home