264

Newest Homes for Sale in Southern Pines, NC

Section Image Section Image
  • /2

    $345,000

    New Construction
    • 3 Beds
    • 2.5 Baths
    • 1,305 Sq Ft

    Bradford Village Townhomes - Exterior Unit Plan at Bradford Village, Southern Pines, NC

    Thoughtfully designed for the way you live today, Bradford Village Townhomes offer modern comfort, functional layouts, and low-maintenance living, all wrapped into a stylish two-story design. With 3 bedrooms, 2.5 bathrooms, and open-concept living spaces, these townhomes are ideal for first-time buyers, young professionals, military members, or anyone looking for a home that balances space,

    Ascot Homes Builder
    0 Bradford Village St Unit 36584876, Southern Pines, NC
  • /2

    $597,000

    New Construction
    • 4 Beds
    • 2.5 Baths
    • 2,888 Sq Ft

    Fulham Plan at Ravensbrook, Carthage, NC 28327

    Now debuting the modern yet elegant, Fulham single family new home plan! Step foot into the foyer of the Fulham, and to one side you'll be greeted by a full downstairs guest suite. Complete with a full bathroom and bedroom. Utilize this space for overnight guests or multi-generational living. Or modify this layout to include an office or flex space, or even a formal dining room in order to better

    Ascot Homes Builder
    424 Waynor Rd Unit 36457794, Carthage, NC 28327
  • /19

    $580,000

    New Construction
    • 4 Beds
    • 3.5 Baths
    • 2,766 Sq Ft

    Exeter II Plan at Ravensbrook, Carthage, NC 28327

    Presenting the lovely single family home, The Exeter II floor plan! This new home was thoughtfully curated to include both practicality and luxury. As you enter the home you will be greeted with a timeless formal dining room, perfect for formal dinner parties. As you move through the main entrance, you will encounter a half bathroom for convenience. The Exeter II then opens into a large open

    Ascot Homes Builder
    424 Waynor Rd Unit 36449570, Carthage, NC 28327
  • /34

    $367,900

    New Construction
    • 3 Beds
    • 2.5 Baths
    • 1,551 Sq Ft

    Camargue Plan at Shaw Landing, Southern Pines, NC 28387

    Introducing the stunning “Camargue” house plan – available in three different versions, A, B, and C, each with unique exterior features to suit your personal style. As you step through the front door, you’ll be greeted by an inviting open family room featuring a cozy electric fireplace – the perfect spot to relax and unwind. The family room flows seamlessly into a spacious dining area and

    Ascot Homes Builder
    401 Kendall Dr Unit 36450136, Southern Pines, NC 28387
  • 401 Kendall Dr Unit 36460946, Southern Pines, NC 28387

    $428,900

    New Construction
    • 4 Beds
    • 2.5 Baths
    • 2,130 Sq Ft

    Janville Plan at Shaw Landing, Southern Pines, NC 28387

    Welcome to the The Janville! This is a single family, two-story, 4 bedroom, 2.5 bath home with a two car garage and outdoor living space. This open concept plan features a dining room and a design that blends the kitchen, living, and additional dining area seamlessly. Also located on the first floor, you'll find the garage entry next to a convenient drop zone area featuring built-in storage, as

    Ascot Homes Builder
    401 Kendall Dr Unit 36460946, Southern Pines, NC 28387
  • /2

    $518,000

    New Construction
    • 3 Beds
    • 3.5 Baths
    • 1,888 Sq Ft

    Townhomes on Bennett II - F Plan at Townhomes on Bennett, Southern Pines, NC 28387

    Experience Townhome living completely reimagined and discover a new standard of low maintenance and that lock & leave lifestyle you've been dreaming of! This townhome design has been thoughtfully crafted and curated to include equal parts modern and luxury while maintaining the vibrant small town charm of their origin, Downtown Southern Pines in Moore County, North Carolina. Townhome Plan B is

    Ascot Homes Builder
    107 Lexington Ln Unit 36452739, Southern Pines, NC 28387
  • /35

    $652,000

    New Construction
    • 3 Beds
    • 2.5 Baths
    • 3,173 Sq Ft

    Bradford Plan at Ravensbrook, Carthage, NC 28327

    Introducing The Beautiful Bradford farmhouse! This single family new home boasts an expansive open concept layout with a guest room or flex space as soon you enter the home perfect for over night guests or an in-law suite! The room includes a full bathroom and double walk-in closets for plenty of storage and ample privacy. As you pass through the home you are greeted with a half bathroom to one

    Ascot Homes Builder
    424 Waynor Rd Unit 36453136, Carthage, NC 28327
  • 107 Lexington Ln Unit 36492712, Southern Pines, NC 28387

    $541,000

    New Construction
    • 3 Beds
    • 3.5 Baths
    • 1,931 Sq Ft

    Townhomes on Bennett II - A Plan at Townhomes on Bennett, Southern Pines, NC 28387

    Experience Townhome living completely reimagined and discover a new standard of low maintenance and that lock & leave lifestyle you've been dreaming of! This townhome design has been thoughtfully crafted and curated to include equal parts modern and luxury while maintaining the vibrant small town charm of their origin, Downtown Southern Pines in Moore County, North Carolina. Townhome Plan A is

    Ascot Homes Builder
    107 Lexington Ln Unit 36492712, Southern Pines, NC 28387
  • /31

    $460,000

    New Construction
    • 4 Beds
    • 2.5 Baths
    • 2,305 Sq Ft

    Argyle Plan at The Carolina, Carthage, NC 28327

    Welcome to The Argyle! A beautiful single family Craftsman style home that defines functional living meets luxury. The Argyle, one of Ascot Homes’ most popular layouts, features a flex room with a half bath or an optional guest bedroom with a full bath on the main level. This versatile space is perfect for an in-law suite, overnight guests, a home office, or even a playroom. The options are

    Ascot Homes Builder
    491 Ave Unit 36451153, Carthage, NC 28327
  • /41

    $530,000

    New Construction
    • 4 Beds
    • 2.5 Baths
    • 2,616 Sq Ft

    Devon Plan at The Carolina, Carthage, NC 28327

    The Devon is a beautifully designed 4–5 bedroom, 2.5–3 bath single family new construction home built by Ascot Homes, offering thoughtful spaces, everyday convenience, and an inviting first-floor owner’s suite. With charming curb appeal across multiple elevations — including front-load, side-load, and 3-car garage options, the Devon blends style, flexibility, and function for modern living in

    Ascot Homes Builder
    491 Ave Unit 36491555, Carthage, NC 28327
  • /44

    $500,000

    New Construction
    • 4 Beds
    • 3 Baths
    • 2,625 Sq Ft

    Fairview Plan at The Carolina, Carthage, NC 28327

    Introducing The Fairview floor plan! This home is a spacious, thoughtfully designed two-story new construction home crafted for modern living in the Carolinas. With an inviting first-floor guest suite, a beautifully open main living area, and a luxurious second-floor owner’s retreat, this plan blends comfort, convenience, and timeless craftsman charm. As you step inside, the foyer welcomes you

    Ascot Homes Builder
    491 Ave Unit 36447353, Carthage, NC 28327
  • /41

    $615,000

    New Construction
    • 4 Beds
    • 2.5 Baths
    • 2,870 Sq Ft

    Cadogan Plan at Ravensbrook, Carthage, NC 28327

    The Cadogan is a spacious 4–5 bedroom, 2.5–3 bath two-story, single family home designed by Ascot Homes with thoughtful details, flexible spaces, and a first-floor owner’s suite that makes everyday living feel effortless. With beautiful curb appeal and Craftsman-inspired accents across its elevation options, the Cadogan blends comfort, character, and function for the way families live today. Step

    Ascot Homes Builder
    424 Waynor Rd Unit 36467894, Carthage, NC 28327
  • /47

    $592,999

    New Construction
    • 4 Beds
    • 2.5 Baths
    • 2,616 Sq Ft

    Devon Plan at Ravensbrook, Carthage, NC 28327

    The Devon is a beautifully designed 4–5 bedroom, 2.5–3 bath single family new construction home built by Ascot Homes, offering thoughtful spaces, everyday convenience, and an inviting first-floor owner’s suite. With charming curb appeal across multiple elevations — including front-load, side-load, and 3-car garage options, the Devon blends style, flexibility, and function for modern living in

    Ascot Homes Builder
    424 Waynor Rd Unit 36467772, Carthage, NC 28327
  • /38

    $614,000

    New Construction
    • 4 Beds
    • 3 Baths
    • 2,796 Sq Ft

    Grantham Plan at Ravensbrook, Carthage, NC 28327

    Discover The Grantham, a thoughtfully designed two-story single-family home crafted for modern living in North Carolina. With 4–5 bedrooms, 2–3 car garage options, and a spacious, flexible layout, this new construction home blends classic Craftsman style with timeless farmhouse details, creating a home that feels both elevated and inviting. Step through the front door into a bright, open foyer.

    Ascot Homes Builder
    424 Waynor Rd Unit 36456682, Carthage, NC 28327
  • /45

    $492,000

    New Construction
    • 4 Beds
    • 2.5 Baths
    • 2,592 Sq Ft

    Gordon Plan at The Carolina, Carthage, NC 28327

    The Gordon is a thoughtfully designed single-family new construction home crafted for the way today’s families live. With a first-floor primary suite, flexible spaces, and an open-concept layout, this plan offers comfort, convenience, and room to grow! Making this an ideal home for every chapter of life. Step through the front door and you’re welcomed by a bright foyer and a versatile flex room.

    Ascot Homes Builder
    491 Ave Unit 36471812, Carthage, NC 28327
  • /2

    $450,000

    New Construction
    • 4 Beds
    • 2.5 Baths
    • 2,130 Sq Ft

    Janville Plan at The Carolina, Carthage, NC 28327

    Meet The Janville, a thoughtfully designed 2-story single-family home offering 4–5 bedrooms, 2.5–3.5 baths, and 2–3 car garage options across approximately 2,130 sq. ft. Crafted for modern living and growing families, this plan brings comfort, convenience, and flexibility together in one beautifully designed layout. Step inside from the welcoming front porch and you’re greeted by an open-concept

    Ascot Homes Builder
    491 Ave Unit 36478749, Carthage, NC 28327
  • /2

    $521,000

    New Construction
    • 3 Beds
    • 3.5 Baths
    • 1,898 Sq Ft

    Townhomes on Bennett II - B Plan at Townhomes on Bennett, Southern Pines, NC 28387

    Experience Townhome living completely reimagined and discover a new standard of low maintenance and that lock & leave lifestyle you've been dreaming of! This townhome design has been thoughtfully crafted and curated to include equal parts modern and luxury while maintaining the vibrant small town charm of their origin, Downtown Southern Pines in Moore County, North Carolina. Townhome Plan B is

    Ascot Homes Builder
    107 Lexington Ln Unit 36497382, Southern Pines, NC 28387
  • /35

    $641,000

    New Construction
    • 5 Beds
    • 3.5 Baths
    • 2,984 Sq Ft

    Downton Plan at Ravensbrook, Carthage, NC 28327

    Meet The Downton! A thoughtfully designed two-story new construction home crafted for the way today’s families live. This spacious single-family floor plan features a first-floor owner’s suite, an open-concept main living area, and plenty of flexible second-floor space, making it a perfect fit for growing households, military families, and anyone looking for comfort and convenience in their next

    Ascot Homes Builder
    424 Waynor Rd Unit 36494382, Carthage, NC 28327
  • /27

    $408,900

    New Construction
    • 4 Beds
    • 2.5 Baths
    • 1,906 Sq Ft

    Lyon Plan at Shaw Landing, Southern Pines, NC 28387

    The Lyon is a thoughtfully designed two-story single-family home offering 1,906 square feet, 4 bedrooms, and 2.5 bathrooms! The welcoming front porch opens to a cozy foyer that leads into a functional mudroom with built-in drop zone, perfect for keeping coats, shoes, and daily essentials organized. Just off the mudroom is a private powder room, thoughtfully placed for guests. The main living area

    Ascot Homes Builder
    401 Kendall Dr Unit 36498891, Southern Pines, NC 28387
  • /50

    $575,000

    $24K PRICE DROP
    • 5 Beds
    • 3 Baths
    • 2,471 Sq Ft

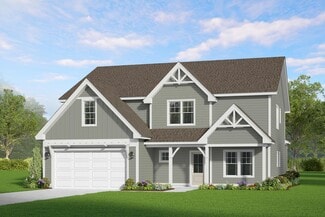
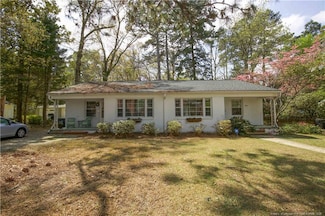
    264 E Indiana Ave, Southern Pines, NC 28387

    Charming Duplex in Prime Southern Pines Location! This versatile duplex offers a fantastic investment opportunity with both sides currently under lease. The 268 side is a 2-bedroom, 1-bath unit, with wood floors throughout and a quaint kitchen. The backyard has a fenced area. Additionally, 264 side is a 3-bedroom, 2-bath unit that is move-in ready with stunning updates. Step inside to find a

    KELLIE ADAMS EVERYTHING PINES PARTNERS LLC

    264 E Indiana Ave, Southern Pines, NC 28387
  • /10

    $1,249,000

    New Construction
    • 5 Beds
    • 5.5 Baths
    • 3,335 Sq Ft

    5 Wellington Dr, Pinehurst, NC 28374

    Partner with Pinefield Homes of Pinehurst to build your dream home in the prestigious Wellington Village at Forest Creek Golf Club. Buyers can take this opportunity to customize this unique plan to fit their lifestyle needs. The home rendering shows a main level with an upper level, however this property has a perfect slope for a walkout and can be modified to include a main level with a walkout

    Charles Cordell Chuck Cordell Realty Inc

    5 Wellington Dr, Pinehurst, NC 28374
  • /3

    $450,000

    • Land
    • 5.05 Acres
    • $89,109 per Acre

    145 Pixie Moss Ln, Southern Pines, NC 28387

    Settled among an old growth pine savannah just a few minutes from downtown Southern Pines are 10 distinctive and exceedingly rare 5 acre homesites. These estate lots in the newly developed Shepherd's Watch community are a must see. Come drive the scenic entry road as it winds along a ridge-line and feel for yourself the rolling topography of some of the most quintessential Sandhills terrain in

    Wesley Smith eXp Realty

    145 Pixie Moss Ln, Southern Pines, NC 28387
  • /5

    $1,195,000

    New Construction
    • 4 Beds
    • 4.5 Baths
    • 3,158 Sq Ft

    3 Wellington Dr, Pinehurst, NC 28374

    Partner with Pinefield Homes of Pinehurst to build your dream Golf Cottage in the prestigious Wellington Village at Forest Creek Golf Club. Buyers can take this opportunity to customize the Cottage Plan to fit their lifestyle needs. The floor plan can be modified to a four or five bedroom home with additional options available such as expanded porches, bonus suite over garage, golfer's entrance,

    Charles Cordell Chuck Cordell Realty Inc

    3 Wellington Dr, Pinehurst, NC 28374
  • /3

    $700,000

    • Land
    • 1.32 Acres
    • $530,303 per Acre

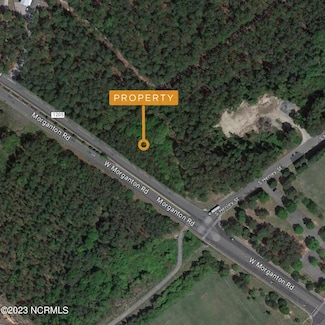
    704 W Morganton Rd, Southern Pines, NC 28387

    Prime location for sale with 1.32 +/- acres near corner of W Morganton Rd and S Henley St in a high retail development area. Property is located less than 2 miles from Southern Pines Village, Pinecrest Plaza, Morganton Park South and US-1. Currently zoned FRR and property will need to go through rezoning process if any commercial application is envisioned.

    Holly Bell Carolina Summit Group, LLC

    704 W Morganton Rd, Southern Pines, NC 28387

Showing Results 241 - 264, Page 7 of 7

How to Buy a Home How to Finance a Home How to Sell a Home