616

Homes for Sale in 84660

Section Image Section Image
  • /3

    $710,900

    New Construction
    • 3 Beds
    • 3 Baths
    • 4,348 Sq Ft

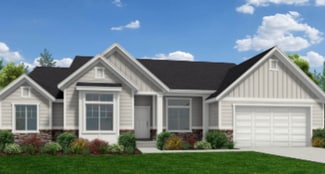
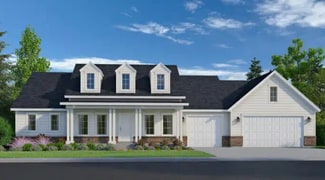
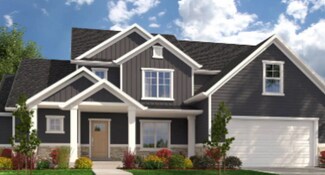
    Callahan Plan at Moonlight Village - Estate Homes, Spanish Fork, UT 84660

    Introducing the Callahan. The epitome of intelligent design and spacious living. This single family floor plan boasts 3 bedrooms and 3 baths, with every bedroom offering it's own en-suite and attached bath, ensuring the utmost privacy for everyone. You'll love the convenience of the large mudroom and laundry room. The real showstopper in this home, is the great room and kitchen area, featuring a

    Arive Homes Builder
    1632 N 290 E Unit 36473407, Spanish Fork, UT 84660
  • /3

    $713,900

    New Construction
    • 4 Beds
    • 2.5 Baths
    • 4,743 Sq Ft

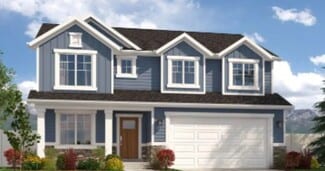
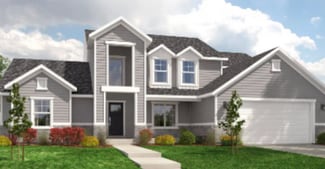
    Aaron Plan at Moonlight Village - Estate Homes, Spanish Fork, UT 84660

    With 4 bedrooms, two and a half baths and almost 5,000 square feet the Aaron floor plan is a stunning, two-story home that features an open concept design, and large primary suite. Intelligent design ensures that this home is bathed in beautiful, natural light. Need space? Walk-in closets in every room makes this floor plan the perfect fit for your favorite things (and people).

    Arive Homes Builder
    1632 N 290 E Unit 36473414, Spanish Fork, UT 84660
  • /3

    $750,900

    New Construction
    • 4 Beds
    • 2.5 Baths
    • 5,300 Sq Ft

    Alydia Plan at Moonlight Village - Estate Homes, Spanish Fork, UT 84660

    This large and spacious 2-story floor plan is open and flexible. This floor plan features a large and comfortable primary suite on the main floor that includes a sitting area and vaulted ceiling. At 5,305 square feet this plan ensures that all living and entertaining area are spacious. With four bedrooms and two and half baths this home has enough space for every need, including a unique feature

    Arive Homes Builder
    1632 N 290 E Unit 36464349, Spanish Fork, UT 84660
  • /3

    $724,900

    New Construction
    • 4 Beds
    • 3 Baths


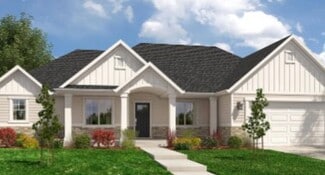
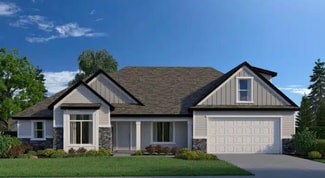
    Lennon Plan at Moonlight Village - Estate Homes, Spanish Fork, UT 84660

    The Lennon rambler is a spacious rambler that has an intelligent open floor plan and lots of space. The large primary suite is separate from the other 3 rooms, giving you the space you need. With 3 full baths to go with it's 3 bedrooms, sharing baths will not be a challenge for a family. The great room is large and has a vaulted ceiling. A pair of elegant double doors lead you into a generous

    Arive Homes Builder
    1632 N 290 E Unit 36472747, Spanish Fork, UT 84660
  • /3

    $343,900

    New Construction
    • 3 Beds
    • 2 Baths
    • 1,272 Sq Ft

    Condo A First Level Plan at Harmony Ridge - Condos, Spanish Fork, UT 84660

    The Condo A First Level is a 1,272-square-foot, three-bedroom, two-bathroom condo designed for convenient, low-maintenance living. This ground-level floorplan features an open-concept kitchen, dining and living area, a private primary suite, two additional bedrooms and a one-car garage. With all main living spaces located on one level and no stairs required to access the home, the Condo A First

    EDGEhomes Builder
    4763 S 720 St W Unit 36473565, Spanish Fork, UT 84660
  • /7

    $718,000

    New Construction
    • 3 - 5 Beds
    • 2 - 3 Baths
    • 1,596 Sq Ft

    Balboa Plan at Sunrise Ranch - Parkside at Sunrise Ranch, Mapleton, UT 84664

    Welcome to the Balboa, a distinguished rambler floorplan set in the peaceful Parkside community of Mapleton. Exemplifying main floor living at its best, the Balboa offers a comfortable 1,596 finished square feet, with a total of 3,111 square feet, ideal for those seeking a blend of coziness and spaciousness. This thoughtfully designed plan features 3 to 5 bedrooms and 2 to 3 bathrooms,

    Regal Homes Builder
    2451 W Aurora Ave Unit 36497819, Mapleton, UT 84664
  • /3

    $732,900

    New Construction
    • 3 Beds
    • 2.5 Baths

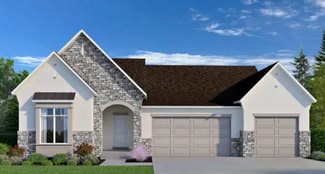
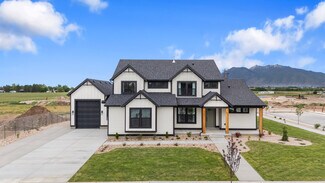
    Eva Plan at Moonlight Village - Estate Homes, Spanish Fork, UT 84660

    Introducing the Eva - a stunning single-family floor plan designed to elevate your living experience. With 3 bedrooms, 2.5 bathrooms, and a spacious 3-bay garage, this 4,610 square foot home offers both style and functionality. Featuring a striking modern Tudor exterior, a large kitchen island with ample counter space, a massive walk-in pantry, and a private, oversized primary suite, the Eva is

    Arive Homes Builder
    1632 N 290 E Unit 36478687, Spanish Fork, UT 84660
  • /5

    $433,900

    New Construction
    • 3 - 5 Beds
    • 2.5 - 3.5 Baths
    • 2,280 Sq Ft

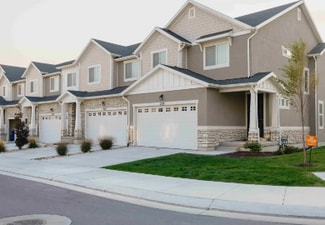
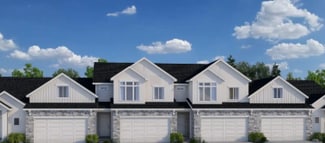
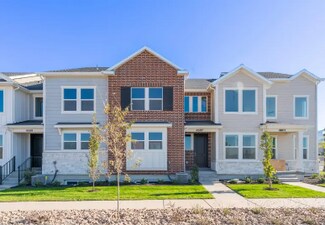
    Type B Inner Townhome Plan at Harmony Ridge - Townhomes, Spanish Fork, UT 84660

    The Type B Inner Townhome offers a thoughtful balance of space, style, and everyday functionality—designed for the way you actually live. With 3 bedrooms, 2.5 bathrooms, and approximately 2,280 total square feet (1,595 finished), this two-story layout delivers open-concept living without sacrificing privacy.The main floor is centered around a spacious kitchen, dining, and living area that flows

    EDGEhomes Builder
    4976 Alder Dr Unit 36483430, Spanish Fork, UT 84660
  • /3

    $327,900

    New Construction
    • 3 Beds
    • 2 Baths
    • 1,272 Sq Ft

    Condo A Third Level Plan at Harmony Ridge - Condos, Spanish Fork, UT 84660

    Clean, comfortable, and thoughtfully designed, this 3-bedroom, 2-bathroom condo offers 1,272 square feet of easy, modern living. The open-concept layout creates a natural flow between the kitchen, dining, and living areas, making it perfect for both everyday living and entertaining.The spacious primary suite provides a private retreat with its own en-suite bathroom, while two additional bedrooms

    EDGEhomes Builder
    4763 S 720 St W Unit 36492550, Spanish Fork, UT 84660
  • /3

    $687,900

    New Construction
    • 3 Beds
    • 2.5 Baths

    Thomas Plan at Moonlight Village - Estate Homes, Spanish Fork, UT 84660

    The Thomas rambler comes with lots and lots of gorgeous kitchen cabinetry for easy and simple dish storage. With over 4,000 square feet of liveable space, 3 finished bedrooms and two and a half bathrooms, this is the perfect plan. The Jack and Jill bathroom will keep your kids nice and close! Finally, the Thomas’ large kitchen island and dining room shed more natural light on the areas your

    Arive Homes Builder
    1632 N 290 E Unit 36485795, Spanish Fork, UT 84660
  • /3

    $751,900

    New Construction
    • 3 Beds
    • 2.5 Baths

    Emmet Plan at Moonlight Village - Estate Homes, Spanish Fork, UT 84660

    Step into exterior traditional charm and the epitome of spacious living with our large and inviting Emmet rambler floor plan. Boasting 3 bedrooms and 2.5 baths. This home is meticulously designed to elevate your lifestyle, featuring a spacious and secluded master suite that offers a peaceful retreat. You'll adore the large kitchen island an huge walk-in pantry, providing ample space and storage

    Arive Homes Builder
    1632 N 290 E Unit 36490883, Spanish Fork, UT 84660
  • /3

    $676,900

    New Construction
    • 3 Beds
    • 2.5 Baths
    • 4,106 Sq Ft

    Thomas Plan at Broad Hollow Estates, Salem, UT 84653

    The Thomas rambler comes with lots and lots of gorgeous kitchen cabinetry for easy and simple dish storage. With over 4,000 square feet of liveable space, 3 finished bedrooms and two and a half bathrooms, this is the perfect plan. The Jack and Jill bathroom will keep your kids nice and close! Finally, the Thomas’ large kitchen island and dining room shed more natural light on the areas your

    Arive Homes Builder
    988 E 400 N Unit 36480897, Salem, UT 84653
  • /3

    $424,900

    New Construction
    • 3 Beds
    • 2.5 Baths

    Moonlight Front Load Interior Unit Plan at Moonlight Village - Townhomes, Spanish Fork, UT 84660

    Step into the elegance of our front-load townhome end unit, available exclusively in Moonlight Village. This spacious plan features 3 bedrooms, 2.5 bathrooms, and a large unfinished basement, offering endless possibilities for your future. The primary suite is a true retreat, complete with a boxed ceiling and a generous walk-in closet. A detached kitchen island adds style and convenience to the

    Arive Homes Builder
    1632 N 290 E Unit 36492114, Spanish Fork, UT 84660
  • /3

    $649,900

    New Construction
    • 4 Beds
    • 2.5 Baths

    Dakota Plan at Moonlight Village - Estate Homes, Spanish Fork, UT 84660

    This 2-story home allows for a generous amount of square footage that fits on versatile lot sizes. With four, finished bedrooms and laundry room conveniently located on the second level, this plan is perfect for family living. In addition to all of the customary living spaces, this plan also features a large office area perfect for a work-from-home setup, or the formal living room of your dreams.

    Arive Homes Builder
    1632 N 290 E Unit 36501873, Spanish Fork, UT 84660
  • /3

    $709,900

    New Construction
    • 4 Beds
    • 2.5 Baths

    Jenni Plan at Moonlight Village - Estate Homes, Spanish Fork, UT 84660

    This extremely popular 2-story plan is perfectly balanced. This plan has a beautiful, vaulted master suite on the main floor and a great room open to the floor above. It's exterior features a large, covered porch perfect for relaxation and seasonal decor. With three bedrooms and large loft on the second level, this home is the perfect place for your family to live and grow. Coming in at over

    Arive Homes Builder
    1632 N 290 E Unit 36499369, Spanish Fork, UT 84660
  • /3

    $685,900

    New Construction
    • 4 Beds
    • 2.5 Baths

    Hailey Plan at Moonlight Village - Estate Homes, Spanish Fork, UT 84660

    This 2-story plan is stunning from the moment you enter. With an entryway and great room open to above, and a beautiful transition into the kitchen area this floor plan is memorable, and one of our most popular. With an optional bonus room above, adjacent to 3 bedrooms, the upper level is perfect for a family. The primary suite on the main floor features a beatiful vault, generous size and

    Arive Homes Builder
    1632 N 290 E Unit 36479851, Spanish Fork, UT 84660
  • /3

    $733,900

    New Construction
    • 4 Beds
    • 2.5 Baths

    Jamie Plan at Moonlight Village - Estate Homes, Spanish Fork, UT 84660

    This large, 2-story floor plan is stunning from the curb and continues to stun as you enter. Enjoy a spacious and open entryway, gorgeous staircase and great room area open to the second floor, that give this home unique and memorable look. Coming in at nearly 5,000 square feet this home has space for everything, including a massive laundry room, craft room, and walk-in pantry maximizing

    Arive Homes Builder
    1632 N 290 E Unit 36484330, Spanish Fork, UT 84660
  • /40

    $799,900

    New Construction
    • 3 - 6 Beds
    • 2 - 3 Baths
    • 2,151 Sq Ft

    Chatsworth Plan at Sunrise Ranch - Parkside at Sunrise Ranch, Mapleton, UT 84664

    Welcome to the Chatsworth, a splendid rambler in the charming Parkside community of Mapleton, where main floor living is redefined with elegance and space. This home features 2,151 finished square feet, with a potential expansion to 4,086 total square feet. The Chatsworth is meticulously designed for those who value comfort and style on a single level. It boasts three beautifully finished

    Regal Homes Builder
    2451 W Aurora Ave Unit 36485917, Mapleton, UT 84664
  • /37

    $869,000

    New Construction
    • 3 - 5 Beds
    • 4 - 5 Baths
    • 2,575 Sq Ft

    Fairmount Plan at Sunrise Ranch - Parkside at Sunrise Ranch, Mapleton, UT 84664

    Introducing the Fairmount, a distinguished two-story residence in Parkside, Mapleton, thoughtfully crafted for those who appreciate refined architecture, timeless design, and elevated living. From the moment you step through the impressive two-story entry, the Fairmount makes a striking first impression. Soaring ceilings and elegant architectural details create a sense of grandeur, while

    Regal Homes Builder
    2451 W Aurora Ave Unit 36488645, Mapleton, UT 84664
  • /3

    $433,900

    New Construction
    • 3 - 4 Beds
    • 2.5 - 3.5 Baths
    • 2,436 Sq Ft

    Type C Inner Townhome Plan at Harmony Ridge - Townhomes, Spanish Fork, UT 84660

    The Type C Inner Townhome is designed to give you more room to live, gather, and grow. With 1,705 finished square feet (2,436 total), this thoughtfully designed two-story home features 3 bedrooms, 2.5 bathrooms, an open-concept main floor, and a spacious primary suite. The unfinished basement offers flexibility for future expansion, while the attached two-car garage and smart storage solutions

    EDGEhomes Builder

    4976 Alder Dr Unit 36498692, Spanish Fork, UT 84660

  • /8

    $638,990

    New Construction
    • 4 Beds
    • 2.5 Baths
    • 2,330 Sq Ft

    Daniel II Plan at Canyon View Meadows, Spanish Fork, UT 84660

    The ranch-style Daniel II plan greets guests with a charming covered entry. Inside, you'll find a private study with double doors, a spacious great room with an optional fireplace and an optional gourmet kitchen, complete with walk-in pantry, center island and nook. An elegant primary suite featuring an immense walk-in closet and attached bath is separated from two additional bedrooms for privacy.

    Richmond American Builder

    3348 E 1250 S Unit 36395937, Spanish Fork, UT 84660
  • /26

    $613,990

    New Construction
    • 4 - 7 Beds
    • 2.5 - 4.5 Baths
    • 2,510 Sq Ft

    Hemingway Plan at Canyon View Meadows, Spanish Fork, UT 84660

    The Hemingway plan features an entryway with adjacent flex space that can be used to suit your needs. At the back of the home, you’ll find a great room, a large kitchen with island, and a mudroom with a walk-in-pantry. Upstairs, you’ll find a convenient laundry room and a primary suite with private bath and walk-in closet. The second floor will be built with either a loft or an extra bedroom.

    Richmond American Builder
    3348 E 1250 S Unit 36395866, Spanish Fork, UT 84660
  • /40

    $628,990

    New Construction
    • 3 Beds
    • 2.5 Baths
    • 2,623 Sq Ft

    Helena Plan at Canyon View Meadows, Spanish Fork, UT 84660

    A charming covered front porch welcomes guests to the ranch-style Helena plan. Inside, you’ll find a formal dining room, a spacious great room and kitchen with a walk-in pantry, center island and breakfast nook. The lavish primary suite boasts an immense walk-in closet, and is separated from two additional bedrooms for privacy. Other highlights include a convenient powder room, an unfinished

    Richmond American Builder
    3348 E 1250 S Unit 36396795, Spanish Fork, UT 84660
  • /31

    $2,900,000

    $110K PRICE DROP
    • Land
    • 41.24 Acres
    • $70,320 per Acre

    4248 S 3200 W, Spanish Fork, UT 84660

    Don't let this property slip through your fingers. 3-bedroom 2-bath home on 41.24 acres made up of two parcels (24:010:0005 & 24:019:0014) with 57 Shares of Lakeside irrigation. Hay currently being grown and harvested. There is a 3-bedroom, 1.75 bath brick rambler home the property. Newer laminate flooring, gas forced-air furnace with central air, gas water heater, living room, family room,

    Charles Wixom Charles Wixom Realty

    4248 S 3200 W, Spanish Fork, UT 84660
  • /21

    $424,990

    New Construction
    • 4 Beds
    • 2.5 Baths
    • 2,248 Sq Ft

    Oakridge Plan at Viridian - Townhomes, Salem, UT 84653

    Welcome to the Oakridge model at Viridian in Salem, Utah. This 2-story townhome offers 4 bedrooms, 2.5 bathrooms, a 2-car garage, and thoughtfully designed living space.Choose from three beautiful exterior design options that enhance the Oakridge’s charming curb appeal. The first story features a spacious open-concept layout that smoothly blends the dining, kitchen, and living areas, and

    D.R. Horton Builder
    1588 E 820 N Unit 36199415, Salem, UT 84653
  • /17

    $399,990

    New Construction
    • 3 Beds
    • 2.5 Baths
    • 2,187 Sq Ft

    Millbrook Plan at Viridian - Townhomes, Salem, UT 84653

    Discover the Millbrook, the spacious two-story townhome model in our Viridian community nestled in Salem, Utah. Choose from three attractive exterior designs for this 3 bedroom, 2.5 bath, with 2-car garage home. Smart home technology is also included in every residence to enhance your connectivity.Inside the Millbrook, you’ll find an open-concept floor plan that seamlessly blends the

    D.R. Horton Builder
    1588 E 820 N Unit 36199414, Salem, UT 84653
  • /22

    $489,990

    New Construction
    • 3 Beds
    • 2.5 Baths
    • 2,700 Sq Ft

    Bedford Plan at Viridian - Single Family Homes, Salem, UT 84653

    The Bedford is a well-planned, 2-story new-home floorplan in Salem, Utah’s premium master-planned community, Viridian. It features 3 bedrooms, 2.5 bathrooms and a 2-car garage. All three bedrooms are located on the second floor, and the Bedford’s front-facing windows on its farmhouse elevation brighten up the home.The Bedford’s main entrance starts with a pleasing covered porch, which

    D.R. Horton Builder
    1588 E 820 N Unit 36199406, Salem, UT 84653
  • /31

    $799,990

    New Construction
    • 4 Beds
    • 2.5 Baths
    • 4,425 Sq Ft

    Sydney Plan at Viridian - Single Family Homes, Salem, UT 84653

    You’ll never run low on space or style in the Sydney, a gorgeous two-story floorplan in our Viridian community in Salem, Utah. The generous space doesn’t stop at the four comfortable bedrooms, loft, or the expansive pantry; but continues with the plumbed unfinished basement of potential customized living space. Three classic exterior options and premium finishes throughout make the Sydney a true

    D.R. Horton Builder
    1588 E 820 N Unit 36199403, Salem, UT 84653
  • /31

    $675,990

    New Construction
    • 3 Beds
    • 2.5 Baths
    • 4,453 Sq Ft

    Oakley Plan at Viridian - Single Family Homes, Salem, UT 84653

    Find yourself at home in Oakley, a showpiece single-story floorplan with three timeless exterior options in our Salem, Utah, Viridian community. With 3 beds and 2.5 baths, each room offers more than enough space to live, relax, and entertain in style and comfort. Plus, the huge unfinished basement gives you room to grow. It can easily make up to 3 additional bedrooms, with pre-plumbing to add a

    D.R. Horton Builder
    1588 E 820 N Unit 36199398, Salem, UT 84653
  • /35

    $919,990

    New Construction
    • 4 Beds
    • 2.5 Baths
    • 4,618 Sq Ft

    Hastings Plan at Viridian - Single Family Homes, Salem, UT 84653

    The Hastings is a spacious, two-story floor plan in Salem, Utah’s gorgeous master-planned community, Viridian. The Hastings features 4 bedrooms and 2.5 baths, a 3-car garage and additional toy area. This plan also includes the option to make the third garage an RV garage, and an option to add a basement entry.On the main floor, a covered porch leads to a front entry, with a flexible room

    D.R. Horton Builder
    1588 E 820 N Unit 36199411, Salem, UT 84653
  • /24

    $699,990

    New Construction
    • 4 Beds
    • 2.5 Baths
    • 3,652 Sq Ft

    Topaz Plan at Viridian - Single Family Homes, Salem, UT 84653

    Make yourself right at home with the two-story Topaz floorplan, found in our Salem, Utah, Viridian community. Spacious 4 beds and 2.5 baths give you room to breathe, and a large unfinished basement gives you room to grow. Upstairs is for family: all 4 bedrooms, laundry room and loft are conveniently located together. The spacious primary bedroom offers spectacular views and premium touches like a

    D.R. Horton Builder
    1588 E 820 N Unit 36199401, Salem, UT 84653
  • /27

    $514,990

    New Construction
    • 4 Beds
    • 2.5 Baths
    • 2,888 Sq Ft

    Beechwood Plan at Viridian - Single Family Homes, Salem, UT 84653

    The 2-story Beechwood floorplan in D.R. Horton’s Viridian community in Salem, Utah, is thoughtfully designed space that can grow with you. Three timeless exteriors invite you to make this beautiful home all your own.From the two-car garage, you’ll enter a mudroom with an adjoining powder room. From there, the space opens into a bright open concept living space whose laminate wood

    D.R. Horton Builder
    1588 E 820 N Unit 36199407, Salem, UT 84653
  • /25

    $699,990

    New Construction
    • 3 Beds
    • 2.5 Baths
    • 3,981 Sq Ft

    Maryland Plan at Viridian - Single Family Homes, Salem, UT 84653

    The Maryland floorplan in our Viridian community in Salem, Utah is spacious and packed with premium selections that will make you feel right at home. And with three stylish exterior options, a plumbed unfinished basement, you can make this 3 bed, 2.5 bath home truly your own. From your garage you’ll kick off your shoes in a mudroom with an adjacent laundry room and powder room, then relax in the

    D.R. Horton Builder
    1588 E 820 N Unit 36199397, Salem, UT 84653
  • /24

    $359,990

    New Construction
    • 3 Beds
    • 2 Baths
    • 1,399 Sq Ft

    Dalton Plan at Viridian - Townhomes, Salem, UT 84653

    D.R. Horton’s Dalton floorplan in our Salem, Utah, Viridian community boasts the efficient space of a two-story townhome and the privacy, light, and spaciousness of a 3 bed, 2 bath single family home. The floorplan’s thoughtful placement of a two-car garage at the rear and three head-turning exterior options allow you to put your best front forward.Get cozy in one of three spacious

    D.R. Horton Builder
    1588 E 820 N Unit 36199413, Salem, UT 84653
  • /39

    $598,990

    New Construction
    • 3 Beds
    • 2.5 Baths
    • 3,408 Sq Ft

    Gardner Plan at Viridian - Single Family Homes, Salem, UT 84653

    The Gardner is a timeless two-story, 3 bed, 2.5 bath floorplan in our Viridian community in Salem, Utah. With clean, modern finishes and an open concept, the Gardner offers three beautiful exterior options.From the two-car garage, you can kick off your shoes in a kitchen entryway with a powder room and built-in organization bench. The kitchen—with stylish quartz countertops, large island,

    D.R. Horton Builder
    1588 E 820 N Unit 36199400, Salem, UT 84653

Showing Results 561 - 600, Page 15 of 16

How to Buy a Home How to Finance a Home How to Sell a Home