1,096

Homes for Sale near Diamond Fork Junior High School

Section Image Section Image
  • /5

    $662,900

    New Construction
    • 4 Beds
    • 2.5 Baths
    • 3,644 Sq Ft

    Natalie Plan at Harmony Ridge, Spanish Fork, UT 84660

    The Natalie combines open-concept living with practical everyday function. The main floor features a spacious kitchen that flows effortlessly into the dining area and great room, plus a private office tucked near the front of the home. Upstairs, youll find four generously sized bedrooms, including a luxurious owners suite with a walk-in closet and ensuite bath, a centrally located laundry room,

    EDGEhomes Builder
    5094 Limber Pine Dr Unit 37686574, Spanish Fork, UT 84660
  • /4

    $640,900

    New Construction
    • 4 Beds
    • 2.5 Baths
    • 3,450 Sq Ft

    Kate B Plan at Harmony Ridge, Spanish Fork, UT 84660

    The Kate B takes the popular Kate floorplan and adds even more space and flexibility for the way families live today. While both designs offer a functional two-story layout with an open-concept main level, the Kate B expands the home with additional finished square footage, creating more room for everyday living, entertaining, and growing families.With 4 bedrooms, 2.5 bathrooms, and 2,294

    EDGEhomes Builder
    5094 Limber Pine Dr Unit 38854799, Spanish Fork, UT 84660
  • /4

    $652,900

    New Construction
    • 3 Beds
    • 2.5 Baths
    • 4,131 Sq Ft

    Katrina Plan at Harmony Ridge, Spanish Fork, UT 84660

    The Katrina is a spacious rambler that combines the ease of single-level living with room to grow. Featuring 3 bedrooms, 2.5 bathrooms, and 2,076 finished square feet (4,131 total), this thoughtfully designed home offers an open-concept layout where the kitchen, dining, and great room come together to create the perfect space for entertaining and everyday life....

    EDGEhomes Builder
    5094 Limber Pine Dr Unit 37686482, Spanish Fork, UT 84660
  • 3413 E 1000 S Unit 36924350, Spanish Fork, UT 84660

    $869,900

    New Construction
    • 4 - 7 Beds
    • 2.5 - 3.5 Baths
    • 4,489 Sq Ft

    Uinta Farmhouse Plan at Willow Estates, Spanish Fork, UT 84660

    In the beautiful Uinta home, our model in the Antelope Meadows community, comfort and luxury know no bounds. With 4 bedrooms, 2.5 bathrooms, 2,881 finished square feet, and 4,741 total square feet of wide-open space to call your own, living here is a dream. After you're greeted by a large front porch, you’ll make your way through a charming entryway. It first leads to a convenient flex room to

    Fieldstone Homes Builder
    3413 E 1000 S Unit 36924350, Spanish Fork, UT 84660
  • /2

    $878,900

    New Construction $122K PRICE DROP
    • 3 Beds
    • 2.5 Baths
    • 5,729 Sq Ft

    Andrew Plan at Goodwin Acres, Spanish Fork, UT 84660

    Arive Homes Builder
    358 E Luna Cir Unit 42188593, Spanish Fork, UT 84660
  • /17

    $417,900

    $7K PRICE DROP
    • 3 Beds
    • 2 Baths
    • 1,504 Sq Ft

    13 N 710 W, Spanish Fork, UT 84660

    Welcome to a lovingly updated home in the heart of Spanish Fork. Positioned for worry-free ownership, this property has undergone a comprehensive mechanical and aesthetic overhaul between 2020 and 2025. Offering rare community features and immediate access to the Wasatch Front's top recreation, this residence is the definition of move-in ready. 20202025 Mechanical & Appliances: HVAC System:

    Mike Hancock Century 21 Everest

    13 N 710 W, Spanish Fork, UT 84660
  • /3

    $572,900

    New Construction
    • 5 Beds
    • 3 Baths
    • 3,258 Sq Ft

    Caleb A Plan at Harmony Ridge, Spanish Fork, UT 84660

    The Caleb A by EDGEhomes is a spacious two-story floor plan designed for growing households that want flexibility without sacrificing style. Offering approximately 3,258 total square feet and about 1,933 finished square feet, this home delivers a thoughtful balance of open living and private retreats.With 5 bedrooms and 3 bathrooms, the layout is built to adapt—whether you need extra bedrooms, a

    EDGEhomes Builder
    5094 Limber Pine Dr Unit 38854794, Spanish Fork, UT 84660
  • /2

    $1,020,900

    New Construction
    • 3 Beds
    • 2.5 Baths
    • 4,610 Sq Ft

    Eva Plan at Grandeur Estates, Spanish Fork, UT 84660

    Arive Homes Builder
    358 E Luna Cir Unit 41306395, Spanish Fork, UT 84660
  • /2

    $937,900

    New Construction $83K PRICE DROP
    • 3 Beds
    • 3 Baths
    • 4,529 Sq Ft

    Callahan Plan at Goble Estates, Mapleton, UT 84664

    Arive Homes Builder
    1470 W 1400 N Unit 41062188, Mapleton, UT 84664
  • /3

    $751,900

    New Construction
    • 3 Beds
    • 2.5 Baths

    Emmet Plan at Moonlight Village - Estate Homes, Spanish Fork, UT 84660

    Step into exterior traditional charm and the epitome of spacious living with our large and inviting Emmet rambler floor plan. Boasting 3 bedrooms and 2.5 baths. This home is meticulously designed to elevate your lifestyle, featuring a spacious and secluded master suite that offers a peaceful retreat. You'll adore the large kitchen island an huge walk-in pantry, providing ample space and storage

    Arive Homes Builder
    1632 N 290 E Unit 36490883, Spanish Fork, UT 84660
  • /42

    $830,000

    $50K PRICE DROP
    • 3 Beds
    • 2.5 Baths
    • 5,635 Sq Ft

    872 W Union Bench Dr, Springville, UT 84664

    *Be sure to click the tour button for the 3D tour* Luxury Mapleton Rambler with Sweeping Mountain Views & Open Pasture Backdrop! This stunning large rambler in Mapleton blends refined design with peaceful, open-country living. A thoughtfully designed open floor plan is complemented by a bright entry and private study. The chef's kitchen is both beautiful and spacious, featuring stainless steel

    Jennie Wilcox Bybee & Co Realty, LLC

    872 W Union Bench Dr, Springville, UT 84664
  • /5

    $619,900

    New Construction
    • 3 Beds
    • 2.5 Baths
    • 2,883 Sq Ft

    Jaden Plan at Harmony Ridge, Spanish Fork, UT 84660

    The Jaden floorplan blends clean, modern design with the kind of everyday functionality that just works. With nearly 2,000 finished square feet, this thoughtfully designed two-story home offers 3 bedrooms, 2.5 bathrooms, and open-concept living spaces that feel bright, connected, and effortlessly livable. The spacious kitchen flows seamlessly into the dining and great room, creating the perfect

    EDGEhomes Builder
    5094 Limber Pine Dr Unit 37686429, Spanish Fork, UT 84660
  • /2

    $910,900

    New Construction $119K PRICE DROP
    • 4 Beds
    • 2.5 Baths
    • 4,959 Sq Ft

    Chelsea Plan at Goodwin Acres, Spanish Fork, UT 84660

    Arive Homes Builder
    358 E Luna Cir Unit 42188601, Spanish Fork, UT 84660
  • /2

    $539,900

    New Construction
    • 3 Beds
    • 2.5 Baths

    Sunny Plan at Moonlight Village - Garden Homes, Spanish Fork, UT 84660

    Arive Homes Builder
    358 E Luna Cir Unit 38657389, Spanish Fork, UT 84660
  • /5

    $684,900

    New Construction
    • 4 Beds
    • 2.5 Baths
    • 4,126 Sq Ft

    Orlando Plan at Harmony Ridge, Spanish Fork, UT 84660

    Welcome to the Orlando floorplan—a chic, two-level home designed for your lifestyle. With a main-level primary bedroom for accessibility, two upstairs bedrooms, and a strategically placed laundry room, it creates a harmonious living environment. The Orlando floorplan stands out with its flexible options, including the possibility to finish a basement and customize the home. Choose from four

    EDGEhomes Builder
    5094 Limber Pine Dr Unit 37686648, Spanish Fork, UT 84660
  • /2

    $774,900

    New Construction $113K PRICE DROP
    • 3 Beds
    • 2 Baths
    • 3,753 Sq Ft

    Quinn Plan at Goodwin Acres, Spanish Fork, UT 84660

    Arive Homes Builder
    358 E Luna Cir Unit 42188584, Spanish Fork, UT 84660
  • /65

    $1,075,000

    • 7 Beds
    • 4.5 Baths
    • 4,424 Sq Ft

    846 E 400 St N, Salem, UT 84653

    Be sure to check out the 3D Tour by clicking the link! Exceptional craftsmanship, thoughtful design, and quality upgrades come together in this beautifully finished custom home. Built with long-term comfort and efficiency in mind, the home features a ZIP System exterior, Advantech subflooring, blown-in insulation, upgraded windows, a high-efficiency furnace, and tankless water heater. Inside,

    Adam Losee Bybee & Co Realty, LLC

    846 E 400 St N, Salem, UT 84653
  • /2

    $1,065,900

    New Construction
    • 4 Beds
    • 3.5 Baths
    • 5,030 Sq Ft

    Julia Plan at Grandeur Estates, Spanish Fork, UT 84660

    Arive Homes Builder
    358 E Luna Cir Unit 41306409, Spanish Fork, UT 84660
  • /2

    $974,900

    New Construction $61K PRICE DROP
    • 3 Beds
    • 2.5 Baths
    • 4,627 Sq Ft

    Emmet Plan at Goble Estates, Mapleton, UT 84664

    Arive Homes Builder
    1470 W 1400 N Unit 41062216, Mapleton, UT 84664
  • /49

    $924,900

    $75K PRICE DROP
    • 5 Beds
    • 2 Baths
    • 3,360 Sq Ft

    8771 S 1150 E, Spanish Fork, UT 84660

    Be sure to check out the tours by clicking on the tour button.This beautifully remodeled 2+ acre horse property is located in one of Spanish Fork's most desirable and rapidly growing areas, offering exceptional potential for future development while still providing privacy and space, and includes full animal rights. The home has been fully updated with new cabinets, solid surface countertops,

    Aren Bybee Bybee & Co Realty, LLC

    8771 S 1150 E, Spanish Fork, UT 84660
  • /3

    $682,900

    New Construction
    • 4 Beds
    • 2.5 Baths

    Maya Plan at Moonlight Village - Estate Homes, Spanish Fork, UT 84660

    Meet the Maya--where timeless charm meets modern living. This beautifully designed floor plan features a striking two-story entry and great room that flood the home with natural light and create a sense of openness from the moment you walk in. With 4 bedrooms, 2.5 baths, and 4,081 square feet, the Maya offers plenty of space to live, work and gather. A dedicated study off the entry and an open

    Arive Homes Builder
    1632 N 290 E Unit 36480796, Spanish Fork, UT 84660
  • /3

    $635,900

    New Construction
    • 3 Beds
    • 2 Baths

    Washington Plan at Moonlight Village - Estate Homes, Spanish Fork, UT 84660

    The Washington floor plan is a masterclass of intelligent design and maximizing space. This open concept layout is a rambler style plan with 3 bedrooms and 2 full baths. With a generous laundry and mudroom and a flexible living/office space this home has everything you need. At 3,500 square feet, this home blends functionality and space perfectly. With a vaulted great room and primary bedroom

    Arive Homes Builder
    1632 N 290 E Unit 36450510, Spanish Fork, UT 84660
  • /17

    $259,900

    $20K PRICE DROP
    • 2 Beds
    • 1 Bath
    • 907 Sq Ft

    675 S 100 W Unit A309, Springville, UT 84663

    Standout top-floor condo at Foxridge - and the moment you walk in, you'll see why. Soaring vaulted ceilings give this 2-bedroom, 1-bath, an open feel that sets it apart from the community's standard floor plans. With no neighbors above and a move-in-ready interior, this is low-maintenance living at its best. Built in 2021, the home offers the benefits of newer construction without the upkeep of a

    Scott Sutherland Equity Real Estate (Advisors)

    675 S 100 W Unit A309, Springville, UT 84663
  • /3

    $578,900

    New Construction
    • 5 Beds
    • 3 Baths
    • 3,359 Sq Ft

    Ethan A Plan at Harmony Ridge, Spanish Fork, UT 84660

    The Ethan A is a spacious two-story design that brings together elevated living and everyday functionality. Featuring 5 bedrooms and 3 bathrooms across 1,931 finished square feet, this home offers a total of 3,359 square feet—giving you the flexibility to grow with an unfinished basement ready for future expansion.The main level is designed for connection, with an open-concept layout that

    EDGEhomes Builder
    5094 Limber Pine Dr Unit 38854787, Spanish Fork, UT 84660
  • /2

    $939,900

    New Construction
    • 4 Beds
    • 2.5 Baths
    • 4,842 Sq Ft

    Aaron Plan at Goble Estates, Mapleton, UT 84664

    Arive Homes Builder
    1470 W 1400 N Unit 41029456, Mapleton, UT 84664
  • /2

    $1,035,900

    New Construction
    • 4 Beds
    • 3 Baths
    • 5,030 Sq Ft

    Lennon Plan at Grandeur Estates, Spanish Fork, UT 84660

    Arive Homes Builder
    358 E Luna Cir Unit 41306411, Spanish Fork, UT 84660
  • /2

    $960,900

    New Construction $60K PRICE DROP
    • 3 Beds
    • 2.5 Baths
    • 4,610 Sq Ft

    Eva Plan at Goble Estates, Mapleton, UT 84664

    Arive Homes Builder
    1470 W 1400 N Unit 41062202, Mapleton, UT 84664
  • /2

    $802,900

    New Construction
    • 4 Beds
    • 2.5 Baths

    Chelsea Plan at Moonlight Village - Estate Homes, Spanish Fork, UT 84660

    Step into luxury and intelligence with our captivating 2-story home, featuring unique, modern yet classic curb appeal that will turn heads. The open concept floor plan creates a seamless flow throughout the home, while a large covered patio connected to both the master suite and dining room, offering a delightful outdoor oasis. Inside, you'll find a huge walk-in pantry and ample kitchen cabinetry

    Arive Homes Builder
    1632 N 290 E Unit 38182590, Spanish Fork, UT 84660
  • /4

    $660,900

    New Construction
    • 4 Beds
    • 2.5 Baths
    • 4,315 Sq Ft

    Landon Plan at Harmony Ridge, Spanish Fork, UT 84660

    The Landon is a beautifully designed rambler offering single-level convenience with 4 bedrooms, 2.5 bathrooms, and 2,175 finished square feet (4,315 total). The main-floor layout keeps everyday living simple, while the unfinished basement offers plenty of room to expand as your needs grow....

    EDGEhomes Builder
    5094 Limber Pine Dr Unit 37686493, Spanish Fork, UT 84660
  • /3

    $684,900

    New Construction
    • 4 Beds
    • 3 Baths

    Stockton Plan at Moonlight Village - Estate Homes, Spanish Fork, UT 84660

    Are you looking for a 4 bedroom rambler that has gorgeous details and plenty of space, coupled with intelligent design. The Stockton rambler never ceases to impress. Just one example of the functionality of this floor plan are that the secondary bedrooms and master bedroom are on opposite ends of the home. This home is 4,497 square feet, and has 3 full bathrooms and 4 bedrooms all on the same

    Arive Homes Builder
    1632 N 290 E Unit 36473507, Spanish Fork, UT 84660
  • /2

    $956,900

    New Construction $79K PRICE DROP
    • 4 Beds
    • 3 Baths
    • 5,030 Sq Ft

    Lennon Plan at Goble Estates, Mapleton, UT 84664

    Arive Homes Builder
    1470 W 1400 N Unit 41062185, Mapleton, UT 84664
  • /4

    $578,900

    New Construction
    • 3 Beds
    • 2 Baths
    • 2,828 Sq Ft

    Ethan Plan at Harmony Ridge, Spanish Fork, UT 84660

    The Ethan is a thoughtfully designed rambler that delivers comfort, efficiency, and room to grow. Featuring 3 bedrooms and 2 bathrooms across 1,432 finished square feet, this home offers a smart, livable layout with a total of 2,828 square feet—including an unfinished basement ready to expand with your needs.At the heart of the home, an open-concept living space creates a seamless flow between

    EDGEhomes Builder
    5094 Limber Pine Dr Unit 37686405, Spanish Fork, UT 84660
  • /2

    $801,900

    New Construction $111K PRICE DROP
    • 4 Beds
    • 2.5 Baths
    • 3,991 Sq Ft

    Hailey Plan at Goodwin Acres, Spanish Fork, UT 84660

    Arive Homes Builder
    358 E Luna Cir Unit 42188543, Spanish Fork, UT 84660
  • /2

    $837,900

    New Construction $123K PRICE DROP
    • 3 Beds
    • 2.5 Baths
    • 4,610 Sq Ft

    Eva Plan at Goodwin Acres, Spanish Fork, UT 84660

    Arive Homes Builder
    358 E Luna Cir Unit 42188562, Spanish Fork, UT 84660
  • /3

    $623,900

    New Construction
    • 3 Beds
    • 2.5 Baths
    • 3,808 Sq Ft

    Hailey B Plan at Harmony Ridge, Spanish Fork, UT 84660

    The Hailey B is a spacious rambler designed to make everyday living feel effortless. With 3 bedrooms, 2.5 bathrooms, and 1,925 finished square feet (3,808 total), this thoughtfully designed home features an open-concept layout where the kitchen, dining, and great room flow together seamlessly—perfect for entertaining or spending time with family. A private primary suite offers a peaceful retreat

    EDGEhomes Builder
    5094 Limber Pine Dr Unit 38854801, Spanish Fork, UT 84660
  • /2

    $868,900

    New Construction $116K PRICE DROP
    • 4 Beds
    • 3.5 Baths
    • 5,030 Sq Ft

    Julia Plan at Goodwin Acres, Spanish Fork, UT 84660

    Arive Homes Builder
    358 E Luna Cir Unit 42188615, Spanish Fork, UT 84660
  • /3

    $774,900

    New Construction
    • 2 Beds
    • 2.5 Baths
    • 4,685 Sq Ft

    Andrea Plan at Moonlight Village - Estate Homes, Spanish Fork, UT 84660

    Meet the Andrea, a home that will steal the spotlight with its show-stopping modern Tudor exterior, sure to be the envy of the neighborhood. This remarkable plan boasts a 3 bay garage standard, offering ample space for your vehicles and hobbies. Inside, experience luxury at its finest with a spacious master suite, complemented by a second bedroom that features an ensuite bathroom and walk-in

    Arive Homes Builder
    1632 N 290 E Unit 36492361, Spanish Fork, UT 84660
  • /5

    $677,900

    New Construction
    • 3 Beds
    • 2.5 Baths
    • 3,810 Sq Ft

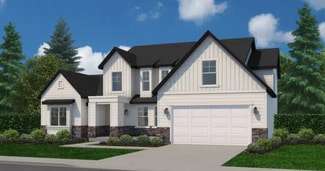
    Peyton Plan at Harmony Ridge, Spanish Fork, UT 84660

    EDGEhomes Builder
    5094 Limber Pine Dr Unit 37686673, Spanish Fork, UT 84660
  • /3

    $752,900

    New Construction
    • 4 Beds
    • 3.5 Baths

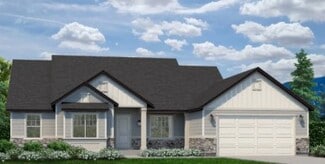
    Julia Plan at Moonlight Village - Estate Homes, Spanish Fork, UT 84660

    Our stunning 2-story plan the Julia is overflowing with both space and style. Featured in the 2022 parade of homes this floor plan has a stunning, 2-story entrance and great room. A large primary suite on the main floor, and has space for the whole family with four bedrooms and three and a half bathrooms. Enjoy a large, second story loft space with overlook, a large laundry room, and a distinct

    Arive Homes Builder
    1632 N 290 E Unit 36470515, Spanish Fork, UT 84660
  • /2

    $819,900

    New Construction
    • 4 - 6 Beds
    • 3 - 4 Baths
    • 4,611 Sq Ft

    Sahara Farmhouse Plan at Willow Estates, Spanish Fork, UT 84660

    You will love the Sahara floor plan! This 4 bedroom, 3 bathroom, rambler home is open, bright, and spacious. With 2,405 finished square feet, and 4,798 total square feet, in the Sahara you have all the room you'll need. Off the entryway you have a full bathroom and two bedrooms with walk-in closets. Continuing inside, you'll find an impressive living room with tons of windows, and plenty of room.

    Fieldstone Homes Builder
    3413 E 1000 S Unit 36924453, Spanish Fork, UT 84660

Showing Results 81 - 120, Page 3 of 18

How to Buy a Home How to Finance a Home How to Sell a Home