1,208

Homes for Sale near Landmark High School

Section Image Section Image
  • /2

    $722,900

    New Construction
    • 3 Beds
    • 2.5 Baths
    • 4,610 Sq Ft

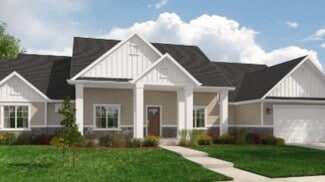
    Eva Plan at Broad Hollow Estates, Salem, UT 84653

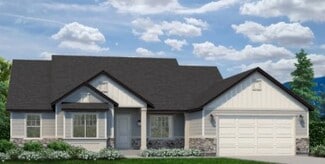
    Introducing the Eva - a stunning single-family rambler floor plan designed to elevate your living experience. With 3 bedrooms, 2.5 bathrooms, and a spacious 3-bay garage, this 4,610 square foot home offers both style and functionality. Featuring a striking modern Tudor exterior, a large kitchen island with ample counter space, a massive walk-in pantry, and a private, oversized primary suite, the

    Arive Homes Builder
    988 E 400 N Unit 38182587, Salem, UT 84653
  • /3

    $725,900

    New Construction
    • 4 Beds
    • 3 Baths

    Stockton Plan at Garrett’s Place, Salem, UT 84653

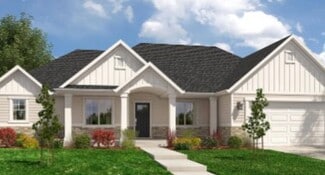
    Are you looking for a 4 bedroom rambler that has gorgeous details and plenty of space, coupled with intelligent design. The Stockton rambler never ceases to impress. Just one example of the functionality of this floor plan are that the secondary bedrooms and master bedroom are on opposite ends of the home. This home is 4,497 square feet, and has 3 full bathrooms and 4 bedrooms all on the same

    Arive Homes Builder
    1473 S Bardsley Way Unit 36449131, Salem, UT 84653
  • /3

    $724,900

    New Construction
    • 3 Beds
    • 2.5 Baths

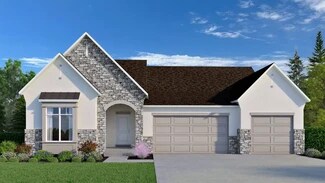
    Thomas Plan at Garrett’s Place, Salem, UT 84653

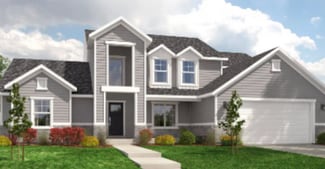
    The Thomas rambler comes with lots and lots of gorgeous kitchen cabinetry for easy and simple dish storage. With over 4,000 square feet of liveable space, 3 finished bedrooms and two and a half bathrooms, this is the perfect plan. The Jack and Jill bathroom will keep your kids nice and close! Finally, the Thomas’ large kitchen island and dining room shed more natural light on the areas your

    Arive Homes Builder
    1473 S Bardsley Way Unit 36477773, Salem, UT 84653
  • /3

    $795,900

    New Construction
    • 5 Beds
    • 3.5 Baths
    • 5,108 Sq Ft

    Jacqueline Bonus Plan at Garrett’s Place, Salem, UT 84653

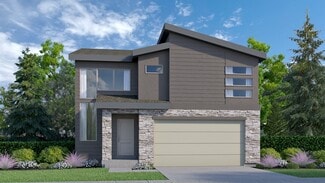
    One of our largest ramblers, this floor plan is the perfect plan for family living; featuring 5 finished bedrooms, your family will fit into this amazing plan (and with an unfinished basement, still have room to grow). A hybrid style home with all of the benefits of a rambler and 2-story, this is luxurious living. You will love living in a large primary suite with a boxed ceiling, and double door

    Arive Homes Builder
    1473 S Bardsley Way Unit 37173104, Salem, UT 84653
  • /2

    $947,900

    New Construction
    • 4 Beds
    • 2.5 Baths
    • 3,323 Sq Ft

    Dakota Plan at Grandeur Estates, Spanish Fork, UT 84660

    Arive Homes Builder
    358 E Luna Cir Unit 41306406, Spanish Fork, UT 84660
  • /2

    $703,900

    New Construction
    • 4 Beds
    • 2.5 Baths

    Dakota Plan at Hidden Landing, Saratoga Springs, UT

    Arive Homes Builder
    0 Hidden Landing St Unit 39400197, Saratoga Springs, UT
  • /3

    $716,900

    New Construction
    • 2 Beds
    • 2.5 Baths
    • 5,036 Sq Ft

    Paisley Plan at Harmony Ridge, Spanish Fork, UT 84660

    The Paisley is designed for the way you actually live—with an open, functional layout that gives you room to gather, relax, and grow. Thoughtful spaces throughout the home make everyday life easier, while flexible options let you personalize the home to fit your needs. If you want a floorplan that balances style, comfort, and livability without wasted space, the Paisley is a smart place to

    EDGEhomes Builder
    5094 Limber Pine Dr Unit 37686663, Spanish Fork, UT 84660
  • /2

    $992,900

    New Construction
    • 3 Beds
    • 2.5 Baths
    • 4,106 Sq Ft

    Thomas Plan at Grandeur Estates, Spanish Fork, UT 84660

    Arive Homes Builder
    358 E Luna Cir Unit 41306419, Spanish Fork, UT 84660
  • /3

    $733,900

    New Construction
    • 4 Beds
    • 2.5 Baths

    Jamie Plan at Moonlight Village - Estate Homes, Spanish Fork, UT 84660

    This large, 2-story floor plan is stunning from the curb and continues to stun as you enter. Enjoy a spacious and open entryway, gorgeous staircase and great room area open to the second floor, that give this home unique and memorable look. Coming in at nearly 5,000 square feet this home has space for everything, including a massive laundry room, craft room, and walk-in pantry maximizing

    Arive Homes Builder
    1632 N 290 E Unit 36484330, Spanish Fork, UT 84660
  • /2

    $699,000

    New Construction
    • 3 - 6 Beds
    • 2 - 3 Baths
    • 2,058 Sq Ft

    Charles Plan at Bella Vita, Mapleton, UT 84664

    The Charles is an exceptional main-level living home that exudes sophistication and comfort. Designed with both elegance and practicality in mind, this home features a seamless open-concept layout, making it perfect for everyday living and entertaining alike. At the heart of the home, the chef-inspired kitchen boasts a spacious walk-in pantry, providing abundant storage and effortless

    Regal Homes Builder
    526 N Legend Way St Unit 36489244, Mapleton, UT 84664
  • /3

    $590,900

    New Construction
    • 3 Beds
    • 2 Baths
    • 3,004 Sq Ft

    Emily Plan at Harmony Ridge, Spanish Fork, UT 84660

    The Emily floorplan is a gorgeous single-family rambler with endless possibilities to make this home uniquely your own. This floorplan has multiple configurations for the primary bathroom that allow you to add space where you want it. Plus, the option to add a breakfast nook gives you even more living space. The breakfast nook configuration comes with a mudroom right off the garage, which is

    EDGEhomes Builder
    5094 Limber Pine Dr Unit 37686375, Spanish Fork, UT 84660
  • /2

    $539,900

    New Construction
    • 3 Beds
    • 2.5 Baths
    • 2,500 Sq Ft

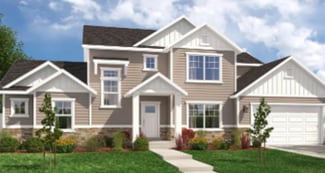
    Sunny Plan at Moonlight Village - Estate Homes, Spanish Fork, UT 84660

    Introducing the Sunny--an Arive garden home that combines modern style with thoughtful affordability. Designed with a striking contemporary exterior, this 3-bedroom, 2.5-bath floor plan offers the best of both form and function. Step inside to an open-concept layout featuring a soaring 2-story great room, walk-in pantry, and a spacious primary suite designed for everyday comfort. With an

    Arive Homes Builder
    1632 N 290 E Unit 38182582, Spanish Fork, UT 84660
  • /3

    $749,900

    New Construction
    • 3 Beds
    • 2.5 Baths
    • 5,729 Sq Ft

    Andrew Plan at Broad Hollow Estates, Salem, UT 84653

    The Andrew floor plan is our largest rambler, it makes for both luxurious and spacious living. Built standard with 5,729 square feet, 3 beds and two and half baths, this home offers space in every room and feature. The covered porch transitions into a stunning entryway with 11' ceilings and grand staircase into an oversized great room with 13' box ceiling and massive kitchen/dining area. This

    Arive Homes Builder
    988 E 400 N Unit 37172297, Salem, UT 84653
  • /2

    $952,900

    New Construction $80K PRICE DROP
    • 3 Beds
    • 2.5 Baths
    • 5,057 Sq Ft

    Amie Plan at Goble Estates, Mapleton, UT 84664

    Arive Homes Builder
    1470 W 1400 N Unit 41062207, Mapleton, UT 84664
  • /3

    $705,900

    New Construction
    • 4 Beds
    • 2.5 Baths
    • 4,743 Sq Ft

    Aaron Plan at Broad Hollow Estates, Salem, UT 84653

    With 4 bedrooms, two and a half baths and almost 5,000 square feet the Aaron floor plan is a stunning, two-story home that features an open concept design, and large primary suite. Intelligent design ensures that this home is bathed in beautiful, natural light. Need space? Walk-in closets in every room makes this floor plan the perfect fit for your favorite things (and people).

    Arive Homes Builder
    988 E 400 N Unit 37172534, Salem, UT 84653
  • /18

    $424,990

    New Construction
    • 3 Beds
    • 2.5 Baths
    • 1,555 Sq Ft

    685-1197 N 1850 E, Salem, UT 84653

    The property is located at 685 N 1850 East SALEM UT 84653 priced at 429990, the square foot and stories are 1555, 2.The number of bath is 2, halfbath is 1 there are 3 bedrooms and 2 garages. For more details please, call or email.

    D.R. Horton Builder
    685-1197 N 1850 E, Salem, UT 84653
  • /2

    $1,029,900

    New Construction $86K PRICE DROP
    • 4 Beds
    • 2.5 Baths
    • 4,959 Sq Ft

    Chelsea Plan at Goble Estates, Mapleton, UT 84664

    Arive Homes Builder
    1470 W 1400 N Unit 41062180, Mapleton, UT 84664
  • /72

    $399,990

    New Construction
    • 3 Beds
    • 2.5 Baths
    • 1,444 Sq Ft

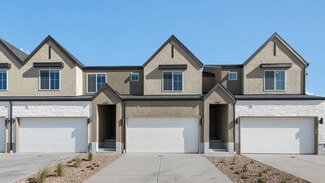
    Medford Plan at River Meadows, Mapleton, UT 84660

    With a beautiful modern exterior, the Medford townhome offers both style and functionality. Large windows on the main floor flood light over the open-concept living room, dining room, and kitchen. The kitchen features a spacious walk-in pantry and expansive island for a comfortable cooking experience. On the second floor enjoy a spacious loft that can become a movie room, game room, art room, or

    Visionary Homes Builder
    172 Arrowhead Trail Rd Unit 40971144, Mapleton, UT 84660
  • /2

    $804,900

    New Construction
    • 3 Beds
    • 2.5 Baths

    Emmet Plan at Hidden Landing, Saratoga Springs, UT

    Arive Homes Builder
    0 Hidden Landing St Unit 39400191, Saratoga Springs, UT
  • /3

    $751,900

    New Construction
    • 4 Beds
    • 2.5 Baths
    • 4,743 Sq Ft

    Aaron Plan at Garrett’s Place, Salem, UT 84653

    With 4 bedrooms, two and a half baths and almost 5,000 square feet the Aaron floor plan is a stunning, two-story home that features an open concept design, and large primary suite. Intelligent design ensures that this home is bathed in beautiful, natural light. Need space? Walk-in closets in every room makes this floor plan the perfect fit for your favorite things (and people).

    Arive Homes Builder
    1473 S Bardsley Way Unit 37173850, Salem, UT 84653
  • /3

    $327,900

    New Construction
    • 3 Beds
    • 2 Baths
    • 1,272 Sq Ft

    Condo A Third Level Plan at Harmony Ridge - Condos, Spanish Fork, UT 84660

    Clean, comfortable, and thoughtfully designed, this 3-bedroom, 2-bathroom condo offers 1,272 square feet of easy, modern living. The open-concept layout creates a natural flow between the kitchen, dining, and living areas, making it perfect for both everyday living and entertaining.The spacious primary suite provides a private retreat with its own en-suite bathroom, while two additional bedrooms
    EDGEhomes Builder
    4763 S 720 St W Unit 36492550, Spanish Fork, UT 84660
  • /19

    $479,900

    $20K PRICE DROP
    • 3 Beds
    • 2.5 Baths
    • 1,930 Sq Ft

    1438 N 1190 E, Payson, UT 84651

    Built in 2022 and designed for easy, everyday living, this 3 bedroom, 2.5 bathroom Payson home offers a clean, modern feel with just the right amount of space. Step inside and you'll notice the natural light across the main floor, paired with dark LVP flooring that grounds the space. The kitchen features gray cabinetry, crisp white countertops, and a modern backsplash that keeps the look clean

    Robyn Foulger Windermere Real Estate (Draper)

    1438 N 1190 E, Payson, UT 84651
  • /2

    $1,065,900

    New Construction
    • 5 Beds
    • 3.5 Baths
    • 5,108 Sq Ft

    Jacqueline Bonus Plan at Grandeur Estates, Spanish Fork, UT 84660

    Arive Homes Builder
    358 E Luna Cir Unit 41306416, Spanish Fork, UT 84660
  • /2

    $819,900

    New Construction
    • 4 Beds
    • 3 Baths
    • 4,798 Sq Ft

    Sahara Craftsman Plan at Willow Estates, Spanish Fork, UT 84660

    You will love the Sahara floor plan! This 4 bedroom, 3 bathroom, rambler home is open, bright, and spacious. With 2,405 finished square feet, and 4,798 total square feet, in the Sahara you have all the room you'll need. Off the entryway you have a full bathroom and two bedrooms with walk-in closets. Continuing inside, you'll find an impressive living room with tons of windows, and plenty of room.

    Fieldstone Homes Builder
    3413 E 1000 S Unit 40351869, Spanish Fork, UT 84660
  • /21

    $749,990

    New Construction
    • 4 - 7 Beds
    • 3 - 5 Baths
    • 3,958 Sq Ft

    Bryce Canyon Plan at Valley View - Salem Foothills, Salem, UT 84653

    Pulte Homes Builder
    322 1050 St Unit 36472322, Salem, UT 84653
  • /2

    $740,900

    New Construction
    • 3 Beds
    • 2.5 Baths
    • 4,627 Sq Ft

    Emmet Plan at Broad Hollow Estates, Salem, UT 84653

    Step into exterior traditional charm and the epitome of spacious living with our large and inviting Emmet rambler floor plan. Boasting 3 bedrooms and 2.5 baths. This home is meticulously designed to elevate your lifestyle, featuring a spacious and secluded master suite that offers a peaceful retreat. You'll adore the large kitchen island an huge walk-in pantry, providing ample space and storage

    Arive Homes Builder
    988 E 400 N Unit 38182560, Salem, UT 84653
  • /5

    $736,900

    New Construction
    • 4 Beds
    • 2.5 Baths
    • 4,842 Sq Ft

    Tessa Plan at Harmony Ridge, Spanish Fork, UT 84660

    The Tessa floorplan offers an abundance of customization options for homeowners. The home has a primary bedroom on the main floor, with the option to add a fireplace in the great room for added comfort. The optional butlers pantry can be customized to include an additional fridge hookup, and the primary bathroom can be configured in four different ways to meet your needs.The second floor includes

    EDGEhomes Builder
    5094 Limber Pine Dr Unit 37686819, Spanish Fork, UT 84660
  • /2

    $857,900

    New Construction $80K PRICE DROP
    • 3 Beds
    • 2 Baths
    • 3,500 Sq Ft

    Washington Plan at Goble Estates, Mapleton, UT 84664

    Arive Homes Builder
    1470 W 1400 N Unit 41062183, Mapleton, UT 84664
  • /3

    $713,900

    New Construction
    • 4 Beds
    • 2.5 Baths
    • 4,743 Sq Ft

    Aaron Plan at Moonlight Village - Estate Homes, Spanish Fork, UT 84660

    With 4 bedrooms, two and a half baths and almost 5,000 square feet the Aaron floor plan is a stunning, two-story home that features an open concept design, and large primary suite. Intelligent design ensures that this home is bathed in beautiful, natural light. Need space? Walk-in closets in every room makes this floor plan the perfect fit for your favorite things (and people).

    Arive Homes Builder
    1632 N 290 E Unit 36473414, Spanish Fork, UT 84660
  • /2

    $743,900

    New Construction
    • 3 Beds
    • 2.5 Baths

    Thomas Plan at Hidden Landing, Saratoga Springs, UT

    Arive Homes Builder
    0 Hidden Landing St Unit 39400178, Saratoga Springs, UT
  • /3

    $689,900

    New Construction
    • 4 Beds
    • 2.5 Baths

    Owen Plan at Moonlight Village - Estate Homes, Spanish Fork, UT 84660

    The Owen is best known for its unique butterfly island that accentuates the kitchen. A half bath downstairs is perfect for guests touring your new dream home. The master bedroom is strategically placed away from the other bedrooms on the main floor for added privacy. You will instantly fall in love with the size of the Owen’s mudroom and laundry room!

    Arive Homes Builder
    1632 N 290 E Unit 36463901, Spanish Fork, UT 84660
  • /3

    $343,900

    New Construction
    • 3 Beds
    • 2 Baths
    • 1,272 Sq Ft

    Condo A First Level Plan at Harmony Ridge - Condos, Spanish Fork, UT 84660

    The Condo A First Level is a 1,272-square-foot, three-bedroom, two-bathroom condo designed for convenient, low-maintenance living. This ground-level floorplan features an open-concept kitchen, dining and living area, a private primary suite, two additional bedrooms and a one-car garage. With all main living spaces located on one level and no stairs required to access the home, the Condo A First

    EDGEhomes Builder
    4763 S 720 St W Unit 36473565, Spanish Fork, UT 84660
  • /3

    $685,900

    New Construction
    • 4 Beds
    • 2.5 Baths

    Hailey Plan at Moonlight Village - Estate Homes, Spanish Fork, UT 84660

    This 2-story plan is stunning from the moment you enter. With an entryway and great room open to above, and a beautiful transition into the kitchen area this floor plan is memorable, and one of our most popular. With an optional bonus room above, adjacent to 3 bedrooms, the upper level is perfect for a family. The primary suite on the main floor features a beatiful vault, generous size and

    Arive Homes Builder
    1632 N 290 E Unit 36479851, Spanish Fork, UT 84660
  • /2

    $993,900

    New Construction
    • 4 Beds
    • 3 Baths
    • 4,497 Sq Ft

    Stockton Plan at Grandeur Estates, Spanish Fork, UT 84660

    Arive Homes Builder
    358 E Luna Cir Unit 41306396, Spanish Fork, UT 84660
  • /2

    $671,900

    New Construction
    • 4 Beds
    • 2.5 Baths
    • 4,081 Sq Ft

    Maya Plan at Broad Hollow Estates, Salem, UT 84653

    Meet the Maya--where timeless charm meets modern living. This beautifully designed floor plan features a striking two-story entry and great room that flood the home with natural light and create a sense of openness from the moment you walk in. With 4 bedrooms, 2.5 baths, and 4,081 square feet, the Maya offers plenty of space to live, work and gather. A dedicated study off the entry and an open

    Arive Homes Builder
    988 E 400 N Unit 38182561, Salem, UT 84653
  • /129

    $3,970,000

    $230K PRICE DROP
    • 8 Beds
    • 9 Baths
    • 13,688 Sq Ft

    1354 S 800 E, Mapleton, UT 84664

    Nestled in a private, exclusive area of southeast Mapleton, this exceptional custom home was thoughtfully designed to capture stunning views of Mapleton's mountains and valley. Built with a ton of attention to detail, the home features spray-foam insulation, high-efficiency systems, Andersen composite double-pane casement windows throughout, 70 solar panels, Presidential asphalt shingles, 32

    Paul Teasdale Team Teasdale Realty

    1354 S 800 E, Mapleton, UT 84664
  • /31

    $699,000

    New Construction
    • 2 - 7 Beds
    • 2 - 4 Baths
    • 2,094 Sq Ft

    Bianca Plan at Bella Vita, Mapleton, UT 84664

    Discover the Bianca, an exquisite single-level home nestled in Bella Vita, Mapleton's brand new community. With 2,094 square feet of elegant main floor living space, the Bianca offers the perfect blend of luxury and functionality, designed to meet the unique needs of active adults. For those seeking more, there's potential to expand to a spacious 4,987 square feet by adding a loft or finishing

    Regal Homes Builder
    526 N Legend Way St Unit 36469092, Mapleton, UT 84664
  • /2

    $984,900

    New Construction
    • 4 Beds
    • 2.5 Baths
    • 4,222 Sq Ft

    Maya Plan at Grandeur Estates, Spanish Fork, UT 84660

    Arive Homes Builder
    358 E Luna Cir Unit 41306418, Spanish Fork, UT 84660
  • /2

    Price To Be Determined

    New Construction
    • 4 Beds
    • 2.5 Baths
    • 4,069 Sq Ft

    Emily Plan at Goble Estates, Mapleton, UT 84664

    Arive Homes Builder
    1470 W 1400 N Unit 41483156, Mapleton, UT 84664
  • /3

    $810,900

    New Construction
    • 3 Beds
    • 2.5 Baths
    • 5,789 Sq Ft

    Andrew Plan at Garrett’s Place, Salem, UT 84653

    The Andrew floor plan is our largest rambler, it makes for both luxurious and spacious living. Built standard with 5,729 square feet, 3 beds and two and half baths, this home offers space in every room and feature. The covered porch transitions into a stunning entryway with 11' ceilings and grand staircase into an oversized great room with 13' box ceiling and massive kitchen/dining area. This

    Arive Homes Builder
    1473 S Bardsley Way Unit 37173149, Salem, UT 84653

Showing Results 41 - 80, Page 2 of 18

How to Buy a Home How to Finance a Home How to Sell a Home