1,266

Homes for Sale near Landmark High School

Section Image Section Image
  • /3

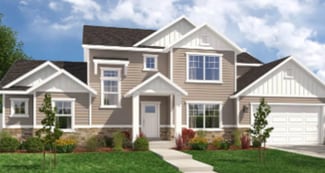
    $775,900

    New Construction
    • 4 Beds
    • 2.5 Baths
    • 4,970 Sq Ft

    Jamie Plan at Garrett’s Place, Salem, UT 84653

    This large, 2-story floor plan is stunning from the curb and continues to stun as you enter. Enjoy a spacious and open entryway, gorgeous staircase and great room area open to the second floor, that give this home unique and memorable look. Coming in at nearly 5,000 square feet this home has space for everything, including a massive laundry room, craft room, and walk-in pantry maximizing

    Arive Homes Builder
    1473 S Bardsley Way Unit 37183057, Salem, UT 84653
  • /44

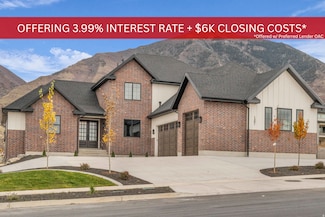
    $1,199,000

    • 6 Beds
    • 4 Baths
    • 4,192 Sq Ft

    1202 S 500 E, Salem, UT 84653

    Don't forget to check out the 3D tour at the top. Come see this beautiful home located next to Harvest Ridge. NEW carpet, NEW Hardwood floor, NEW decking. Finished basement ready for Mother in law live in w/ full kitchen, laundry and entrance, all professionally done. Main floor is wide open design with a roomy master, dual heads in MB and a guest bedroom. Kitchen has a great open feel, There's

    Christopher Whiteman Bybee & Co Realty, LLC

    1202 S 500 E, Salem, UT 84653
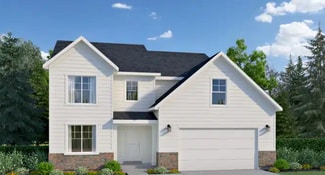
  • /2

    $747,900

    New Construction
    • 4 Beds
    • 2.5 Baths
    • 3,911 Sq Ft

    Owen Plan at Hidden Landing, Saratoga Springs, UT

    Arive Homes Builder
    0 Hidden Landing St Unit 39400196, Saratoga Springs, UT
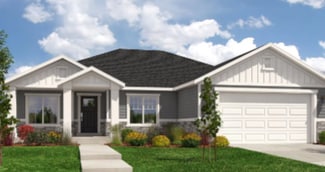
  • /3

    $790,900

    New Construction
    • 4 Beds
    • 2.5 Baths
    • 5,300 Sq Ft

    Alydia Plan at Garrett’s Place, Salem, UT 84653

    This large and spacious 2-story floor plan is open and flexible. This floor plan features a large and comfortable primary suite on the main floor that includes a sitting area and vaulted ceiling. At 5,305 square feet this plan ensures that all living and entertaining area are spacious. With four bedrooms and two and half baths this home has enough space for every need, including a unique feature

    Arive Homes Builder
    1473 S Bardsley Way Unit 37183052, Salem, UT 84653
  • /5

    $721,900

    New Construction
    • 4 Beds
    • 2.5 Baths
    • 4,650 Sq Ft

    Vincent Plan at Harmony Ridge, Spanish Fork, UT 84660

    The Vincent floorplan is a spacious and versatile home that offers a standard layout of 4 bedrooms and 2.5 bathrooms, with the added bonus of an optional finished basement that includes 2 additional bedrooms and a bathroom. One of the standout features of this home is the option to have a deck off of the primary bedroom, which creates a perfect private retreat. Additionally, the primary bathroom

    EDGEhomes Builder
    4976 Alder Dr Unit 37686869, Spanish Fork, UT 84660
  • /2

    $809,900

    New Construction
    • 2 Beds
    • 2.5 Baths
    • 4,678 Sq Ft

    Andrea Plan at Garrett’s Place, Salem, UT 84653

    Meet the Andrea, a home that will steal the spotlight with its show-stopping modern Tudor exterior, sure to be the envy of the neighborhood. This remarkable plan boasts a 3 bay garage standard, offering ample space for your vehicles and hobbies. Inside, experience luxury at its finest with a spacious master suite, complemented by a second bedroom that features an ensuite bathroom and walk-in

    Arive Homes Builder
    1473 S Bardsley Way Unit 38182594, Salem, UT 84653
  • /2

    $811,900

    New Construction
    • 4 Beds
    • 2.5 Baths
    • 3,438 Sq Ft

    Nora Plan at Maple Canyon Estates, Mapleton, UT 84664

    Arive Homes Builder
    1390 E 1600 North St Unit 38174186, Mapleton, UT 84664
  • /5

    $446,900

    New Construction
    • 3 - 5 Beds
    • 2.5 - 3.5 Baths
    • 2,321 Sq Ft

    Type B Outer Townhome Plan at Harmony Ridge - Townhomes, Spanish Fork, UT 84660

    The Type B Outer Townhome is designed for those who want smart, functional living with just the right amount of space to grow. Offering 3 bedrooms, 2.5 bathrooms, and over 1,600 finished square feet, this layout strikes a balance between efficiency and comfort while still providing room to expand.The main level features an open-concept design with a spacious kitchen, dining area, and great room

    EDGEhomes Builder
    4976 Alder Dr Unit 36457033, Spanish Fork, UT 84660
  • /3

    $433,900

    New Construction
    • 3 - 4 Beds
    • 2.5 - 3.5 Baths
    • 2,436 Sq Ft

    Type C Inner Townhome Plan at Harmony Ridge - Townhomes, Spanish Fork, UT 84660

    The Type C Inner Townhome is designed to give you more room to live, gather, and grow. With 1,705 finished square feet (2,436 total), this thoughtfully designed two-story home features 3 bedrooms, 2.5 bathrooms, an open-concept main floor, and a spacious primary suite. The unfinished basement offers flexibility for future expansion, while the attached two-car garage and smart storage solutions

    EDGEhomes Builder
    4976 Alder Dr Unit 36498692, Spanish Fork, UT 84660
  • /2

    $1,076,900

    New Construction
    • 5 Beds
    • 3.5 Baths
    • 5,093 Sq Ft

    Konlee Plan at Goble Estates, Mapleton, UT 84664

    Arive Homes Builder
    1470 W 1400 N Unit 41062178, Mapleton, UT 84664
  • /2

    $712,900

    New Construction
    • 4 Beds
    • 2.5 Baths
    • 4,222 Sq Ft

    Maya Plan at Garrett’s Place, Salem, UT 84653

    Meet the Maya--where timeless charm meets modern living. This beautifully designed floor plan features a striking two-story entry and great room that flood the home with natural light and create a sense of openness from the moment you walk in. With 4 bedrooms, 2.5 baths, and 4,081 square feet, the Maya offers plenty of space to live, work and gather. A dedicated study off the entry and an open

    Arive Homes Builder
    1473 S Bardsley Way Unit 38182595, Salem, UT 84653
  • /75

    $865,000

    New Construction
    • 3 Beds
    • 2.5 - 4.5 Baths
    • 2,739 Sq Ft

    Liberty Plan at Sunrise Ranch - Parkside at Sunrise Ranch, Mapleton, UT 84664

    Introducing the Liberty, a majestic two-story home in the beautiful Parkside community of Mapleton. Boasting 2,708 finished square feet and a total of 3,809 square feet, the Liberty is the epitome of grandeur and comfort, ideal for those seeking a spacious and elegant living environment. This exquisite home features vaulted ceilings, creating an ambiance of openness and luxury. With the

    Regal Homes Builder
    2451 W Aurora Ave Unit 36489571, Mapleton, UT 84664
  • /3

    $713,900

    New Construction
    • 4 Beds
    • 3 Baths
    • 5,030 Sq Ft

    Lennon Plan at Broad Hollow Estates, Salem, UT 84653

    The Lennon rambler is a spacious rambler that has an intelligent open floor plan and lots of space. The large primary suite is separate from the other 3 rooms, giving you the space you need. With 3 full baths to go with it's 3 bedrooms, sharing baths will not be a challenge for a family. The great room is large and has a vaulted ceiling. A pair of elegant double doors lead you into a generous

    Arive Homes Builder
    988 E 400 N Unit 37172338, Salem, UT 84653
  • /3

    $1,035,900

    New Construction
    • 4 Beds
    • 3.5 Baths
    • 5,030 Sq Ft

    Julia Plan at Makin Dreams, Pleasant Grove, UT 84062

    Arive Homes Builder
    1531 N 750 W Unit 37184042, Pleasant Grove, UT 84062
  • /2

    $1,080,900

    New Construction
    • 3 Beds
    • 2.5 Baths
    • 5,729 Sq Ft

    Andrew Plan at Goble Estates, Mapleton, UT 84664

    Arive Homes Builder
    1470 W 1400 N Unit 41062211, Mapleton, UT 84664
  • /3

    $738,900

    New Construction
    • 5 Beds
    • 3.5 Baths
    • 5,108 Sq Ft

    Jacqueline Bonus Plan at Broad Hollow Estates, Salem, UT 84653

    One of our largest ramblers, this floor plan is the perfect plan for family living; featuring 5 finished bedrooms, your family will fit into this amazing plan (and with an unfinished basement, still have room to grow). A hybrid style home with all of the benefits of a rambler and 2-story, this is luxurious living. You will love living in a large primary suite with a boxed ceiling, and double door

    Arive Homes Builder
    988 E 400 N Unit 37170671, Salem, UT 84653
  • /2

    $722,900

    New Construction
    • 3 Beds
    • 2.5 Baths
    • 4,627 Sq Ft

    Emmet Plan at Canyon View Meadows, Spanish Fork, UT 84660

    Step into exterior traditional charm and the epitome of spacious living with our large and inviting Emmet rambler floor plan. Boasting 3 bedrooms and 2.5 baths. This home is meticulously designed to elevate your lifestyle, featuring a spacious and secluded master suite that offers a peaceful retreat. You'll adore the large kitchen island an huge walk-in pantry, providing ample space and storage

    Arive Homes Builder
    0 Us-6 St Unit 38182576, Spanish Fork, UT 84660
  • /3

    $676,900

    New Construction
    • 3 Beds
    • 2.5 Baths
    • 4,106 Sq Ft

    Thomas Plan at Broad Hollow Estates, Salem, UT 84653

    The Thomas rambler comes with lots and lots of gorgeous kitchen cabinetry for easy and simple dish storage. With over 4,000 square feet of liveable space, 3 finished bedrooms and two and a half bathrooms, this is the perfect plan. The Jack and Jill bathroom will keep your kids nice and close! Finally, the Thomas’ large kitchen island and dining room shed more natural light on the areas your

    Arive Homes Builder
    988 E 400 N Unit 36480897, Salem, UT 84653
  • /3

    $724,900

    New Construction
    • 4 Beds
    • 2.5 Baths
    • 3,991 Sq Ft

    Hailey Plan at Garrett’s Place, Salem, UT 84653

    This 2-story plan is stunning from the moment you enter. With an entryway and great room open to above, and a beautiful transition into the kitchen area this floor plan is memorable, and one of our most popular. Featuring 4 bedrooms, with an option to upgrade to 5, two and half baths and almost 4,000 square feet. With an optional bonus room above, adjacent to 3 bedrooms, the upper level is

    Arive Homes Builder
    1473 S Bardsley Way Unit 37173825, Salem, UT 84653
  • /2

    $749,900

    New Construction
    • 3 Beds
    • 2.5 Baths
    • 5,729 Sq Ft

    Andrew Plan at Canyon View Meadows, Spanish Fork, UT 84660

    The Andrew floor plan is our largest rambler, it makes for both luxurious and spacious living. Built standard with 5,729 square feet, 3 beds and two and half baths, this home offers space in every room and feature. The covered porch transitions into a stunning entryway with 11' ceilings and grand staircase into an oversized great room with 13' box ceiling and massive kitchen/dining area. This

    Arive Homes Builder
    0 Us-6 St Unit 38182571, Spanish Fork, UT 84660
  • /3

    $843,900

    New Construction
    • 3 Beds
    • 2.5 Baths
    • 4,106 Sq Ft

    Thomas Plan at Maple Canyon Estates, Mapleton, UT 84664

    Arive Homes Builder
    1390 E 1600 N Unit 37185103, Mapleton, UT 84664
  • /5

    $652,900

    New Construction
    • 3 Beds
    • 2.5 Baths
    • 3,623 Sq Ft

    Nora Plan at Harmony Ridge, Spanish Fork, UT 84660

    Meet the Nora floorplan—a modern two-story home designed for a comfortable lifestyle. The main level boasts a spacious, open layout, creating a natural flow between rooms. The tall open-to-below feature adds a touch of elegance, filling the space with light. Head upstairs to find all the bedrooms, ensuring a private retreat. The Nora floorplan strikes the perfect balance between openness and

    EDGEhomes Builder
    4976 Alder Dr Unit 37686618, Spanish Fork, UT 84660
  • /3

    $648,900

    New Construction
    • 3 Beds
    • 2.5 Baths
    • 3,629 Sq Ft

    Addison Plan at Broad Hollow Estates, Salem, UT 84653

    The Addison is welcoming from the time you first see it, featuring an oversized front porch. The spacious and open kitchen and vaulted great room add a wow factor to the main living spaces of this beautiful, 2-story home. This home is 3,629 square feet, has 3 bedrooms two and half bathrooms and a large, unfinished basement. With a smart and spacious open floor plan, an office and tons of kitchen

    Arive Homes Builder
    988 E 400 N Unit 36469424, Salem, UT 84653
  • /16

    $434,990

    New Construction
    • 3 Beds
    • 2.5 Baths
    • 2,187 Sq Ft

    689-1198 N 1850 E, Salem, UT 84653

    The property is located at 689 N 1850 East SALEM UT 84653 priced at 439990, the square foot and stories are 1555, 2.The number of bath is 2, halfbath is 1 there are 3 bedrooms and 2 garages. For more details please, call or email.

    D.R. Horton Builder
    689-1198 N 1850 E, Salem, UT 84653
  • /16

    $434,990

    New Construction
    • 3 Beds
    • 2.5 Baths
    • 2,187 Sq Ft

    677-1195 N 1850 E, Salem, UT 84653

    The property is located at 677 N 1850 East SALEM UT 84653 priced at 439990, the square foot and stories are 1555, 2.The number of bath is 2, halfbath is 1 there are 3 bedrooms and 2 garages. For more details please, call or email.

    D.R. Horton Builder
    677-1195 N 1850 E, Salem, UT 84653
  • /2

    $769,900

    New Construction
    • 5 Beds
    • 3.5 Baths
    • 5,093 Sq Ft

    Konlee Plan at Canyon View Meadows, Spanish Fork, UT 84660

    This massive, 2-story plan is perfect if you are in need of lots of space. With five, spacious bedrooms, three and a half bathrooms and a large primary suite on the main floor, the Konlee is one of our most in-demand plans. Coming in at over 5,000 square feet this plan has enough space for every need. Featuring a large kitchen, with lots of cabinetry, a large kitchen island and walk-in pantry the

    Arive Homes Builder
    0 Us-6 St Unit 38182573, Spanish Fork, UT 84660
  • /2

    $993,900

    New Construction
    • 4 Beds
    • 3 Baths
    • 4,497 Sq Ft

    Stockton Plan at Goble Estates, Mapleton, UT 84664

    Arive Homes Builder
    1470 W 1400 N Unit 41062181, Mapleton, UT 84664
  • /2

    $744,900

    New Construction
    • 4 Beds
    • 2.5 Baths
    • 3,991 Sq Ft

    Hailey Plan at Hidden Landing, Saratoga Springs, UT

    Arive Homes Builder
    0 Hidden Landing St Unit 39400199, Saratoga Springs, UT
  • /3

    $762,900

    New Construction
    • 4 Beds
    • 2.5 Baths
    • 4,538 Sq Ft

    Lyla Plan at Garrett’s Place, Salem, UT 84653

    This elegant 2-story floor plan begins with an oversized front porch leading to a grand entryway and staircase. With 4 bedrooms, two and a half baths and over 4,500 square foot of space. The primary bedroom is on the main level with all secondary bedrooms upstairs, giving you the space you need. A balcony overlooks the great room from the second floor and an office lives on the main floor. In

    Arive Homes Builder
    1473 S Bardsley Way Unit 37183037, Salem, UT 84653
  • /3

    $761,900

    New Construction
    • 4 Beds
    • 3.5 Baths
    • 5,871 Sq Ft

    Tiffany Plan at Harmony Ridge, Spanish Fork, UT 84660

    The Tiffany floorplan is a stunning home with a plethora of customizable options to fit any familys needs. It features a spacious great room with the option to add a cozy fireplace, perfect for those chilly nights. The mudroom off the garage and optional 2ft. garage extension provide ample space for storage and organization.The primary bedroom on the main level boasts his and hers closets, adding

    EDGEhomes Builder
    4976 Alder Dr Unit 37686828, Spanish Fork, UT 84660
  • /3

    $695,900

    New Construction
    • 4 Beds
    • 2.5 Baths
    • 3,438 Sq Ft

    Nora Plan at Garrett’s Place, Salem, UT 84653

    This 2-story plan has 4 bedrooms yet can still fit on most lot sizes. The Nora has the primary suite on the main floor allowing you some privacy. The spacious mudroom and laundry room are nice for keeping the rest of the house clean and pristine. Finally, there’s an overlook from the second story down to the great room causing both spaces to feel more open and connected.

    Arive Homes Builder
    1473 S Bardsley Way Unit 37173529, Salem, UT 84653
  • /3

    $709,900

    New Construction
    • 3 Beds
    • 2.5 Baths
    • 5,129 Sq Ft

    Amie Plan at Broad Hollow Estates, Salem, UT 84653

    Coming in at over 5,000 square feet, the Amie is one of our largest rambler floor plans, and offers a very spacious great room and kitchen area, each with a vaulted ceiling and plenty of space. With 3 bedrooms, two and half baths and an office, this home is perfect. The kitchen features plenty of cabinetry and walk-in pantry, enjoy the large craft/message, laundry and mudroom. The primary suite

    Arive Homes Builder
    988 E 400 N Unit 37172139, Salem, UT 84653
  • /3

    $858,900

    New Construction
    • 3 Beds
    • 3 Baths
    • 4,529 Sq Ft

    Callahan Plan at Maple Canyon Estates, Mapleton, UT 84664

    Arive Homes Builder
    1390 E 1600 N Unit 37184940, Mapleton, UT 84664
  • /3

    $687,900

    New Construction
    • 3 Beds
    • 2.5 Baths
    • 4,106 Sq Ft

    Thomas Plan at Moonlight Village - Estate Homes, Spanish Fork, UT 84660

    The Thomas rambler comes with lots and lots of gorgeous kitchen cabinetry for easy and simple dish storage. With over 4,000 square feet of liveable space, 3 finished bedrooms and two and a half bathrooms, this is the perfect plan. The Jack and Jill bathroom will keep your kids nice and close! Finally, the Thomas’ large kitchen island and dining room shed more natural light on the areas your

    Arive Homes Builder
    1632 N 290 E Unit 36485795, Spanish Fork, UT 84660
  • /2

    $630,900

    New Construction
    • 4 Beds
    • 2.5 Baths
    • 3,323 Sq Ft

    Dakota Plan at Canyon View Meadows, Spanish Fork, UT 84660

    This 2-story home allows for a generous amount of square footage that fits on versatile lot sizes. With four, finished bedrooms and laundry room conveniently located on the second level, this plan is perfect for family living. In addition to all of the customary living spaces, this plan also features a large office area perfect for a work-from-home setup, or the formal living room of your dreams.

    Arive Homes Builder
    0 Us-6 St Unit 38182574, Spanish Fork, UT 84660
  • /2

    $993,900

    New Construction
    • 4 Beds
    • 2.5 Baths
    • 3,911 Sq Ft

    Owen Plan at Goble Estates, Mapleton, UT 84664

    Arive Homes Builder
    1470 W 1400 N Unit 41062218, Mapleton, UT 84664
  • /2

    Price To Be Determined

    New Construction
    • 4 Beds
    • 2.5 Baths
    • 3,438 Sq Ft

    Nora Plan at Hidden Landing, Saratoga Springs, UT

    Arive Homes Builder
    0 Hidden Landing St Unit 39400198, Saratoga Springs, UT
  • /5

    $714,900

    New Construction
    • 4 Beds
    • 2.5 Baths
    • 4,562 Sq Ft

    Sabrina Plan at Harmony Ridge, Spanish Fork, UT 84660

    EDGEhomes Builder
    4976 Alder Dr Unit 37686789, Spanish Fork, UT 84660
  • /5

    $653,900

    New Construction
    • 3 Beds
    • 2.5 Baths
    • 3,584 Sq Ft

    Nathan Plan at Harmony Ridge, Spanish Fork, UT 84660

    EDGEhomes Builder
    4976 Alder Dr Unit 37686586, Spanish Fork, UT 84660
  • /2

    $624,900

    New Construction
    • 3 Beds
    • 2 Baths
    • 3,395 Sq Ft

    Graham Plan at Canyon View Meadows, Spanish Fork, UT 84660

    This floor plan ensures you the maximum usable space possible, not a square foot goes unused in this ingenious design. The focal points in this home are full of beautiful details; with a vaulted ceiling in the primary bedroom and large vault in the great room as well this plan is loaded with features sure to make your main living spaces both stunning and open. At 3,395 square feet this rambler

    Arive Homes Builder
    0 Us-6 St Unit 38182557, Spanish Fork, UT 84660

Showing Results 241 - 280, Page 7 of 18

How to Buy a Home How to Finance a Home How to Sell a Home