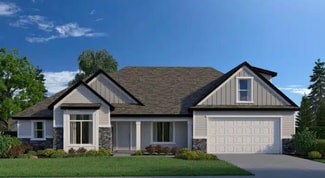
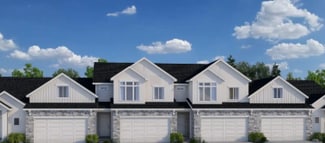
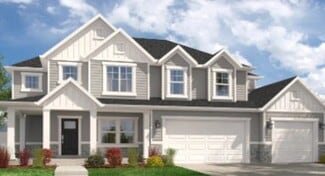
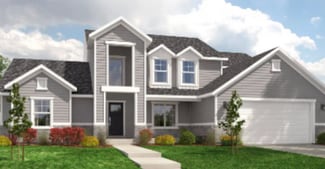
406

Homes for Sale near Maple Lake Academy

Section Image Section Image Section Image
  • /64

    $450,000

    • 3 Beds
    • 3 Baths
    • 2,467 Sq Ft

    807 E 300 S, Spanish Fork, UT 84660

    Newer roof with 30-year shingle warranty. New HVAC, newly restored reclined sewer, brand new refrigerator in main kitchen and newer gas range. Two practically new quiet electric heating and cooling units located in attic. 3 sets of washing machines & dryers (one on each floor) included. Seller agrees to include lighted curios buffet in main floor Livingroom & several other antique furnishings

    Agent Photo

    Pauline Webber

    Mountainland Realty, Inc

    807 E 300 S, Spanish Fork, UT 84660
  • /27

    $740,000

    $10K PRICE DROP
    • 4 Beds
    • 2 Baths
    • 1,988 Sq Ft

    135 W 8800 S, Spanish Fork, UT 84660

    Welcome to your own slice of country paradise in Spanish Fork! Situated on a full acre of usable horse property, this beautifully remodeled home offers the perfect blend of modern updates and rural charm. From the moment you arrive, you'll appreciate the peaceful setting, wide-open spaces, and breathtaking mountain views that make this property truly special. Inside, you'll find a completely

    Agent Photo

    Jeremy Martin

    Omada Real Estate

    135 W 8800 S, Spanish Fork, UT 84660
  • /3

    $386,000

    • Land
    • 11,325 Sq Ft
    • $1,484,615 per Acre

    2827 E 360 N Unit 208, Spanish Fork, UT 84660

    This rare homesite offers the opportunity to build in one of the area's most peaceful and prestigious neighborhoods, surrounded by breathtaking mountain views and located near Maple Mountain High School. With no HOA, no restrictive CCRs, and the freedom to design the home you truly want, opportunities like this are becoming increasingly hard to find. For buyers seeking something exceptional, R5

    Agent Photo

    Afsaneh Rafati

    Equity Real Estate (Advantage)

    2827 E 360 N Unit 208, Spanish Fork, UT 84660
  • /31

    $675,000

    • 7 Beds
    • 4 Baths
    • 3,240 Sq Ft

    434 S 900 E, Spanish Fork, UT 84660

    Well-maintained side-by-side brick duplex with proven rental performance and long-term income potential. Both units have been consistently occupied, making this a turnkey investment. The 434 S unit was fully remodeled in 2025, while the 436 S unit features a brand-new furnace and water heater installed in 2025. All interior photos are of 434 S. Low-maintenance brick exterior and excellent rental

    Agent Photo

    Aaron McIntire

    Better Homes and Gardens Real Estate Momentum (Lehi)

    434 S 900 E, Spanish Fork, UT 84660
  • /2

    $407,000

    • Land
    • 13,503 Sq Ft
    • $1,312,903 per Acre

    2884 E 360 N Unit 211, Spanish Fork, UT 84660

    This rare homesite offers the opportunity to build in one of the area's most peaceful and prestigious neighborhoods, surrounded by breathtaking mountain views and located near Maple Mountain High School. With no HOA, no restrictive CCRs, and the freedom to design the home you truly want, opportunities like this are becoming increasingly hard to find. For buyers seeking something exceptional, R5

    Agent Photo

    Afsaneh Rafati

    Equity Real Estate (Advantage)

    2884 E 360 N Unit 211, Spanish Fork, UT 84660
  • /33

    $935,000

    New Construction
    • 5 Beds
    • 3 Baths
    • 4,145 Sq Ft

    299 S St Unit 202, Spanish Fork, UT 84660

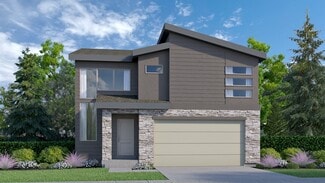
    Just a block from the planned Spanish Fork Temple, custom Two-Story luxury home with up 2 upscale mother-in-law (ADU) Suites | R5 Homes Exceptional home on a 0.36-acre lot with unobstructed Wasatch Mountain views. Offers 56 bedrooms, 3 baths, a luxurious primary suite, and a spacious 3-car garage with ADU access and RV parking and optional full size media room Designed for flexibility, the

    Agent Photo

    Afsaneh Rafati

    Equity Real Estate (Advantage)

    299 S St Unit 202, Spanish Fork, UT 84660
  • /11

    $810,670

    New Construction $28K PRICE INCREASE
    • 5 Beds
    • 3.5 Baths
    • 3,994 Sq Ft

    242 W Hillcrest Dr Unit 6, Spanish Fork, UT 84660

    Welcome to Skye Meadows, brought to by Hillwood Homes. Highlighting our most popular plan, the Grassland. Offering main floor living, vaulted ceilings, thoughtfully designed kitchen and great room, along with a main floor office. *List price includes the finished basement that adds 4 beds and 2 baths. Although we offer a semi-custom build process, we include luxurious standard features - quartz

    Agent Photo

    Adam Klawe

    COMMUNIE RE

    242 W Hillcrest Dr Unit 6, Spanish Fork, UT 84660
  • /14

    $424,990

    New Construction
    • 3 Beds
    • 2.5 Baths
    • 2,187 Sq Ft

    705-1200 N 1850 E, Salem, UT 84653

    The property is located at 705 N 1850 East SALEM UT 84653 priced at 429990, the square foot and stories are 1555, 2.The number of bath is 2, halfbath is 1 there are 3 bedrooms and 2 garages. For more details please, call or email.

    D.R. Horton Builder
    705-1200 N 1850 E, Salem, UT 84653
  • /2

    $1,076,900

    New Construction
    • 5 Beds
    • 3.5 Baths

    Konlee Plan at Grandeur Estates, Spanish Fork, UT 84660

    Arive Homes Builder
    358 E Luna Cir Unit 41306421, Spanish Fork, UT 84660
  • /36

    $380,000

    • 3 Beds
    • 2.5 Baths
    • 1,545 Sq Ft

    1382 N Meadow Ln Unit 638, Spanish Fork, UT 84660

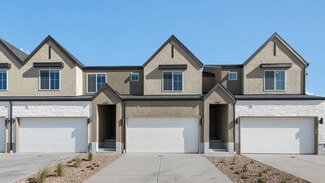
    Welcome home to this beautifully maintained 3-bedroom, 2.5-bathroom end unit townhouse in the heart of Spanish Fork, Utah. Offering 1,545 square feet of comfortable living space, this home combines functionality, style, and convenience. The thoughtfully designed floor plan features spacious living areas, a bright and inviting kitchen, and plenty of room for both relaxing and entertaining. The

    Maddison Warren Bybee & Co Realty, LLC

    1382 N Meadow Ln Unit 638, Spanish Fork, UT 84660
  • /3

    $429,900

    New Construction
    • 3 Beds
    • 2.5 Baths

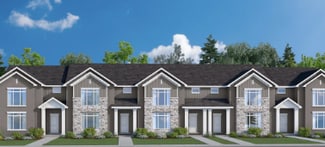
    Moonlight Rear Load Townhome Plan at Moonlight Village - Townhomes, Spanish Fork, UT 84660

    This rear-load townhome plan is designed for affordable and comfortable living, offering everything you need to feel right at home. The spacious primary suite features a stunning boxed ceiling, a generously sized walk-in closet, and a well-appointed bathroom, giving you both space and luxury as you relax at home. At Arive Homes, we know the details make all the difference, and this plan delivers

    Arive Homes Builder
    1632 N 290 E Unit 36494922, Spanish Fork, UT 84660
  • /2

    $1,020,900

    New Construction
    • 4 Beds
    • 2.5 Baths

    Jenni Plan at Grandeur Estates, Spanish Fork, UT 84660

    Arive Homes Builder
    358 E Luna Cir Unit 41306407, Spanish Fork, UT 84660
  • /3

    $750,900

    New Construction
    • 4 Beds
    • 2.5 Baths
    • 5,300 Sq Ft

    Alydia Plan at Moonlight Village - Estate Homes, Spanish Fork, UT 84660

    This large and spacious 2-story floor plan is open and flexible. This floor plan features a large and comfortable primary suite on the main floor that includes a sitting area and vaulted ceiling. At 5,305 square feet this plan ensures that all living and entertaining area are spacious. With four bedrooms and two and half baths this home has enough space for every need, including a unique feature

    Arive Homes Builder
    1632 N 290 E Unit 36464349, Spanish Fork, UT 84660
  • /2

    Price To Be Determined

    New Construction
    • 4 Beds
    • 2.5 Baths
    • 2,491 Sq Ft

    Lucy Plan at Moonlight Village - Garden Homes, Spanish Fork, UT 84660

    Arive Homes Builder
    358 E Luna Cir Unit 38657393, Spanish Fork, UT 84660
  • /3

    $732,900

    New Construction
    • 3 Beds
    • 2.5 Baths

    Eva Plan at Moonlight Village - Estate Homes, Spanish Fork, UT 84660

    Introducing the Eva - a stunning single-family floor plan designed to elevate your living experience. With 3 bedrooms, 2.5 bathrooms, and a spacious 3-bay garage, this 4,610 square foot home offers both style and functionality. Featuring a striking modern Tudor exterior, a large kitchen island with ample counter space, a massive walk-in pantry, and a private, oversized primary suite, the Eva is

    Arive Homes Builder
    1632 N 290 E Unit 36478687, Spanish Fork, UT 84660
  • /3

    $649,900

    New Construction
    • 4 Beds
    • 2.5 Baths

    Dakota Plan at Moonlight Village - Estate Homes, Spanish Fork, UT 84660

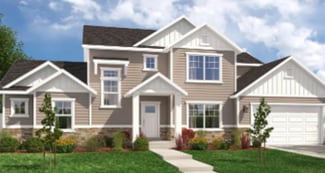
    This 2-story home allows for a generous amount of square footage that fits on versatile lot sizes. With four, finished bedrooms and laundry room conveniently located on the second level, this plan is perfect for family living. In addition to all of the customary living spaces, this plan also features a large office area perfect for a work-from-home setup, or the formal living room of your dreams.

    Arive Homes Builder
    1632 N 290 E Unit 36501873, Spanish Fork, UT 84660
  • /43

    $379,900

    $20K PRICE DROP
    • 3 Beds
    • 2.5 Baths
    • 2,126 Sq Ft

    1608 N 1280 E, Payson, UT 84651

    Be sure to check out the 3D tour. This stunning townhome shows like a 10 and is perfectly situated on the north end of Payson, right near the Salem/Payson border. Backing to a nature reserve with fantastic views and walking trails nearby, this home offers a peaceful setting while still being close to shopping, dining, freeway access, the future UVU campus, and the new Payson Parkway freeway exit.

    Aren Bybee Bybee & Co Realty, LLC

    1608 N 1280 E, Payson, UT 84651
  • /22

    $380,000

    • 3 Beds
    • 2.5 Baths
    • 1,545 Sq Ft

    1372 N Meadow Ln, Spanish Fork, UT 84660

    Welcome home to this beautifully designed townhouse in the heart of Spanish Fork! Featuring 3 bedrooms, 2.5 bathrooms, approximately 1,546 square feet of living space, and a spacious 2-car garage, this home offers the perfect blend of comfort, convenience, and low-maintenance living. The open-concept floor plan creates an inviting atmosphere, while the modern kitchen showcases stylish cabinetry,

    Maddison Warren Bybee & Co Realty, LLC

    1372 N Meadow Ln, Spanish Fork, UT 84660
  • /3

    $642,900

    New Construction
    • 3 Beds
    • 2 Baths

    Graham Plan at Moonlight Village - Estate Homes, Spanish Fork, UT 84660

    This floor plan ensures you the maximum usable space possible, not a square foot goes unused in this ingenious design. The focal points in this home are full of beautiful details; with a vaulted ceiling in the primary bedroom and large vault in the great room as well this plan is loaded with features sure to make your main living spaces both stunning and open. At 3,395 square feet this rambler

    Arive Homes Builder
    1632 N 290 E Unit 36456095, Spanish Fork, UT 84660
  • /2

    $535,900

    New Construction
    • 3 Beds
    • 2.5 Baths

    Roslyn Plan at Moonlight Village - Garden Homes, Spanish Fork, UT 84660

    Arive Homes Builder
    358 E Luna Cir Unit 38657396, Spanish Fork, UT 84660
  • /3

    $454,900

    New Construction
    • 3 Beds
    • 2.5 Baths

    Moonlight Front Load Exterior Unit Plan at Moonlight Village - Townhomes, Spanish Fork, UT 84660

    Introducing our stunning front-load townhome end unit, available exclusively in the master-planned Moonlight Village community. This thoughtfully designed home features 3 bedrooms, 2.5 bathrooms, and a spacious unfinished basement, offering plenty of room to grow. The primary suite is conveniently located on the main floor, while the great room boasts an open-to-above design for an airy, grand

    Arive Homes Builder
    1632 N 290 E Unit 36466596, Spanish Fork, UT 84660
  • /2

    $993,900

    New Construction
    • 4 Beds
    • 2.5 Baths

    Owen Plan at Grandeur Estates, Spanish Fork, UT 84660

    Arive Homes Builder
    358 E Luna Cir Unit 41306394, Spanish Fork, UT 84660
  • /2

    $414,990

    New Construction
    • 3 Beds
    • 2.5 Baths
    • 1,772 Sq Ft

    Yale Plan at Harmony Place - Enclave, Spanish Fork, UT 84660

    ## Find the right balance of connection and privacy At 1,772 sq. ft. across two stories, this 3-bed, 2.5-bath plan centers daily life around an open-concept kitchen, dining, and great room. A versatile loft is great for work, study, or a movie night. Smart additional storage, an spacious pantry, and an oversized primary closet help keep everything organized. ### Close to what you love in southern

    Woodside Builder
    0 W State Road 164 St Unit 36851986, Spanish Fork, UT 84660
  • /3

    $760,900

    New Construction
    • 3 Beds
    • 2.5 Baths
    • 5,789 Sq Ft

    Andrew Plan at Moonlight Village - Estate Homes, Spanish Fork, UT 84660

    The Andrew floor plan is our largest rambler, it makes for both luxurious and spacious living. Built standard with 5,729 square feet, 3 beds and two and half baths, this home offers space in every room and feature. The covered porch transitions into a stunning entryway with 11' ceilings and grand staircase into an oversized great room with 13' box ceiling and massive kitchen/dining area. This

    Arive Homes Builder
    1632 N 290 E Unit 36465262, Spanish Fork, UT 84660
  • /2

    $1,060,900

    New Construction
    • 2 Beds
    • 2.5 Baths

    Andrea Plan at Grandeur Estates, Spanish Fork, UT 84660

    Arive Homes Builder
    358 E Luna Cir Unit 41306422, Spanish Fork, UT 84660
  • /3

    $710,900

    New Construction
    • 3 Beds
    • 3 Baths
    • 4,348 Sq Ft

    Callahan Plan at Moonlight Village - Estate Homes, Spanish Fork, UT 84660

    Introducing the Callahan. The epitome of intelligent design and spacious living. This single family floor plan boasts 3 bedrooms and 3 baths, with every bedroom offering it's own en-suite and attached bath, ensuring the utmost privacy for everyone. You'll love the convenience of the large mudroom and laundry room. The real showstopper in this home, is the great room and kitchen area, featuring a

    Arive Homes Builder
    1632 N 290 E Unit 36473407, Spanish Fork, UT 84660
  • /3

    $424,900

    New Construction
    • 3 Beds
    • 2.5 Baths

    Moonlight Front Load Interior Unit Plan at Moonlight Village - Townhomes, Spanish Fork, UT 84660

    Step into the elegance of our front-load townhome end unit, available exclusively in Moonlight Village. This spacious plan features 3 bedrooms, 2.5 bathrooms, and a large unfinished basement, offering endless possibilities for your future. The primary suite is a true retreat, complete with a boxed ceiling and a generous walk-in closet. A detached kitchen island adds style and convenience to the

    Arive Homes Builder
    1632 N 290 E Unit 36492114, Spanish Fork, UT 84660
  • /3

    $786,900

    New Construction
    • 5 Beds
    • 3.5 Baths

    Konlee Plan at Moonlight Village - Estate Homes, Spanish Fork, UT 84660

    This massive, 2-story plan is perfect if you are in need of lots of space. With five, spacious bedrooms, three and a half bathrooms and a large primary suite on the main floor, the Konlee is one of our most in-demand plans. Coming in at over 5,000 square feet this plan has enough space for every need. Featuring a large kitchen, with lots of cabinetry, a large kitchen island and walk-in pantry the

    Arive Homes Builder
    1632 N 290 E Unit 36446460, Spanish Fork, UT 84660
  • /2

    $947,900

    New Construction
    • 4 Beds
    • 2.5 Baths

    Dakota Plan at Grandeur Estates, Spanish Fork, UT 84660

    Arive Homes Builder
    358 E Luna Cir Unit 41306406, Spanish Fork, UT 84660
  • /2

    $992,900

    New Construction
    • 3 Beds
    • 2.5 Baths

    Thomas Plan at Grandeur Estates, Spanish Fork, UT 84660

    Arive Homes Builder
    358 E Luna Cir Unit 41306419, Spanish Fork, UT 84660
  • /3

    $733,900

    New Construction
    • 4 Beds
    • 2.5 Baths

    Jamie Plan at Moonlight Village - Estate Homes, Spanish Fork, UT 84660

    This large, 2-story floor plan is stunning from the curb and continues to stun as you enter. Enjoy a spacious and open entryway, gorgeous staircase and great room area open to the second floor, that give this home unique and memorable look. Coming in at nearly 5,000 square feet this home has space for everything, including a massive laundry room, craft room, and walk-in pantry maximizing

    Arive Homes Builder
    1632 N 290 E Unit 36484330, Spanish Fork, UT 84660
  • /2

    $539,900

    New Construction
    • 3 Beds
    • 2.5 Baths
    • 2,500 Sq Ft

    Sunny Plan at Moonlight Village - Estate Homes, Spanish Fork, UT 84660

    Introducing the Sunny--an Arive garden home that combines modern style with thoughtful affordability. Designed with a striking contemporary exterior, this 3-bedroom, 2.5-bath floor plan offers the best of both form and function. Step inside to an open-concept layout featuring a soaring 2-story great room, walk-in pantry, and a spacious primary suite designed for everyday comfort. With an

    Arive Homes Builder
    1632 N 290 E Unit 38182582, Spanish Fork, UT 84660
  • /18

    $424,990

    New Construction
    • 3 Beds
    • 2.5 Baths
    • 1,555 Sq Ft

    685-1197 N 1850 E, Salem, UT 84653

    The property is located at 685 N 1850 East SALEM UT 84653 priced at 429990, the square foot and stories are 1555, 2.The number of bath is 2, halfbath is 1 there are 3 bedrooms and 2 garages. For more details please, call or email.

    D.R. Horton Builder
    685-1197 N 1850 E, Salem, UT 84653
  • /72

    $399,990

    New Construction
    • 3 Beds
    • 2.5 Baths
    • 1,444 Sq Ft

    Medford Plan at River Meadows, Mapleton, UT 84660

    With a beautiful modern exterior, the Medford townhome offers both style and functionality. Large windows on the main floor flood light over the open-concept living room, dining room, and kitchen. The kitchen features a spacious walk-in pantry and expansive island for a comfortable cooking experience. On the second floor enjoy a spacious loft that can become a movie room, game room, art room, or

    Visionary Homes Builder
    172 Arrowhead Trail Rd Unit 40971144, Mapleton, UT 84660
  • /22

    $500,000

    • 3 Beds
    • 2.5 Baths
    • 1,930 Sq Ft

    1438 N 1190 E, Payson, UT 84651

    Built in 2022 and designed for easy, everyday living, this 3 bedroom, 2.5 bathroom Payson home offers a clean, modern feel with just the right amount of space. Step inside and you'll notice the natural light across the main floor, paired with dark LVP flooring that grounds the space. The kitchen features gray cabinetry, crisp white countertops, and a modern backsplash that keeps the look clean

    Robyn Foulger Windermere Real Estate (Draper)

    1438 N 1190 E, Payson, UT 84651
  • /2

    $1,065,900

    New Construction
    • 5 Beds
    • 3.5 Baths

    Jacqueline Bonus Plan at Grandeur Estates, Spanish Fork, UT 84660

    Arive Homes Builder
    358 E Luna Cir Unit 41306416, Spanish Fork, UT 84660
  • /3

    $713,900

    New Construction
    • 4 Beds
    • 2.5 Baths
    • 4,743 Sq Ft

    Aaron Plan at Moonlight Village - Estate Homes, Spanish Fork, UT 84660

    With 4 bedrooms, two and a half baths and almost 5,000 square feet the Aaron floor plan is a stunning, two-story home that features an open concept design, and large primary suite. Intelligent design ensures that this home is bathed in beautiful, natural light. Need space? Walk-in closets in every room makes this floor plan the perfect fit for your favorite things (and people).

    Arive Homes Builder
    1632 N 290 E Unit 36473414, Spanish Fork, UT 84660
  • /3

    $689,900

    New Construction
    • 4 Beds
    • 2.5 Baths

    Owen Plan at Moonlight Village - Estate Homes, Spanish Fork, UT 84660

    The Owen is best known for its unique butterfly island that accentuates the kitchen. A half bath downstairs is perfect for guests touring your new dream home. The master bedroom is strategically placed away from the other bedrooms on the main floor for added privacy. You will instantly fall in love with the size of the Owen’s mudroom and laundry room!

    Arive Homes Builder
    1632 N 290 E Unit 36463901, Spanish Fork, UT 84660
  • /3

    $685,900

    New Construction
    • 4 Beds
    • 2.5 Baths

    Hailey Plan at Moonlight Village - Estate Homes, Spanish Fork, UT 84660

    This 2-story plan is stunning from the moment you enter. With an entryway and great room open to above, and a beautiful transition into the kitchen area this floor plan is memorable, and one of our most popular. With an optional bonus room above, adjacent to 3 bedrooms, the upper level is perfect for a family. The primary suite on the main floor features a beatiful vault, generous size and

    Arive Homes Builder
    1632 N 290 E Unit 36479851, Spanish Fork, UT 84660
  • /2

    $993,900

    New Construction
    • 4 Beds
    • 3 Baths

    Stockton Plan at Grandeur Estates, Spanish Fork, UT 84660

    Arive Homes Builder
    358 E Luna Cir Unit 41306396, Spanish Fork, UT 84660

Showing Results 1 - 40, Page 1 of 11

How to Buy a Home How to Finance a Home How to Sell a Home