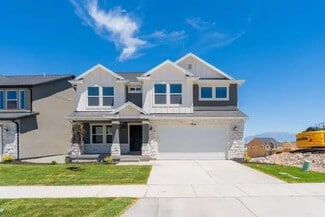
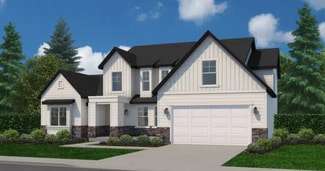
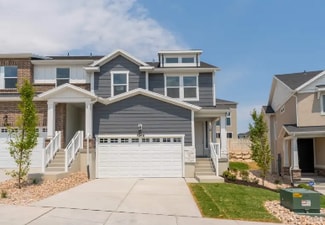
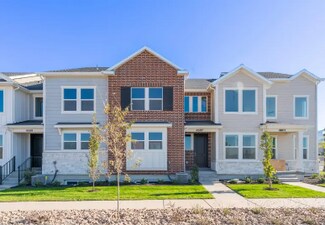
1,111

Homes for Sale near New Haven School

Section Image Section Image
  • /34

    $425,000

    $10K PRICE DROP
    • 4 Beds
    • 2 Baths
    • 1,872 Sq Ft

    831 E Canyon Rd, Spanish Fork, UT 84660

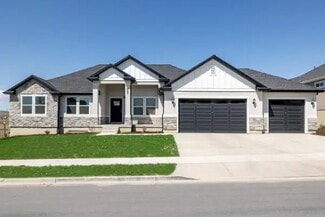
    New price! *Be sure to click the tour button for the 3D tour* Opportunity is knocking with this all-brick well-built home on a spacious .31 acre corner lot! This darling rambler is over 1800 square feet with 4 bedrooms and 2 bathrooms! Major updates include a brand new furnace and AC unit and new electric wiring and electric panel, allowing your remodel budget to go into creating beautiful

    Jennie Wilcox Bybee & Co Realty, LLC

    831 E Canyon Rd, Spanish Fork, UT 84660
  • /3

    $684,900

    New Construction
    • 5 Beds
    • 3 Baths

    Washington Bonus Plan at Moonlight Village - Estate Homes, Spanish Fork, UT 84660

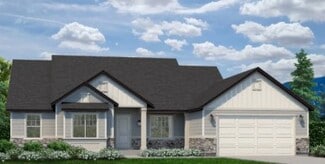
    The Washington Bonus plan is the perfect marriage of intelligent design while maximizing all space. The plan is like a traditional rambler with a bonus second story. This open concept floor plan features a large, vaulted great room, primary suite and 2 bedrooms on the main floor. In addition, this plan comes with an additional 2 bedrooms and full bath and study upstairs. Coming in at just over

    Arive Homes Builder
    1632 N 290 E Unit 36476790, Spanish Fork, UT 84660
  • /57

    $799,900

    $50K PRICE DROP
    • 6 Beds
    • 3 Baths
    • 3,534 Sq Ft

    1804 E 1850 S, Spanish Fork, UT 84660

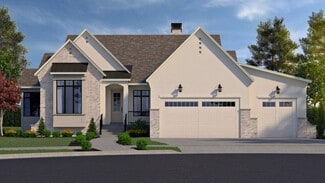
    Be sure to check out the tours! Located in a highly desirable East Spanish Fork neighborhood, this well-maintained home offers the perfect blend of functionality, efficiency, and income potential. Just minutes from local walking trails and the golf course, the location alone is hard to beat. Inside, the main level features thoughtful upgrades throughout, including a spacious primary suite with

    Adam Losee Bybee & Co Realty, LLC

    1804 E 1850 S, Spanish Fork, UT 84660
  • /2

    $1,065,900

    New Construction
    • 4 Beds
    • 3.5 Baths

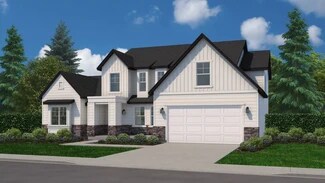
    Julia Plan at Grandeur Estates, Spanish Fork, UT 84660
    Arive Homes Builder
    358 E Luna Cir Unit 41306409, Spanish Fork, UT 84660
  • /2

    $741,900

    New Construction
    • 4 Beds
    • 3.5 Baths

    Julia Plan at Broad Hollow Estates, Salem, UT 84653

    The stunning 2-story plan the Julia is overflowing with both space and style. Featured in the 2022 parade of homes this floor plan has a stunning, 2-story entrance and great room. A large primary suite on the main floor, and has space for the whole family with four bedrooms and three and a half bathrooms. Enjoy a large, second story loft space with overlook, a large laundry room, and a distinct

    Arive Homes Builder
    988 E 400 N Unit 38182564, Salem, UT 84653
  • /2

    $974,900

    New Construction $61K PRICE DROP
    • 3 Beds
    • 2.5 Baths

    Emmet Plan at Goble Estates, Mapleton, UT 84664

    Arive Homes Builder
    1470 W 1400 N Unit 41062216, Mapleton, UT 84664
  • /49

    $949,900

    $50K PRICE DROP
    • 5 Beds
    • 2 Baths
    • 3,360 Sq Ft

    8771 S 1150 E, Spanish Fork, UT 84660

    Be sure to check out the tours by clicking on the tour button.This beautifully remodeled 2+ acre horse property is located in one of Spanish Fork's most desirable and rapidly growing areas, offering exceptional potential for future development while still providing privacy and space, and includes full animal rights. The home has been fully updated with new cabinets, solid surface countertops,

    Aren Bybee Bybee & Co Realty, LLC

    8771 S 1150 E, Spanish Fork, UT 84660
  • /3

    $678,900

    New Construction
    • 4 Beds
    • 2.5 Baths

    Owen Plan at Broad Hollow Estates, Salem, UT 84653

    The Owen is best known for its unique butterfly island that accentuates the kitchen. A half bath downstairs is perfect for guests touring your new dream home. The primary bedroom is strategically placed away from the other bedrooms on the main floor for added privacy. You will instantly fall in love with the size of the Owen’s mudroom and laundry room!

    Arive Homes Builder
    988 E 400 N Unit 37172468, Salem, UT 84653
  • /3

    $682,900

    New Construction
    • 4 Beds
    • 2.5 Baths

    Maya Plan at Moonlight Village - Estate Homes, Spanish Fork, UT 84660

    Meet the Maya--where timeless charm meets modern living. This beautifully designed floor plan features a striking two-story entry and great room that flood the home with natural light and create a sense of openness from the moment you walk in. With 4 bedrooms, 2.5 baths, and 4,081 square feet, the Maya offers plenty of space to live, work and gather. A dedicated study off the entry and an open

    Arive Homes Builder
    1632 N 290 E Unit 36480796, Spanish Fork, UT 84660
  • /3

    $635,900

    New Construction
    • 3 Beds
    • 2 Baths

    Washington Plan at Moonlight Village - Estate Homes, Spanish Fork, UT 84660

    The Washington floor plan is a masterclass of intelligent design and maximizing space. This open concept layout is a rambler style plan with 3 bedrooms and 2 full baths. With a generous laundry and mudroom and a flexible living/office space this home has everything you need. At 3,500 square feet, this home blends functionality and space perfectly. With a vaulted great room and primary bedroom

    Arive Homes Builder
    1632 N 290 E Unit 36450510, Spanish Fork, UT 84660
  • /2

    $706,900

    New Construction
    • 4 Beds
    • 2.5 Baths

    Lyla Plan at Canyon View Meadows, Spanish Fork, UT 84660

    This elegant 2-story floor plan begins with an oversized front porch leading to a grand entryway and staircase. With 4 bedrooms, two and a half baths and over 4,500 square foot of space. The primary bedroom is on the main level with all secondary bedrooms upstairs, giving you the space you need. A balcony overlooks the great room from the second floor and an office lives on the main floor. In

    Arive Homes Builder
    0 Us-6 St Unit 38182558, Spanish Fork, UT 84660
  • /3

    $578,900

    New Construction
    • 5 Beds
    • 3 Baths
    • 3,359 Sq Ft

    Ethan A Plan at Harmony Ridge, Spanish Fork, UT 84660

    The Ethan A is a spacious two-story design that brings together elevated living and everyday functionality. Featuring 5 bedrooms and 3 bathrooms across 1,931 finished square feet, this home offers a total of 3,359 square feet—giving you the flexibility to grow with an unfinished basement ready for future expansion.The main level is designed for connection, with an open-concept layout that

    EDGEhomes Builder
    4976 Alder Dr Unit 38854787, Spanish Fork, UT 84660
  • /2

    $939,900

    New Construction
    • 4 Beds
    • 2.5 Baths

    Aaron Plan at Goble Estates, Mapleton, UT 84664

    Arive Homes Builder
    1470 W 1400 N Unit 41029456, Mapleton, UT 84664
  • /2

    $1,035,900

    New Construction
    • 4 Beds
    • 3 Baths

    Lennon Plan at Grandeur Estates, Spanish Fork, UT 84660

    Arive Homes Builder
    358 E Luna Cir Unit 41306411, Spanish Fork, UT 84660
  • /2

    $804,900

    New Construction
    • 4 Beds
    • 3.5 Baths

    Sloane Plan at Broad Hollow Estates, Salem, UT 84653

    Arive Homes Builder
    988 E 400 N Unit 41429146, Salem, UT 84653
  • /2

    $960,900

    New Construction $60K PRICE DROP
    • 3 Beds
    • 2.5 Baths

    Eva Plan at Goble Estates, Mapleton, UT 84664

    Arive Homes Builder
    1470 W 1400 N Unit 41062202, Mapleton, UT 84664
  • /2

    $802,900

    New Construction
    • 4 Beds
    • 2.5 Baths

    Chelsea Plan at Moonlight Village - Estate Homes, Spanish Fork, UT 84660

    Step into luxury and intelligence with our captivating 2-story home, featuring unique, modern yet classic curb appeal that will turn heads. The open concept floor plan creates a seamless flow throughout the home, while a large covered patio connected to both the master suite and dining room, offering a delightful outdoor oasis. Inside, you'll find a huge walk-in pantry and ample kitchen cabinetry

    Arive Homes Builder
    1632 N 290 E Unit 38182590, Spanish Fork, UT 84660
  • /4

    $660,900

    New Construction
    • 4 Beds
    • 2.5 Baths
    • 4,315 Sq Ft

    Landon Plan at Harmony Ridge, Spanish Fork, UT 84660

    EDGEhomes Builder
    4976 Alder Dr Unit 37686493, Spanish Fork, UT 84660
  • /2

    $672,900

    New Construction
    • 4 Beds
    • 2.5 Baths

    Owen Plan at Canyon View Meadows, Spanish Fork, UT 84660

    The Owen is best known for its unique butterfly island that accentuates the kitchen. A half bath downstairs is perfect for guests touring your new dream home. The primary bedroom is strategically placed away from the other bedrooms on the main floor for added privacy. You will instantly fall in love with the size of the Owen’s mudroom and laundry room!

    Arive Homes Builder
    0 Us-6 St Unit 38182578, Spanish Fork, UT 84660
  • /3

    $684,900

    New Construction
    • 4 Beds
    • 3 Baths

    Stockton Plan at Moonlight Village - Estate Homes, Spanish Fork, UT 84660

    Are you looking for a 4 bedroom rambler that has gorgeous details and plenty of space, coupled with intelligent design. The Stockton rambler never ceases to impress. Just one example of the functionality of this floor plan are that the secondary bedrooms and master bedroom are on opposite ends of the home. This home is 4,497 square feet, and has 3 full bathrooms and 4 bedrooms all on the same

    Arive Homes Builder
    1632 N 290 E Unit 36473507, Spanish Fork, UT 84660
  • /2

    $750,900

    New Construction
    • 2 Beds
    • 2.5 Baths

    Andrea Plan at Canyon View Meadows, Spanish Fork, UT 84660

    Meet the Andrea, a home that will steal the spotlight with its show-stopping modern Tudor exterior, sure to be the envy of the neighborhood. This remarkable plan boasts a 3 bay garage standard, offering ample space for your vehicles and hobbies. Inside, experience luxury at its finest with a spacious master suite, complemented by a second bedroom that features an ensuite bathroom and walk-in

    Arive Homes Builder
    0 Us-6 St Unit 38182584, Spanish Fork, UT 84660
  • /40

    $377,900

    $12K PRICE DROP
    • 3 Beds
    • 2.5 Baths
    • 1,546 Sq Ft

    1942 E 1550 N, Spanish Fork, UT 84660

    *Be sure to click the tour button for the 3D virtual tour* MUST SEE IMMACULATE, LIKE NEW TOWNHOME! This beautiful townhome has so many upgrades including high end carpet, laminate flooring throughout the main, white cabinets, and quartz countertops. In the primary suite, you'll find a separate tub and large shower as well as double sinks! The kitchen is perfect for the aspiring chef where you'll

    Jennie Wilcox Bybee & Co Realty, LLC

    1942 E 1550 N, Spanish Fork, UT 84660
  • /2

    $956,900

    New Construction $79K PRICE DROP
    • 4 Beds
    • 3 Baths

    Lennon Plan at Goble Estates, Mapleton, UT 84664

    Arive Homes Builder
    1470 W 1400 N Unit 41062185, Mapleton, UT 84664
  • /4

    $578,900

    New Construction
    • 3 Beds
    • 2 Baths
    • 2,828 Sq Ft

    Ethan Plan at Harmony Ridge, Spanish Fork, UT 84660

    The Ethan is a thoughtfully designed rambler that delivers comfort, efficiency, and room to grow. Featuring 3 bedrooms and 2 bathrooms across 1,432 finished square feet, this home offers a smart, livable layout with a total of 2,828 square feet—including an unfinished basement ready to expand with your needs.At the heart of the home, an open-concept living space creates a seamless flow between

    EDGEhomes Builder
    4976 Alder Dr Unit 37686405, Spanish Fork, UT 84660
  • /3

    $623,900

    New Construction
    • 3 Beds
    • 2.5 Baths
    • 3,808 Sq Ft

    Hailey B Plan at Harmony Ridge, Spanish Fork, UT 84660

    The Hailey B is a spacious rambler designed to make everyday living feel effortless. With 3 bedrooms, 2.5 bathrooms, and 1,925 finished square feet (3,808 total), this thoughtfully designed home features an open-concept layout where the kitchen, dining, and great room flow together seamlessly—perfect for entertaining or spending time with family. A private primary suite offers a peaceful retreat

    EDGEhomes Builder
    4976 Alder Dr Unit 38854801, Spanish Fork, UT 84660
  • /3

    $774,900

    New Construction
    • 2 Beds
    • 2.5 Baths
    • 4,685 Sq Ft

    Andrea Plan at Moonlight Village - Estate Homes, Spanish Fork, UT 84660

    Meet the Andrea, a home that will steal the spotlight with its show-stopping modern Tudor exterior, sure to be the envy of the neighborhood. This remarkable plan boasts a 3 bay garage standard, offering ample space for your vehicles and hobbies. Inside, experience luxury at its finest with a spacious master suite, complemented by a second bedroom that features an ensuite bathroom and walk-in

    Arive Homes Builder
    1632 N 290 E Unit 36492361, Spanish Fork, UT 84660
  • /5

    $677,900

    New Construction
    • 3 Beds
    • 2.5 Baths
    • 3,810 Sq Ft

    Peyton Plan at Harmony Ridge, Spanish Fork, UT 84660

    EDGEhomes Builder
    4976 Alder Dr Unit 37686673, Spanish Fork, UT 84660
  • /3

    $752,900

    New Construction
    • 4 Beds
    • 3.5 Baths

    Julia Plan at Moonlight Village - Estate Homes, Spanish Fork, UT 84660

    Our stunning 2-story plan the Julia is overflowing with both space and style. Featured in the 2022 parade of homes this floor plan has a stunning, 2-story entrance and great room. A large primary suite on the main floor, and has space for the whole family with four bedrooms and three and a half bathrooms. Enjoy a large, second story loft space with overlook, a large laundry room, and a distinct

    Arive Homes Builder
    1632 N 290 E Unit 36470515, Spanish Fork, UT 84660
  • /2

    $819,900

    New Construction
    • 4 - 6 Beds
    • 3 - 4 Baths
    • 4,611 Sq Ft

    Sahara Farmhouse Plan at Willow Estates, Spanish Fork, UT 84660

    You will love the Sahara floor plan! This 4 bedroom, 3 bathroom, rambler home is open, bright, and spacious. With 2,405 finished square feet, and 4,798 total square feet, in the Sahara you have all the room you'll need. Off the entryway you have a full bathroom and two bedrooms with walk-in closets. Continuing inside, you'll find an impressive living room with tons of windows, and plenty of room.

    Fieldstone Homes Builder
    3413 E 1000 S Unit 36924453, Spanish Fork, UT 84660
  • /2

    $937,900

    New Construction
    • 3 Beds
    • 2 Baths

    Washington Plan at Grandeur Estates, Spanish Fork, UT 84660

    Arive Homes Builder
    358 E Luna Cir Unit 41306408, Spanish Fork, UT 84660
  • /2

    $1,060,900

    New Construction
    • 4 Beds
    • 2.5 Baths

    Alydia Plan at Grandeur Estates, Spanish Fork, UT 84660

    Arive Homes Builder
    358 E Luna Cir Unit 41306420, Spanish Fork, UT 84660
  • /5

    $721,900

    New Construction
    • 4 Beds
    • 2.5 Baths
    • 4,650 Sq Ft

    Vincent Plan at Harmony Ridge, Spanish Fork, UT 84660

    The Vincent floorplan is a spacious and versatile home that offers a standard layout of 4 bedrooms and 2.5 bathrooms, with the added bonus of an optional finished basement that includes 2 additional bedrooms and a bathroom. One of the standout features of this home is the option to have a deck off of the primary bedroom, which creates a perfect private retreat. Additionally, the primary bathroom

    EDGEhomes Builder
    4976 Alder Dr Unit 37686869, Spanish Fork, UT 84660
  • /5

    $446,900

    New Construction
    • 3 - 5 Beds
    • 2.5 - 3.5 Baths
    • 2,321 Sq Ft

    Type B Outer Townhome Plan at Harmony Ridge - Townhomes, Spanish Fork, UT 84660

    The Type B Outer Townhome is designed for those who want smart, functional living with just the right amount of space to grow. Offering 3 bedrooms, 2.5 bathrooms, and over 1,600 finished square feet, this layout strikes a balance between efficiency and comfort while still providing room to expand.The main level features an open-concept design with a spacious kitchen, dining area, and great room

    EDGEhomes Builder
    4976 Alder Dr Unit 36457033, Spanish Fork, UT 84660
  • /3

    $433,900

    New Construction
    • 3 - 4 Beds
    • 2.5 - 3.5 Baths
    • 2,436 Sq Ft

    Type C Inner Townhome Plan at Harmony Ridge - Townhomes, Spanish Fork, UT 84660

    The Type C Inner Townhome is designed to give you more room to live, gather, and grow. With 1,705 finished square feet (2,436 total), this thoughtfully designed two-story home features 3 bedrooms, 2.5 bathrooms, an open-concept main floor, and a spacious primary suite. The unfinished basement offers flexibility for future expansion, while the attached two-car garage and smart storage solutions

    EDGEhomes Builder
    4976 Alder Dr Unit 36498692, Spanish Fork, UT 84660
  • /2

    $1,016,900

    New Construction $60K PRICE DROP
    • 5 Beds
    • 3.5 Baths

    Konlee Plan at Goble Estates, Mapleton, UT 84664

    Arive Homes Builder
    1470 W 1400 N Unit 41062178, Mapleton, UT 84664
  • /2

    $327,900

    New Construction
    • 3 Beds
    • 2 Baths
    • 1,272 Sq Ft

    4704 S Olive Ave Unit V304, Mapleton, UT 84664

    Clean, comfortable, and thoughtfully designed, this 3-bedroom, 2-bathroom condo offers 1,272 square feet of easy, modern living. The open-concept layout creates a natural flow between the kitchen, dining, and living areas, making it perfect for both everyday living and entertaining.The spacious primary suite provides a private retreat with its own en-suite bathroom, while two additional bedrooms

    EDGEhomes Builder
    4704 S Olive Ave Unit V304, Mapleton, UT 84664
  • /75

    $865,000

    New Construction
    • 3 Beds
    • 2.5 - 4.5 Baths
    • 2,739 Sq Ft

    Liberty Plan at Sunrise Ranch - Parkside at Sunrise Ranch, Mapleton, UT 84664

    Introducing the Liberty, a majestic two-story home in the beautiful Parkside community of Mapleton. Boasting 2,708 finished square feet and a total of 3,809 square feet, the Liberty is the epitome of grandeur and comfort, ideal for those seeking a spacious and elegant living environment. This exquisite home features vaulted ceilings, creating an ambiance of openness and luxury. With the

    Regal Homes Builder
    2451 W Aurora Ave Unit 36489571, Mapleton, UT 84664
  • /34

    $329,990

    $10K PRICE DROP
    • 2 Beds
    • 2 Baths
    • 1,349 Sq Ft

    635 N 220 E, Salem, UT 84653

    This end-unit townhome in Salem offers comfortable, low-maintenance living with a functional and open layout. Featuring 2 bedrooms and 2 bathrooms, the home is filled with natural light thanks to its desirable end-unit location. The primary suite includes a private bathroom and a walk-in closet, providing a practical and private retreat. A generously sized laundry area offers additional storage

    Marcus Case Berkshire Hathaway HomeServices Elite Real Estate

    635 N 220 E, Salem, UT 84653
  • /3

    $713,900

    New Construction
    • 4 Beds
    • 3 Baths

    Lennon Plan at Broad Hollow Estates, Salem, UT 84653

    The Lennon rambler is a spacious rambler that has an intelligent open floor plan and lots of space. The large primary suite is separate from the other 3 rooms, giving you the space you need. With 3 full baths to go with it's 3 bedrooms, sharing baths will not be a challenge for a family. The great room is large and has a vaulted ceiling. A pair of elegant double doors lead you into a generous

    Arive Homes Builder
    988 E 400 N Unit 37172338, Salem, UT 84653
  • /2

    $1,080,900

    New Construction
    • 3 Beds
    • 2.5 Baths

    Andrew Plan at Grandeur Estates, Spanish Fork, UT 84660

    Arive Homes Builder
    358 E Luna Cir Unit 41306393, Spanish Fork, UT 84660

Showing Results 41 - 80, Page 2 of 18

How to Buy a Home How to Finance a Home How to Sell a Home