309

Homes for Sale in 29303

Section Image Section Image
  • /21

    $293,990

    New Construction
    • 4 Beds
    • 2 Baths
    • 1,775 Sq Ft

    Heston Plan at Fox Hollow, Spartanburg, SC 29349

    The Heston home design is the perfect choice for anyone looking to add some modern style to their new home. Featuring an open floorplan with a large owner's retreat, cook's kitchen and so much more! Enjoy gathering with friends and family in the generous light-filled great room/kitchen.

    Pulte Homes Builder
    1155 S 60 St Unit 38456463, Spartanburg, SC 29349
  • /8

    $307,990

    New Construction
    • 4 - 5 Beds
    • 2.5 - 3.5 Baths
    • 2,266 Sq Ft

    Tilden Plan at Fox Hollow, Spartanburg, SC 29349

    The Tilden gives families room to spread out – and come together. All 4 bedrooms upstairs are complemented by a huge loft, perfect for a movie night or game room. The Owner’s Suite offers a private oasis with a private bathroom and a large walk-in closet. The connected gathering room, cafe area, and kitchen with an island invite everything from mealtime to homework.

    Pulte Homes Builder
    1155 S 60 St Unit 38455956, Spartanburg, SC 29349
  • /20

    $337,990

    New Construction
    • 4 - 5 Beds
    • 2.5 Baths
    • 2,659 Sq Ft

    Valen Plan at Fox Hollow, Spartanburg, SC 29349

    The Valen is flexible to fit your needs. An upstairs loft multitasks as a private getaway or an area for together time. Downstairs, flex space off the foyer suggests a den or dining room, and a tucked-away flex room (with half bath) invites a home office, guest suite, or play area. The open kitchen connects to the cafe area and sunlit gathering room.

    Pulte Homes Builder
    1155 S 60 St Unit 38455947, Spartanburg, SC 29349
  • /16

    $385,990

    New Construction
    • 5 Beds
    • 4.5 Baths
    • 3,265 Sq Ft

    Yellowstone Plan at Fox Hollow, Spartanburg, SC 29349

    Make the Yellowstone your new home. Seek out new heights in this two-story home design that takes easy living to the next level. Entertain in the connected gathering room, kitchen, and cafe area. Transform the flex space into a home office or den. After a long day, enjoy family movie night in the upstairs loft or escape to the private Owner's Suite.

    Pulte Homes Builder
    1155 S 60 St Unit 38455859, Spartanburg, SC 29349
  • /22

    $350,990

    New Construction
    • 4 Beds
    • 3.5 Baths
    • 2,782 Sq Ft

    Winthrop Plan at Fox Hollow, Spartanburg, SC 29349

    The Winthrop gives room for everyone, The three bedrooms upstairs are complemented by a loft, perfect as a game room or second living room. The Owner’s Suite is conveniently located on the first floor, along with flex space that can serve as a den. The connected gathering room, cafe area, and kitchen with an island invite everything from mealtime to homework.

    Pulte Homes Builder
    1155 S 60 St Unit 38455857, Spartanburg, SC 29349
  • 2296 Springview Ct Unit 38368418, Boiling Springs, SC 29316

    $365,990

    New Construction
    • 4 Beds
    • 2.5 Baths
    • 2,618 Sq Ft

    SALEM Plan at Baxter Village, Boiling Springs, SC 29316

    Check out the Salem, a stunning floorplan offered at Boiling Springs. This gorgeous two-story home features four bedrooms, two and a half bathrooms, and a two-car garage, featuring both luxury and practicality with dual primary suites. As you enter, you’ll be welcomed by an inviting foyer that connects to a spacious dining room before leading into the heart of the home. The open-concept design

    D.R. Horton Builder
    2296 Springview Ct Unit 38368418, Boiling Springs, SC 29316
  • /2

    $384,065

    • 4 Beds
    • 2.5 Baths
    • 2,618 Sq Ft

    2208 Springview Ct, Boiling Springs, SC 29316

    Check out 2208, a formal model home in our Baxter Village community. This gorgeous two-story home features four bedrooms, two and a half bathrooms, and a two-car garage, featuring both luxury and practicality. As you enter, you’ll be welcomed by an inviting foyer that connects to a spacious dining room before leading into the heart of the home. The open-concept design includes a large living room

    Trina Montalbano D.R. Horton

    2208 Springview Ct, Boiling Springs, SC 29316
  • /17

    $205,000

    $45K PRICE DROP
    • 2 Beds
    • 2 Baths
    • 1,072 Sq Ft

    432 Blairwood Ct, Spartanburg, SC 29303

    Welcome to 432 Blairwood Ct — a beautifully maintained 2-bedroom, 2-bathroom home nestled on a private 0.35-acre cul-de-sac lot in Spartanburg. With no HOA, underground utilities, and a fully fenced backyard, this home is perfect for buyers who value privacy and simplicity. Inside, you’re greeted by a light-filled living area with soaring vaulted ceilings and durable luxury vinyl plank flooring

    Sandra Woodruff Jeff Cook Real Estate LPT Real

    432 Blairwood Ct, Spartanburg, SC 29303
  • /7

    $69,999

    $15K PRICE DROP
    • Land
    • 28,314 Sq Ft
    • $107,691 per Acre

    Lawson Creek Dr, Valley Falls, SC 29303

    Prime Commercial Land for Sale in Spartanburg, SCParcel ID: 7-04-00-006.03This highly desirable 0.65-acre parcel located in the heart of Spartanburg offers endless opportunities for your next commercial development. With convenient access to major highways and the area's bustling business district, this property is ideally suited for a range of commercial uses.Property

    Rod Rogers Metcalf Land Company

    Lawson Creek Dr, Valley Falls, SC 29303
  • /27

    $184,500

    $30K PRICE DROP
    • 3 Beds
    • 1 Bath
    • 1,200 Sq Ft

    99 Allen Ave, Spartanburg, SC 29303

    This is a MUST SEE house for anyone looking in low $200's!! Completely renovated and remodeled Bungalow in Spartanburg SC! Best you can find at this price point and conveniently located to the rejuvenated downtown. Discover this inviting 3-bedroom, 2-bathroom single-family home at 99 Allen Ave, Spartanburg, SC 29303. Built in 1930, this 1,200-square-foot residence sits on a 0.18-acre lot,

    Preston Inglee Century 21 Blackwell & Co

    99 Allen Ave, Spartanburg, SC 29303
  • /7

    $69,999

    • Land
    • 28,314 Sq Ft
    • $107,691 per Acre

    0 Lawson Creek Dr, Valley Falls, SC 29303

    DESCRIPTION: Prime Commercial Land for Sale in Spartanburg, SC Parcel ID: 7-04-00-006.03 This highly desirable 0.65-acre parcel located in the heart of Spartanburg offers endless opportunities for your next commercial development. With convenient access to major highways and the area's bustling business district, this property is ideally suited for a range of commercial uses. Property Highlights:

    Cameron Massey Metcalf Land Company, INC.

    0 Lawson Creek Dr, Valley Falls, SC 29303
  • /33

    $322,900

    New Construction
    • 4 Beds
    • 2.5 Baths
    • 2,287 Sq Ft

    Perth Plan at Halton Oaks, Spartanburg, SC 29303

    The Perth is an open floor plan with a large family room for entertainment. Upstairs you walk into a cozy Loft and right off is the Owners bedroom with a large walk-in closet. Two additional bedrooms with walk-in closets and a full bath to share.

    Veranda Homes Builder
    2002 Halton Oaks Dr Unit 37472625, Spartanburg, SC 29303
  • /40

    $312,900

    New Construction
    • 4 Beds
    • 2.5 Baths
    • 2,015 Sq Ft

    Karamea Plan at Halton Oaks, Spartanburg, SC 29303

    The Karamea is a great floorplan for any family size. The owners bedroom is on the main floor with an open kitchen and family room area. Upstairs is a cozy Loft for entertainment and three additional bedrooms with large walk-in closets. Two full baths and a powder bath.

    Veranda Homes Builder
    2002 Halton Oaks Dr Unit 37472621, Spartanburg, SC 29303
  • /28

    $323,900

    New Construction
    • 4 Beds
    • 2.5 Baths
    • 2,205 Sq Ft

    Riviera Plan at Halton Oaks, Spartanburg, SC 29303

    The Riviera floor plan offers a bright, open layout designed for comfortable family living and effortless entertaining. The first floor welcomes you with a spacious dining room that flows into a modern kitchen featuring a large island, walk-in pantry, and direct access to the expansive family room. Sliding doors lead to a covered patio, creating a seamless connection between indoor and outdoor

    Veranda Homes Builder
    2002 Halton Oaks Dr Unit 37472616, Spartanburg, SC 29303
  • /90

    $287,900

    New Construction
    • 3 Beds
    • 2 Baths
    • 1,637 Sq Ft

    Bailey II Plan at Halton Oaks, Spartanburg, SC

    The Bailey II by Great Southern Homes is a thoughtfully designed single-story plan offering approximately 1,622 square feet of comfortable, open living space. Featuring 3 bedrooms and 2 full baths, this layout blends functionality and style for modern family living. The spacious great room flows seamlessly into the dining area and kitchen, creating an inviting setting for entertaining or everyday

    Great Southern Homes Builder
    0 Halton Oaks St Unit 37457718, Spartanburg, SC
  • /19

    $499,999

    • Land
    • 18.41 Acres
    • $27,159 per Acre

    445 Blairwood Ct, Spartanburg, SC 29303
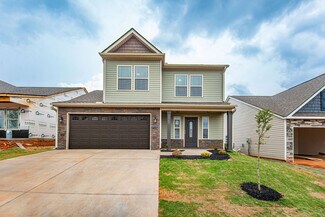
    Reedy Land Co. is proud to present a shovel-ready opportunity in one of the Upstates most active markets. This 18.41-acre site includes 46 fully engineered and county-approved residential lots. Full permit set and detailed plans available upon request.Located between Spartanburg City and Boiling Springs, this site offers unbeatable access to both I-85 and I-26 and sits just minutes from the

    Tyler Whims Reedy Property Group

    445 Blairwood Ct, Spartanburg, SC 29303
  • /32

    $253,200

    New Construction
    • 3 Beds
    • 2 Baths
    • 1,329+ Sq Ft

    Wellford Plan at Cleveland Meadows, Spartanburg, SC 29303

    The Wellford porch entry walks into an semi-open living room. A laundry room splits the kitchen and dining area on one side of the home. The garage side of the home backs up to the hallway that is central to the Wellford's 3 bedrooms.

    Enchanted Homes Builder
    1304 Hugh MacK Ct Unit 36700044, Spartanburg, SC 29303
  • /49

    $263,000

    New Construction
    • 3 Beds
    • 2.5 Baths
    • 1,511+ Sq Ft

    Reynolds Plan at Cleveland Meadows, Spartanburg, SC 29303

    This 2-story home opens into a hallway entry, staircase, bathroom, and closets. The open kitchen, dining, and living room spread across the back of the home. All bedrooms are privately situated upstairs and a convenient upstairs laundry keeps the main floor tidy!

    Enchanted Homes Builder
    1304 Hugh MacK Ct Unit 36700033, Spartanburg, SC 29303
  • /40

    $245,200

    New Construction
    • 3 Beds
    • 2 - 3 Baths
    • 1,247 Sq Ft

    Pacific Plan at Cleveland Meadows, Spartanburg, SC 29303

    The Pacific floorplan front door opens into a deep, open floorplan starting in the living room. All bedrooms sit close together down one central hallway off the kitchen. This is a popular Enchanted floorplan.

    Enchanted Homes Builder
    1304 Hugh MacK Ct Unit 36699933, Spartanburg, SC 29303
  • /26

    $294,900

    New Construction
    • 3 Beds
    • 2.5 Baths
    • 1,898 Sq Ft

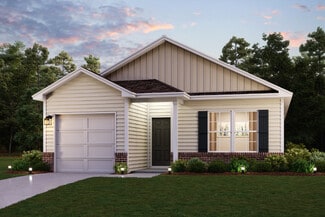
    Iris Plan at Cleveland Meadows, Spartanburg, SC 29303

    Our newest floorplan in 2024, the Iris features a staircase foyer, 2 bedrooms upstairs with a wide lofted flex space. This floorplan is great for families with details such as double closets by the laundry and a half bath powder room downstairs that is great for those that love to entertain.

    Enchanted Homes Builder
    1304 Hugh MacK Ct Unit 36699895, Spartanburg, SC 29303
  • /57

    $264,600

    New Construction
    • 3 Beds
    • 2 Baths
    • 1,552 Sq Ft

    Ellison Plan at Cleveland Meadows, Spartanburg, SC 29303

    Enchanted Homes Builder
    1304 Hugh MacK Ct Unit 36699584, Spartanburg, SC 29303
  • /65

    $254,400

    New Construction
    • 3 Beds
    • 2 Baths
    • 1,368 Sq Ft

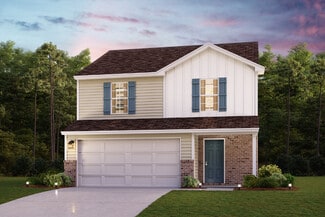
    Clifton Plan at Cleveland Meadows, Spartanburg, SC 29303

    The Clifton floorplan features a side entry, enclosed-style floorplan with a very separated primary suite. The dine-in kitchen sits at the back of the home and a central island splits the seating area.

    Enchanted Homes Builder
    1304 Hugh MacK Ct Unit 36699564, Spartanburg, SC 29303
  • /57

    $280,000

    New Construction
    • 4 Beds
    • 2.5 Baths
    • 1,757 Sq Ft

    Cheshire Plan at Cleveland Meadows, Spartanburg, SC 29303

    Enchanted Homes Builder
    1304 Hugh MacK Ct Unit 36699531, Spartanburg, SC 29303
  • /44

    $256,400

    New Construction
    • 3 - 4 Beds
    • 2 - 3 Baths
    • 1,454 Sq Ft

    Bishop Plan at Cleveland Meadows, Spartanburg, SC 29303

    This popular Enchanted floorplan is a classic 3/2 with an open floorplan and family space. A versatile extra space off the living room can be used as a fitness room, office, or playroom.

    Enchanted Homes Builder
    1304 Hugh MacK Ct Unit 36697153, Spartanburg, SC 29303
  • /44

    $281,600

    New Construction
    • 4 Beds
    • 2.5 Baths
    • 1,780 Sq Ft

    Heatherwood Plan at Cleveland Meadows, Spartanburg, SC 29303

    The Heatherwood entryway features 2 large closets, a powder bath, and the stairs. The back of the main floor includes a modern open floorplan of the living room, dining room, and kitchen. The primary suite, 3 bedroooms, and laundry are upstairs.

    Enchanted Homes Builder
    1304 Hugh MacK Ct Unit 36699745, Spartanburg, SC 29303
  • /17

    $212,990

    New Construction
    • 3 Beds
    • 2 Baths
    • 1,155 Sq Ft

    BRISCOE Plan at Moss Creek, Spartanburg, SC 29303

    3 bed | 2 bath | 1-bay | 1155 sqft

    Century Complete Builder
    0 Leah Dr Unit 36583563, Spartanburg, SC 29303
  • /16

    $252,990

    New Construction
    • 4 Beds
    • 2.5 Baths
    • 1,965 Sq Ft

    BERKSHIRE Plan at Moss Creek, Spartanburg, SC 29303

    4 bed | 2.5 bath | 2-bay | 1965 sqft

    Century Complete Builder
    0 Leah Dr Unit 36583562, Spartanburg, SC 29303
  • /12

    $237,990

    New Construction
    • 3 Beds
    • 2.5 Baths
    • 1,566 Sq Ft

    AUBURN Plan at Moss Creek, Spartanburg, SC 29303

    3 bed | 2.5 bath | 2-bay | 1566 sqft

    Century Complete Builder
    0 Leah Dr Unit 36583561, Spartanburg, SC 29303
  • /23

    $269,900

    New Construction
    • 3 Beds
    • 2.5 Baths
    • 1,617 Sq Ft

    Laurel II Plan at Halton Oaks, Spartanburg, SC

    Main level features foyer, kitchen with optional large island, and dining opening into spacious living room. Second level features owners suite with tray ceiling, large walk in closet, double sinks and stand up shower. Two additional bedrooms and full bath with double sinks on second level.

    Great Southern Homes Builder
    0 Halton Oaks St Unit 36450691, Spartanburg, SC
  • /52

    $294,900

    New Construction
    • 4 Beds
    • 2.5 Baths
    • 1,889 Sq Ft

    Harper II Plan at Halton Oaks, Spartanburg, SC

    Two-story home offering foyer, flex room, family room opening to kitchen with large peninsula and dining room. Second floor features large owners suite, walk-in closet, double vanities and separate garden tub and shower. Plus, 3 additional bedrooms and a full bath.

    Great Southern Homes Builder
    0 Halton Oaks St Unit 36456066, Spartanburg, SC
  • /25

    $284,990

    New Construction
    • 4 Beds
    • 2.5 Baths
    • 2,018+ Sq Ft

    Cameron Plan at Fox Hollow, Spartanburg, SC 29303

    Elegant Features, Thoughtful Layout, Exceptional ComfortGrand Entry & Flexible Living Covered front entry opens to a vaulted foyer with a striking staircaseVersatile flex room ideal for dining or a private study Open-Concept Main Level Spacious kitchen with large island and ample counter spaceSeamless flow to breakfast area and generous family roomCoat closet and oversized laundry

    DRB Homes Builder
    912 Tibetan St Unit 36476690, Spartanburg, SC 29303
  • /33

    $309,990

    New Construction
    • 3 - 5 Beds
    • 2.5 - 3.5 Baths
    • 2,696+ Sq Ft

    Drayton Plan at Fox Hollow, Spartanburg, SC 29303

    Flexible Living with Sophisticated StyleOpen-Concept Living Designed for Everyday Life Seamless open-concept layout perfect for gathering and entertainingElegant dining room conveniently located just off the kitchenSpacious kitchen featuring a large center island and inviting breakfast areaExpansive family room offering comfort, style, and room to relax Private Upstairs Retreat

    DRB Homes Builder
    912 Tibetan St Unit 36472178, Spartanburg, SC 29303
  • /16

    $278,990

    New Construction
    • 4 Beds
    • 2 - 3 Baths
    • 1,741+ Sq Ft

    Parker Plan at Fox Hollow, Spartanburg, SC 29303

    Ranch-Style Home for Everyday Life and EntertainingOpen & Inviting Main Level Open-concept kitchen with oversized island overlooking great room and dining area Main-Level Owner’s Retreat Expansive primary suite with large walk-in closet and spa-inspired bath with dual vanities and oversized walk-in shower Convenience & Function Spacious laundry room with linen closetAttached two-car

    DRB Homes Builder
    912 Tibetan St Unit 36464874, Spartanburg, SC 29303
  • /28

    $287,900

    New Construction
    • 3 Beds
    • 2 Baths
    • 1,637 Sq Ft

    Talbot II Plan at Halton Oaks, Spartanburg, SC

    Welcome to the Talbot II, a beautifully crafted one-story home offering 1,637 square feet of smart, functional living space with all the comfort and style youre looking for. With three bedrooms and two full bathrooms, this home is perfectly suited for families, couples, or anyone seeking the ease of single-level living in a modern, open-concept design.At the heart of the Talbot II is a spacious,

    Great Southern Homes Builder
    0 Halton Oaks St Unit 36455886, Spartanburg, SC
  • /33

    $279,900

    New Construction
    • 3 Beds
    • 2.5 Baths
    • 1,766 Sq Ft

    Hidden Creek II Plan at Halton Oaks, Spartanburg, SC

    Open concept plan features large great room, dining area, great kitchen with island and two-story foyer. This plan features a patio in the backyard. Second story offers convenient laundry area, oversized owners suite with two walk-in closets, garden tub and separate shower, and double vanities. Two additional bedrooms and another full bath complete this great home.

    Great Southern Homes Builder
    0 Halton Oaks St Unit 36480081, Spartanburg, SC
  • /131

    $355,900

    New Construction
    • 4 Beds
    • 3 Baths
    • 3,005 Sq Ft

    Bradley II Plan at Halton Oaks, Spartanburg, SC

    The Bradley II offers 3,005 square feet of comfortable living space, thoughtfully designed with four bedrooms and three bathrooms. Several exterior elevations (A, B, B6, C, D, D4) are available, providing options for brick, stone, and siding combinations to personalize your home's curb appeal. The main level features an open floor plan, seamlessly connecting the spacious living room, dining area,

    Great Southern Homes Builder
    0 Halton Oaks St Unit 36463965, Spartanburg, SC
  • /24

    $298,900

    New Construction
    • 3 Beds
    • 2.5 Baths
    • 2,001 Sq Ft

    Crestfall II Plan at Halton Oaks, Spartanburg, SC

    The Crestfall II is a thoughtfully designed home offering 2001 square feet of comfortable living space, perfect for families. This two-story plan includes three bedrooms and 2.5 bathrooms, providing ample space and privacy. The main level features an inviting open-concept layout seamlessly blending the family room, kitchen, and dining area, creating a perfect space for family gatherings and

    Great Southern Homes Builder
    0 Halton Oaks St Unit 36495807, Spartanburg, SC
  • /36

    $300,990

    New Construction
    • 3 - 4 Beds
    • 2 - 3 Baths
    • 2,207 Sq Ft

    Cooper 3 Plan at Fox Hollow, Spartanburg, SC 29303

    Spacious Design, Everyday EaseElegant Main Living Spaces Inviting covered entry opens to a bright, open-concept designDesigner kitchen with an oversized island overlooking the breakfast area and family roomSeamless flow ideal for both entertaining and everyday living Main-Level Comfort & Convenience Private owner’s suite with a spacious walk-in closetSpa-inspired en suite bath

    DRB Homes Builder
    912 Tibetan St Unit 36502948, Spartanburg, SC 29303
  • /26

    $305,990

    New Construction
    • 4 Beds
    • 2.5 Baths
    • 2,165+ Sq Ft

    Finley Plan at Fox Hollow, Spartanburg, SC 29303

    Comfort, Space, and Timeless Appeal Elevated Main Living Elegant dining room perfect for hostingSpacious kitchen with large island and bar seating open to the family room with soaring vaulted ceilings Main-Level Owner’s Retreat Generous primary suite with walk-in closetEn suite bath with dual vanities and glass enclosed walk-in shower Thoughtful First-Floor Details Two coat closets for

    DRB Homes Builder
    912 Tibetan St Unit 36488709, Spartanburg, SC 29303
  • /37

    $322,900

    New Construction
    • 4 Beds
    • 3.5 Baths
    • 2,295 Sq Ft

    Benton II Plan at Halton Oaks, Spartanburg, SC

    Brand new plan features added windows, office/flex room, full bath, dining, open kitchen with large island and living room. 2nd level features large loft area room, the primary suite with volume ceiling, bathroom with dual vanities, and oversized walk in closet.

    Great Southern Homes Builder
    0 Halton Oaks St Unit 36464285, Spartanburg, SC

Showing Results 241 - 280, Page 7 of 8

How to Buy a Home How to Finance a Home How to Sell a Home


